
5414 Pheasant Dr. | North Myrtle Beach | $899,950
SHOW DETAILS
5414 Pheasant Dr.
North Myrtle Beach, SC 29582
$899,950
5
BEDS
4.5
BATHS
3,462
SQ. FT.
5414 Pheasant Dr.North Myrtle Beach, SC 29582
For SALE
Single Family
ACTIVE
$899,950
EST. 2,265.38/MO CALCULATE
5
BEDS
4.5
BATHS
3,462
SQ. FT.
Property Description
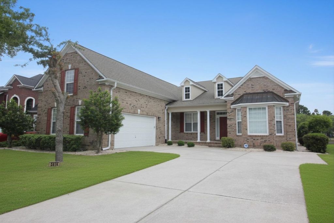
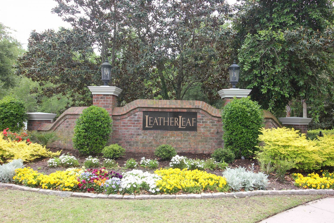
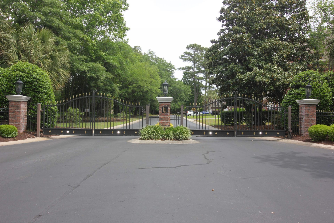
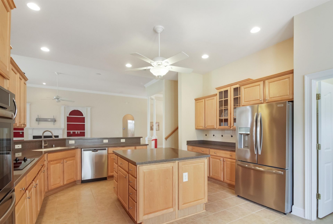
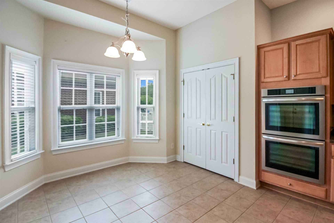
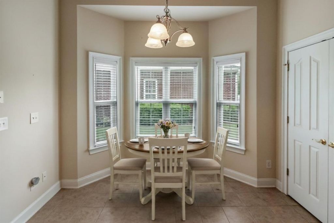
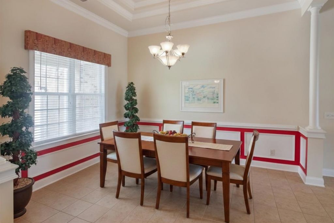
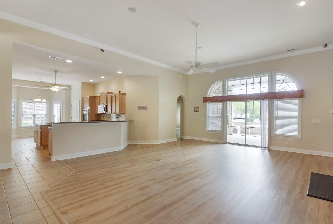
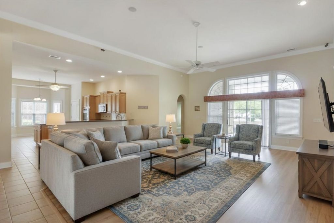
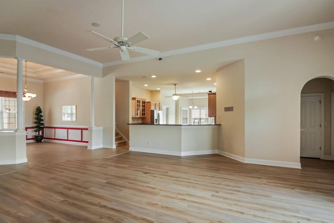
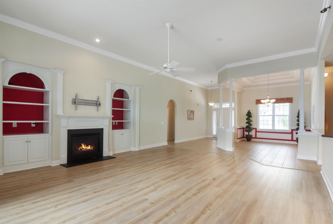
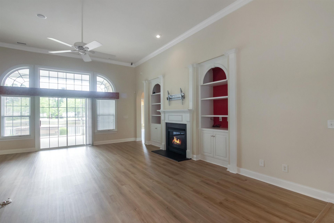
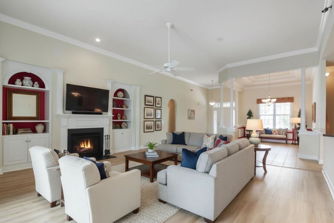
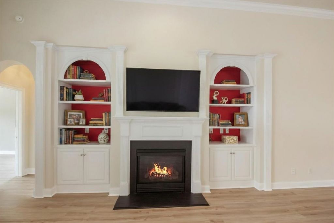
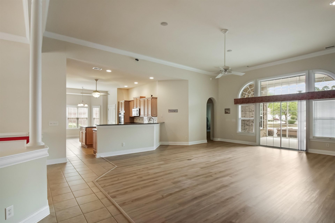
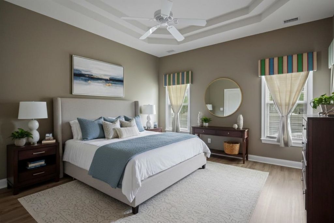
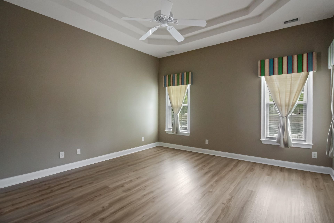
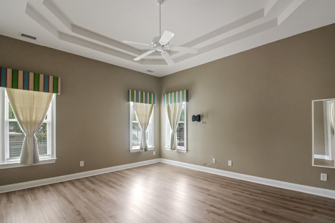
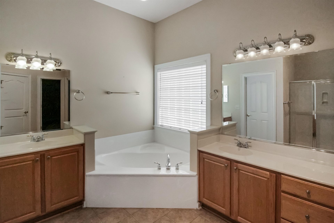
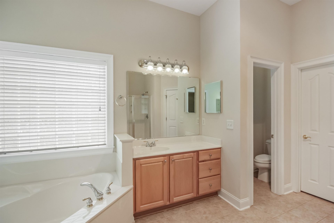
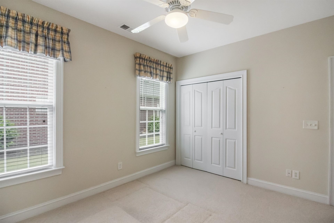
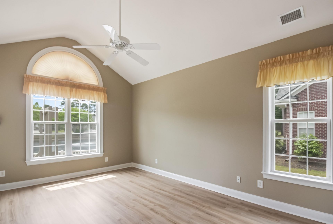
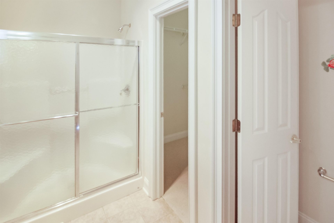
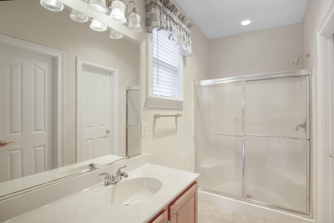
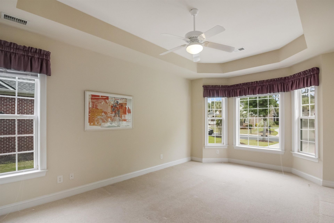
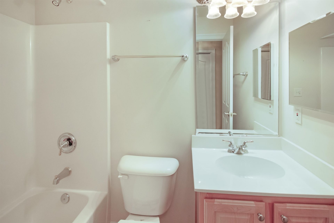
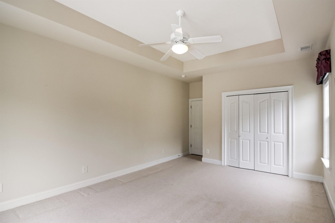
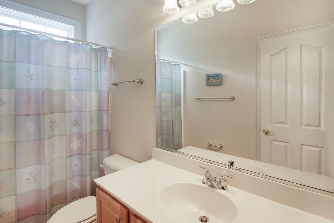
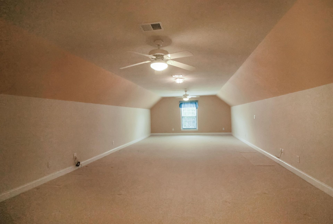
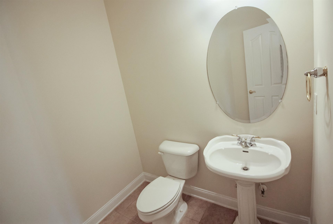
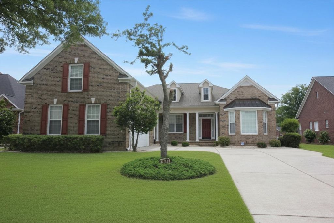
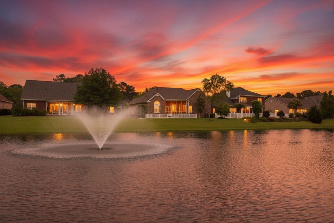
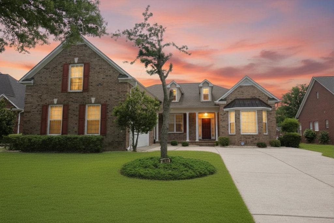
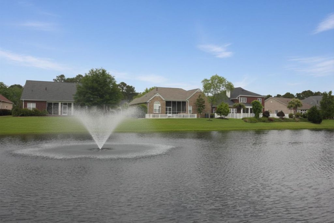
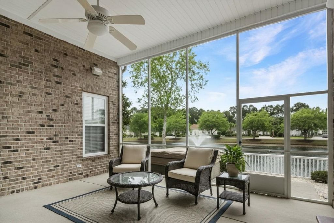
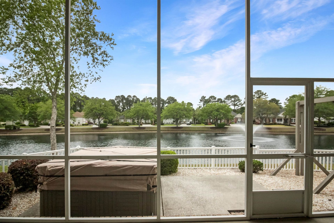
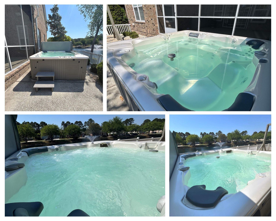
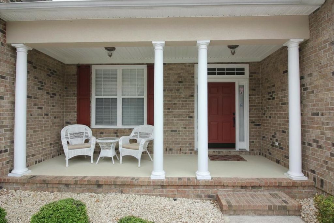
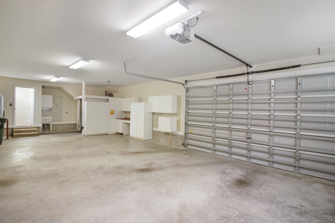
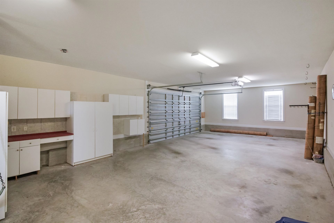
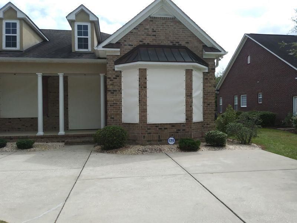
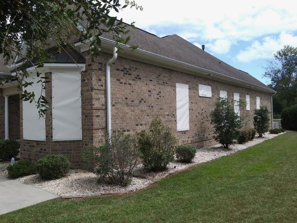
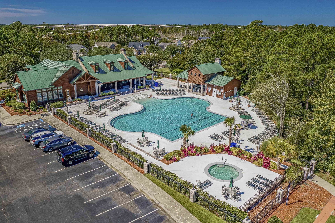
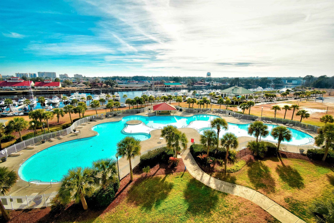
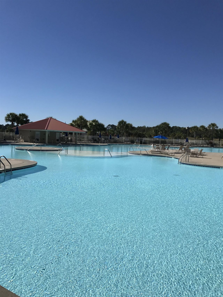
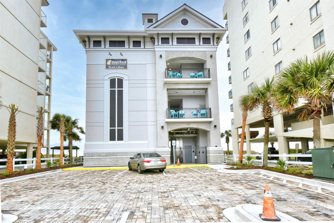
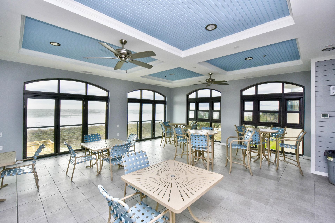
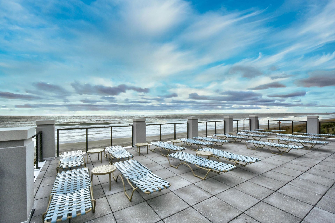
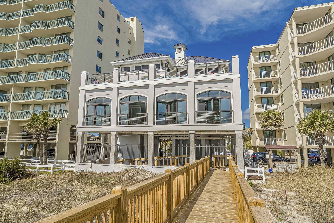
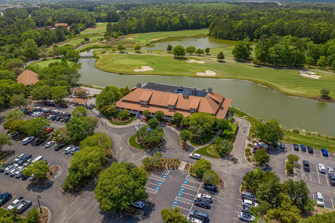
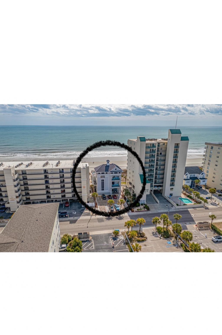
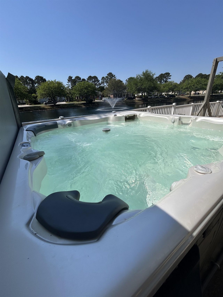
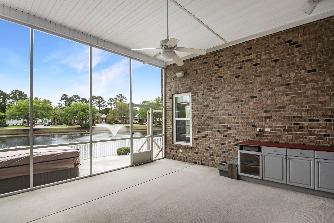
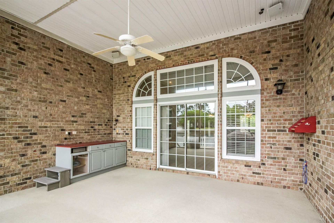
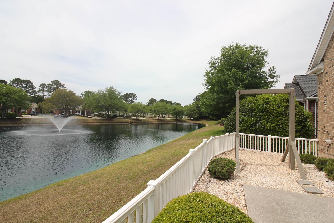
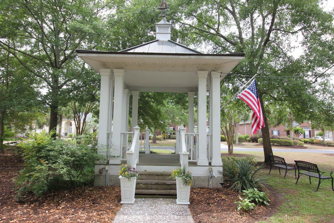
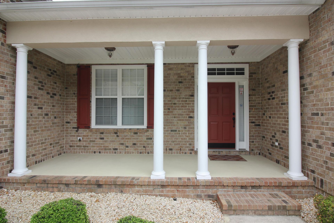
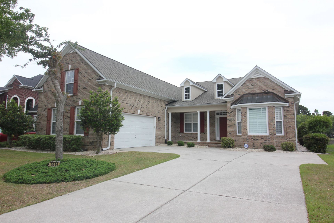
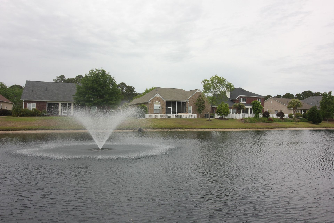
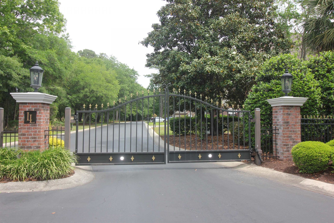
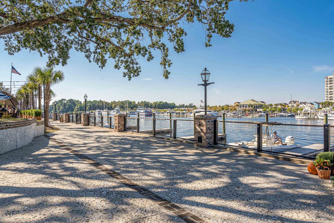
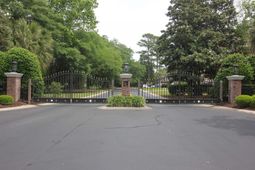
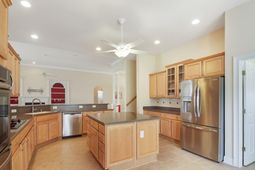
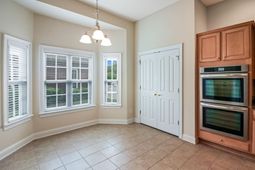
Welcome to this stunning 5 bedroom, 4.5 bath home with massive garage located in the prestigious gated community of Leatherleaf within Barefoot Resort with a full golf membership. Perfectly positioned on a fountain-view pond, this property offers both privacy and picturesque scenery. Inside, youll find a spacious living area with a cozy gas fireplace, a gourmet eat-in kitchen featuring wall ovens, and a formal dining room ideal for entertaining. The oversized screen room overlooks the water, creating the perfect spot to relax. This home boasts two luxurious owner suites, offering flexibility for guests or multi-generational living both with fountain views. Step outside to enjoy the hot tub with serene pond views, or take advantage of the extended garage for additional storage and convenience. A newer roof with a transferable warranty adds peace of mind. This exceptional home has many upgrades including a bay window for extra light and space in the kitchen, newer appliances, extended bonus room with full bath/separate climate control, storm panels for every window possibly bringing you an insurance discount, extended garage with 8 foot door, hard wired security system monitoring fee is including HOA and so much more. This magnificent home combines comfort, elegance, and resort-style living in one beautiful package. Barefoot Resort and Golf is home to 4 famous golf courses, marina, several restaurants, walking trails, private beach cabana with a seasonal shuttle. It truly has it all with too much to list.
Property Details
- MLS ID2611340
- Property TypeResidential - Single Family
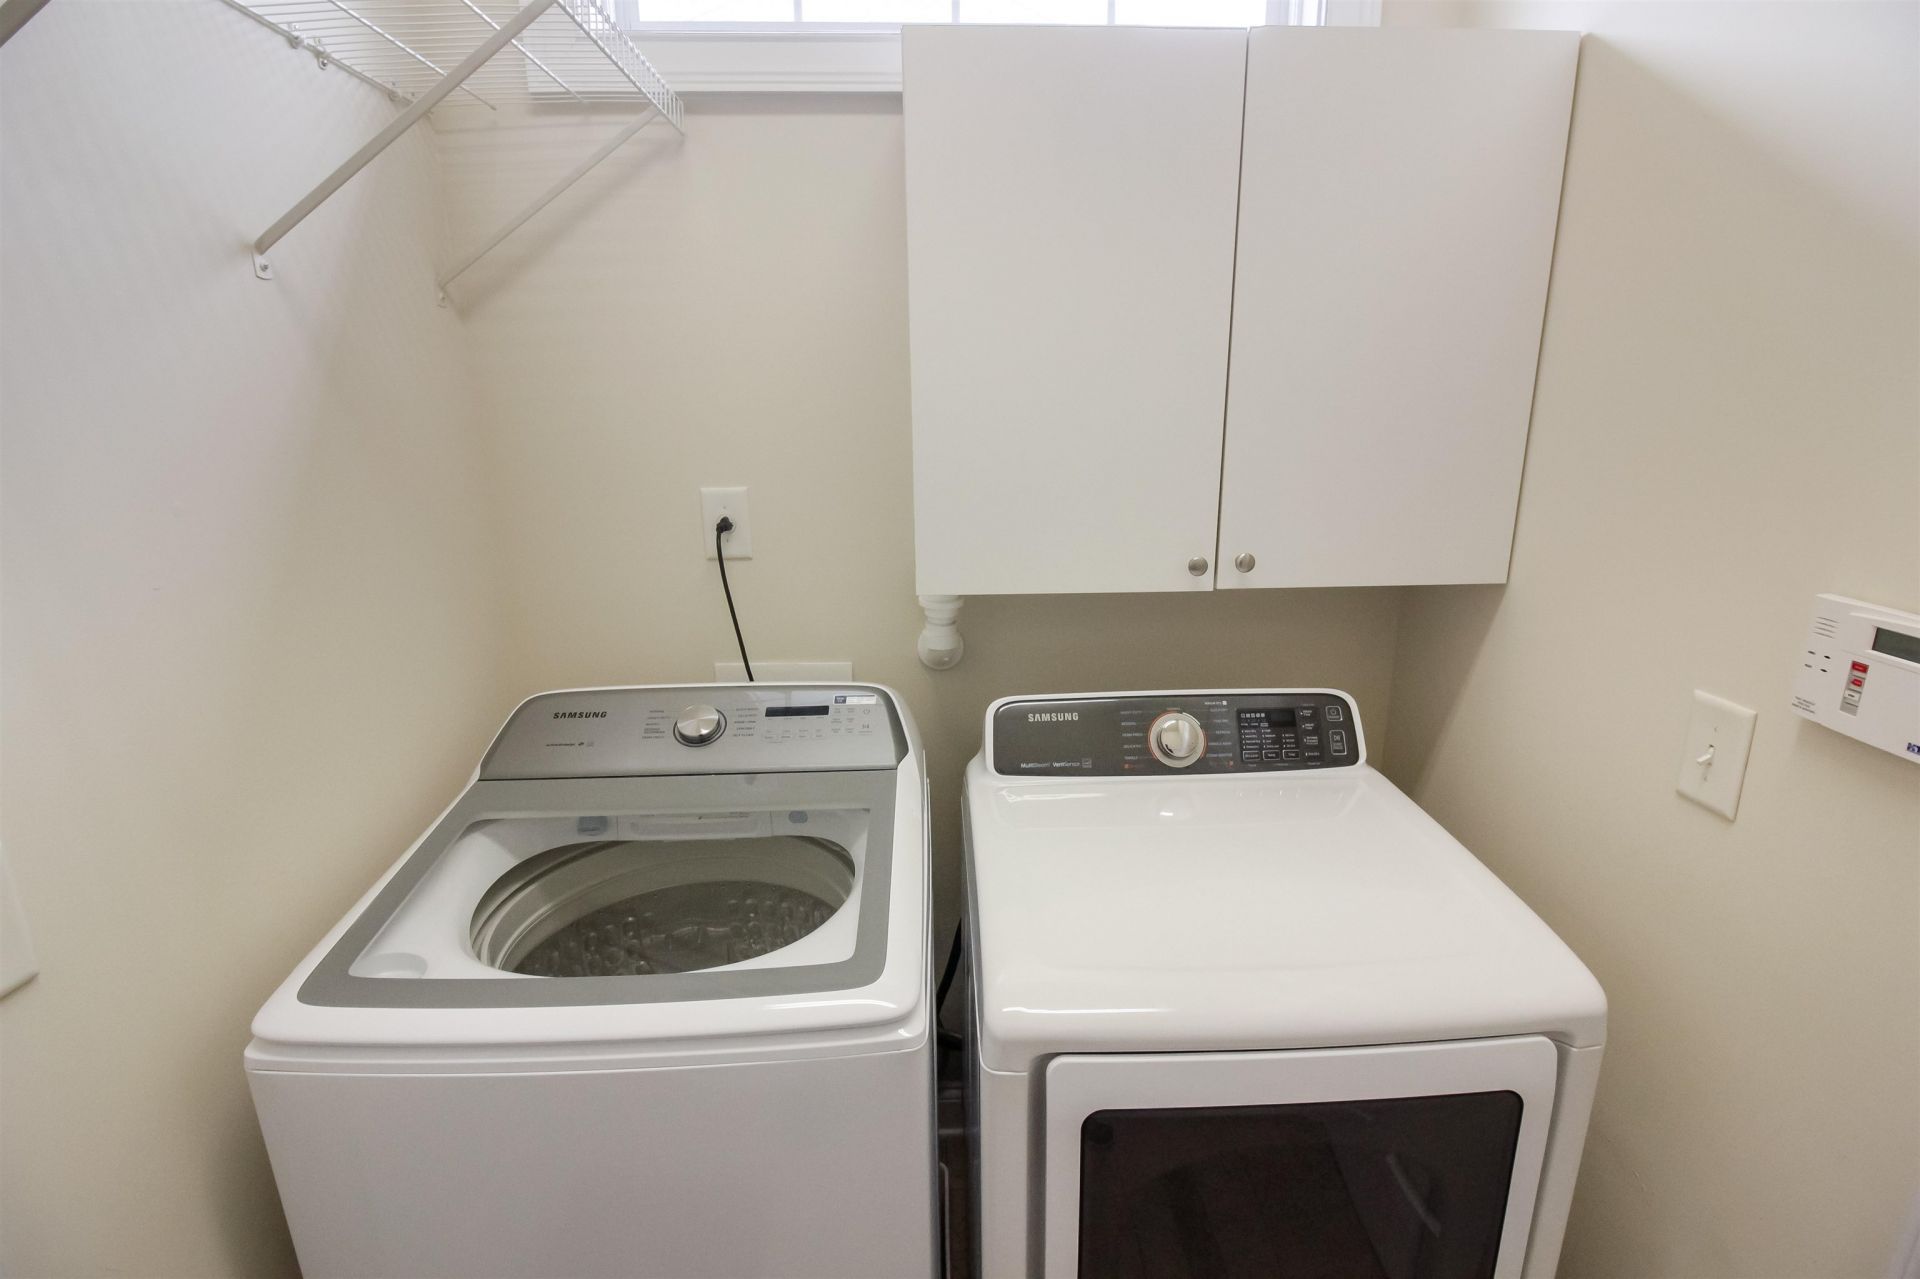
- AppliancesCooktop, Double Oven, Dishwasher, Disposal, Microwave, Range, Refrigerator, Dryer, Washer
- Association AmenitiesBeach Rights, Clubhouse, Gated, Owner Allowed Golf Cart, Private Membership, Pet Restrictions, Security
- Community FeaturesBeach, Clubhouse, Golf Carts OK, Gated, Private Beach, Recreation Area, Golf, Long Term Rental Allowed, Pool
- CoolingCentral Air
- Days on Site88
- ExteriorBrick
- Exterior FeaturesFence, Hot Tub/Spa, Sprinkler/Irrigation, Patio
- FencedYes
- FlooringCarpet, Luxury Vinyl, Luxury VinylPlank, Tile
- Garage3 car attached
- HeatingCentral, Electric
- HOAYes
- HOA Fee398/ Monthly
- Home StyleTraditional
- Hot TubYes
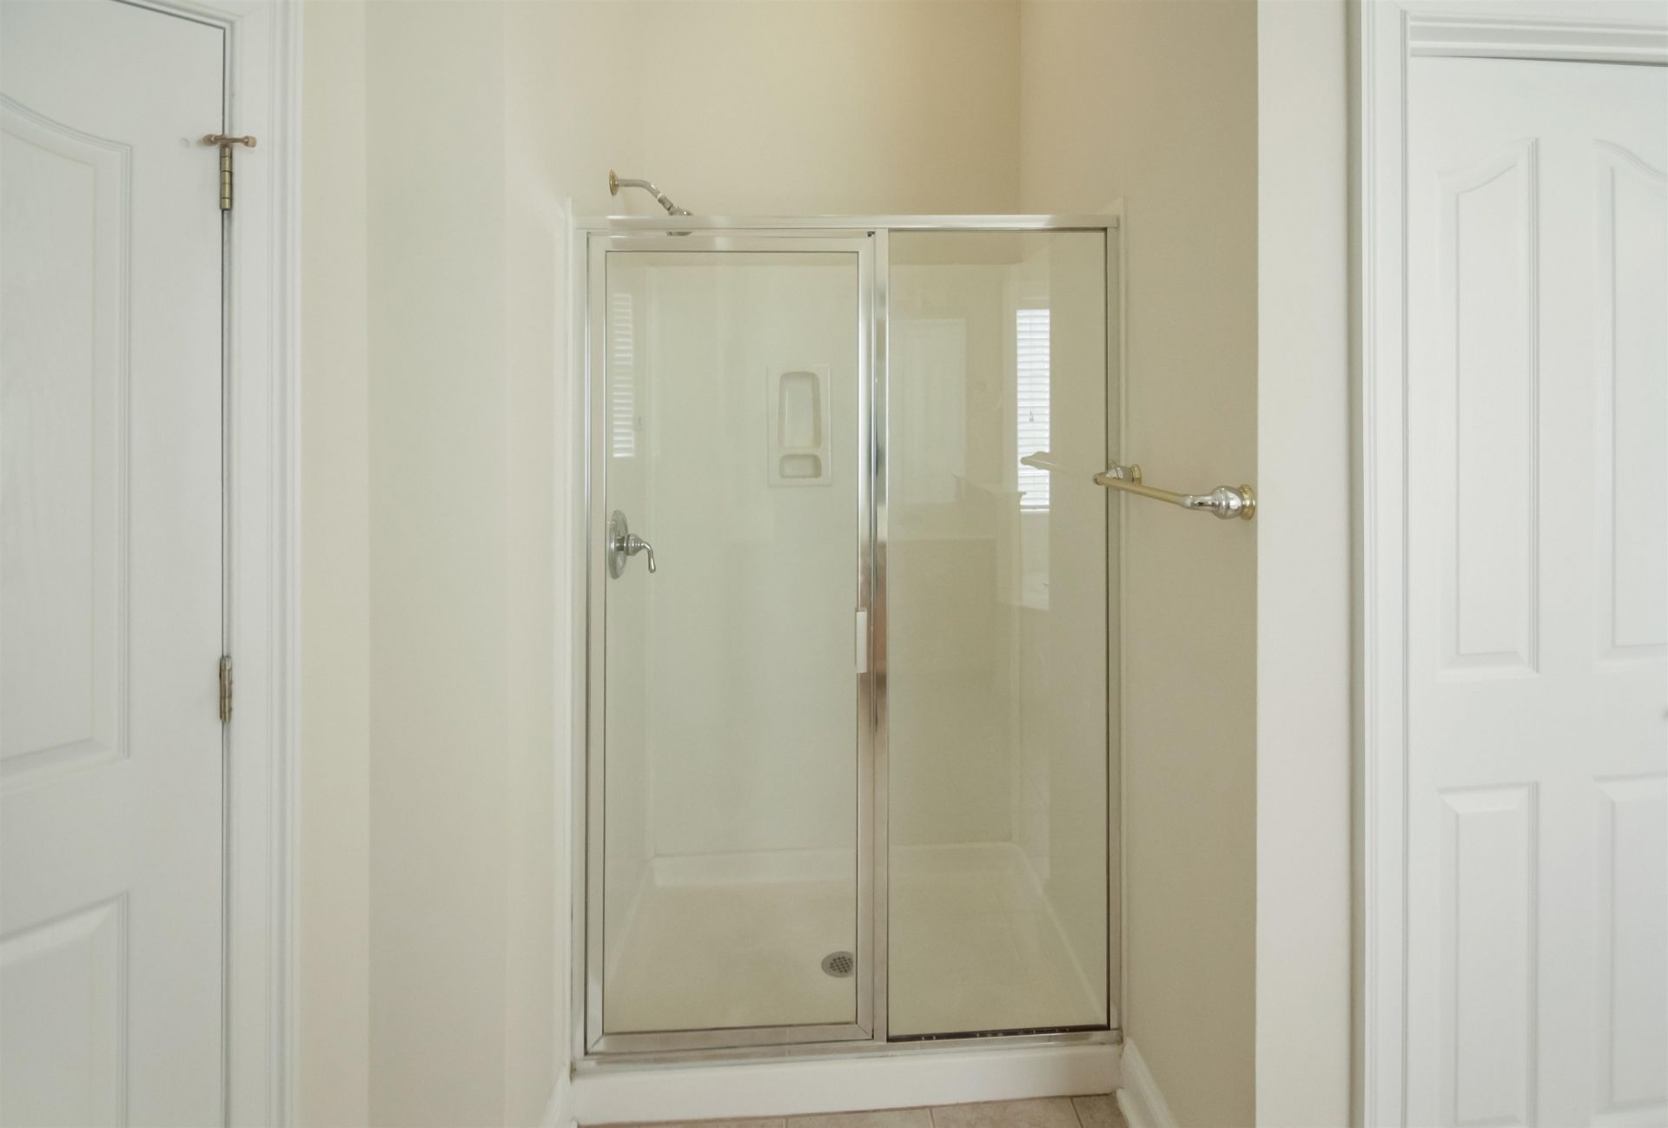
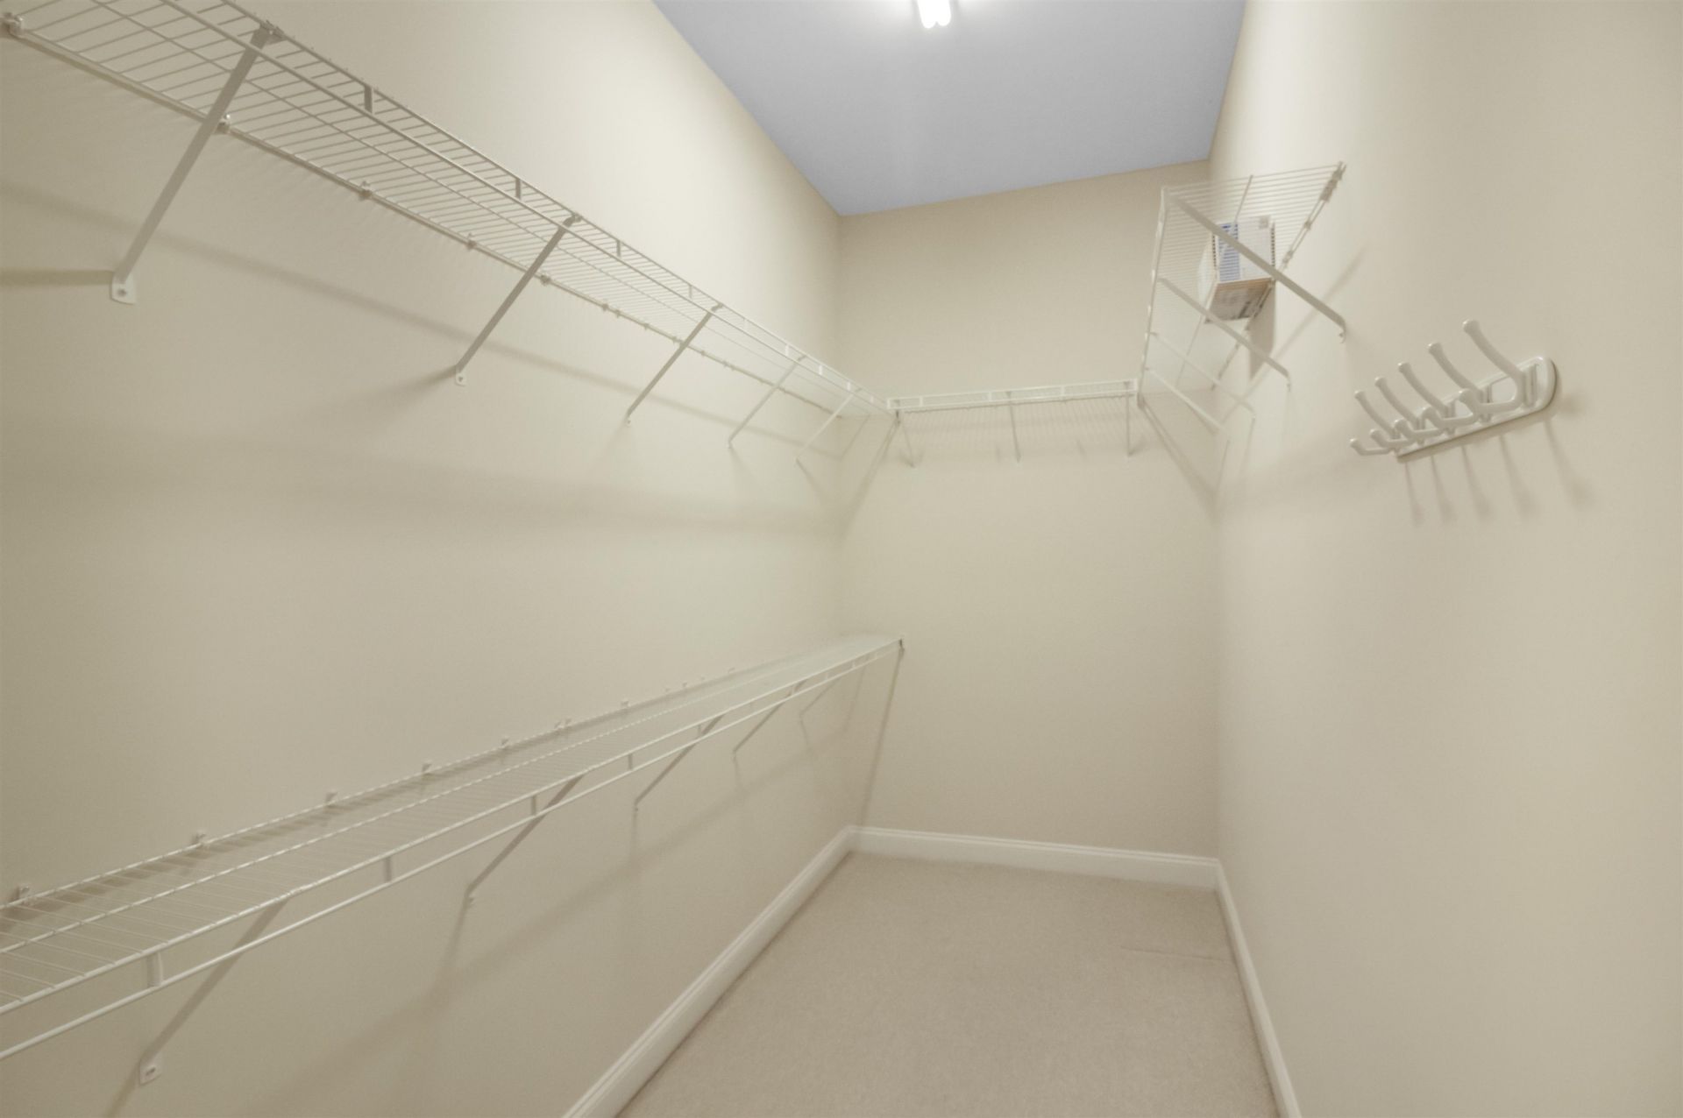
- Interior FeaturesTray Ceiling(s), Ceiling Fan(s), Dual Sinks, Fireplace, Garden Tub/Roman Tub, Bath in Primary Bedroom, Main Level Primary, Other, Split Bedrooms, Separate Shower, Walk-In Closet(s), Window Treatments, Breakfast Bar, Bedroom on Main Level, Breakfast Area, Entrance Foyer, In-Law Floorplan, Kitchen Island, Stainless Steel Appliances, Solid Surface Counters, Workshop
- LaundryWasher Hookup
- Lot DescriptionCity Lot, Near Golf Course, Lake Front, Pond on Lot, Rectangular, Rectangular Lot
- Lot Size0.28 Acres
- Parcel#35914020007
- ParkingAttached, Three Car Garage, Garage, Garage Door Opener
- Parking NotesAttached, Three Car Garage, Garage, Garage Door Opene
- Patio/PorchFront Porch, Patio
- Pets AllowedOwner Only, Yes
- PoolCommunity, Outdoor Pool
- Securityyes
- SecuritySecurity System, Gated Community, Smoke Detector(s), Security Service
- SpaYes
- SpaHot Tub
- Swimming PoolYes
- UtilitiesCable Available, Electricity Available, Other, Phone Available, Sewer Available, Underground Utilities, Water Available
- ViewLake
- WaterPublic
- Water FeaturesPond
- WindowStorm Window(s), Window Treatments
- Year Built2005
- acres0.28
Amenities
- Tray Ceiling(s)
- Ceiling Fan(s)
- Dual Sinks
- Fireplace
- Garden Tub/Roman Tub
- Bath in Primary Bedroom
- Main Level Primary
- Other
- Split Bedrooms
- Separate Shower
- Walk-In Closet(s)
- Window Treatments
- Breakfast Bar
- Bedroom on Main Level
- Breakfast Area
- Entrance Foyer
- In-Law Floorplan
- Kitchen Island
- Stainless Steel Appliances
- Solid Surface Counters
- Workshop
- Fence
- Hot Tub/Spa
- Sprinkler/Irrigation
- Patio
Listed By / Shown By
Listed By
Agency Name: Realty ONE Group DocksideNorth
Agency Contact: Cell: 516-381-2704
CCAR MLS
Shown By
Agency Title: Carolina One Real Estate
Agency Phone: (843) 203-5016
CCAR MLS

Web address QR Codes
5414 Pheasant Dr.
©OneHomeValue
Ask A Question 5414 Pheasant Dr., North Myrtle Beach, SC 29582







Privacy Policy / DMCA Notice / ADA Accessibility


This site is hosted, designed and copyright
© 1994 - 2026 by
Delta Media Group, Inc. -- Patent Pending --