
542 Battey Dr. | Myrtle Beach | $307,900
SHOW DETAILS
542 Battey Dr.
Myrtle Beach, SC 29588
$307,900
3
BEDS
2
BATHS
1,188
SQ. FT.
542 Battey Dr. Myrtle Beach, SC 29588
For SALE
Single Family
ACTIVE
$307,900
EST. 775.06/MO CALCULATE
3
BEDS
2
BATHS
1,188
SQ. FT.
Property Description
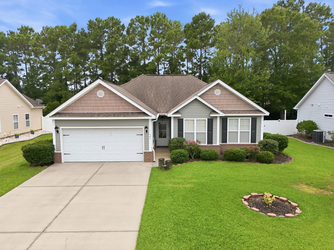
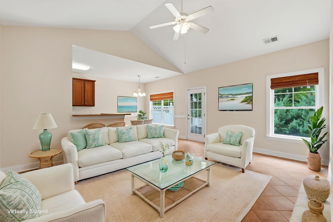
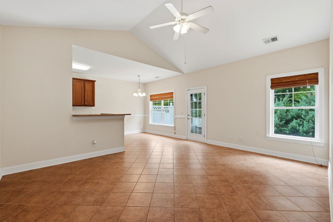
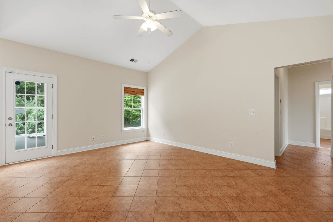
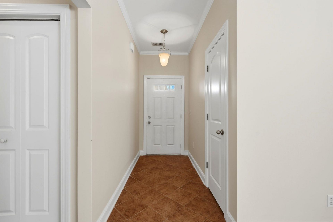
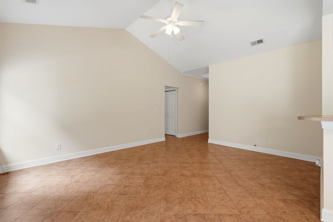
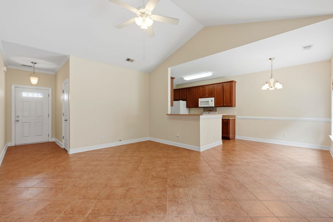
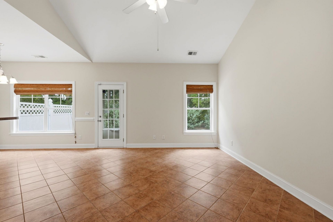
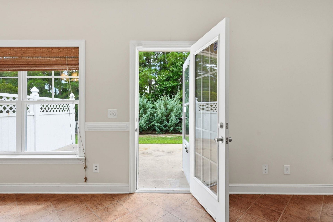
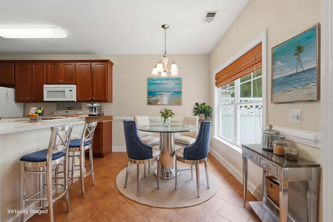
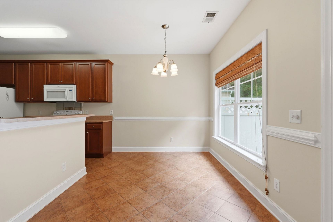
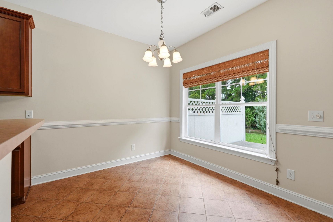
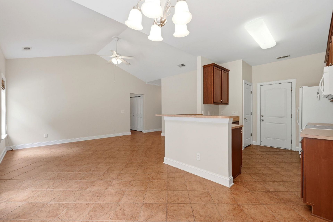
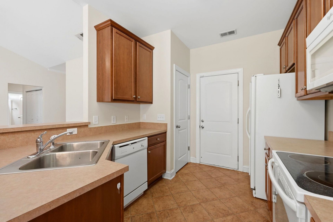
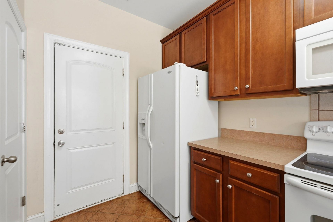
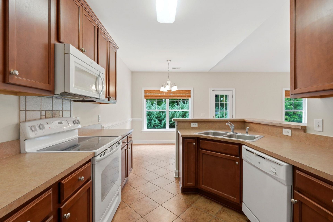
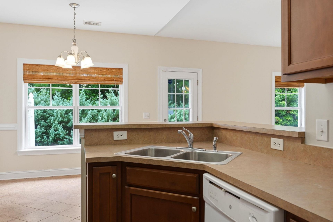
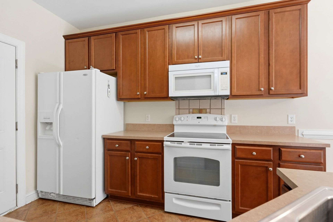
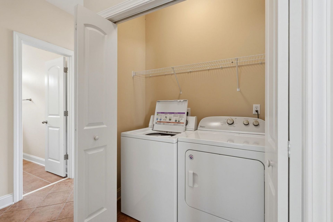
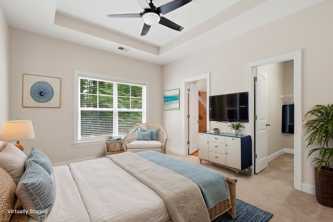
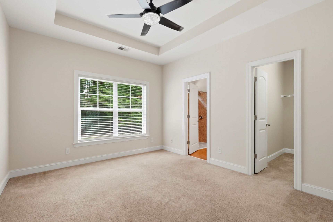
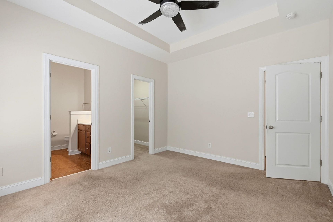
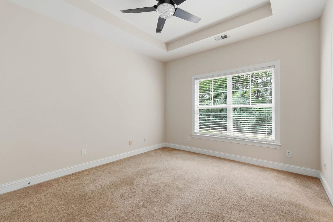
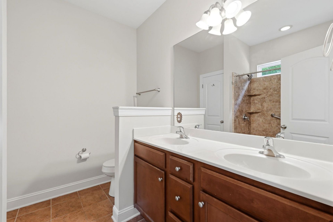
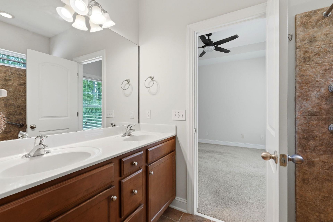
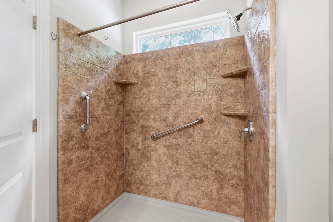
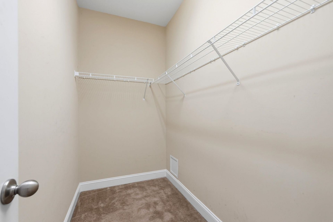
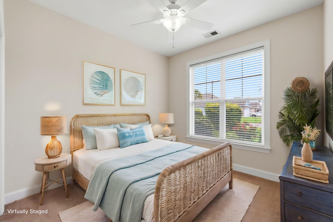
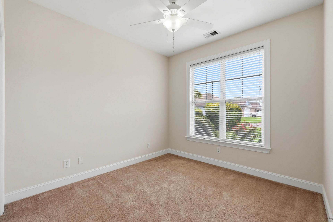
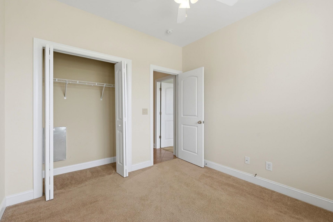
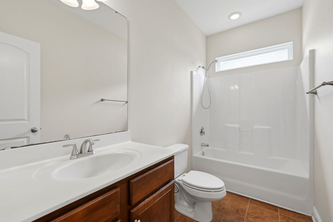
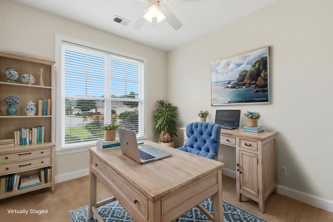
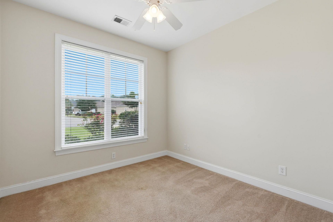
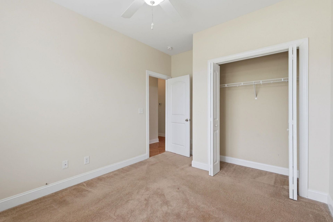
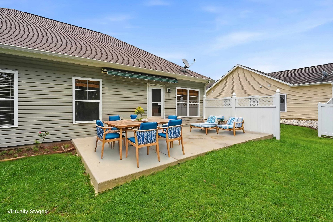
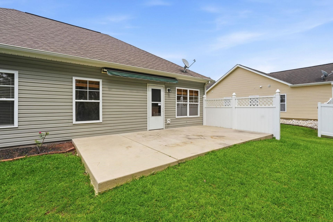
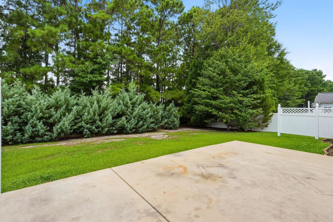
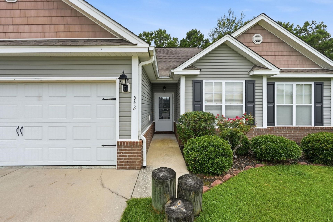
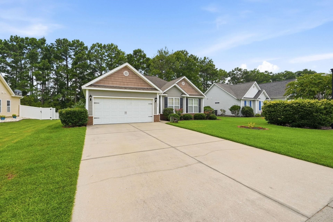
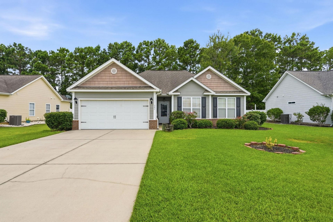
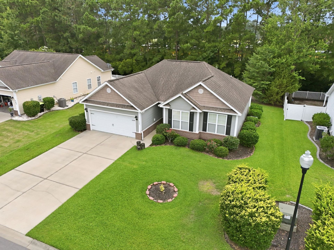
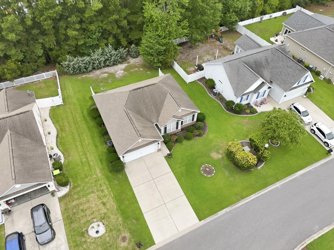
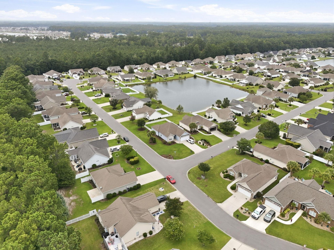
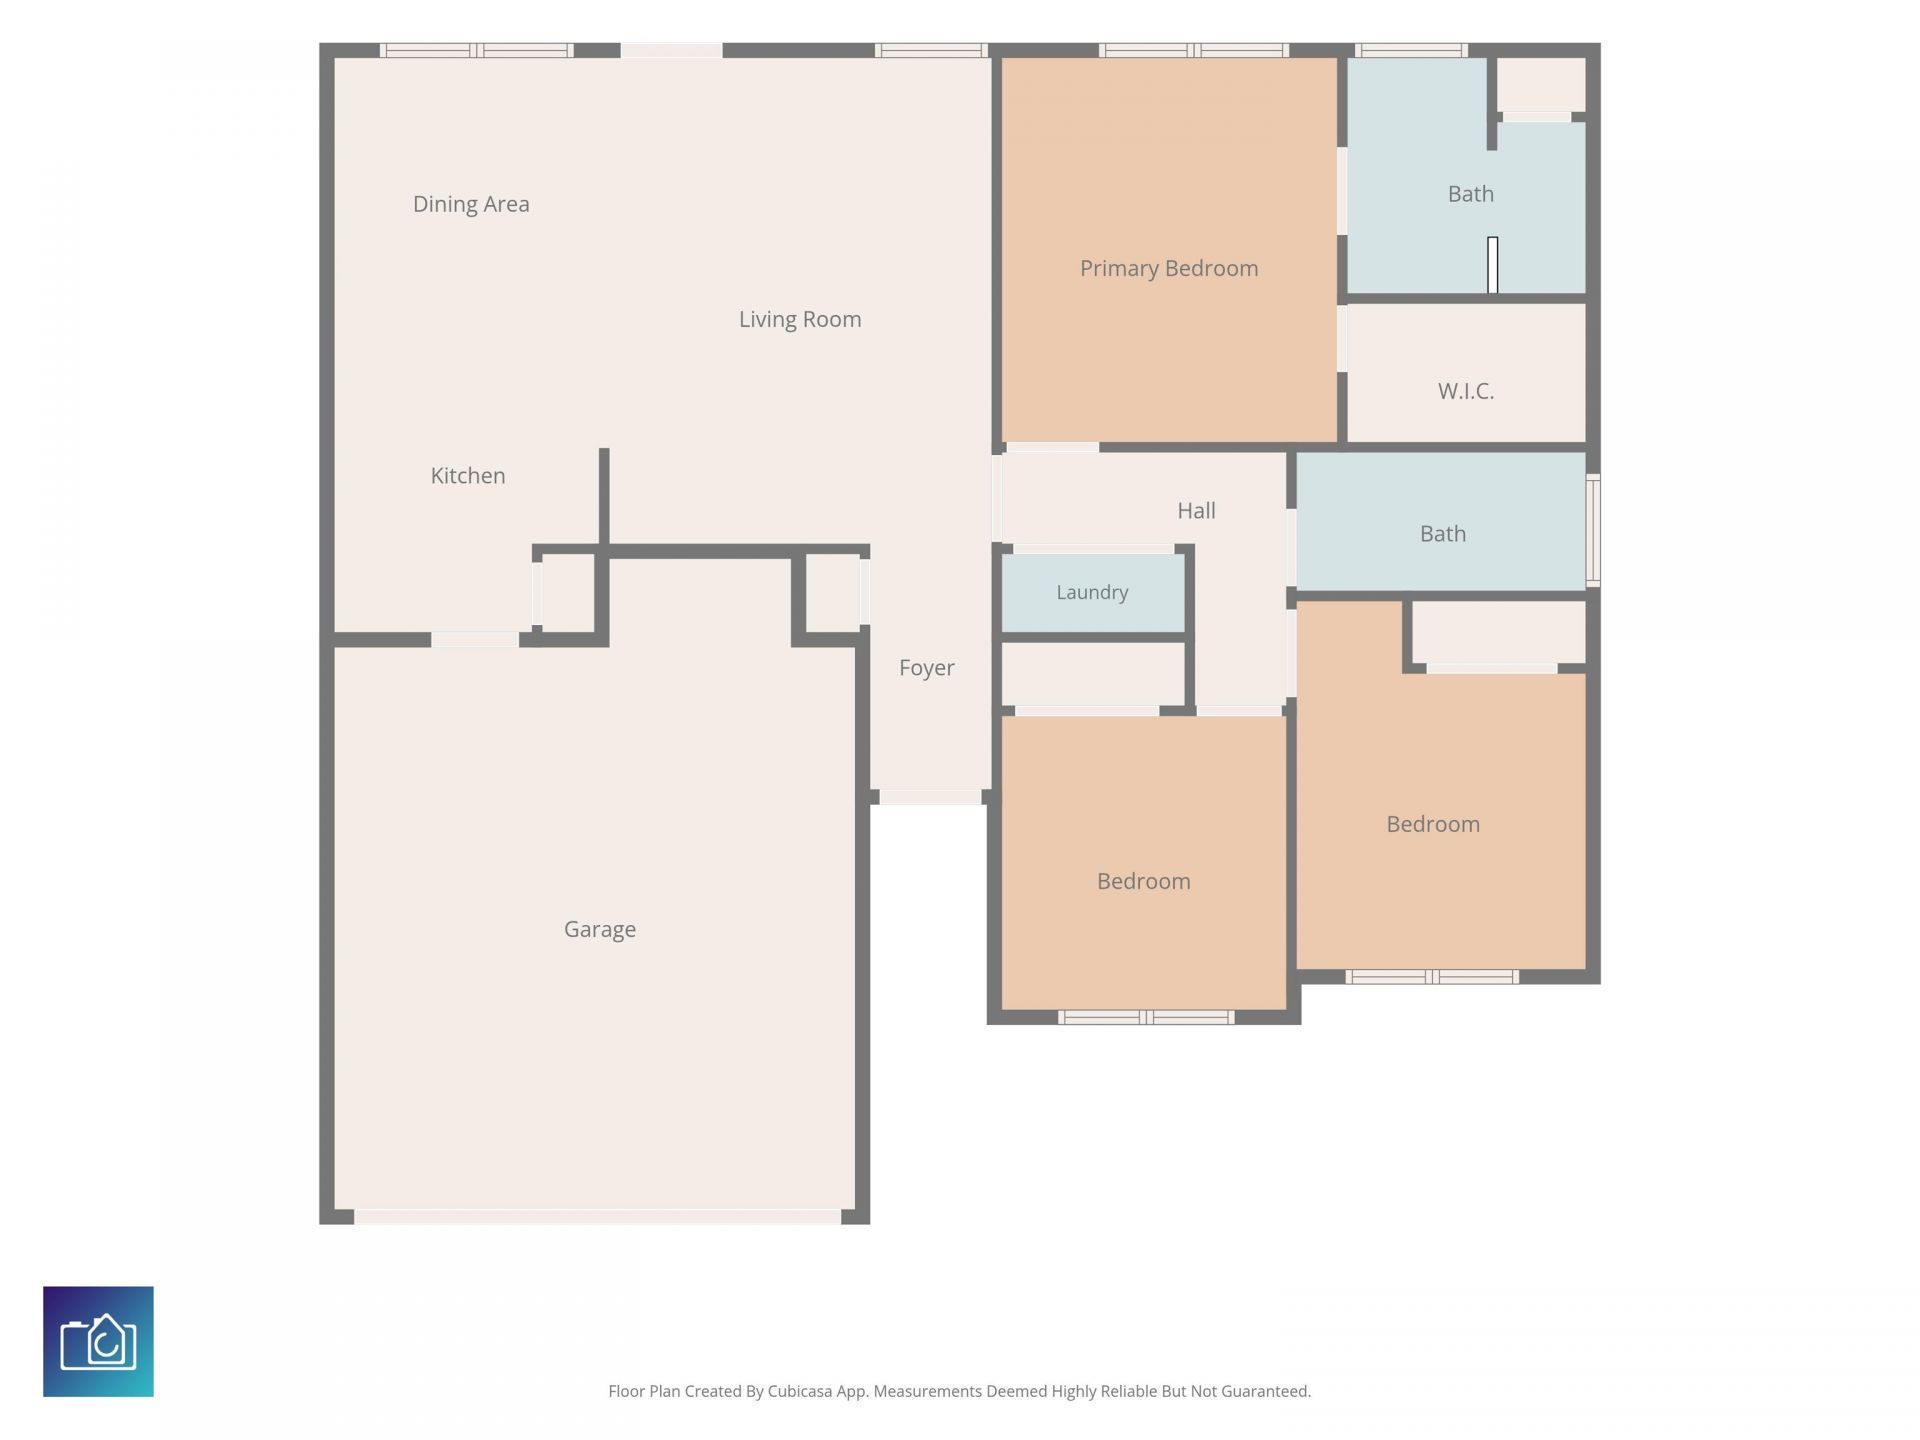
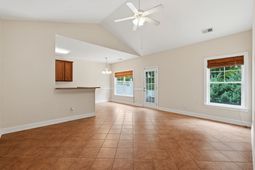
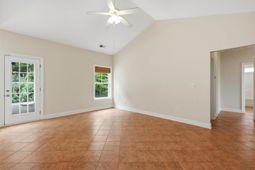
Move-in ready three-bedroom, two-bathroom ranch style home located in Somerset Cove at The Gates in Myrtle Beach, South Carolina. Single-level living, open layout, and an attached two-car garage make this an easy fit for a primary residence, a coastal second home, or anyone downsizing without giving up space. The vaulted living room opens to the dining area and kitchen, with ceramic tile through the main living areas, a ceiling fan, and natural light from the rear windows and patio door. The kitchen offers a breakfast bar, wood cabinetry, pantry closet, range, over-the-range microwave, dishwasher, and refrigerator, with the garage entry just steps away for unloading groceries. The primary suite features a tray ceiling, walk-in closet, and en suite bath with double vanity, and a walk in tiled shower. Two guest bedrooms, a full hall bath, and an interior laundry room complete the plan. A concrete patio with retractable awning extends the living space outdoors to a private, tree lined backyard, and low-maintenance vinyl siding with brick accents keeps exterior upkeep simple. Somerset Cove at The Gates includes optional community pool access and sits about three miles from the Atlantic Ocean, close to Surfside Beach, Highway 707, Highway 17 Bypass, Market Common, and the Murrells Inlet MarshWalk. Measurements are not guaranteed. Buyer is responsible for verifying.
Property Details
- MLS ID2618772
- Property TypeResidential - Single Family
- AppliancesDishwasher, Disposal, Microwave, Range, Refrigerator
- Association AmenitiesClubhouse, Owner Allowed Golf Cart, Owner Allowed Motorcycle, Pet Restrictions, Tenant Allowed Golf Cart, Tenant Allowed Motorcycle
- Community FeaturesClubhouse, Golf Carts OK, Recreation Area, Long Term Rental Allowed, Pool
- CoolingCentral Air
- Door FeaturesInsulated Doors
- ExteriorMasonry, Vinyl Siding, Wood Frame
- Exterior FeaturesPatio
- Garage2 car attached
- HeatingCentral, Electric
- HOAYes
- HOA Fee56/ Monthly
- Home StyleRanch
- Interior FeaturesDual Sinks, Main Level Primary, Split Bedrooms, Tub Shower, Window Treatments, Breakfast Bar, Bedroom on Main Level
- LaundryWasher Hookup
- Lot DescriptionOutside City Limits, Rectangular, Rectangular Lot
- Lot Size0.19 Acres
- Parcel#45714010004
- ParkingAttached, Garage, Two Car Garage
- Parking NotesAttached, Garage, Two Car Garage
- Patio/PorchPatio
- Pets AllowedOwner Only, Yes
- PoolCommunity, Outdoor Pool
- SecuritySmoke Detector(s)
- Stories1.0
- Swimming PoolYes
- UtilitiesCable Available, Electricity Available, Phone Available, Sewer Available, Underground Utilities, Water Available
- WaterPublic
- WindowWindow Treatments
- Year Built2008
- acres0.19
Amenities
- Dual Sinks
- Main Level Primary
- Split Bedrooms
- Tub Shower
- Window Treatments
- Breakfast Bar
- Bedroom on Main Level
- Patio
Listed By / Shown By
Listed By
Agency Name: CB Sea Coast Advantage MI
Agency Contact: Office: 843-650-0998
CCAR MLS
Shown By
Agency Title: Carolina One Real Estate
Agency Phone: (843) 203-5016
CCAR MLS

Web address QR Codes
542 Battey Dr.
©OneHomeValue
Ask A Question 542 Battey Dr. , Myrtle Beach, SC 29588







Privacy Policy / DMCA Notice / ADA Accessibility


This site is hosted, designed and copyright
© 1994 - 2026 by
Delta Media Group, Inc. -- Patent Pending --