

5508 Stonoview Drive | Johns Island | $1,325,000








SHOW DETAILS
5508 Stonoview Drive
Johns Island, SC 29455
$1,325,000
3
BEDS
3.5
BATHS
3,779
SQ. FT.
5508 Stonoview DriveJohns Island, SC 29455
For SALE
Single Family
ACTIVE
$1,325,000
EST. 3,335.33/MO CALCULATE
3
BEDS
3.5
BATHS
3,779
SQ. FT.
Property Description
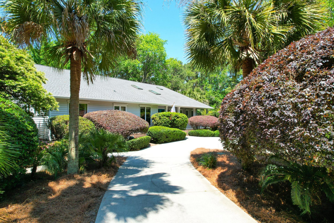
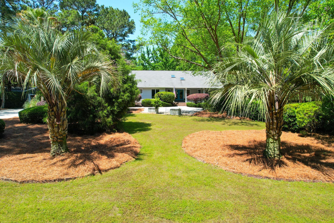
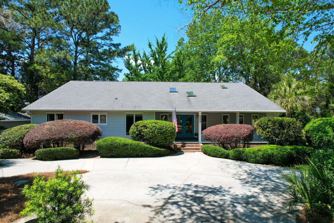
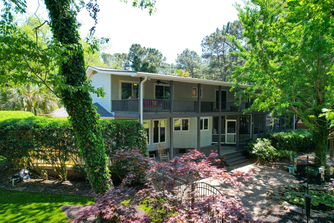
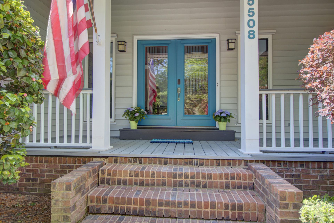
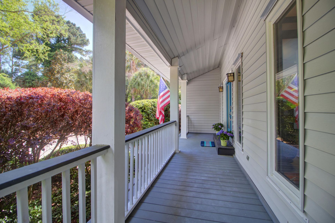
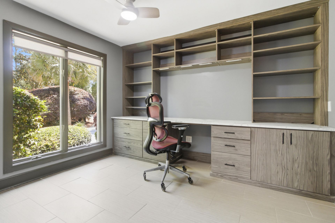
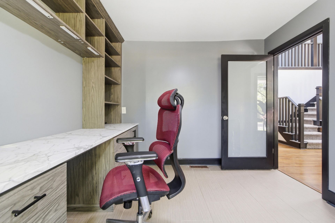
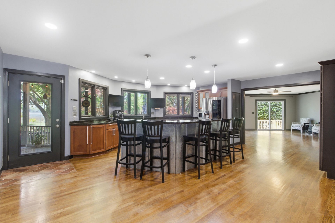
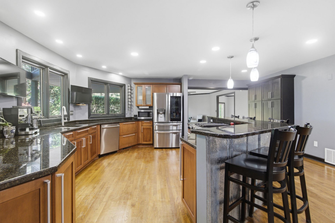
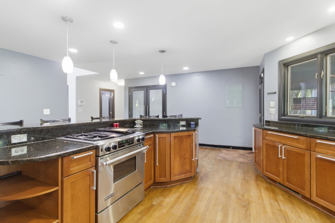
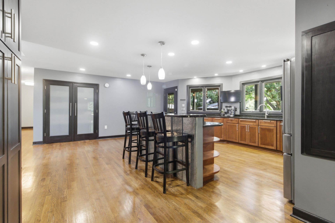
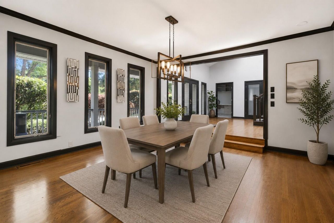
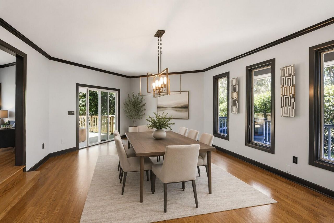
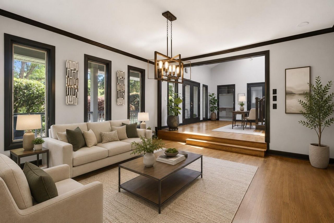
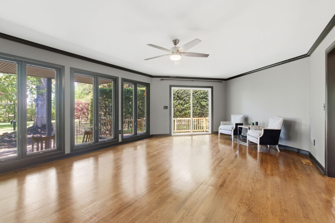
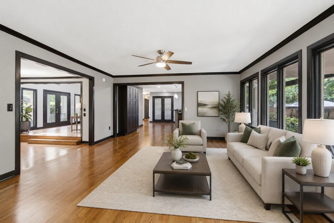
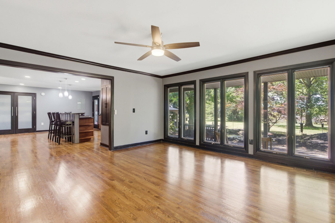
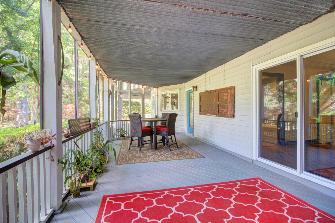
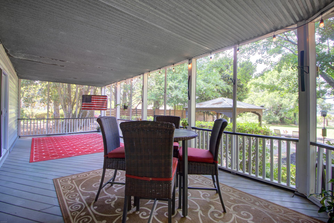
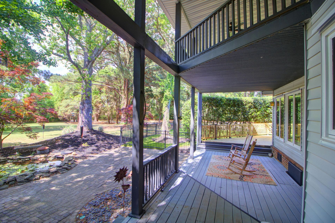
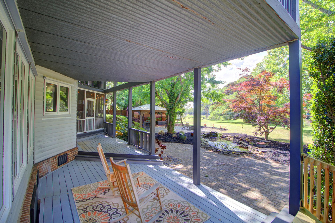
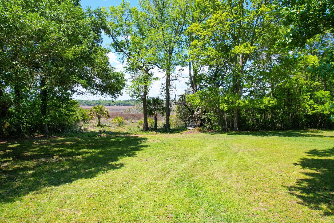
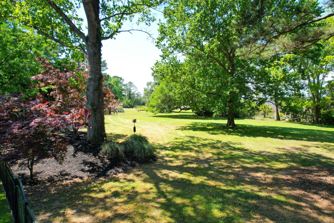
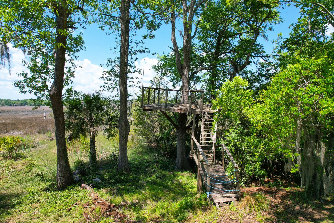
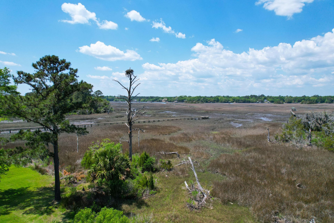
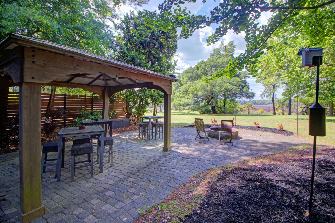
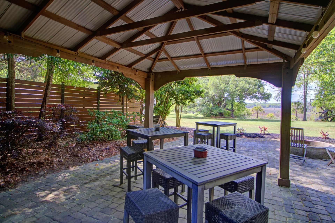
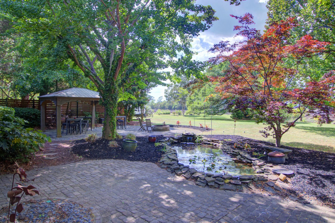
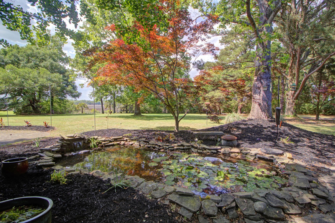
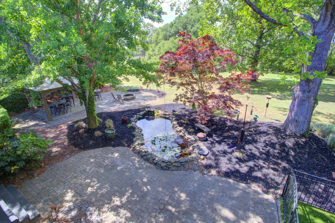
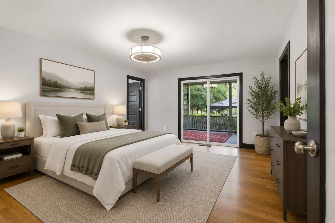
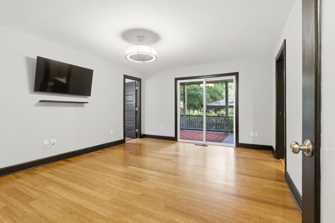
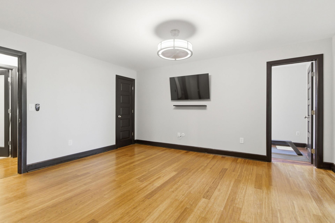
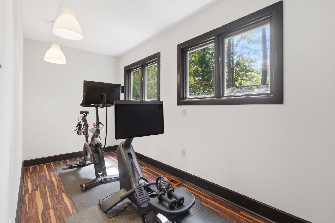
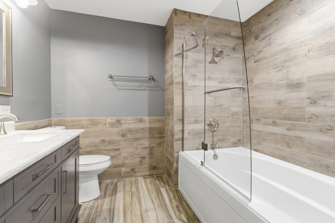
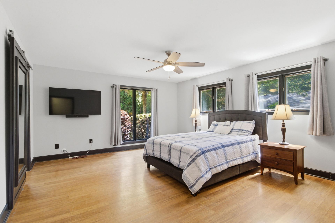
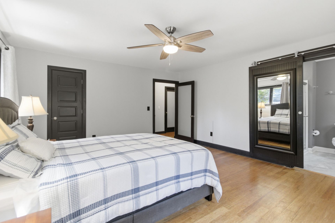
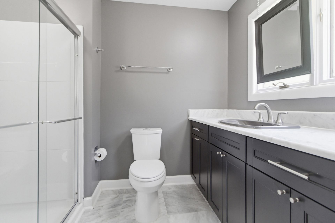
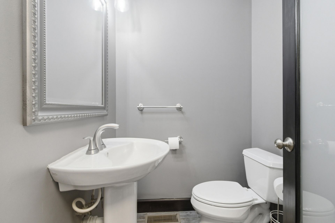
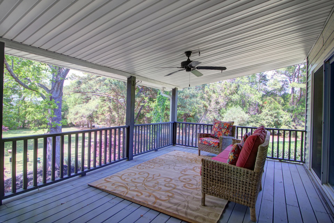
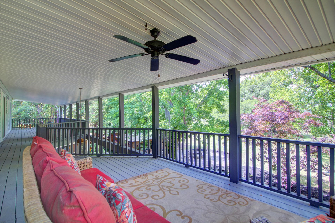
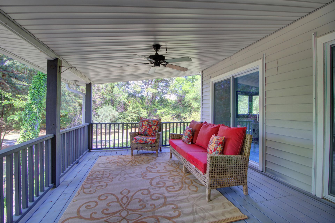
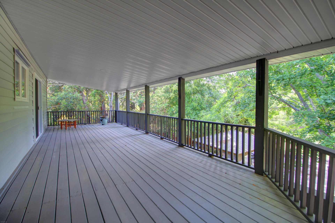
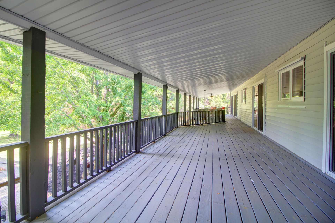
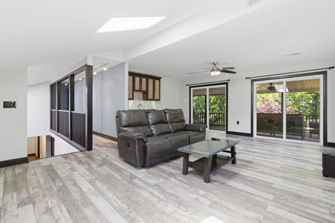
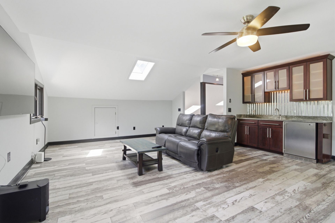
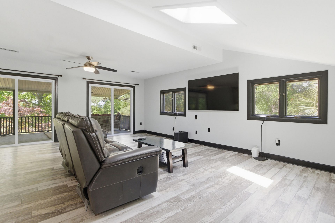
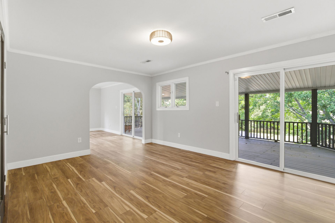
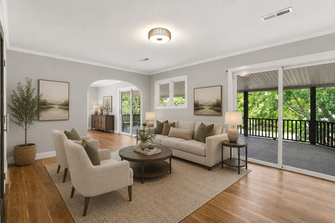
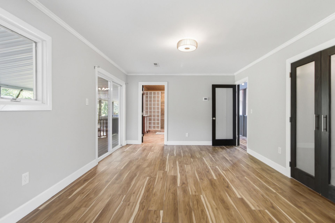
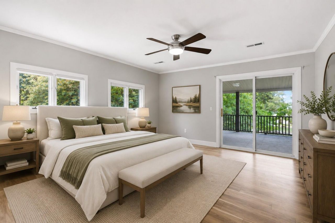
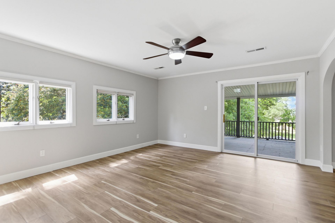
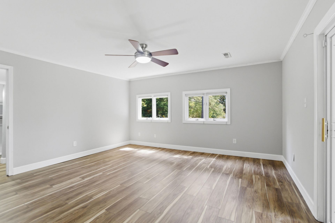
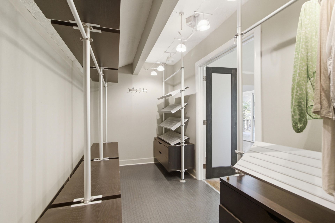
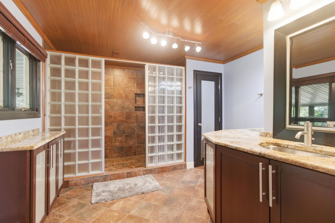
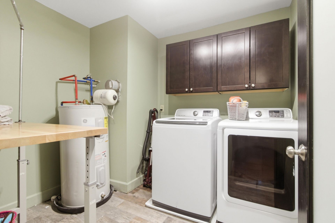
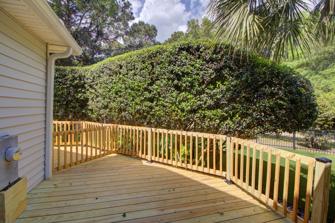
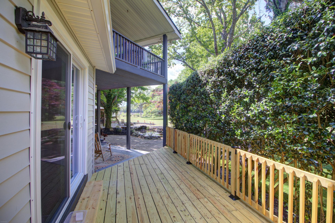
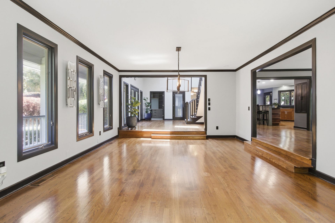
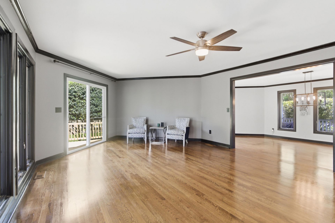
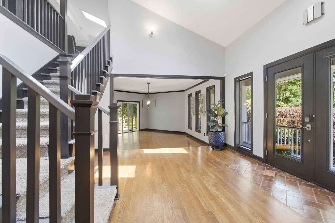
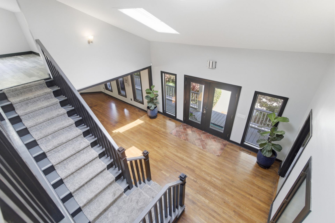
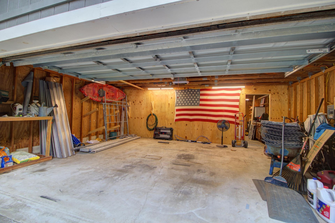
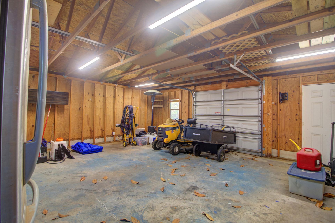
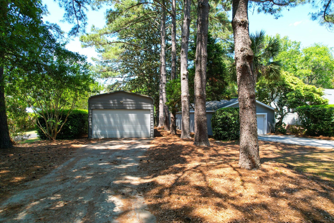
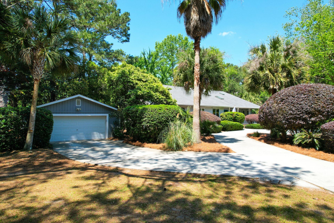
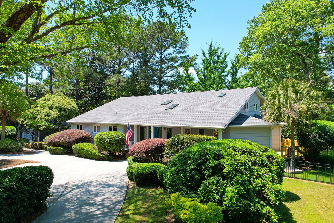
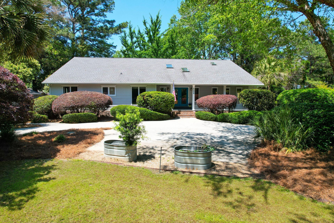
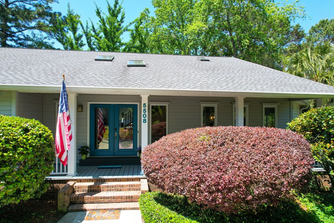
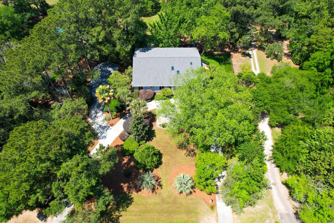
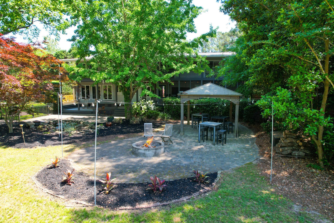
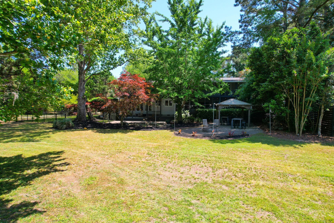
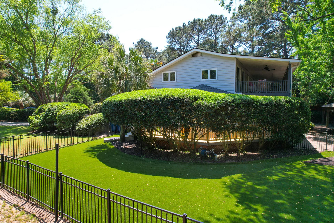
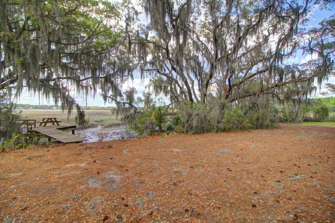
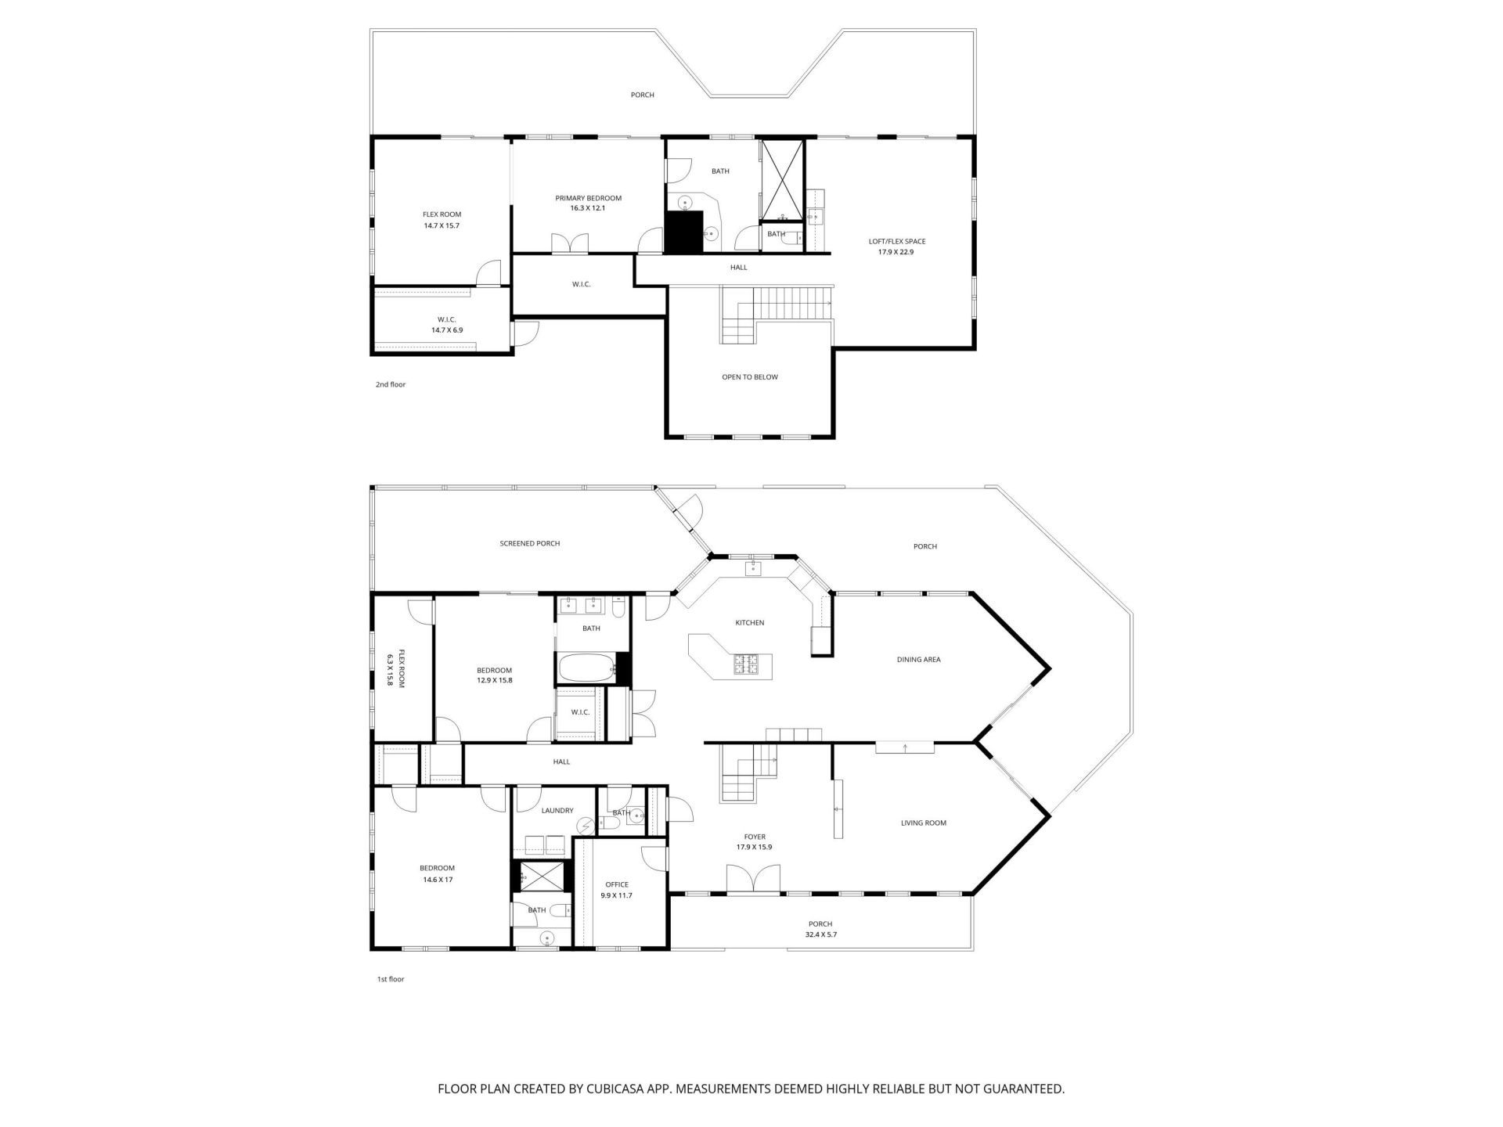
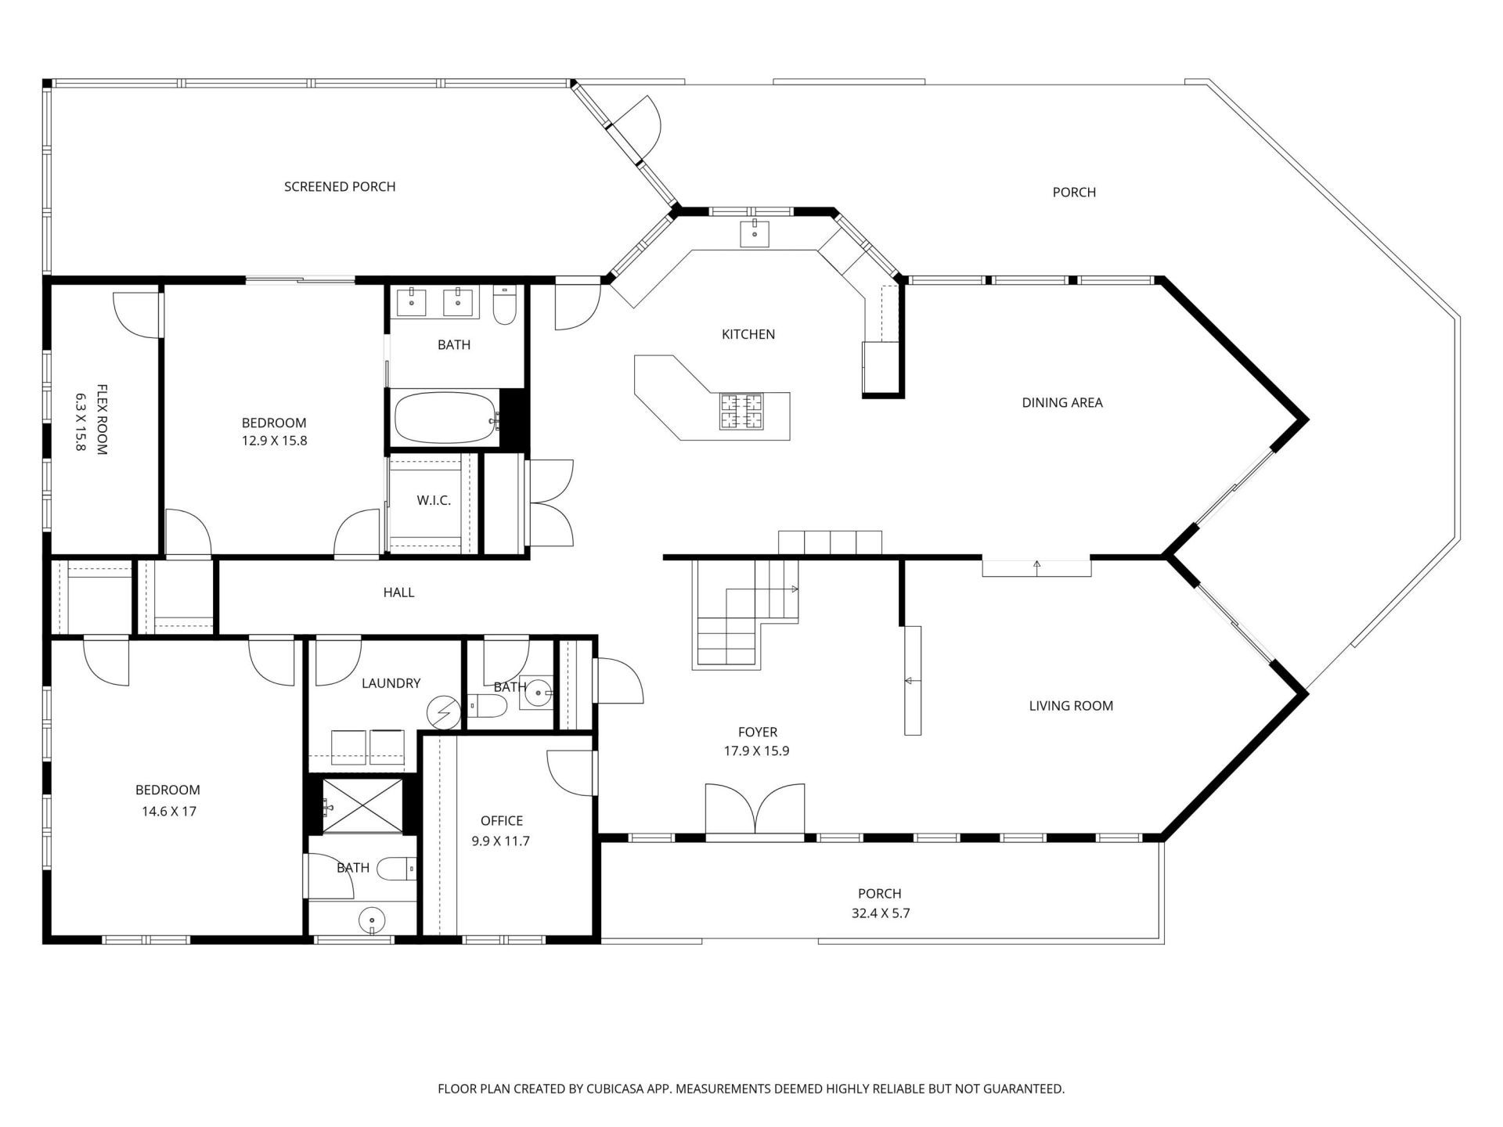
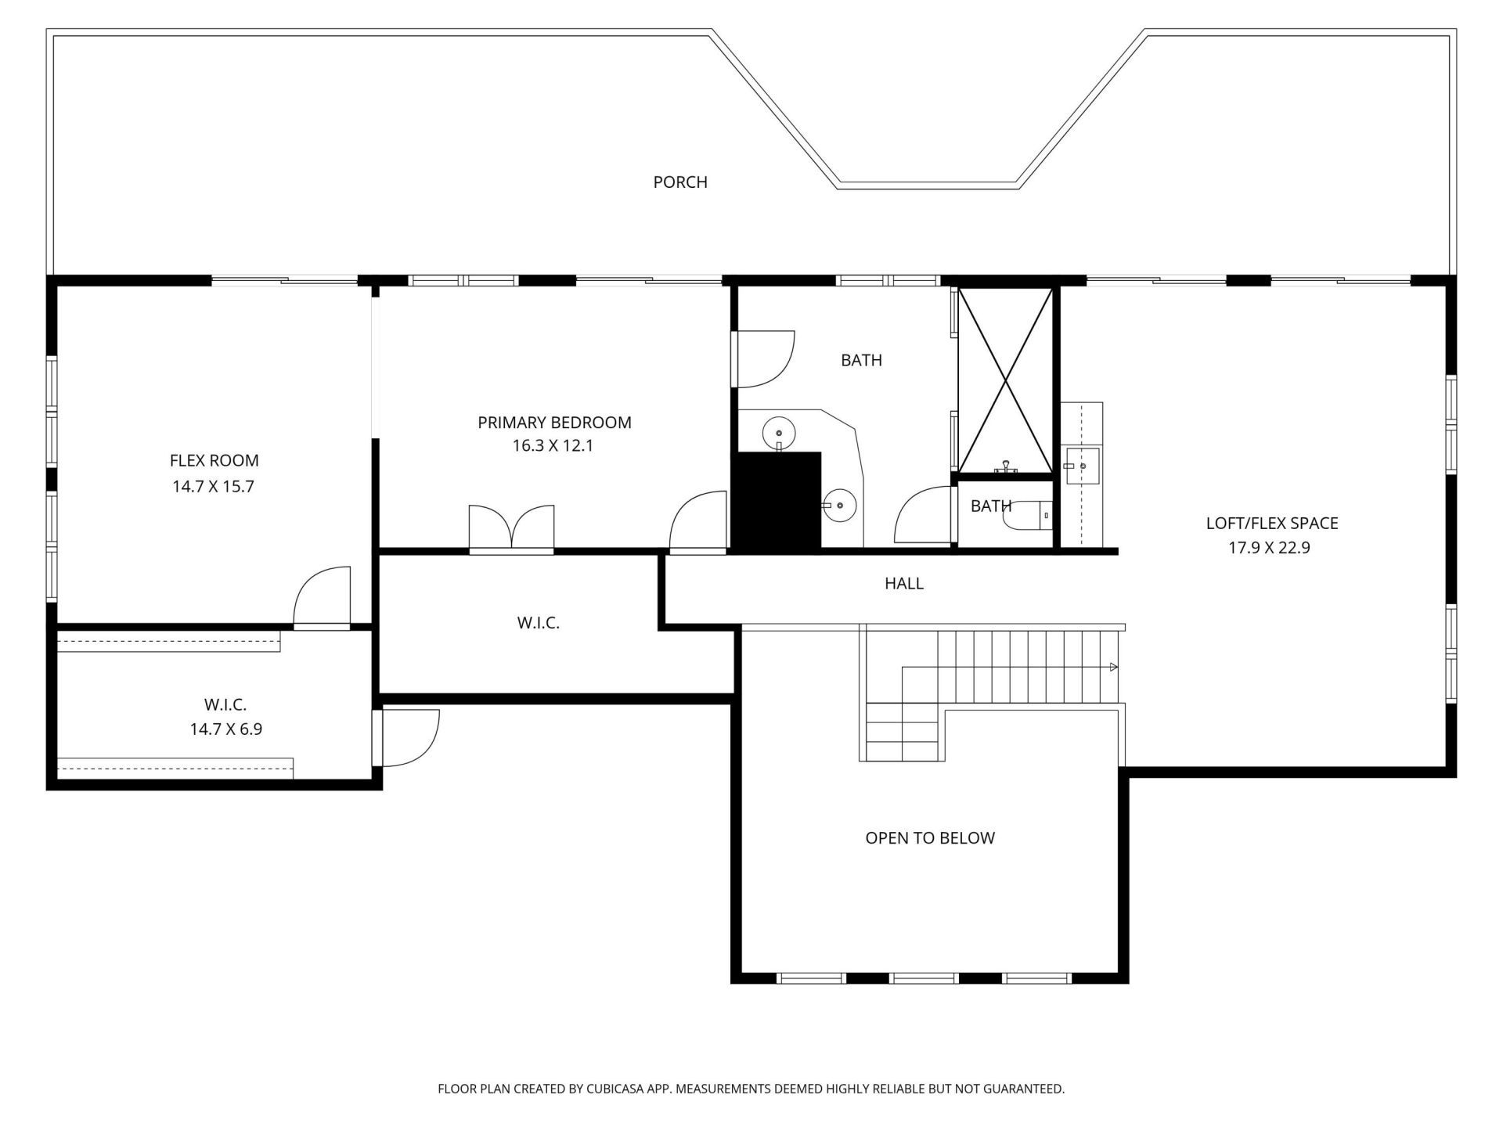
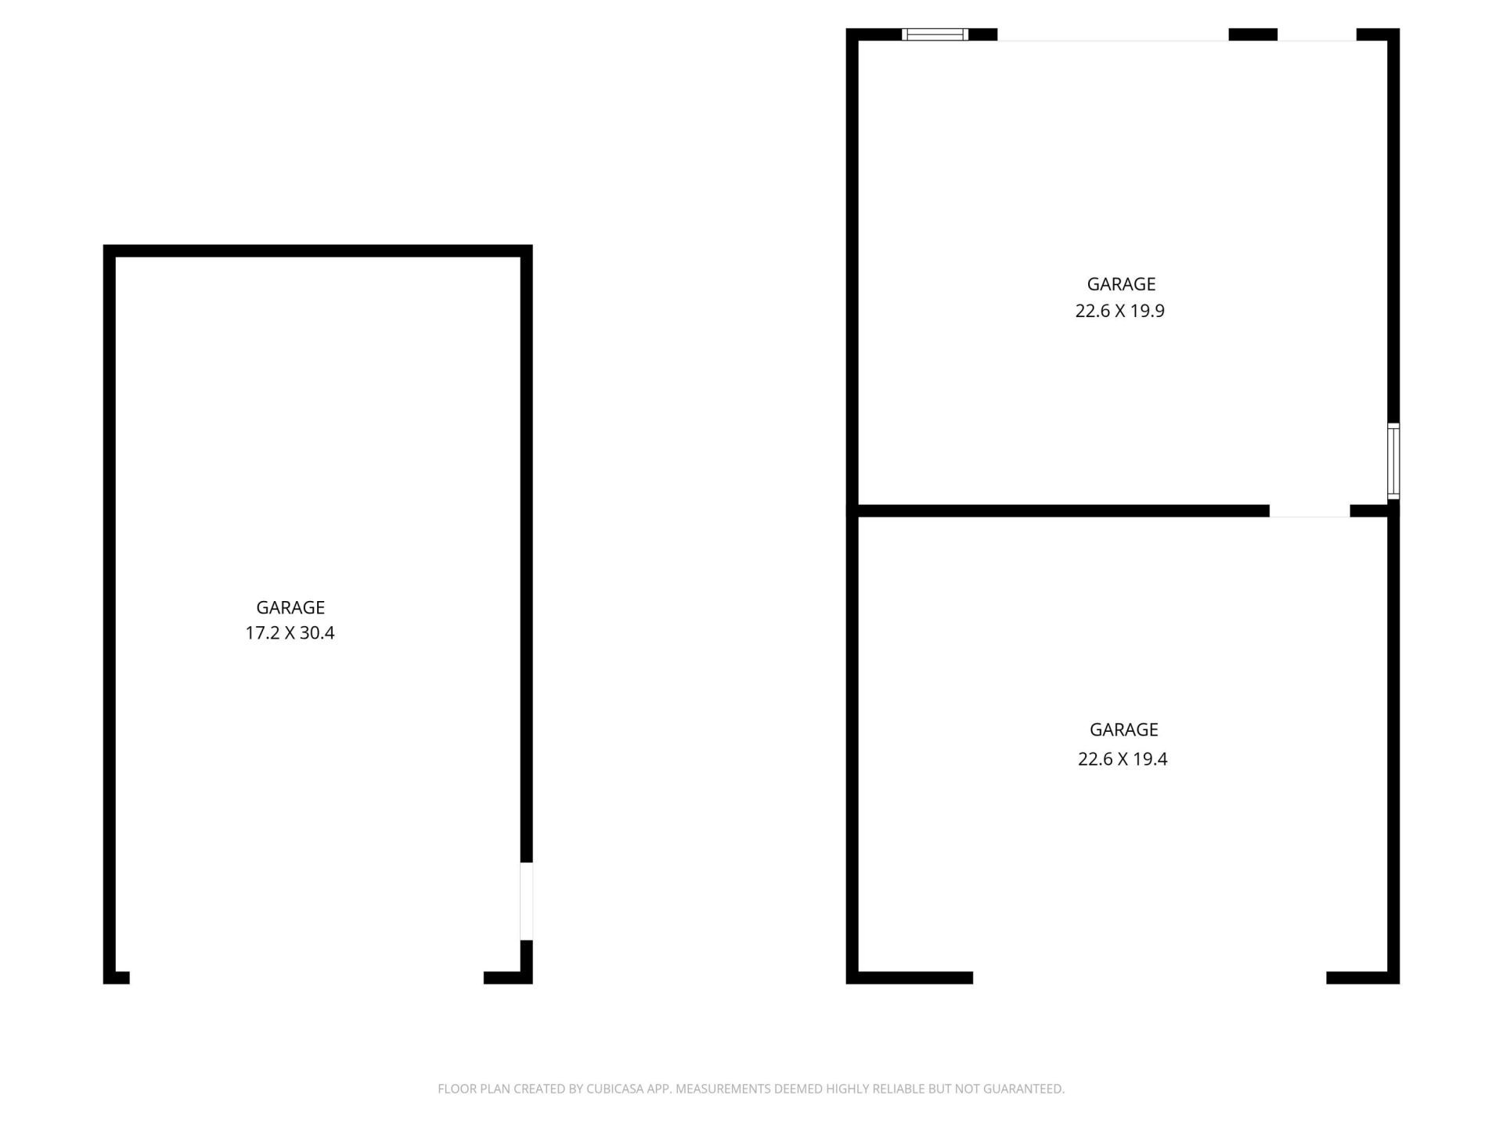
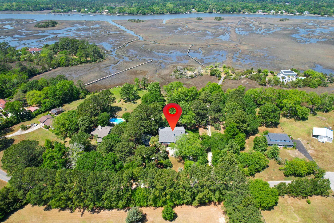
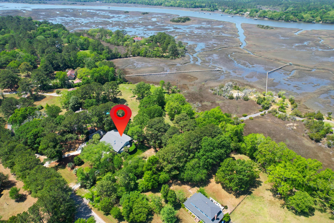
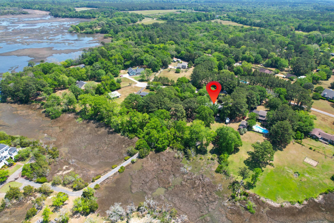
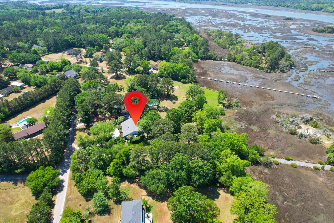
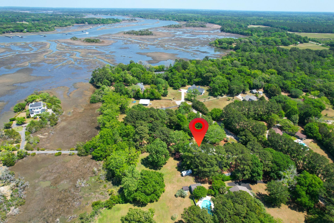
Exceptional Marsh Front Living on 1.76 Acres in Chisolm GreenDiscover a one-of-a-kind contemporary home set on 1.76 private acres, offering breathtaking marsh and river views from nearly every room. Built with exceptional craftsmanship in 1979, this solidly constructed home has stood the test of time and has been meticulously maintained, with all major mechanical systems updated--leaving the next owner free to personalize the finishes.Outdoor enthusiasts will appreciate the impressive storage options, including an attached four-car garage with dedicated workshop space and a separate 18' x 30' permitted metal building ideal for boat, RV, or recreational equipment storage.Major recent improvements provide peace of mind, including a new 30-year architectural roof (2020), professionally encapsulated crawlspace, updated HVAC systems featuring a Lennox 5-ton 16 SEER unit, new ductwork, and a recently replaced septic line.The outdoor living spaces are truly unmatched. Enjoy the natural beauty from the front porch, expansive screened back porch, side deck, upstairs covered balcony, covered patio, or gather around the fire pit--all perfectly positioned to take in the stunning marsh views.Designed for today's lifestyle, the open floor plan features spacious living and dining areas, a dramatic two-story foyer, and a large kitchen with a center island that serves as the heart of the home. Three generously sized bedrooms each offer private en-suite baths, while the upstairs bonus room with wet bar provides flexible space for entertaining, a media room, or guest retreat.Working from home is effortless with a dedicated office featuring custom built-in cabinetry and desk space. The upstairs primary suite is a true retreat, complete with a sitting area, two oversized walk-in closets, and a luxurious bath featuring an expansive walk-in shower, dual raised vanities, and a private water closet. Two additional bedrooms, the laundry room, and a powder room are conveniently located on the main level.Additional updates include smooth ceilings throughout and hard-surface flooring throughout the home--there is no carpet.Located in the established Chisolm Green community on Johns Island, residents enjoy access to a community dock and the benefit of a low annual HOA. Homes offering this combination of acreage, water views, storage, quality construction, and updated systems are exceptionally rare. This is a unique opportunity to create your dream home in one of Johns Island's most desirable settings.
Property Details
- MLS ID26011245
- Property TypeResidential - Single Family
- Building Area Total3779
- Community FeaturesDock Facilities, Trash
- CoolingCentral Air
- Days on Site98
- Door FeaturesSome Thermal Door(s)
- ExteriorVinyl Siding
- Exterior FeaturesLawn Irrigation, Lawn Well, Rain Gutters, Lighting
- FlooringCeramic Tile, Luxury Vinyl, Wood
- Garage4
- GarageY/NYes
- HeatingElectric, Forced Air
- HeatingY/N1
- Home StyleContemporary
- Interior FeaturesCeiling - Cathedral/Vaulted, Ceiling - Smooth, High Ceilings, Garden Tub/Shower, Kitchen Island, Walk-In Closet(s), Wet Bar, Ceiling Fan(s), Bonus, Eat-in Kitchen, Formal Living, Entrance Foyer, Loft, Office, Pantry, Separate Dining, Study
- LaundryElectric Dryer Hookup, Washer Hookup, Laundry Room
- Lot Dimensions1.76 acre(s)
- Lot Features1 - 2 Acres, High, Marshview, Riverview, Wooded
- Lot Size1.76 Acres
- Other StructuresNo, Storage, Workshop
- Parking Features4 Car Garage, Detached, Off Street
- Patio And PorchDeck, Patio, Front Porch, Porch - Full Front, Screened
- Roof TypeArchitectural
- SewerSeptic Tank
- Stories2.0
- UtilitiesBerkeley Elect Co-Op, John IS Water Co
- WaterPublic
- Waterfront FeaturesMarshfront, River Front
- Window FeaturesSome Thermal Wnd/Doors, Skylight(s)
- WoodedYes
- Year Built1979
- acres1.76
Amenities
- Ceiling - Cathedral/Vaulted
- Ceiling - Smooth
- High Ceilings
- Garden Tub/Shower
- Kitchen Island
- Walk-In Closet(s)
- Wet Bar
- Ceiling Fan(s)
- Bonus
- Eat-in Kitchen
- Formal Living
- Entrance Foyer
- Loft
- Office
- Pantry
- Separate Dining
- Study
- Lawn Irrigation
- Lawn Well
- Rain Gutters
- Lighting
Listed By / Shown By
Listed By
Agency Name: AgentOwned Realty Charleston Group
Agency Contact: 843-769-5100
Charleston Trident MLS
Shown By
Agency Title: Carolina One Real Estate
Agency Phone: (843) 203-5016
Charleston Trident MLS

Web address QR Codes
5508 Stonoview Drive
©OneHomeValue
Ask A Question 5508 Stonoview Drive, Johns Island, SC 29455






Privacy Policy / DMCA Notice / ADA Accessibility


This site is hosted, designed and copyright
© 1994 - 2026 by
Delta Media Group, Inc. -- Patent Pending --