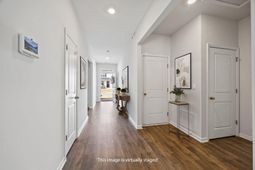

554 Lytham Drive | Aiken | $266,000
SHOW DETAILS
554 Lytham Drive
Aiken, SC 29801
$266,000
4
BEDS
2
BATHS
1,788
SQ. FT.
554 Lytham DriveAiken, SC 29801
For SALE
Single Family
ACTIVE
$266,000
EST. 669.58/MO CALCULATE
4
BEDS
2
BATHS
1,788
SQ. FT.
Property Description
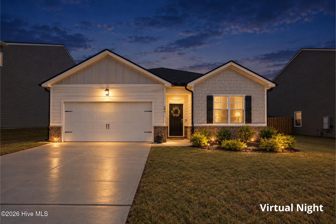
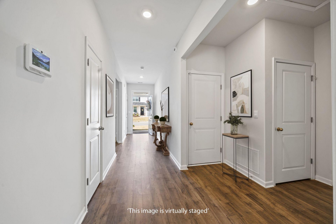
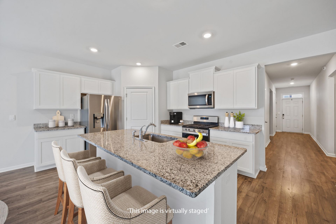
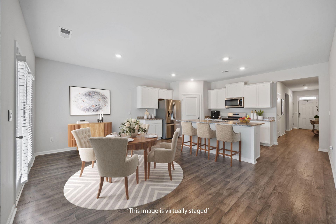
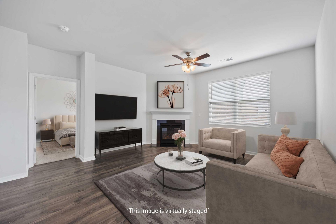
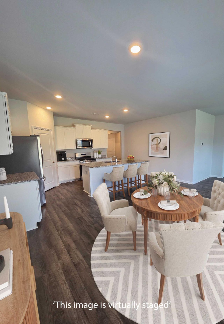
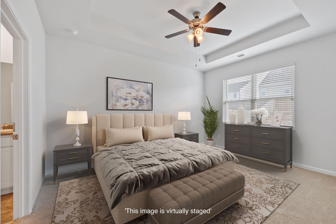
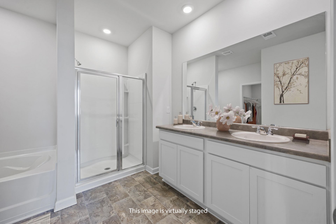
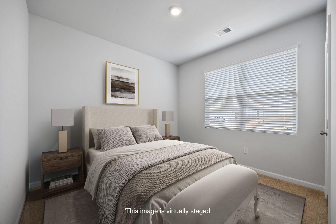
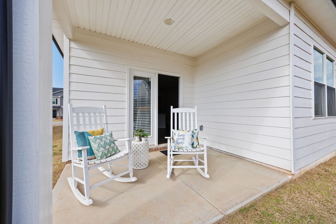
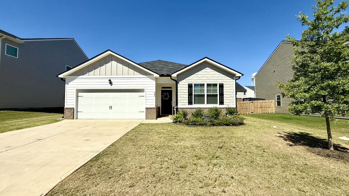
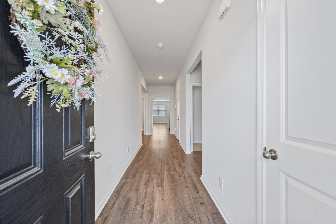
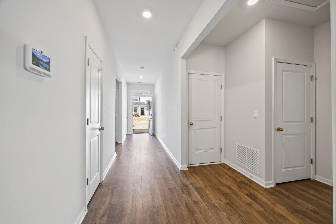
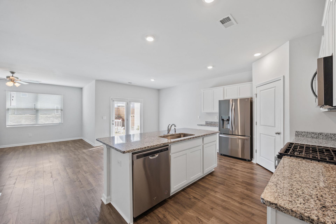
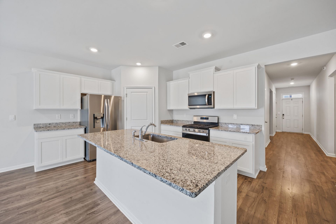
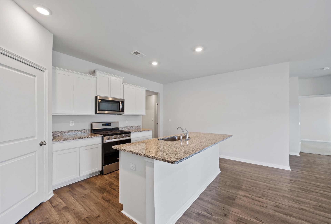
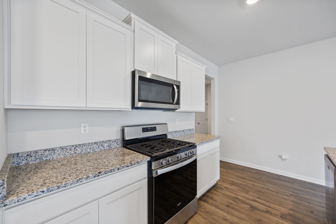
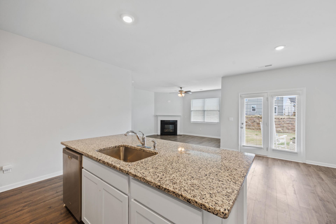
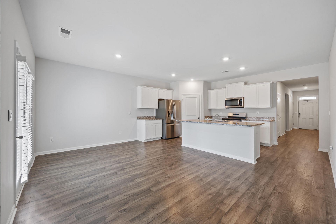
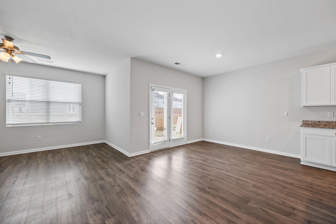
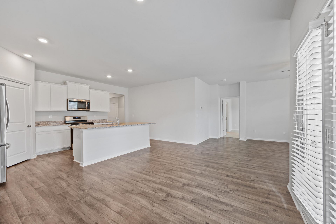
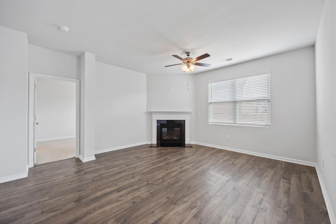
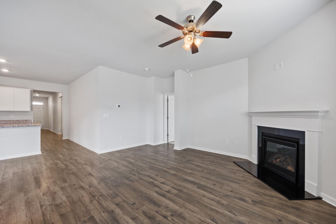
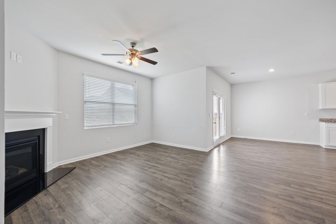
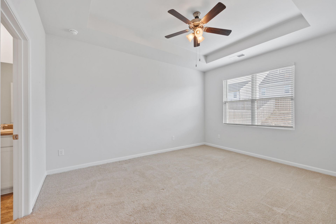
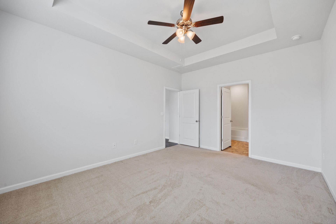
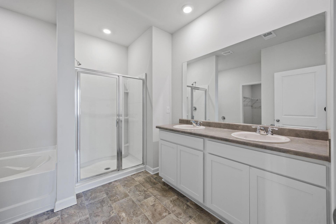
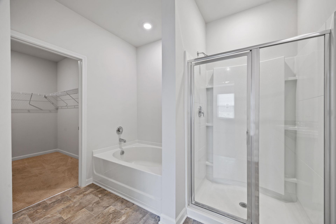
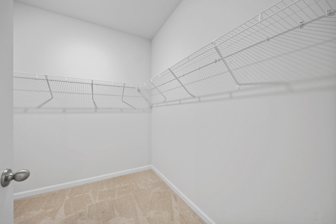
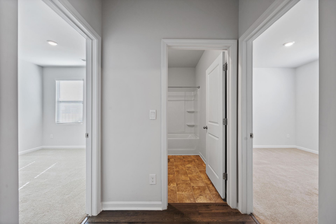
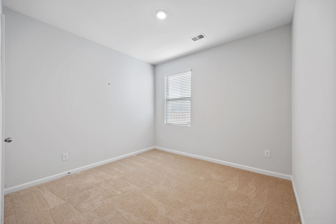
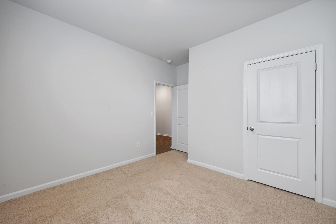
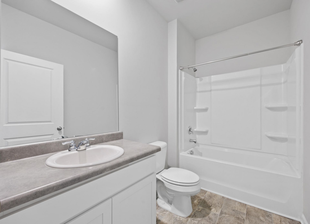
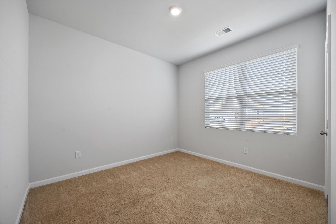
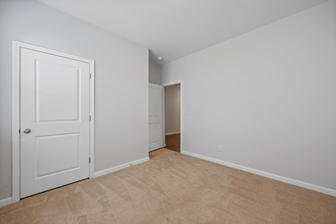
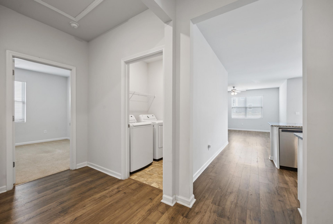
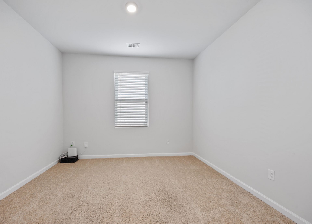
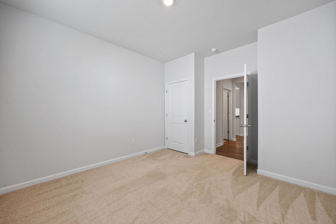
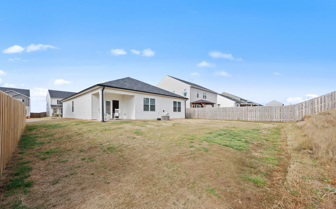
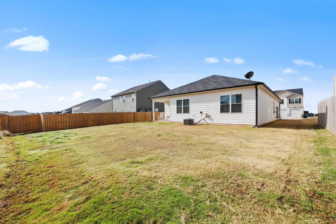
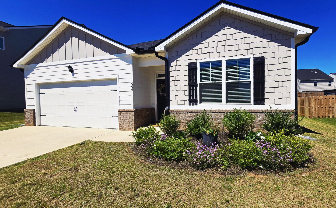
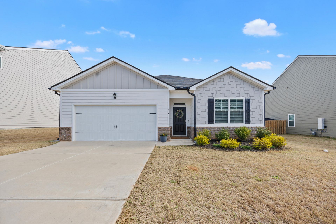
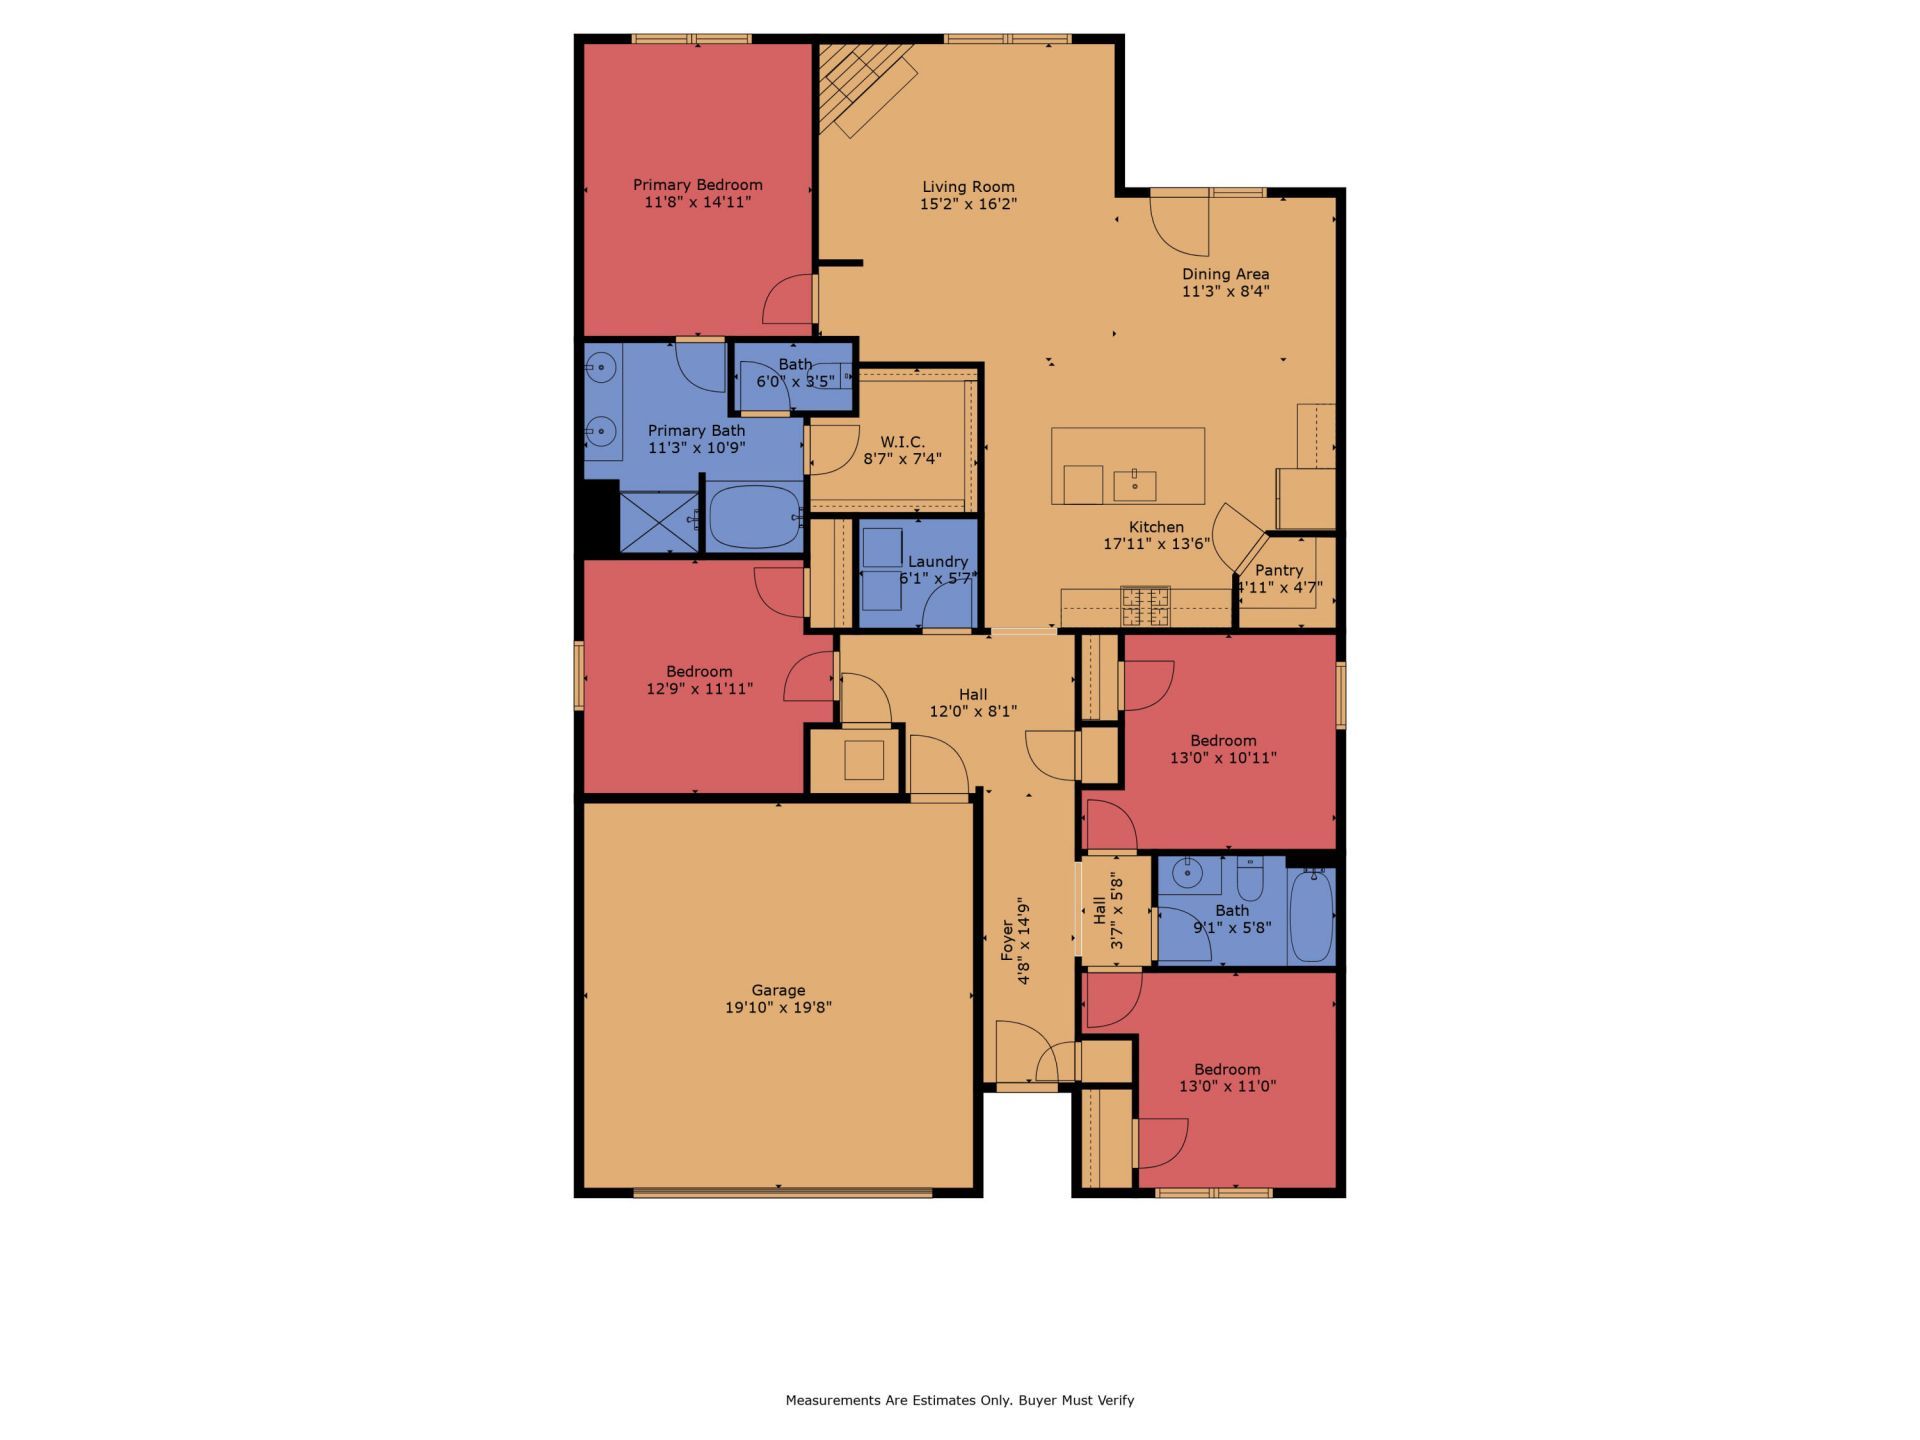
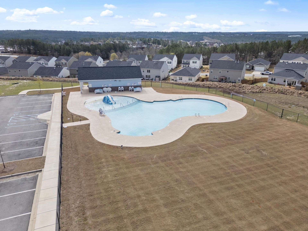
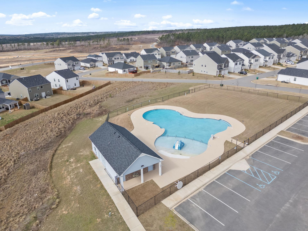
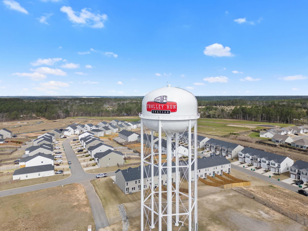
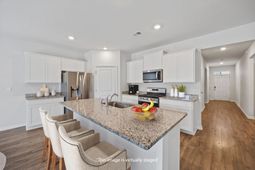
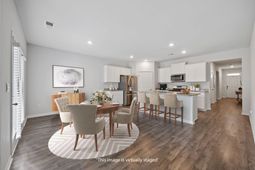
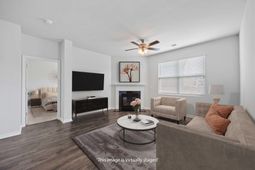
NEW PRICE | MOVE-IN READY | ONE-LEVEL LIVING | THE ABBEY AT TROLLEY RUN -- Now offered at $266,000, this 4-year-young home offers modern living, smart home technology, and a convenient Aiken, South Carolina location just minutes from Historic Downtown Aiken. If you're searching for an affordable home for sale in Aiken SC with a newer construction feel, open floor plan, and easy one-level living, this home is worth a look.Step inside to a bright, open floor plan designed for comfortable everyday living and easy entertaining. The spacious family room flows into the dining area and kitchen, creating a connected main living space where everyone can gather.OPEN KITCHEN WITH MODERN FEATURES -- The kitchen features white cabinetry, ample counter space, modern appliances, and a large center island with additional prep space and seating. The open-concept design makes it easy to stay connected whether you're preparing dinner, enjoying a casual meal, or entertaining guests.PRIVATE PRIMARY SUITE -- The spacious owner's suite offers a comfortable retreat with dual vanities, a separate shower, and a garden tub. Secondary bedrooms are generously sized and feature oversized closets, providing excellent storage and flexibility.COVERED REAR PORCH & BACKYARD -- Enjoy Aiken's mild seasons from the covered rear porch, an inviting spot for morning coffee, outdoor relaxation, or entertaining while overlooking the backyard.SMART HOME TECHNOLOGY -- This home is part of the Home Is Connected smart home program, providing modern technology designed to help keep you connected and in control.Additional features include a two-car garage, irrigation system, community pool, and low-maintenance one-level living.PRIME AIKEN LOCATION -- The Abbey at Trolley Run is conveniently located near Historic Downtown Aiken, Hitchcock Woods, University of South Carolina Aiken, Aiken Technical College, Aiken Regional Medical Centers, YMCA of Aiken County, shopping, dining, and everyday conveniences. Easy access to Interstate 20 also makes commuting to Augusta and surrounding areas convenient.For buyers searching homes for sale in Aiken SC, affordable homes in Aiken, move-in ready homes in Aiken, one-level homes near downtown Aiken, homes near USC Aiken, homes near Hitchcock Woods, or homes in The Abbey at Trolley Run, this newer home combines modern features, comfortable living space, and a convenient location at a new price of $266,000.
Property Details
- MLS ID98197342
- Property TypeResidential - Single Family
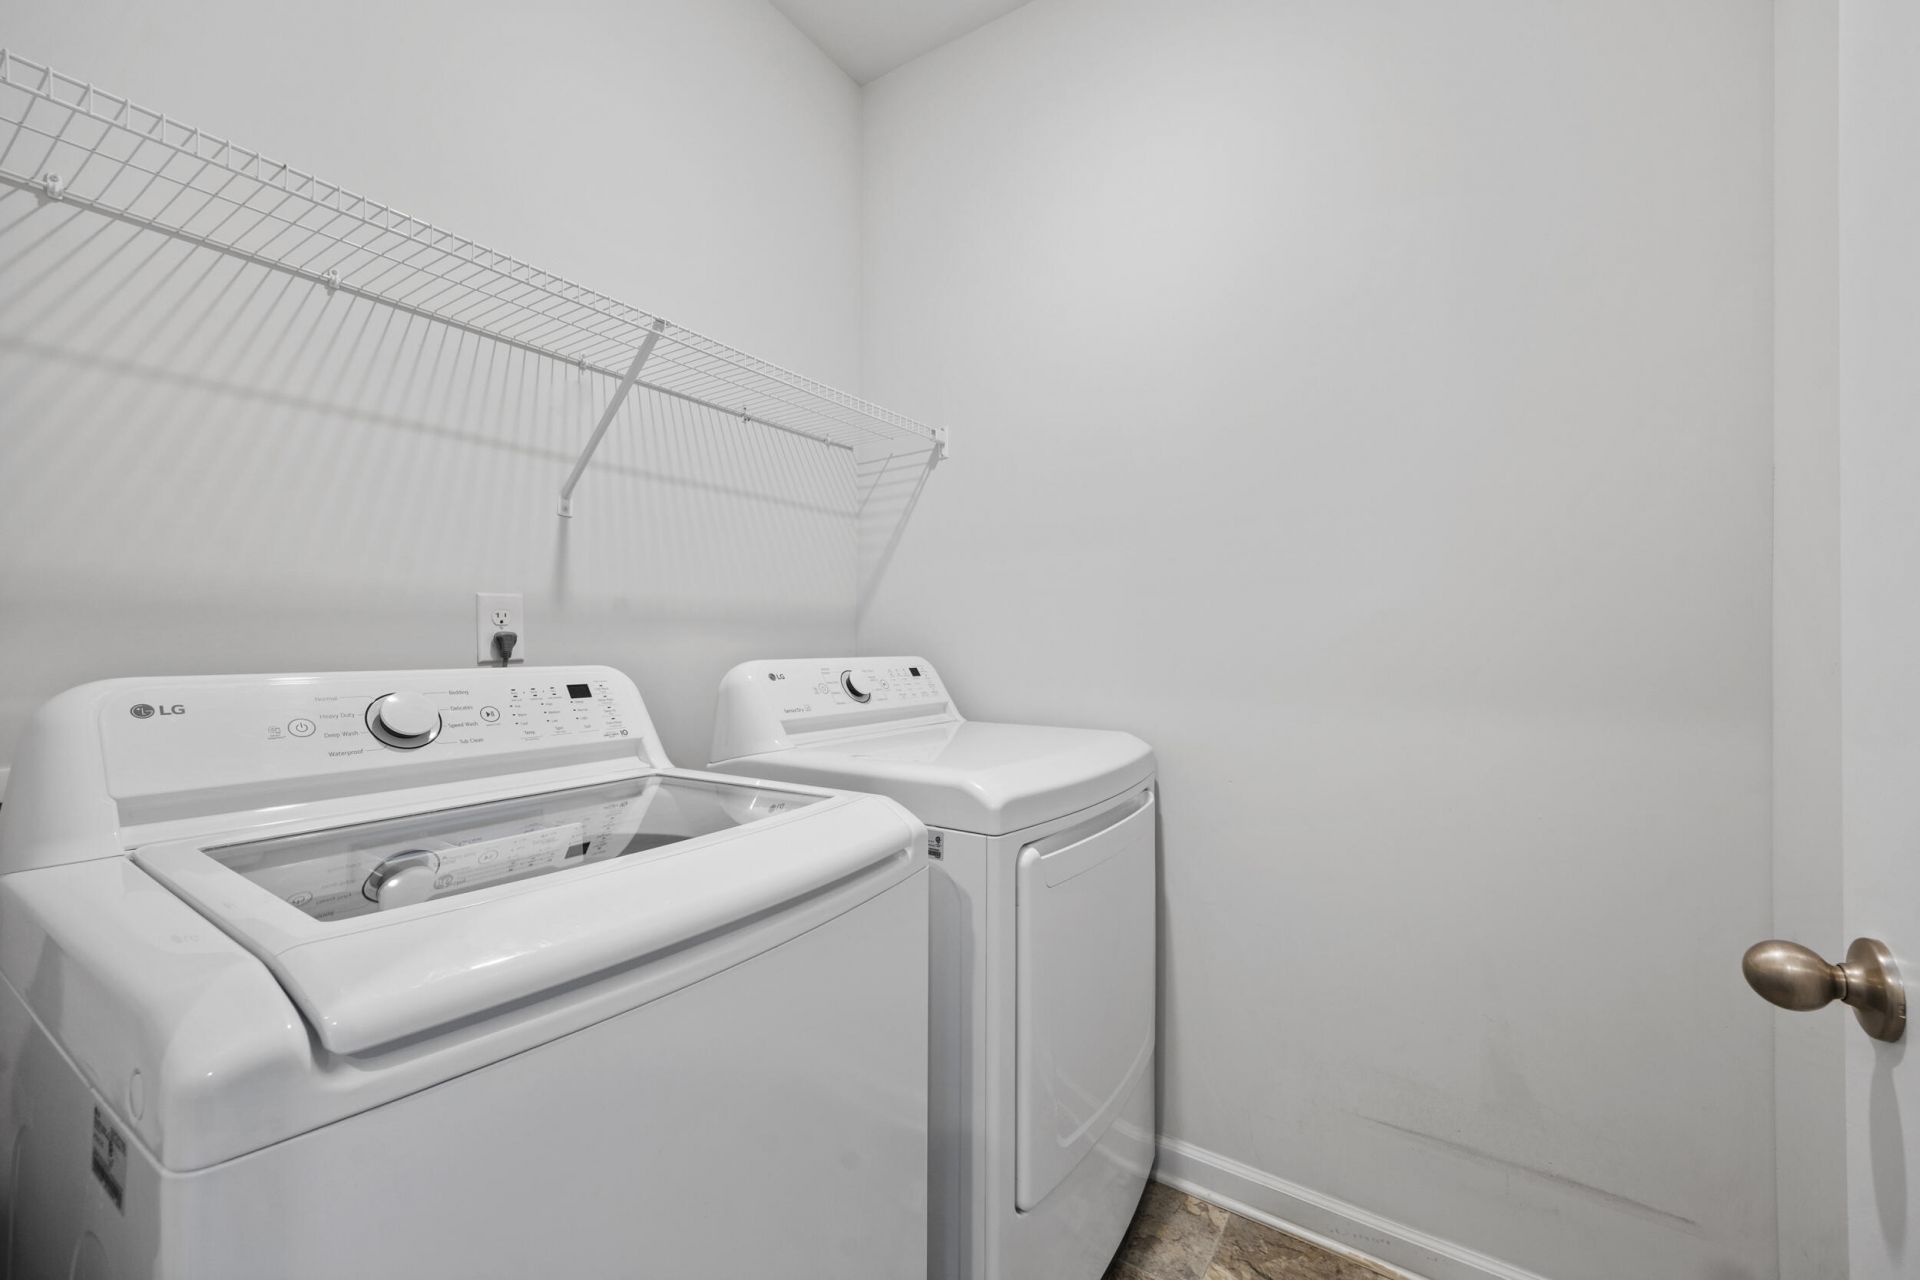
- AppliancesBuilt-In Microwave, See Remarks, Washer, Refrigerator, Range, Dryer, Dishwasher
- Association AmenitiesCommunity Pool
- CoolingCentral Air
- Days on Site169
- Door FeaturesThermal Doors
- ExteriorBrick, Fiber Cement, Wood Frame
- Exterior FeaturesThermal Doors, See Remarks
- Fireplaces1
- FlooringLVT/LVP, Carpet
- Garage2 car attached
- HeatingFireplace(s), Natural Gas
- HOA Fee$1000/ Annually
- Interior FeaturesWalk-in Closet(s), Entrance Foyer, Kitchen Island, Pantry, Blinds/Shades, Built-in Features, Walk-In Closet(s), See Remarks
- LaundryDryer Hookup, Washer Hookup
- Lot DescriptionSee Remarks, Landscaped, Sprinklers in Front, Sprinklers in Rear
- Lot Dimensionssee plat
- Lot Size0.20 Acres
- Parcel#0860047007
- ParkingAttached, Garage
- Parking NotesAttached, Garage
- Patio/PorchPatio
- Roof TypeComposition
- Securityyes
- SecuritySecurity System
- SewerPublic Sewer
- Special View InfoSee Remarks
- Stories1.0
- UtilitiesNatural Gas Available, Sewer Available, Water Available, High Speed Internet
- WaterPublic
- WindowThermal Windows
- Year Built2022
- acres0.20
Amenities
- Walk-in Closet(s)
- Entrance Foyer
- Kitchen Island
- Pantry
- Blinds/Shades
- Built-in Features
- Walk-In Closet(s)
- See Remarks
- Thermal Doors
- See Remarks
Room Sizes
- Bedroom 4 - 13 X 11 Level - Main
- Bedroom 2 - 13 X 12 Level - Main
- Family Room - 15 X 16 Level - Main
- Dining Room - 11 X 8 Level - Main
- Kitchen - 18 X 14 Level - Main
- Other - 20 X 20 Level - Main
- Laundry - 6 X 6 Level - Main
- Bedroom 3 - 13 X 11 Level - Main
- Primary Bedroom - 12 X 15 Level - Main
Listed By / Shown By
Listed By
Agency Name: Meybohm Real Estate - Aiken
Hive MLS
Shown By
Agency Title: Carolina One Real Estate
Agency Phone: (843) 203-5016
Hive MLS

Web address QR Codes
554 Lytham Drive
©OneHomeValue
Ask A Question 554 Lytham Drive, Aiken, SC 29801







MLS Licensed Data - Copyright 2018 NCRMLS. All rights reserved. North Carolina Regional Multiple Listing Service, (NCRMLS), provides content displayed here (“provided content”) on an “as is” basis and makes no representations or warranties regarding the provided content, including, but not limited to those of non-infringement, timeliness, accuracy, or completeness. Individuals and companies using information presented are responsible for verification and validation of information they utilize and present to their customers and clients. NCRMLS will not be liable for any damage or loss resulting from use of the provided content or the products available through Portals, IDX, VOW, and/or Syndication. Recipients of this information shall not resell, redistribute, reproduce, modify, or otherwise copy any portion thereof without the expressed written consent of NCRMLS.
Privacy Policy / DMCA Notice / ADA Accessibility


This site is hosted, designed and copyright
© 1994 - 2026 by
Delta Media Group, Inc. -- Patent Pending --