
556 Indigo Bay Circle | Myrtle Beach | $749,900
SHOW DETAILS
556 Indigo Bay Circle
Myrtle Beach, SC 29579
$749,900
5
BEDS
3
BATHS
3,072
SQ. FT.
556 Indigo Bay CircleMyrtle Beach, SC 29579
For SALE
Single Family
ACTIVE
$749,900
EST. 1,887.67/MO CALCULATE
5
BEDS
3
BATHS
3,072
SQ. FT.
Property Description
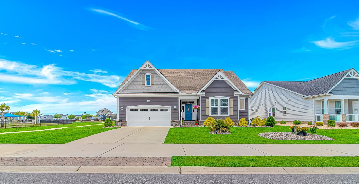
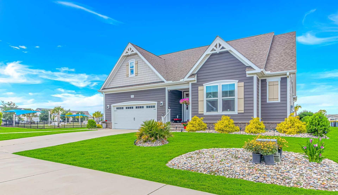
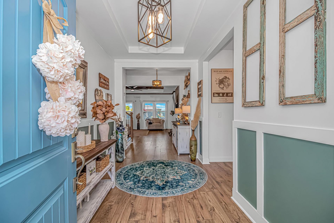
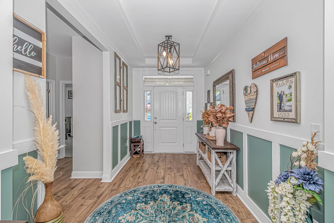
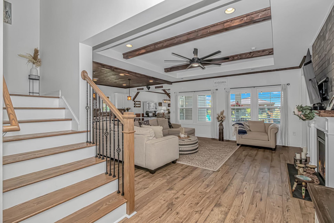
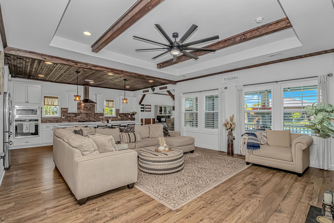
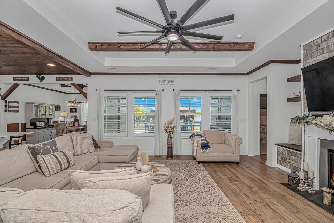
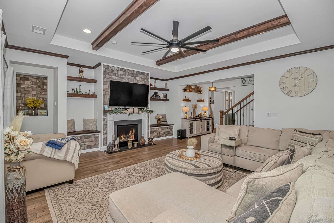
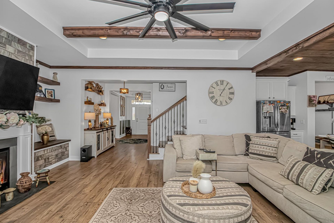
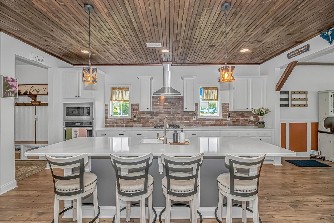
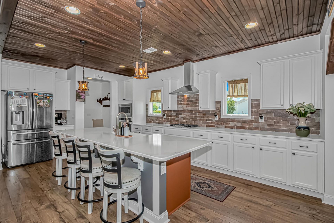
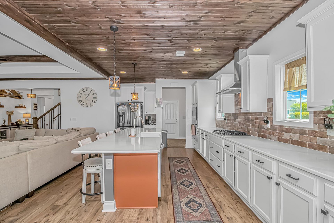
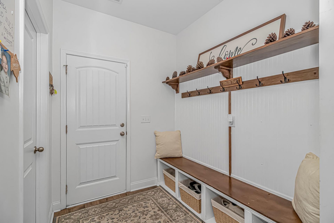
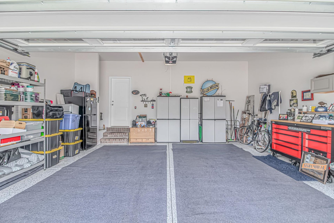
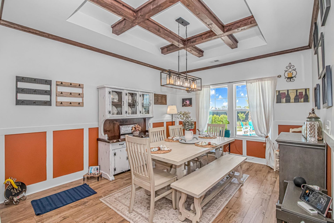
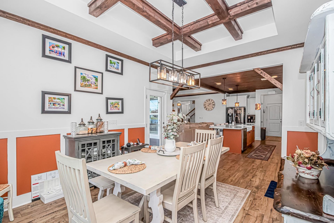
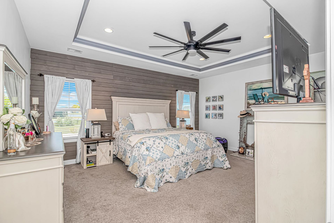
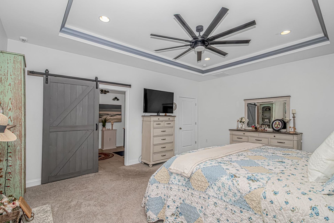
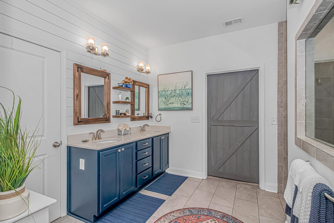
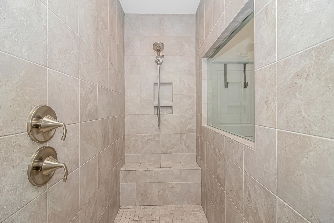
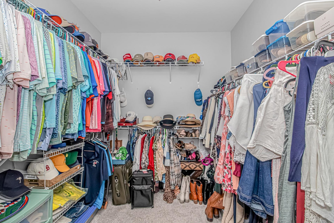
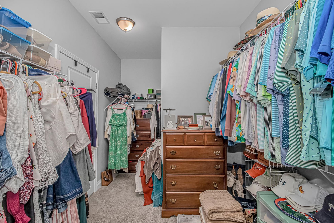
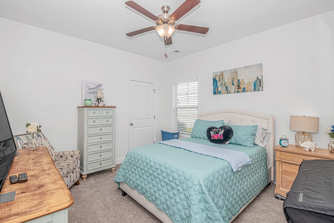
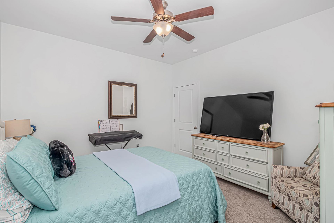
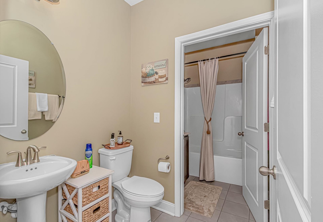
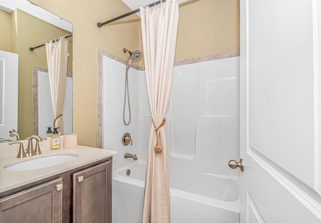
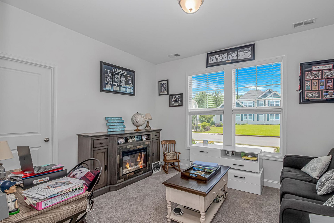
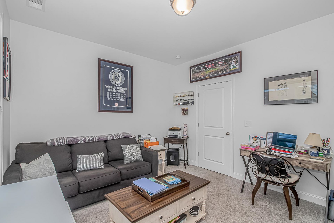
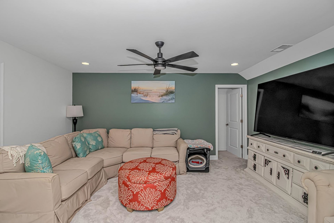
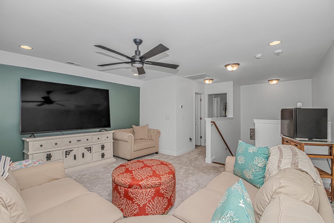
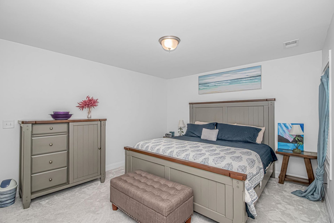
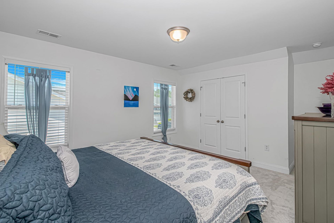
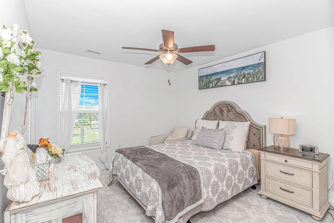
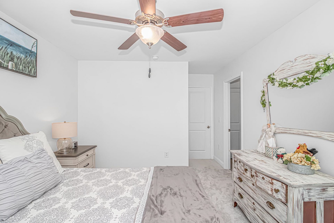
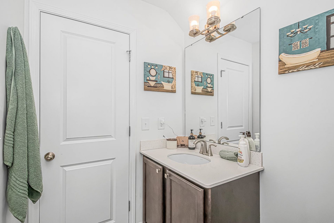
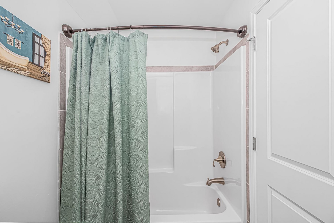
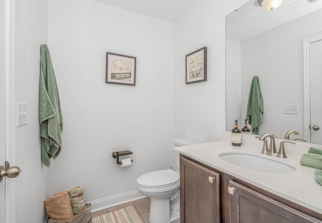
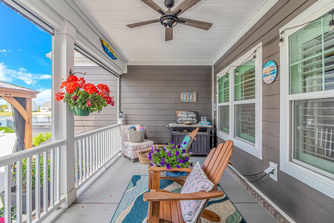
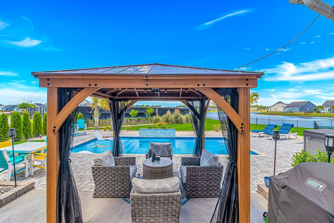
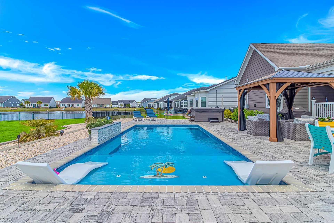
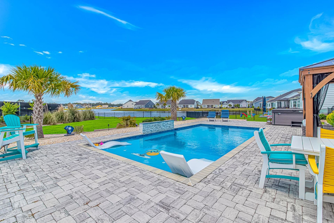
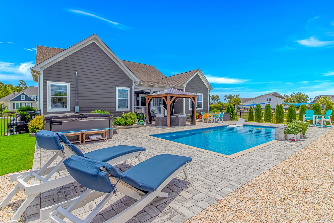
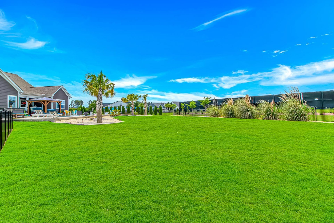
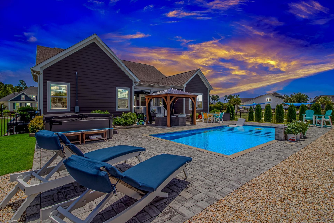
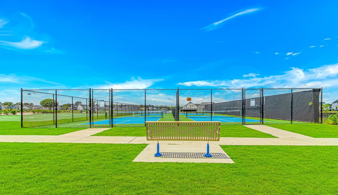
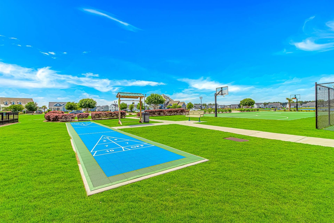
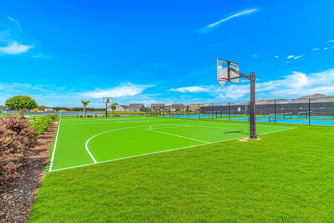
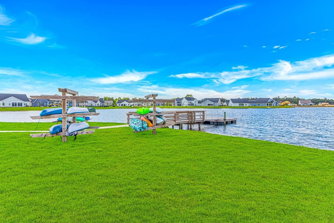
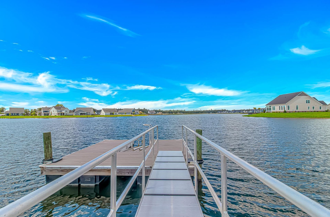
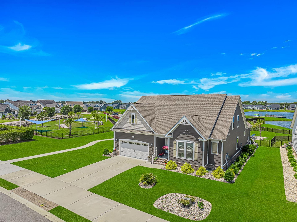
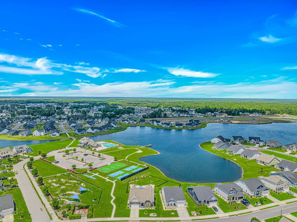
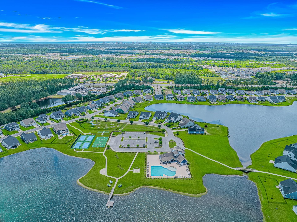
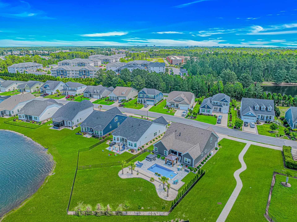
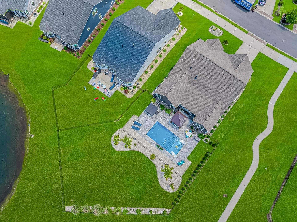
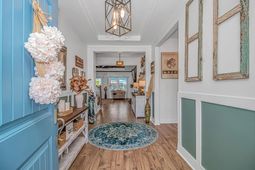
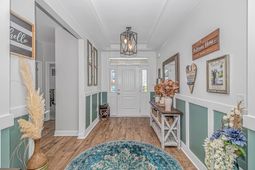
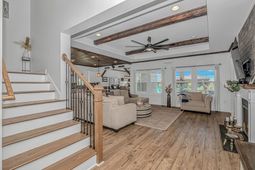
Lots of house for less money! 3.375% assumable interest rate! Welcome to this stunning 5-bedroom, 3-bath home located in the highly desirable Indigo Bay community, where upscale finishes, thoughtful upgrades, and incredible outdoor living come together to create a truly exceptional property. From the moment you arrive, the immaculate landscaping and newly installed Bermuda grass provide outstanding curb appeal and set the tone for what awaits inside. Step through the foyer and immediately notice the elegant coastal-inspired design and attention to detail throughout the home. The main living room is absolutely breathtaking with a tray ceiling accented by exposed beams, new crown molding, abundant natural light, and a gorgeous stone fireplace serving as the centerpiece. Built-in bench seating on both sides of the fireplace adds warmth, character, and functionality to the space. The kitchen is a true showstopper and designed for both entertaining and everyday living. A massive island with bar seating anchors the room, while ample counter and cabinet space, a built-in wall oven, stainless steel appliances, range hood, and stylish updated backsplash elevate the design. One of the standout features is the warm wood ceiling, adding charm and a custom feel. The dining room continues the upscale aesthetic with its tray ceiling, exposed beams, and elegant wainscoting, creating the perfect setting for gatherings and special occasions. The spacious first-floor primary suite offers a luxurious retreat featuring a tray ceiling, shiplap accent wall, and sliding barn door leading into the beautifully updated primary bathroom. Inside, youll find a double-sink vanity, stunning walk-in tile shower, and a large walk-in closet. Two additional bedrooms and a full bathroom are also conveniently located on the first floor. Upstairs, a large second living room provides additional flexible living space ideal for a media room, playroom, or lounge area. Two more generously sized bedrooms and another full bathroom complete the second floor. Step outside and prepare to be impressed by the incredible backyard oasis. The rear porch is equipped with new electric screens and overlooks the beautiful heated saltwater pool surrounded by an expansive paver patio. A large gazebo beside the pool offers the perfect shaded retreat with plenty of room for seating and entertaining. The fully fenced backyard overlooks one of the community lakes, creating a peaceful and picturesque setting. Additional upgrades and highlights include a two-car garage, gas line for an outdoor grill, new tankless water heater, whole-home surge protector, and wiring already in place for a generator. Even better, the sellers have an assumable mortgage with an incredibly low 3.375% interest ratean opportunity that is hard to find in todays market. The hot tub is also negotiable with an acceptable offer. Residents of Indigo Bay enjoy amenities including basketball courts, tennis courts, and a kayak
Property Details
- MLS ID2612829
- Property TypeResidential - Single Family
- AppliancesDouble Oven, Dishwasher, Freezer, Disposal, Microwave, Range, Refrigerator, Range Hood, Dryer, Washer
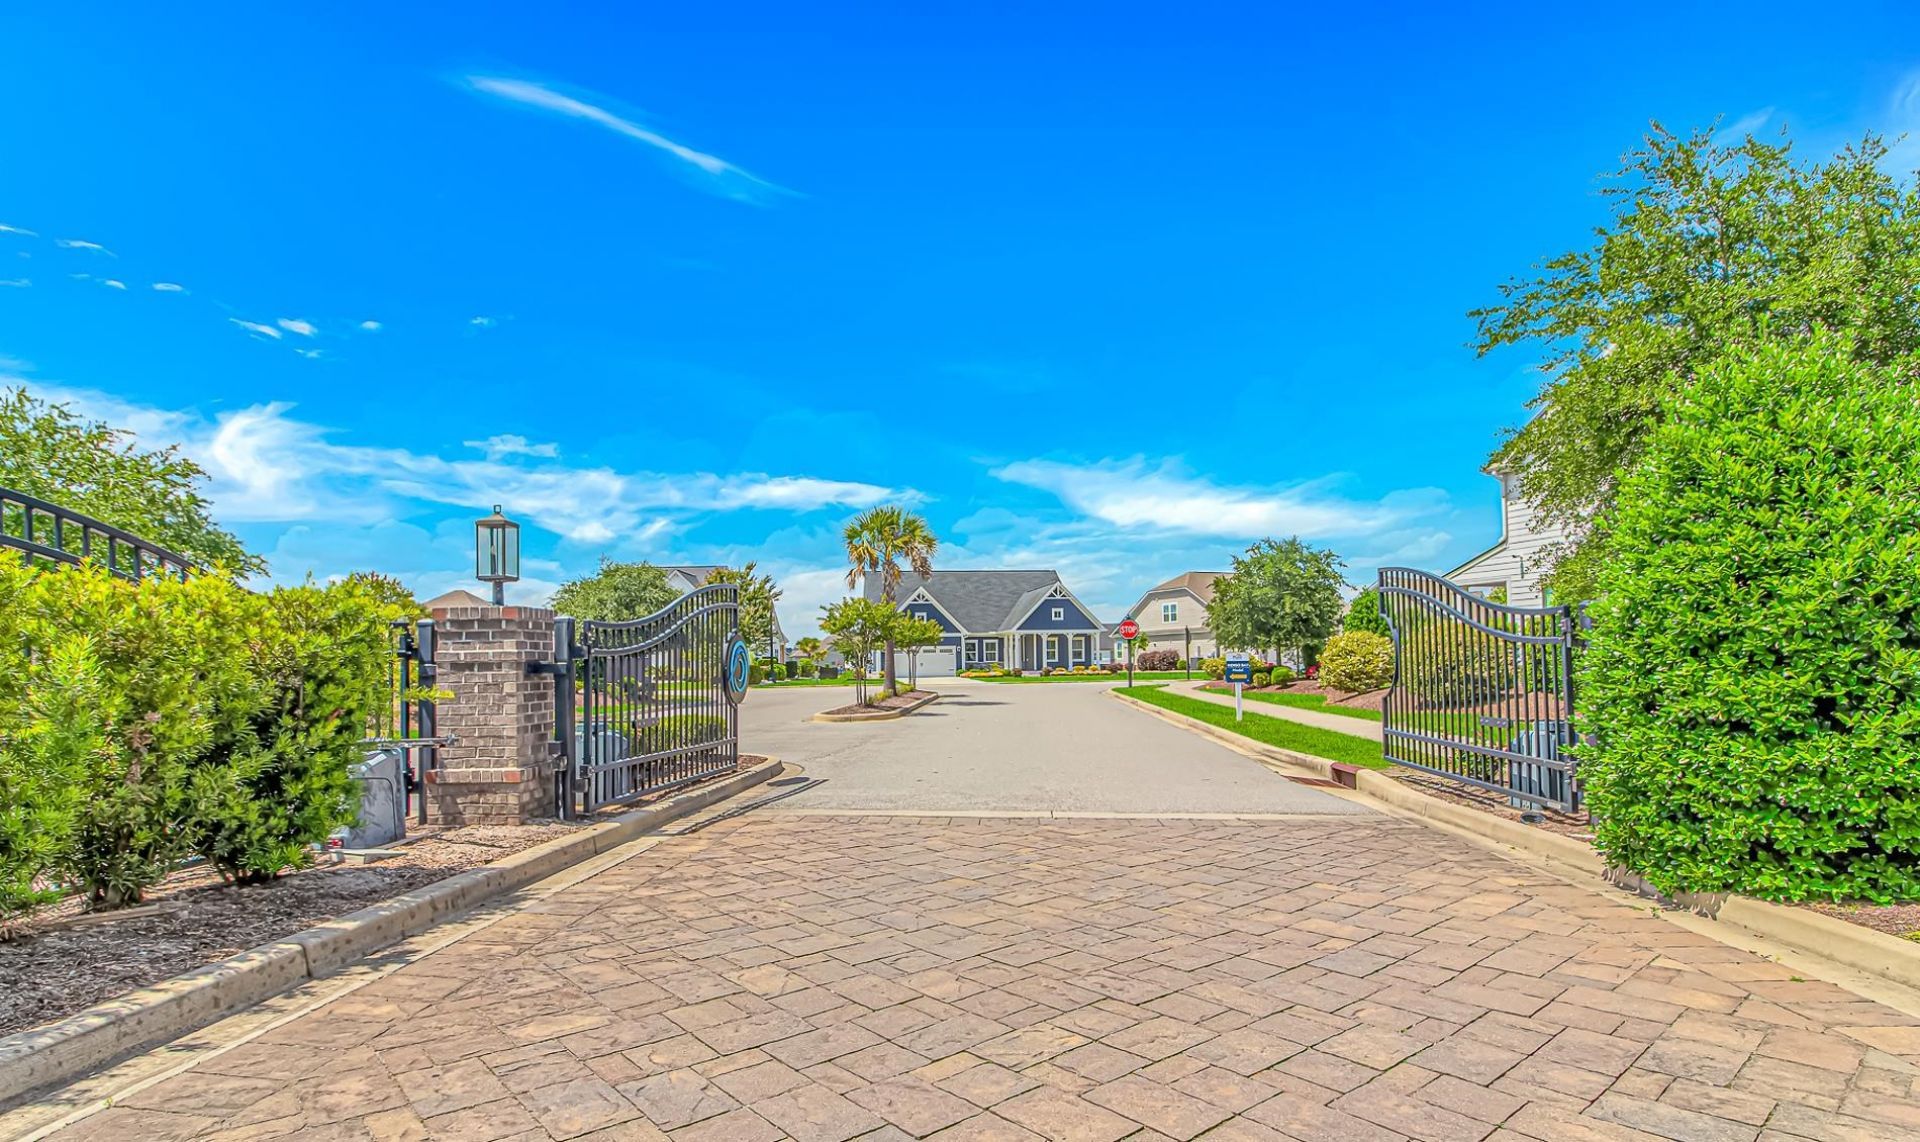
- Association AmenitiesClubhouse, Gated, Owner Allowed Golf Cart, Owner Allowed Motorcycle, Pet Restrictions, Tenant Allowed Golf Cart, Tenant Allowed Motorcycle
- Community FeaturesClubhouse, Golf Carts OK, Gated, Recreation Area, Long Term Rental Allowed, Pool
- CoolingCentral Air
- Days on Site70
- Door FeaturesInsulated Doors
- ExteriorBlock, HardiPlank Type, Masonry, Wood Frame
- Exterior FeaturesFence, Sprinkler/Irrigation, Porch, Patio
- FencedYes
- FlooringCarpet, Luxury Vinyl, Luxury VinylPlank, Tile
- FurnishedYes
- Garage2 car attached
- HeatingCentral, Electric, Gas
- HOAYes
- HOA Fee85/ Monthly
- Interior FeaturesTray Ceiling(s), Ceiling Fan(s), Dual Sinks, Furnished, Fireplace, Main Level Primary, Split Bedrooms, Separate Shower, Walk-In Closet(s), Window Treatments, Breakfast Bar, Bedroom on Main Level, Entrance Foyer, Kitchen Island, Stainless Steel Appliances, Solid Surface Counters
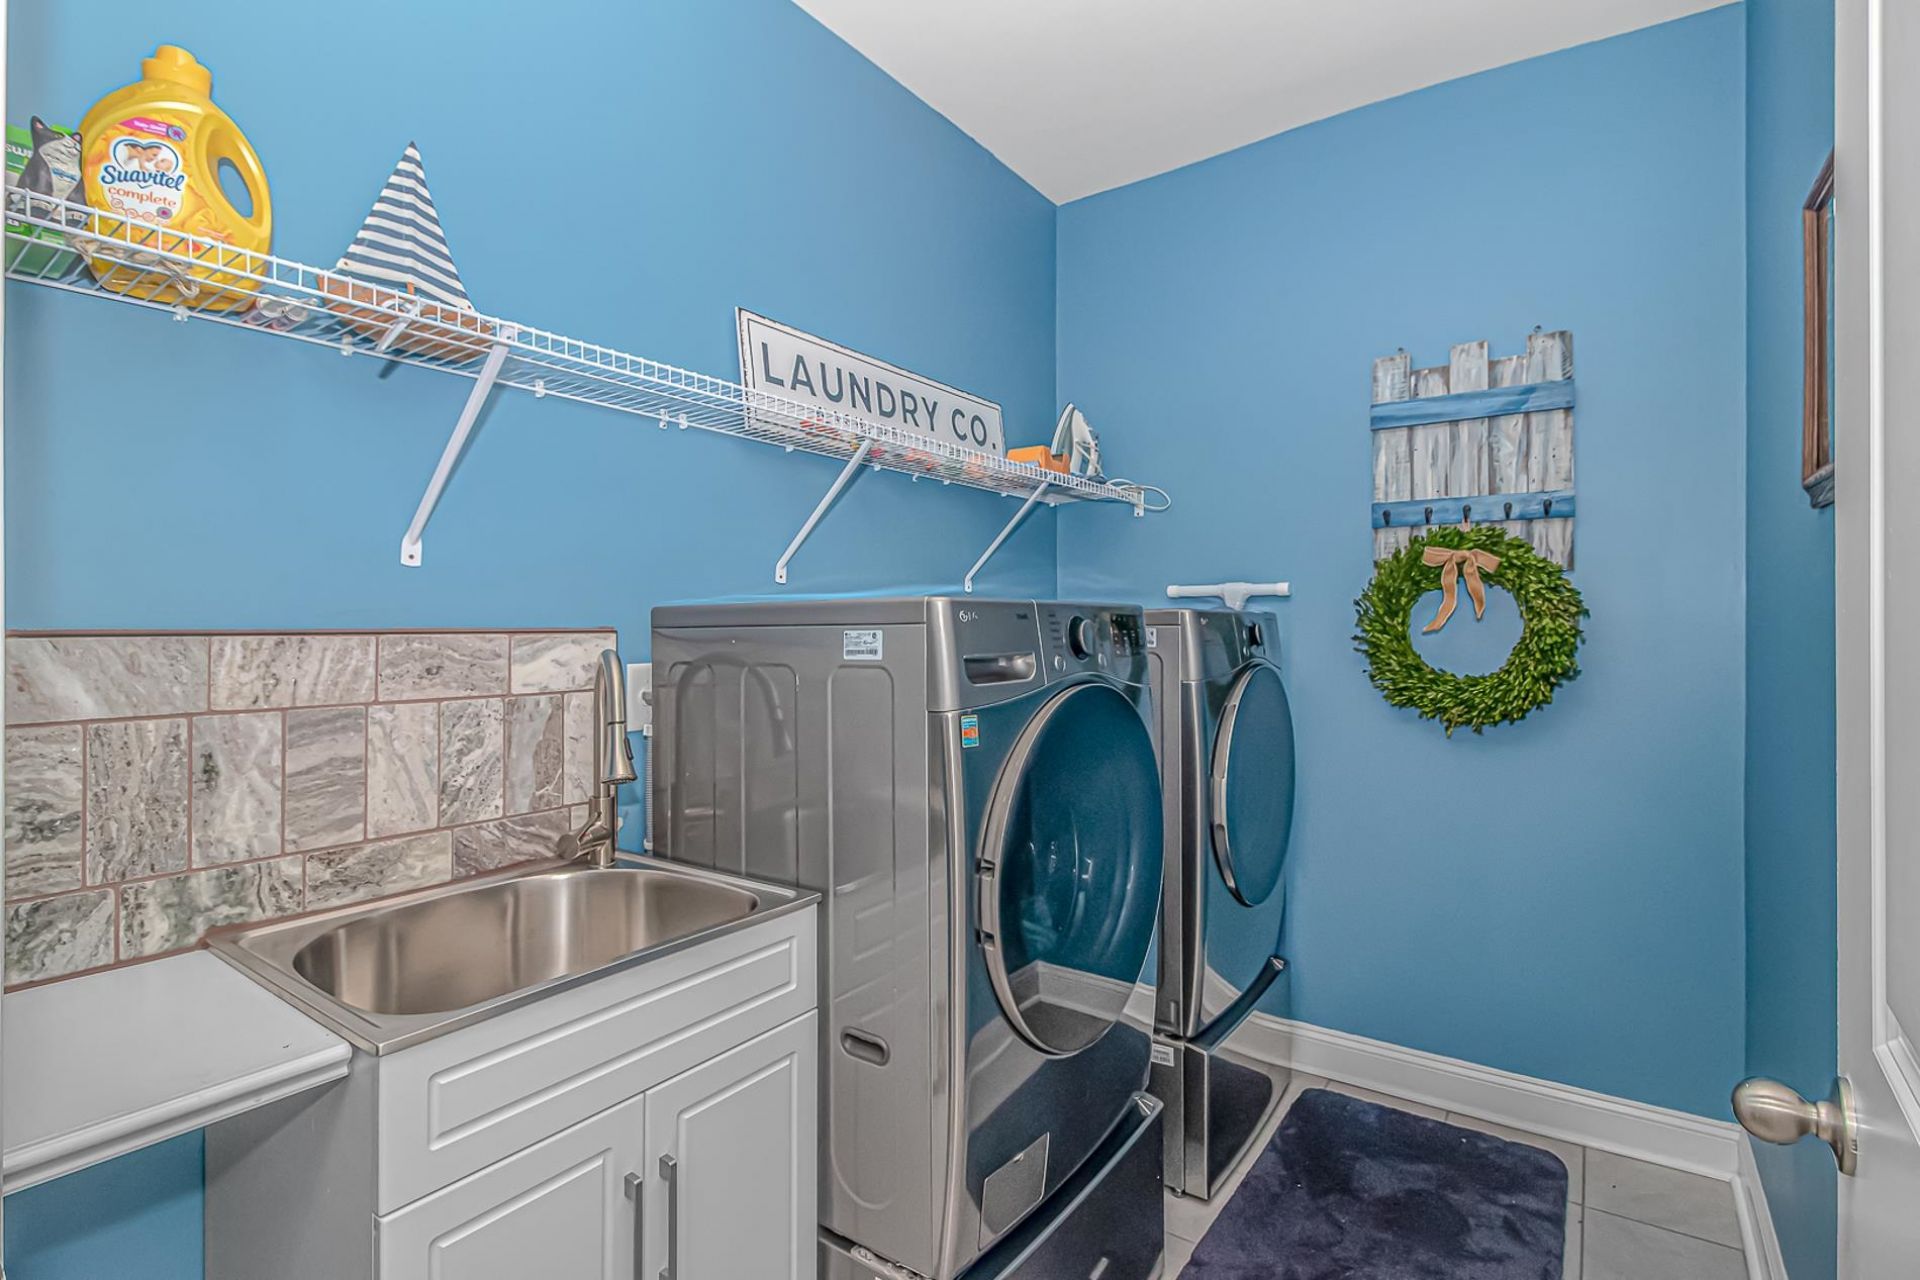
- LaundryWasher Hookup
- Lot DescriptionIrregular Lot, Lake Front, Outside City Limits, Pond on Lot
- Lot Size0.36 Acres
- Parcel#39711020019
- ParkingAttached, Garage, Two Car Garage, Garage Door Opener
- Parking NotesAttached, Garage, Two Car Garage, Garage Door Opener
- Patio/PorchRear Porch, Front Porch, Patio
- Pets AllowedOwner Only, Yes
- PoolCommunity, Outdoor Pool
- Securityyes
- SecuritySecurity System, Gated Community, Smoke Detector(s)
- Stories2.0
- Swimming PoolYes
- UtilitiesCable Available, Electricity Available, Natural Gas Available, Phone Available, Sewer Available, Underground Utilities, Water Available
- WaterPublic
- Water FeaturesPond
- WindowWindow Treatments
- Year Built2022
- acres0.36
Amenities
- Tray Ceiling(s)
- Ceiling Fan(s)
- Dual Sinks
- Furnished
- Fireplace
- Main Level Primary
- Split Bedrooms
- Separate Shower
- Walk-In Closet(s)
- Window Treatments
- Breakfast Bar
- Bedroom on Main Level
- Entrance Foyer
- Kitchen Island
- Stainless Steel Appliances
- Solid Surface Counters
- Fence
- Sprinkler/Irrigation
- Porch
- Patio
Listed By / Shown By
Listed By
Agency Name: Keller Williams Innovate South
Agency Phone: 843-443-9400
CCAR MLS
Shown By
Agency Title: Carolina One Real Estate
Agency Phone: (843) 203-5016
CCAR MLS

Web address QR Codes
556 Indigo Bay Circle
©OneHomeValue
Ask A Question 556 Indigo Bay Circle, Myrtle Beach, SC 29579







Privacy Policy / DMCA Notice / ADA Accessibility


This site is hosted, designed and copyright
© 1994 - 2026 by
Delta Media Group, Inc. -- Patent Pending --