
563 Cascade Loop | Little River | $379,999








SHOW DETAILS
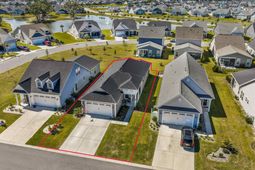
563 Cascade Loop
Little River, SC 29566
$379,999
3
BEDS
2
BATHS
1,536
SQ. FT.
563 Cascade LoopLittle River, SC 29566
For SALE
Single Family
ACTIVE
$379,999
EST. 956.55/MO CALCULATE
3
BEDS
2
BATHS
1,536
SQ. FT.
Property Description
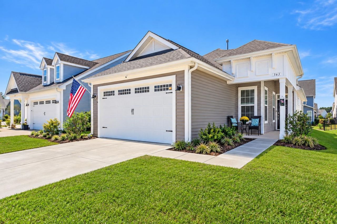
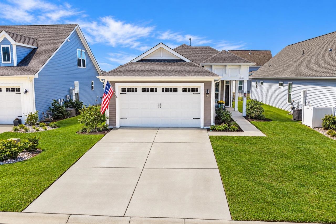
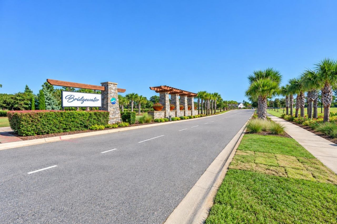
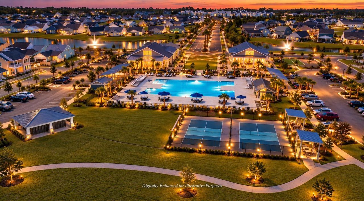
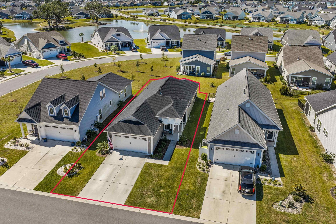
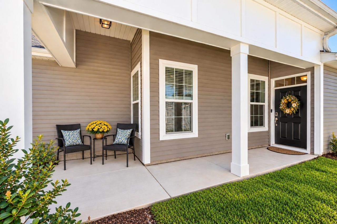
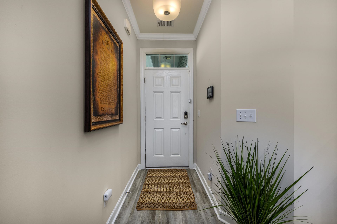
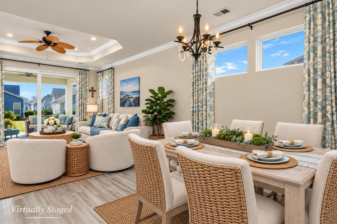
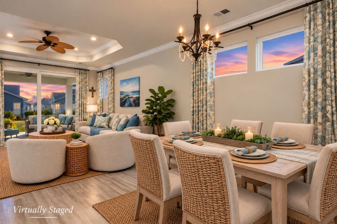
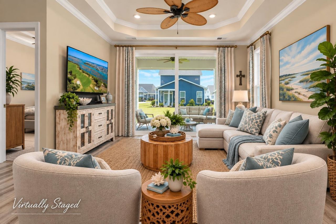
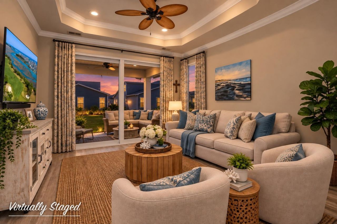
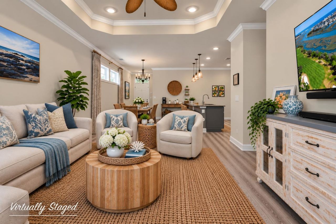
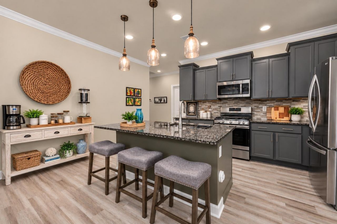
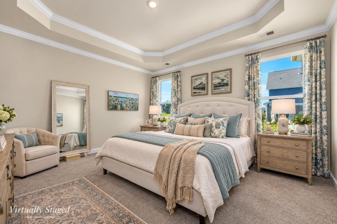
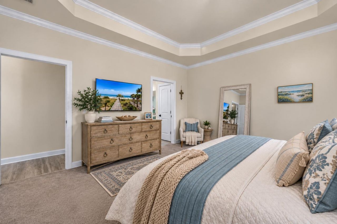
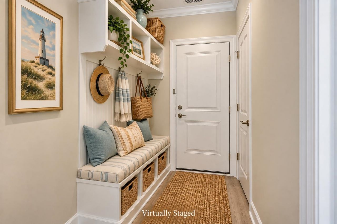
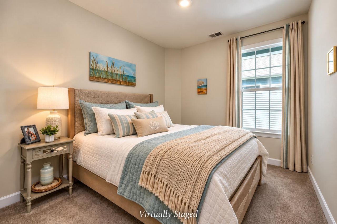
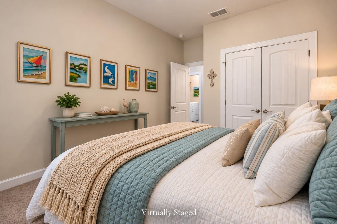
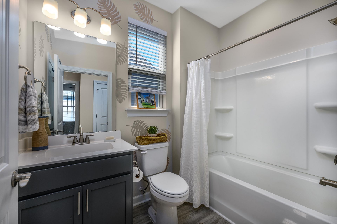
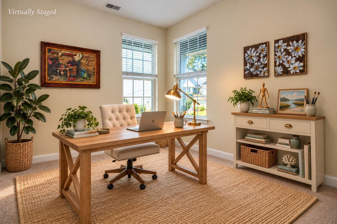
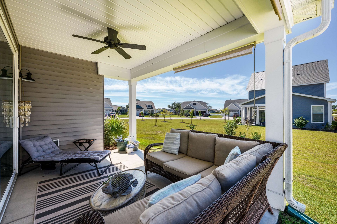
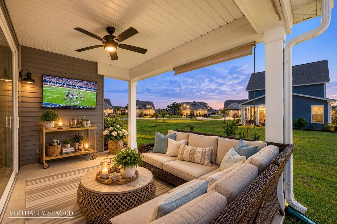
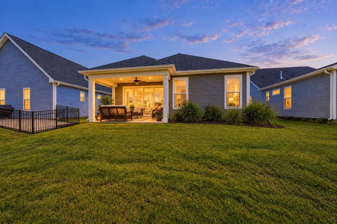
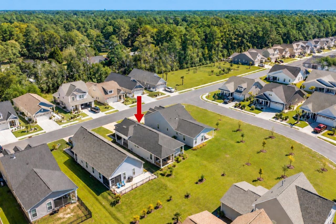
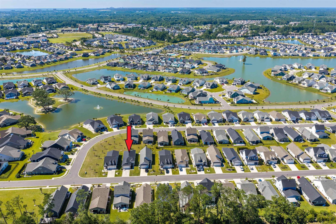
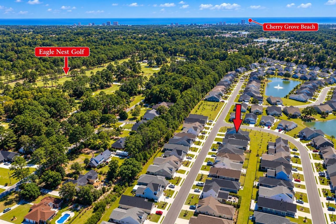
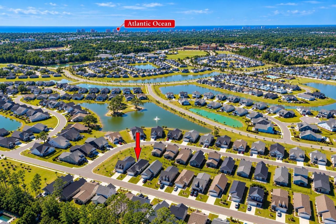
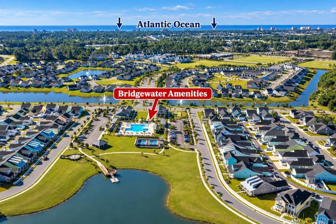
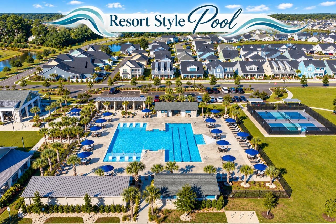
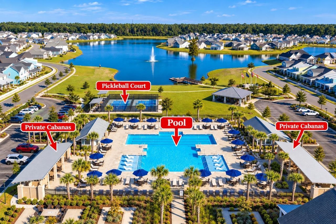
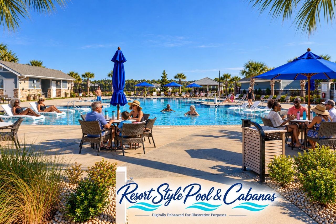
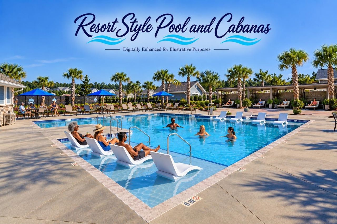
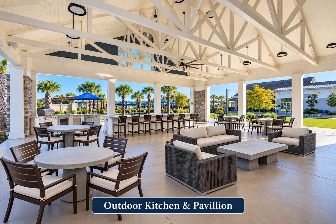
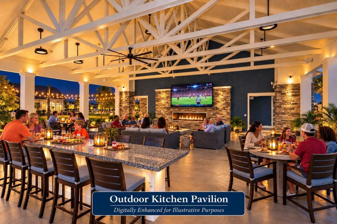
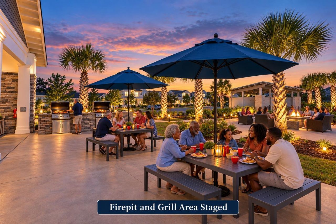
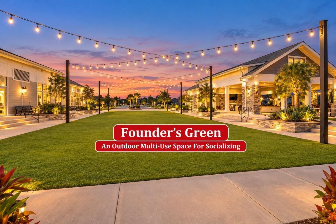
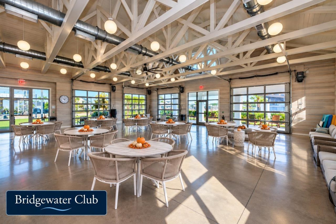
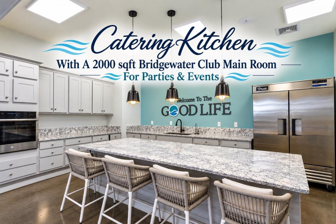
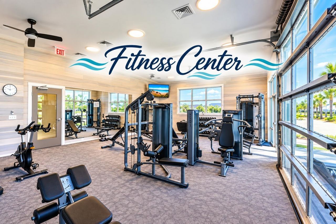
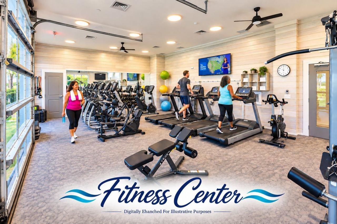
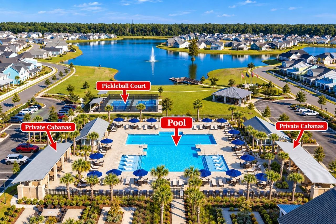
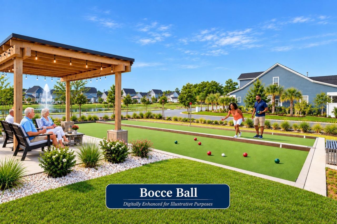
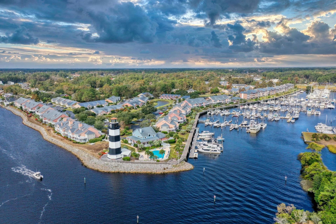
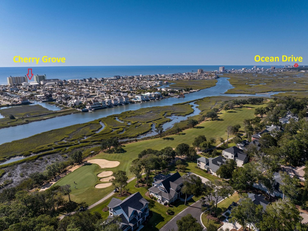
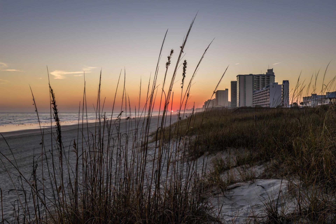
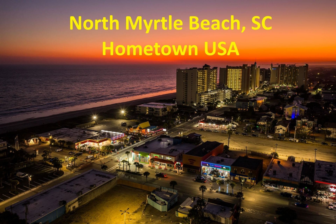
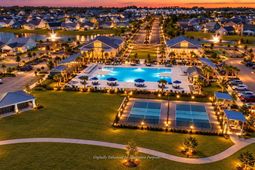
Welcome to coastal cottage living in one of Little River's most sought-after resort-style communities, Bridgewater. This beautifully designed 3 bedroom 2 bath ranch home offers 1,536 heated square feet of thoughtfully planned living space, blending comfort, functionality, and low-maintenance coastal charm. From the moment you arrive, you'll appreciate the inviting curb appeal and easy single-level living. Inside, you will find an open-concept layout that creates a seamless flow between the kitchen, dining, and living areas. This makes everyday living and entertaining effortless. This efficient Sunflower floor plan maximizes every square foot without sacrificing style or convenience. But what truly sets this property apart is that you're not just buying a home, you're investing in a lifestyle. Located in the master-planned Bridgewater community, residents enjoy access to resort-inspired amenities, scenic water features, walking trails, and beautifully maintained common areas designed to encourage an active and social coastal lifestyle. Whether you're spending afternoons poolside, taking evening strolls through the neighborhood, or gathering with neighbors and friends, every day feels a little more like a vacation. The location is equally impressive. Nestled in charming Little River, you'll enjoy quick access to waterfront dining, championship golf, marinas, shopping, entertainment,and the pristine beaches of the Grand Strand. Experience the relaxed atmosphere of a historic fishing village while remaining just minutes from everything North Myrtle Beach has to offer. Whether you're looking for a primary residence, a coastal retreat, or the perfect place to simplify and enjoy life, this home will not disappoint. This is the ideal combination of function, comfort, community, and location. Live where others vacation. Welcome home to Bridgewater. Some of the homes interior pictures are virtually staged to show scale and furniture placement. Other pictures are digitally enhanced for illustrative purposes of the activities and lifestyle.
Property Details
- MLS ID2623987
- Property TypeResidential - Single Family
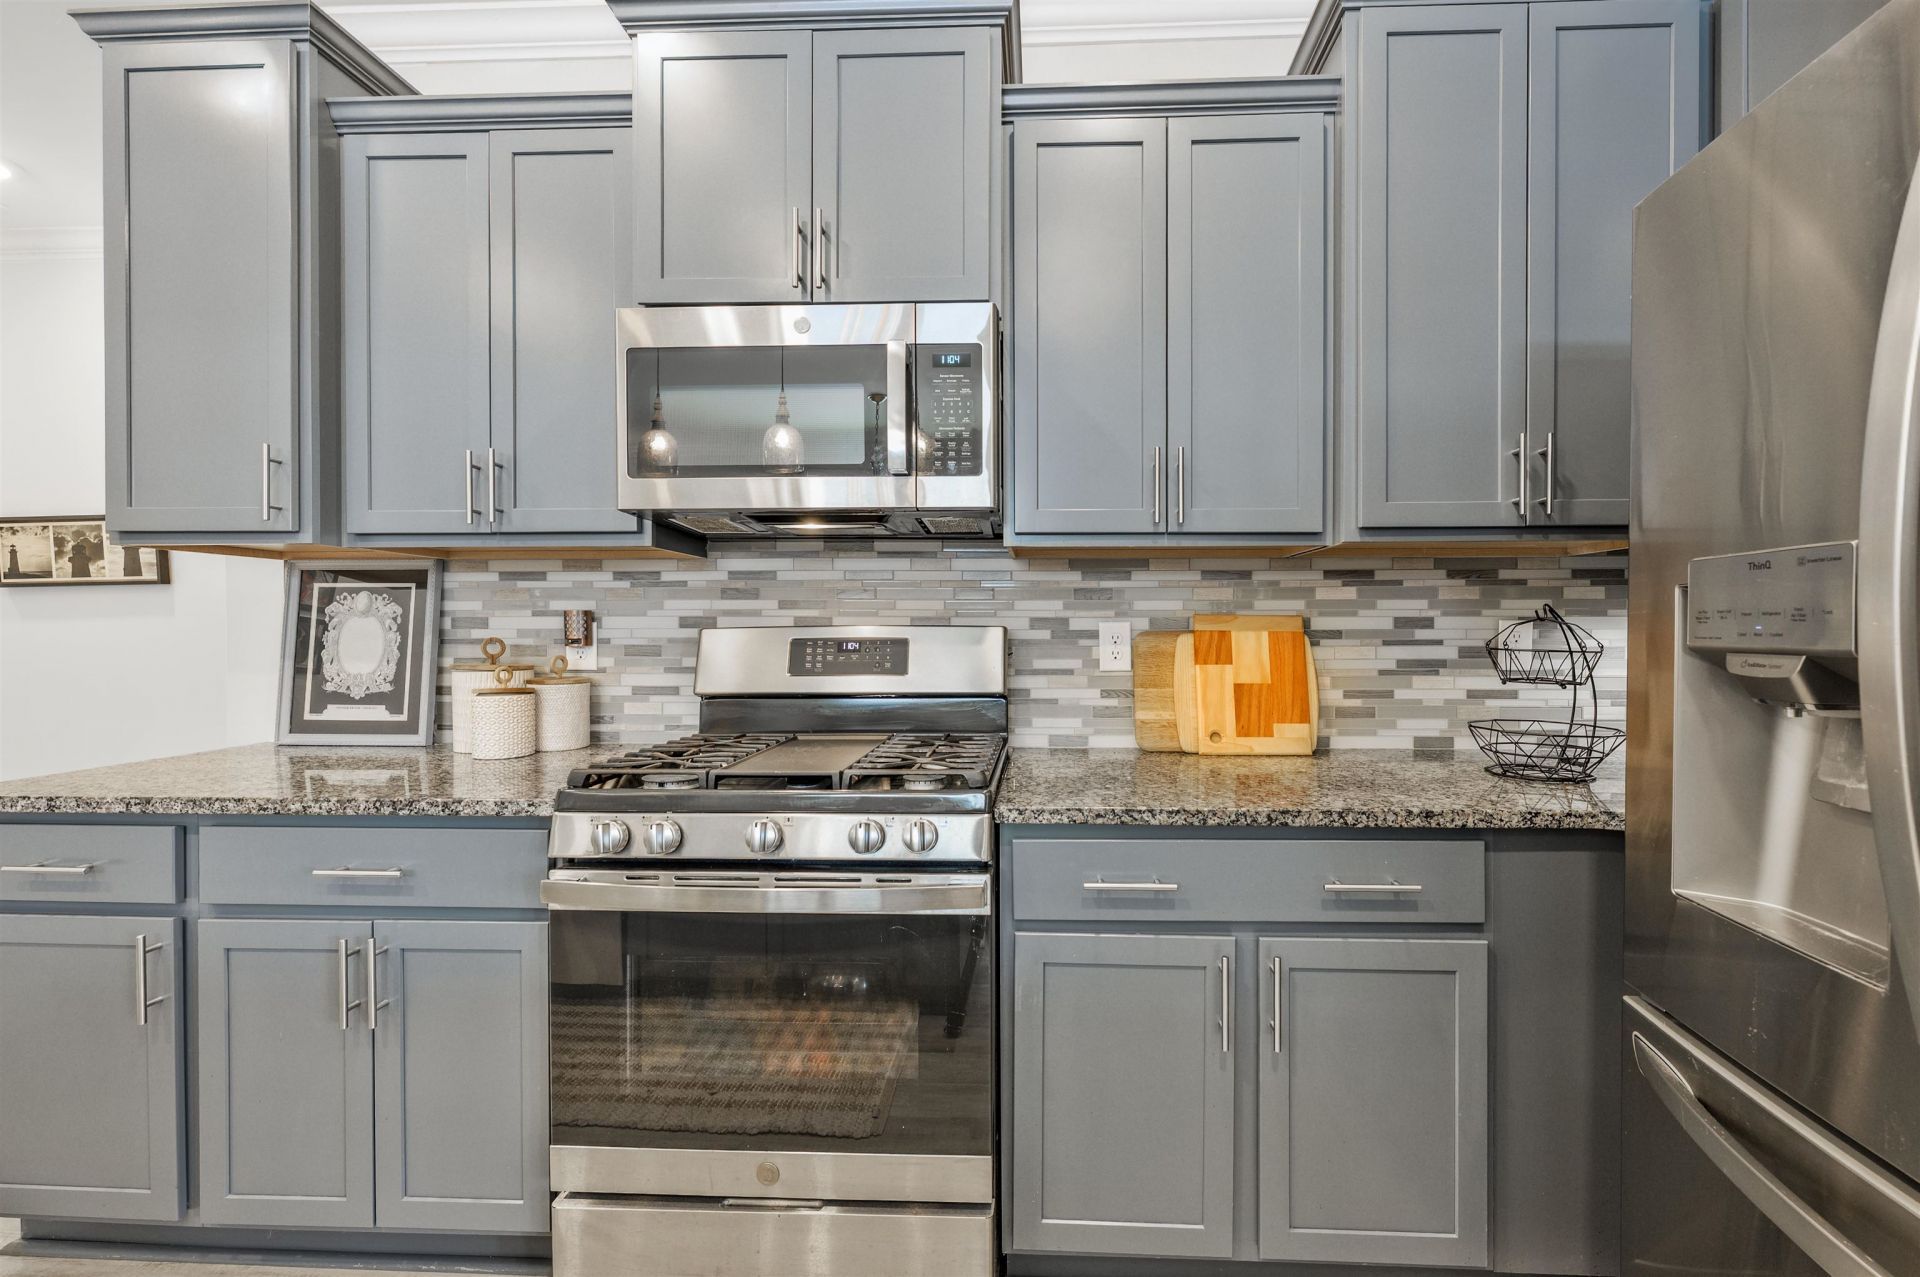
- AppliancesDishwasher, Disposal, Microwave, Refrigerator
- Association AmenitiesClubhouse, Owner Allowed Golf Cart, Owner Allowed Motorcycle, Pet Restrictions, Tenant Allowed Golf Cart, Tennis Court(s), Tenant Allowed Motorcycle
- Community FeaturesClubhouse, Golf Carts OK, Recreation Area, Tennis Court(s), Long Term Rental Allowed, Pool
- CoolingCentral Air
- Days on Site29
- Door FeaturesInsulated Doors
- ExteriorVinyl Siding
- Exterior FeaturesIrrigation Sprinklers, Porch
- FlooringCarpet, Luxury Vinyl, Luxury VinylPlank
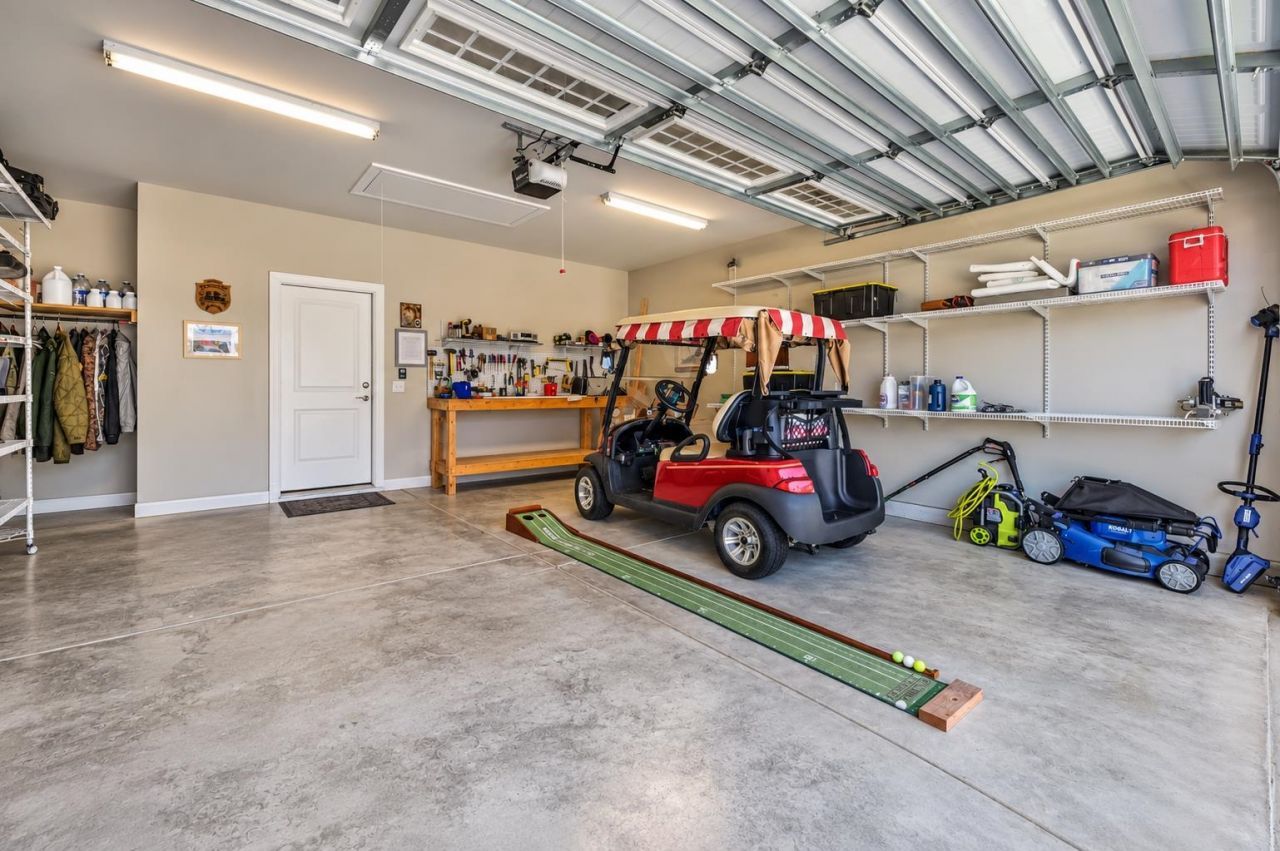
- Garage2 car attached
- HeatingCentral, Electric, Forced Air, Gas
- HOAYes
- HOA Fee208/ Monthly
- Home StyleRanch
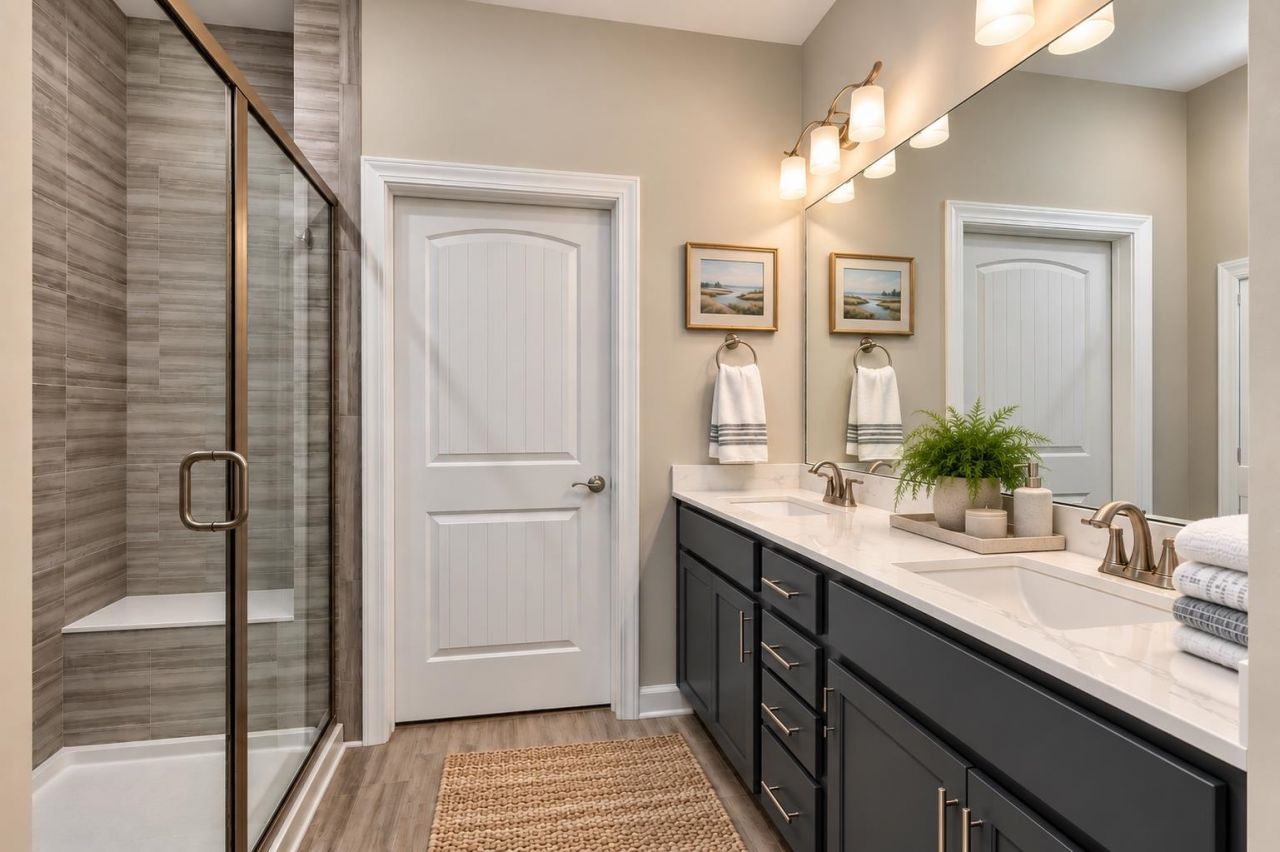
- Interior FeaturesAttic, Tray Ceiling(s), Dual Sinks, Handicap Access, Linen Closet, Main Level Primary, Pull Down Attic Stairs, Permanent Attic Stairs, Split Bedrooms, Separate Shower, Vanity, Walk-In Closet(s), Window Treatments, Breakfast Bar, Bedroom on Main Level, Kitchen Island, Stainless Steel Appliances, Solid Surface Counters
- LaundryWasher Hookup
- Lot DescriptionCity Lot, Rectangular, Rectangular Lot
- Lot Dimensions46 x 120 x 46 x120
- Lot Size0.13 Acres
- Parcel#31305020030
- ParkingAttached, Garage, Two Car Garage, Garage Door Opener
- Parking NotesAttached, Garage, Two Car Garage, Garage Door Opener
- Patio/PorchRear Porch, Front Porch
- Pets AllowedOwner Only, Yes
- PoolCommunity, Outdoor Pool
- Securityyes
- SecuritySecurity System, Smoke Detector(s)
- Stories1.0
- Swimming PoolYes
- UtilitiesCable Available, Electricity Available, Natural Gas Available, Other, Phone Available, Sewer Available, Underground Utilities, Water Available
- WaterPublic
- WindowWindow Treatments
- Year Built2022
- acres0.13
Amenities
- Attic
- Tray Ceiling(s)
- Dual Sinks
- Handicap Access
- Linen Closet
- Main Level Primary
- Pull Down Attic Stairs
- Permanent Attic Stairs
- Split Bedrooms
- Separate Shower
- Vanity
- Walk-In Closet(s)
- Window Treatments
- Breakfast Bar
- Bedroom on Main Level
- Kitchen Island
- Stainless Steel Appliances
- Solid Surface Counters
- Irrigation Sprinklers
- Porch
Room Sizes
- Living Room - 13 x 12'5
- Kitchen - 9'5x12'4
- Dining Room - 10'9 x 16
- Bedroom 2 - 11'9 x 10 Level - First
- Primary Bedroom - 15'3x14'4 Level - First
- Bedroom 1 - 11'9 x 10 Level - First
Listed By / Shown By
Listed By
Agency Name: Strand Realty Associates LLC
Agency Phone: 843-282-9058
CCAR MLS
Shown By
Agency Title: Carolina One Real Estate
Agency Phone: (843) 203-5016
CCAR MLS

Web address QR Codes
563 Cascade Loop
©OneHomeValue
Ask A Question 563 Cascade Loop, Little River, SC 29566







Privacy Policy / DMCA Notice / ADA Accessibility


This site is hosted, designed and copyright
© 1994 - 2026 by
Delta Media Group, Inc. -- Patent Pending --