
5666 Canary Island Ct. | Myrtle Beach | $689,500
SHOW DETAILS
5666 Canary Island Ct.
Myrtle Beach, SC 29577
$689,500
3
BEDS
2.5
BATHS
2,625
SQ. FT.
5666 Canary Island Ct.Myrtle Beach, SC 29577
For SALE
Single Family
ACTIVE
$689,500
EST. 1,735.63/MO CALCULATE
3
BEDS
2.5
BATHS
2,625
SQ. FT.
Property Description
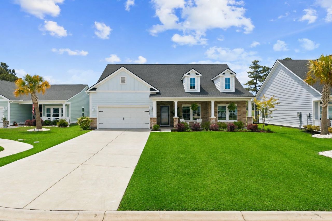
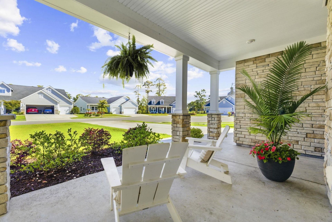
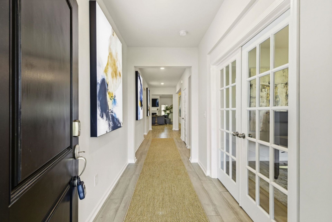
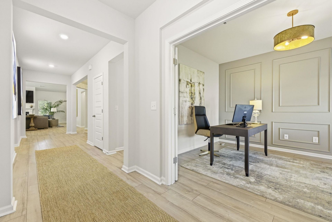
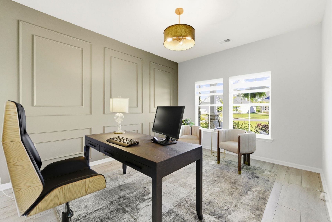
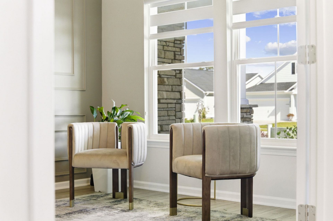
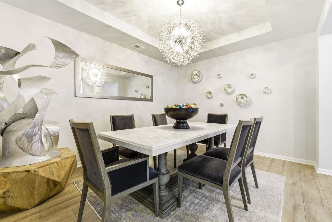
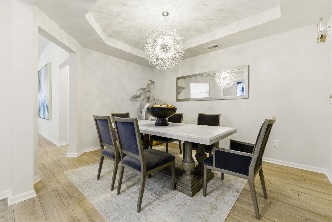
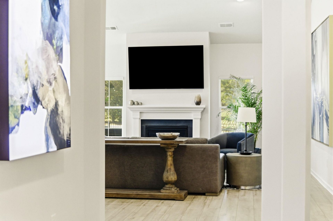
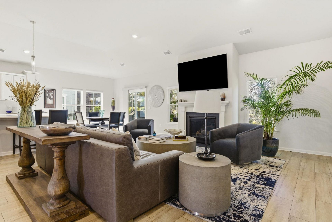
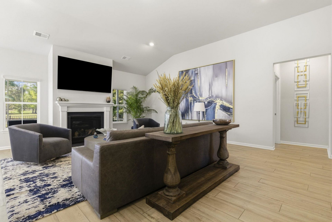
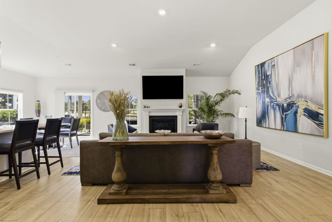
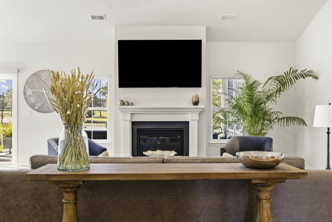
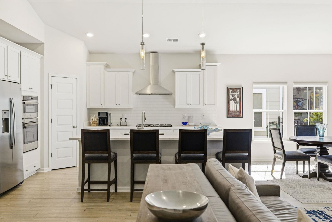
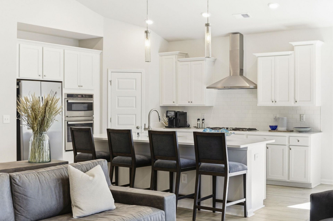
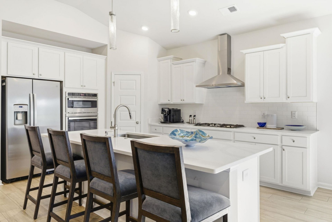
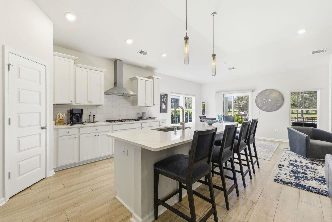
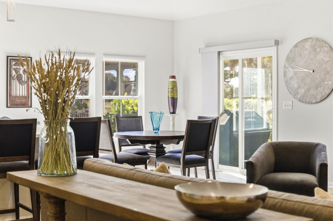
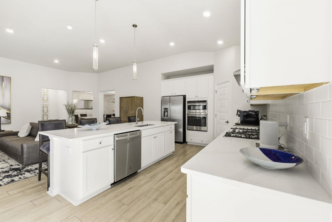
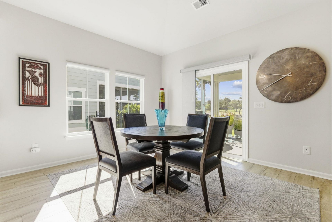
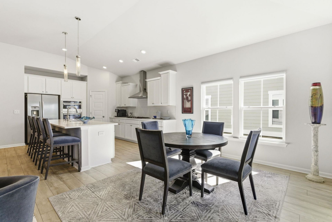
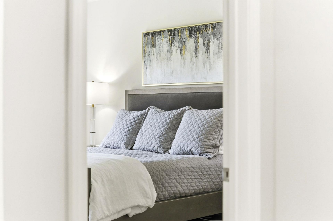
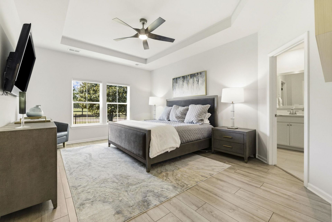
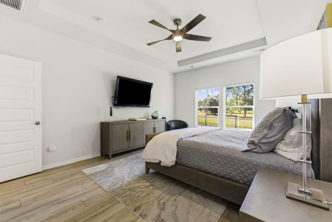
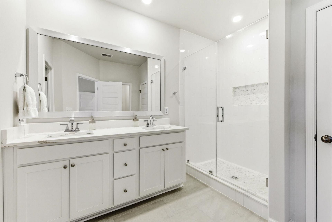
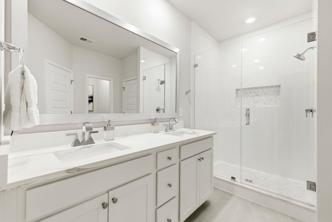
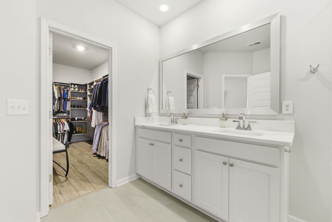
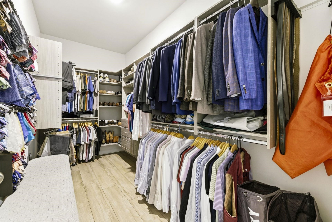
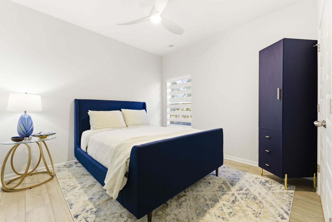
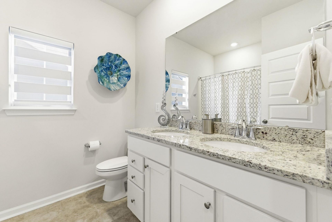
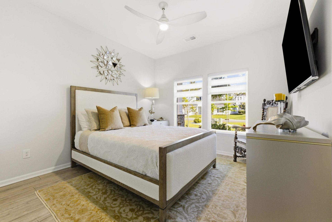
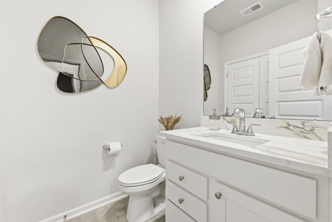
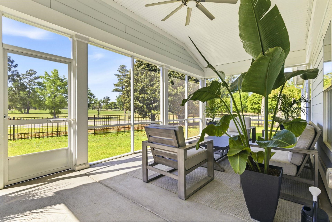
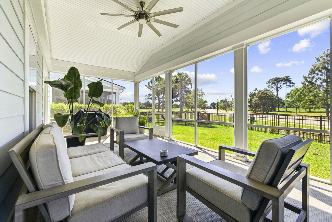
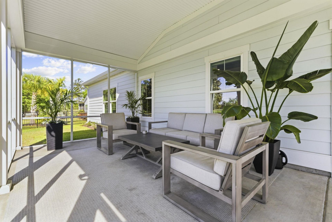
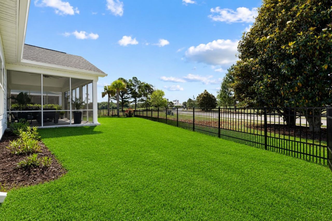
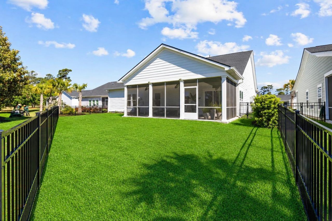
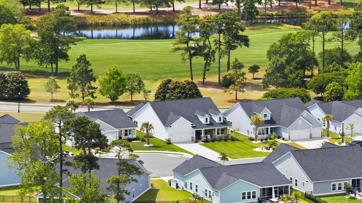
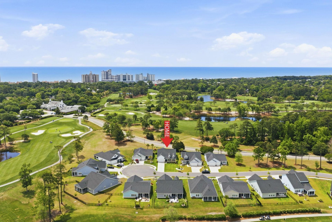
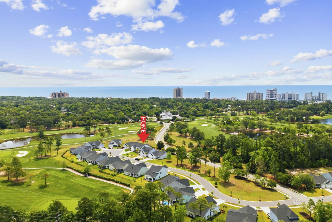
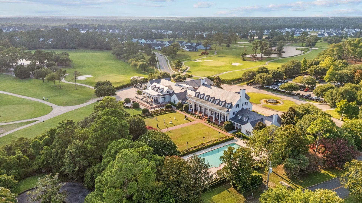
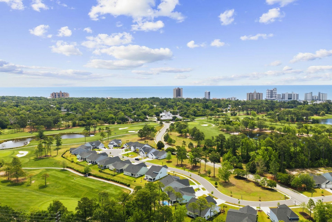
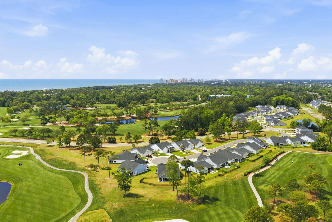
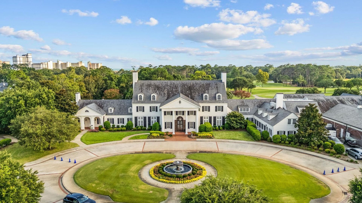
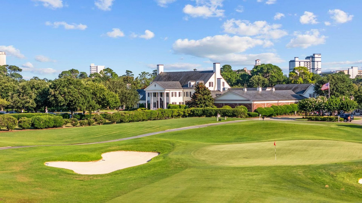
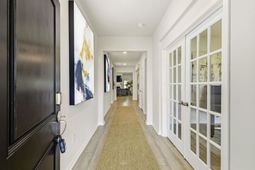
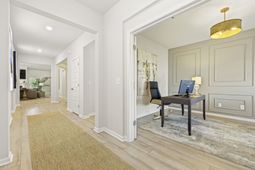
Set in the heart of Myrtle Beach, the location of The Preserve at Pine Lakes is truly a 10 offering the perfect balance of convenience, privacy, and upscale living. Tucked away on a quiet cul-de-sac, this beautifully maintained home sits on one of the most desirable streets in the neighborhood, prized for its minimal traffic, peaceful setting, and stunning golf course views. A tandem three-car garage and extra-long driveway, capable of accommodating up to six vehicles, add both convenience and functionality to this exceptional property. This barely lived-in 3-bedroom, 2.5-bath residence, with an additional dedicated office, offers nearly 2,700 heated square feet, making it one of the largest single-level floor plans in the community. Designed with both comfort and privacy in mind, the thoughtfully crafted split-bedroom layout positions the primary suite in its own private wing, creating a true retreat within the home. Light-filled living spaces flow seamlessly into the beautifully appointed gourmet kitchen featuring quartz countertops, wall oven/microwave, gas cooktop,upgraded lighting, elegant finishes, and a spacious eat-in breakfast area, ideal for both everyday living and entertaining. Additional interior highlights include a decorative accent wall in the office, crystal chandelier in the dining room, storm front door, custom blinds with motorized options, and lighted ceiling fans throughout. The fully renovated primary bath showcases luxurious marble accents, quartz countertops, upgraded porcelain tile flooring, a stunning 7-foot frameless glass shower, and a custom walk-in closet designed with both style and functionality in mind. Outdoor living is equally impressive with professionally landscaped front and back yards, a fully fenced backyard with dual gated entrances, and a spacious 26x11 screened-in porch perfect for relaxing or entertaining while enjoying unobstructed views of the 13th fairway of Pine Lakes Country Club, affectionately known as The Granddaddy, the oldest golf course in Myrtle Beach and recognized as the birthplace of Sports Illustrated. Move-in ready, beautifully upgraded, and ideally positioned within one of Myrtle Beachs premier golf communities, this home offers a low-maintenance lifestyle without compromising on luxury, quality, or design. Call today to schedule your private tour while this exceptional property is still available. **IMPORTANT NOTE- THE GARAGE APPEARS TO BE A 2-CAR GARAGE FROM THE EXTERIOR BUT THE LEFT BAY IS 2 CARS DEEP AND THE RIGHT BAY IS 1 CAR DEEP** All information is deemed reliable. Buyer or buyers agent must verify.
Property Details
- MLS ID2612240
- Property TypeResidential - Single Family
- AppliancesDishwasher, Microwave, Range, Range Hood
- Association AmenitiesClubhouse, Pet Restrictions
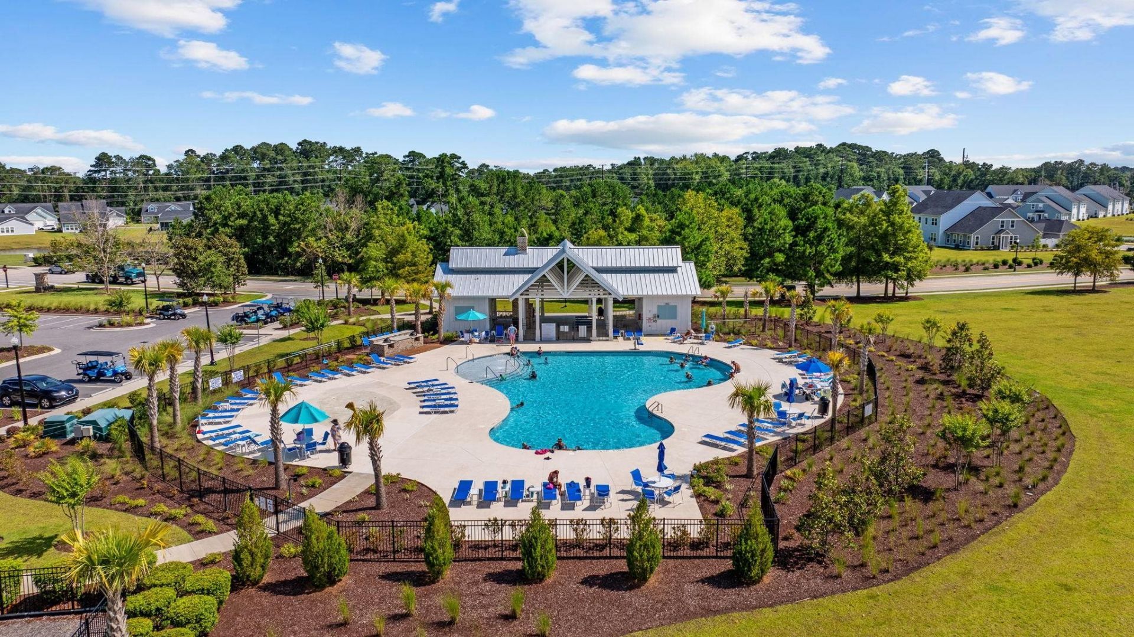
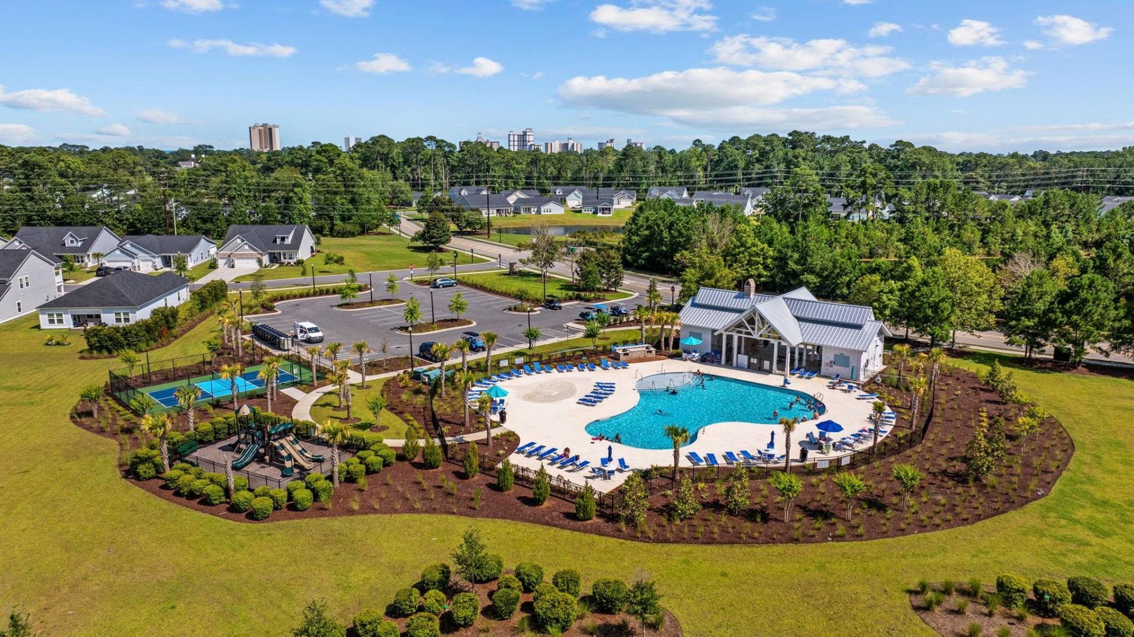
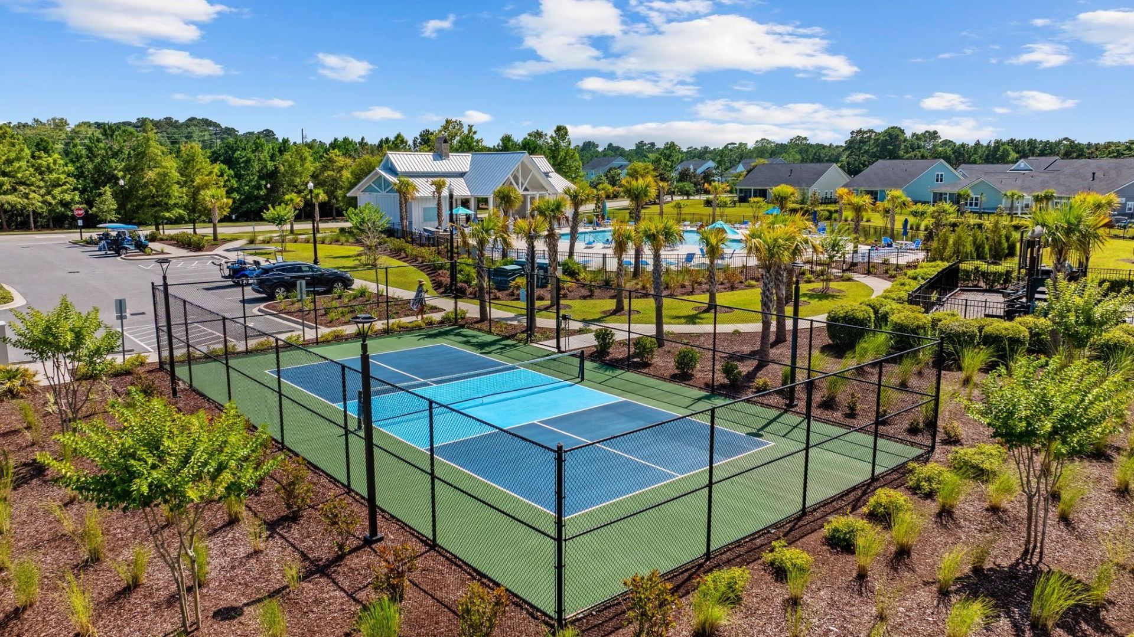
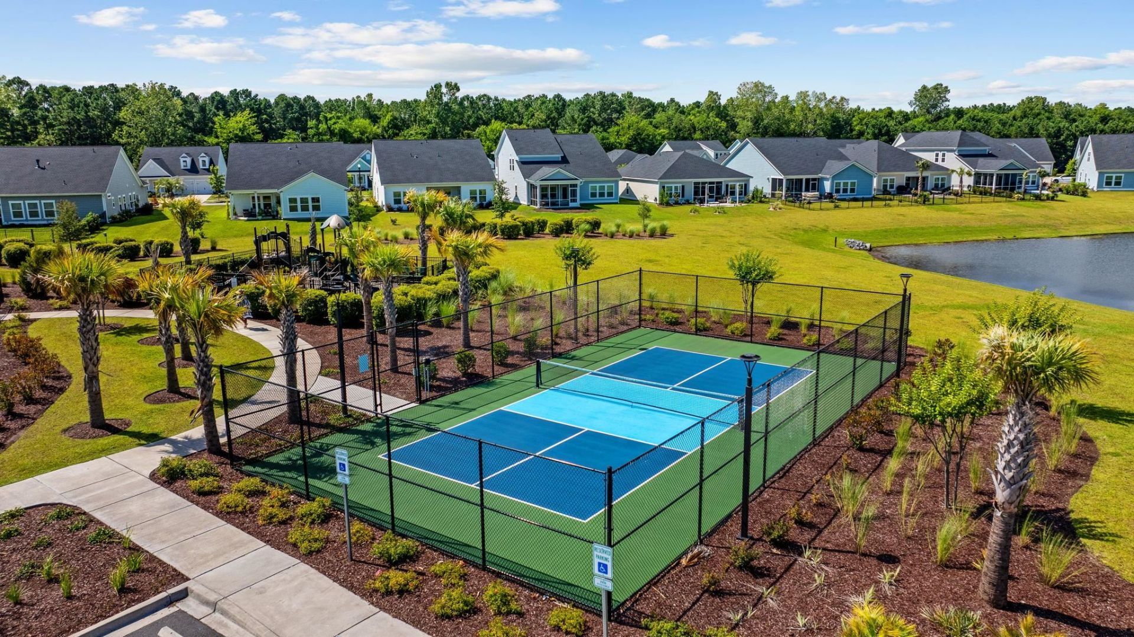
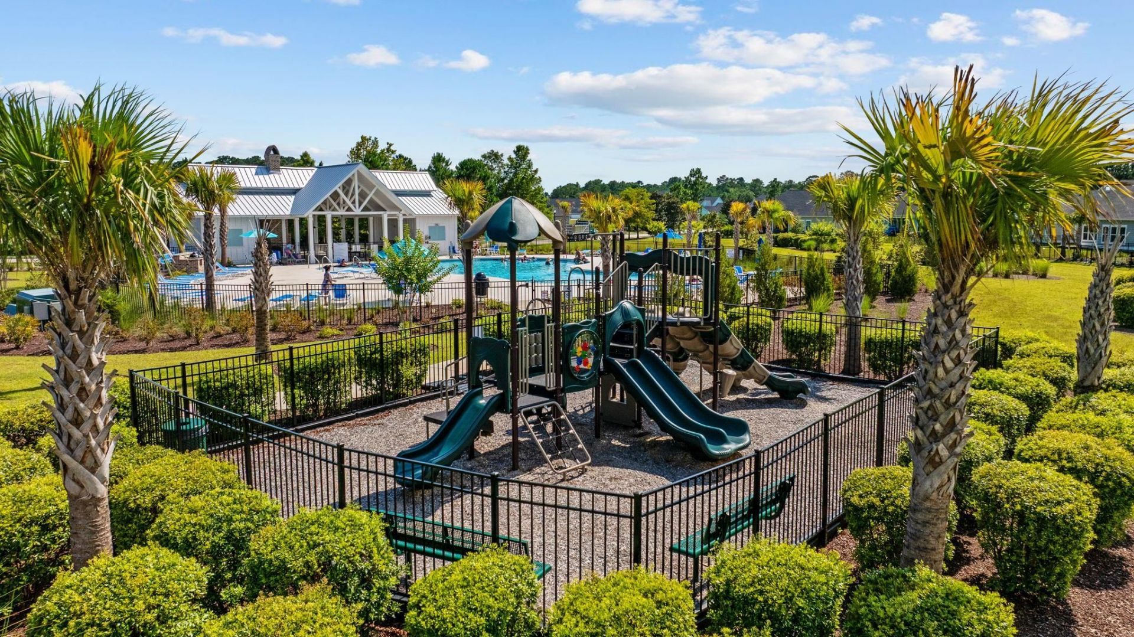
- Community FeaturesClubhouse, Recreation Area, Pool
- CoolingCentral Air
- Days on Site15
- ExteriorBrick Veneer, HardiPlank Type
- Exterior FeaturesPatio
- FlooringTile, Vinyl
- Garage3 car attached
- HeatingCentral, Electric, Gas
- HOAYes
- HOA Fee96/ Monthly
- Home StyleRanch
- Interior FeaturesLinen Closet, Split Bedrooms, Vanity, Walk-In Closet(s), Window Treatments, Stainless Steel Appliances, Solid Surface Counters
- Lot DescriptionCul-De-Sac, Irregular Lot
- Lot Dimensions76 x 129 x 71 x 133
- Lot Size0.21 Acres
- Parcel#42109030006
- ParkingAttached, Garage, Three Car Garage
- Parking NotesAttached, Garage, Three Car Garage
- Patio/PorchPatio
- Pets AllowedOwner Only, Yes
- PoolCommunity, Outdoor Pool
- SecuritySmoke Detector(s)
- Stories1.0
- Swimming PoolYes
- UtilitiesCable Available, Electricity Available, Natural Gas Available, Phone Available, Sewer Available, Underground Utilities, Water Available
- WaterPublic
- WindowStorm Window(s), Window Treatments
- Year Built2023
- acres0.21
Amenities
- Linen Closet
- Split Bedrooms
- Vanity
- Walk-In Closet(s)
- Window Treatments
- Stainless Steel Appliances
- Solid Surface Counters
- Patio
Room Sizes
- Kitchen - 19 x 11
- Great Room - 17 x 24
- Dining Room - 14 x 11
- Bedroom 2 - 11 x 13 Level - First
- Primary Bedroom - 17 X 13 Level - First
- Bedroom 1 - 11 x 11 Level - First
Listed By / Shown By
Listed By
Agency Name: RE/MAX Southern Shores
Agency Contact: Cell: 843-267-5722
CCAR MLS
Shown By
Agency Title: Carolina One Real Estate
Agency Phone: (843) 203-5016
CCAR MLS

Web address QR Codes
5666 Canary Island Ct.
©OneHomeValue
Ask A Question 5666 Canary Island Ct., Myrtle Beach, SC 29577







Privacy Policy / DMCA Notice / ADA Accessibility


This site is hosted, designed and copyright
© 1994 - 2026 by
Delta Media Group, Inc. -- Patent Pending --