
569 Four Seasons Boulevard | Summerville | $658,000
SHOW DETAILS
569 Four Seasons Boulevard
Summerville, SC 29486
$658,000
2
BEDS
2.5
BATHS
2,409
SQ. FT.
569 Four Seasons BoulevardSummerville, SC 29486
For SALE
Single Family
ACTIVE
$658,000
EST. 1,656.34/MO CALCULATE
2
BEDS
2.5
BATHS
2,409
SQ. FT.
Property Description
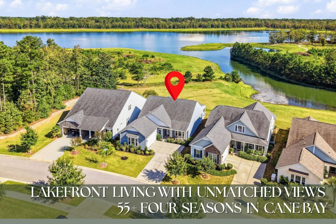
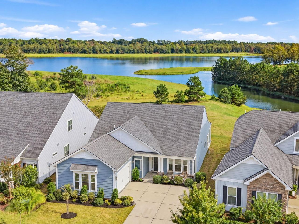
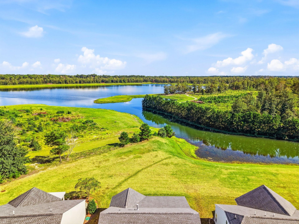
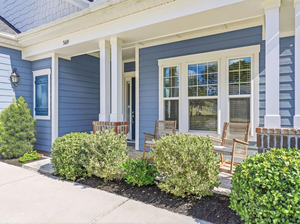
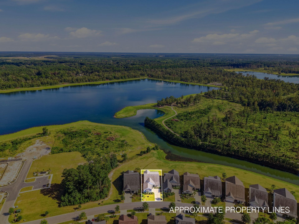
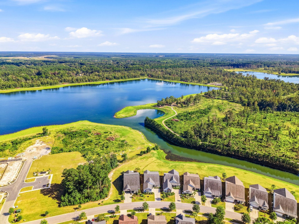
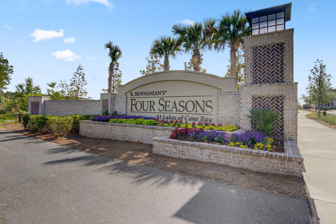
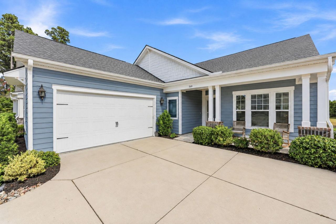
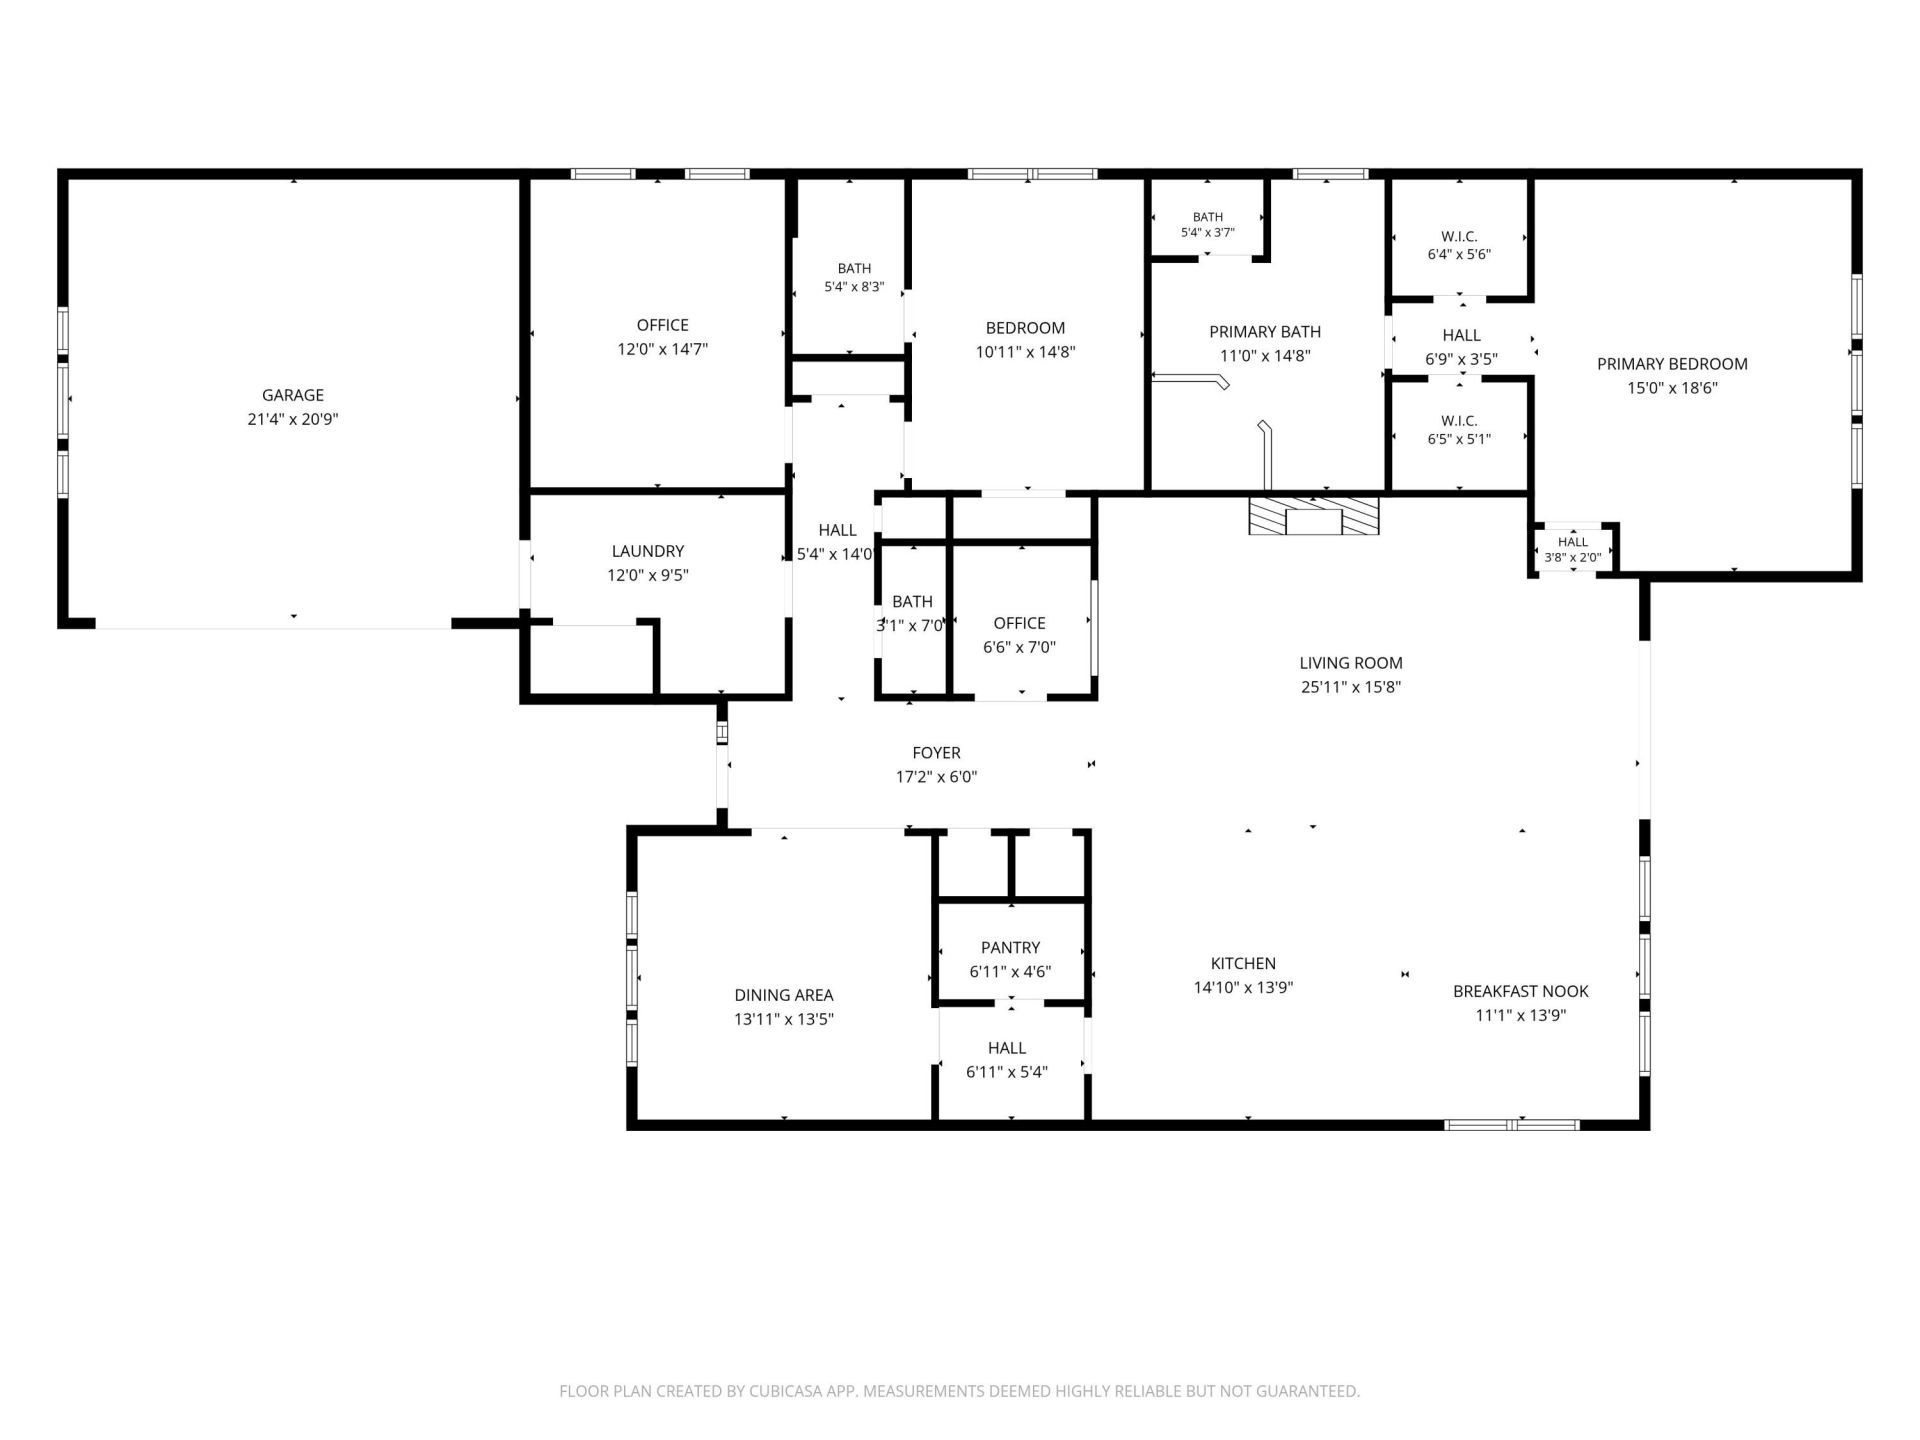
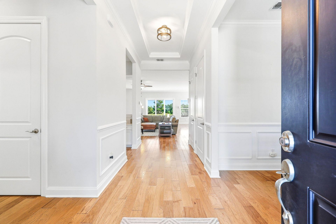
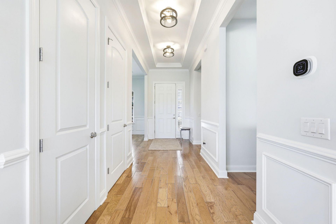
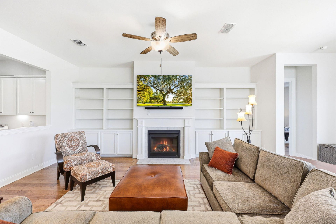
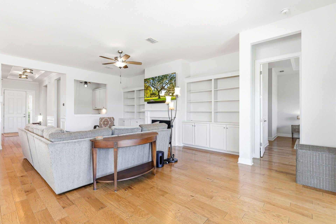
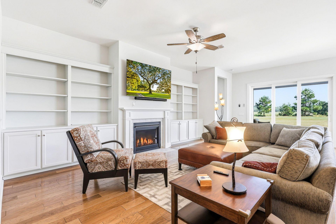
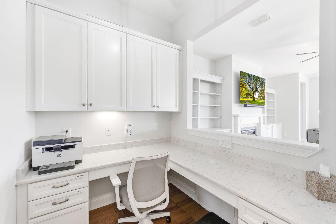
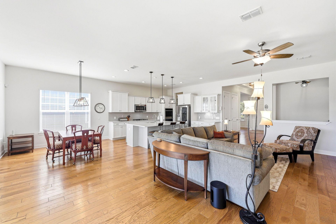
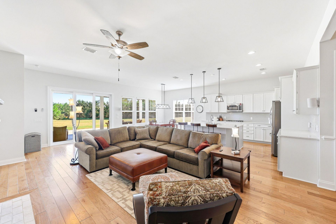
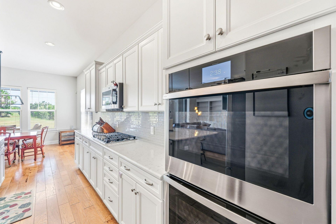
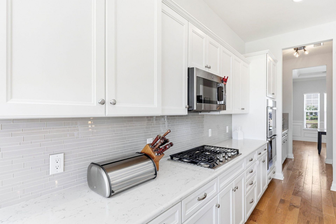
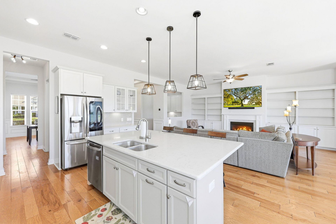
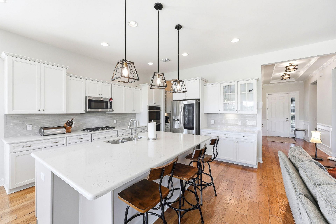
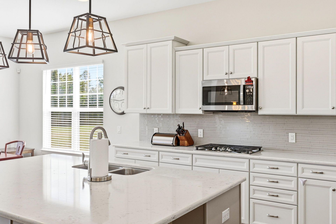
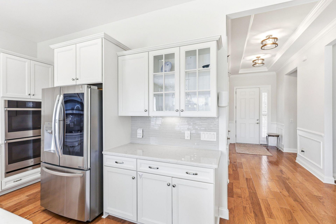
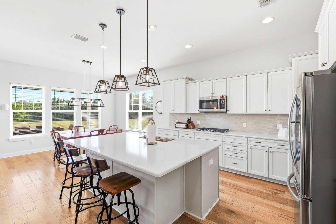
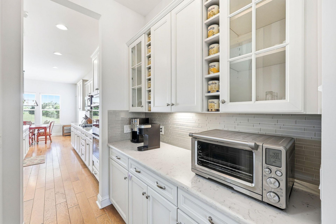
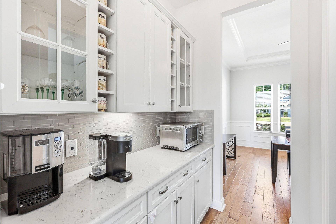
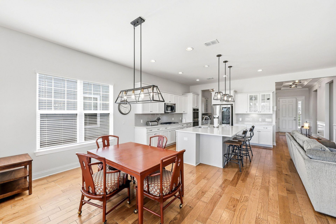
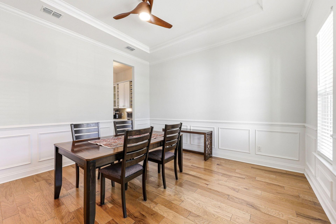
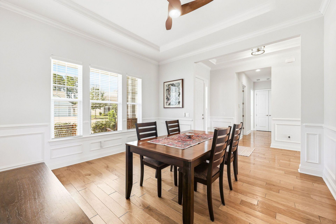
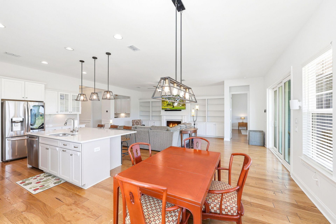
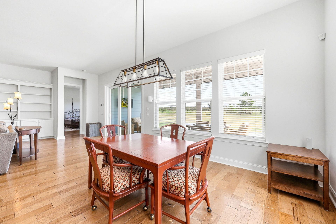
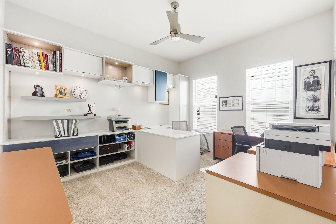
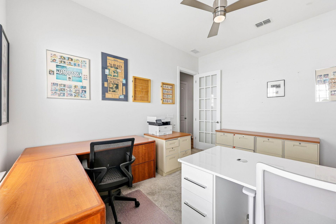
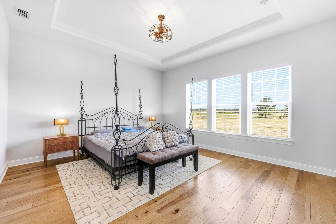
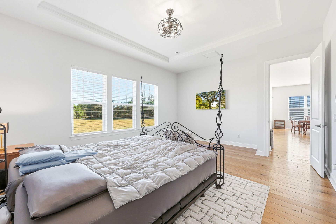
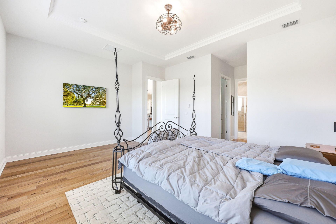
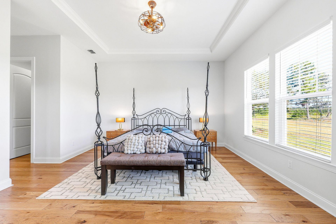
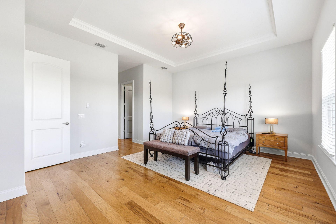
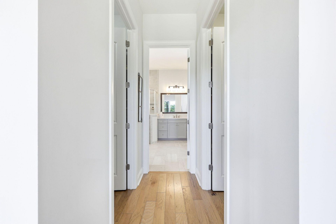
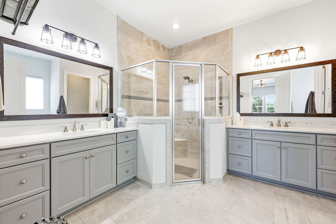
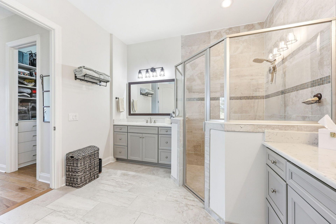
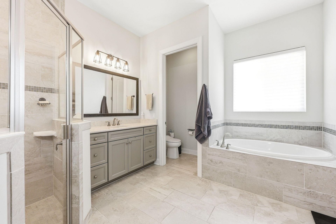
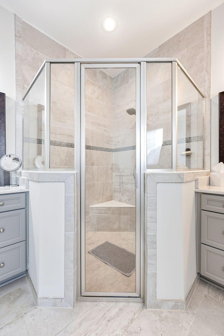
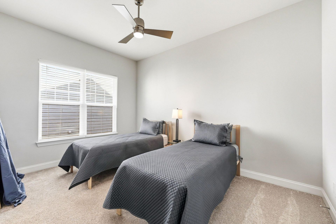
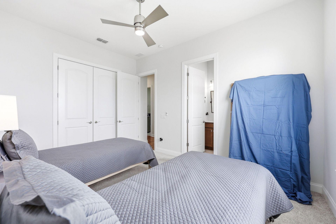
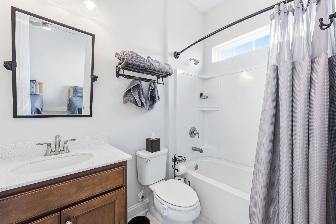
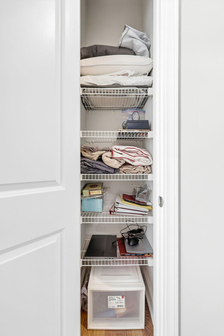
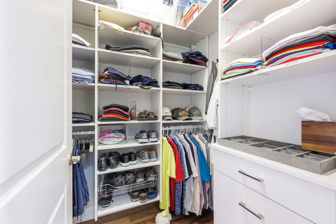
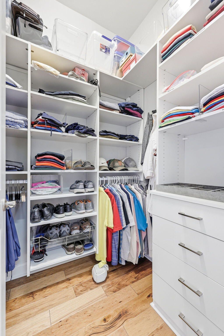
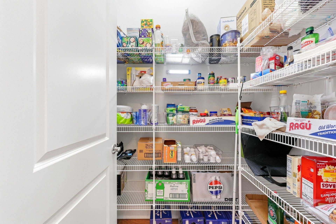
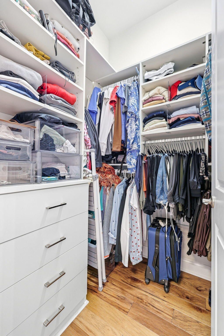
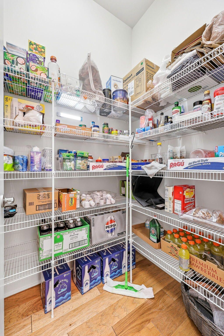
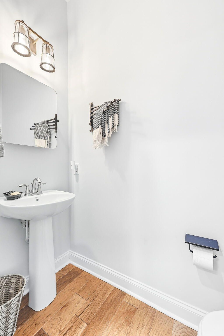
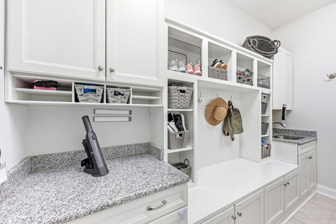
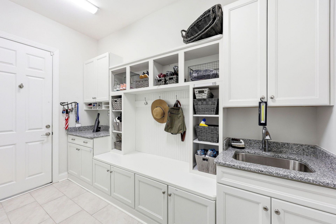
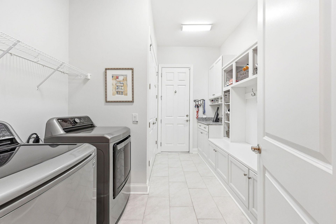
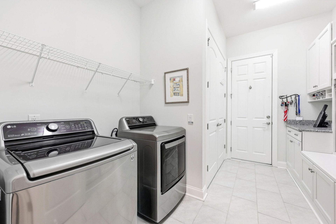
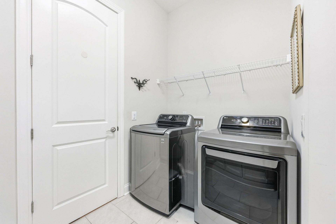
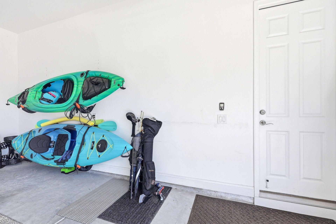
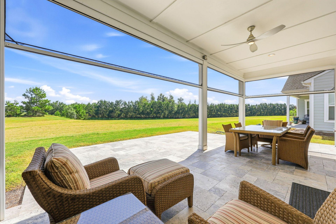
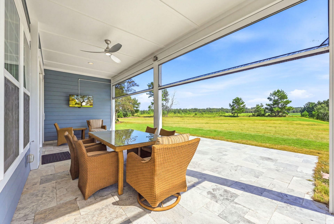
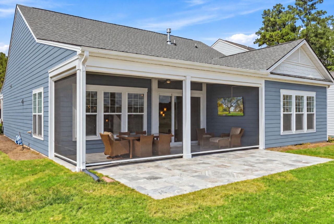
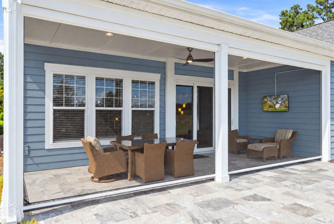
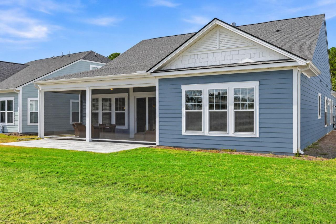
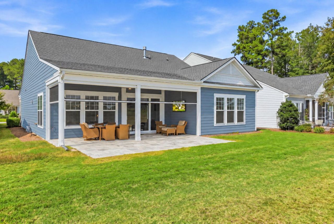
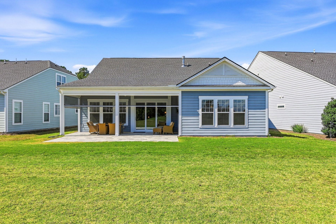
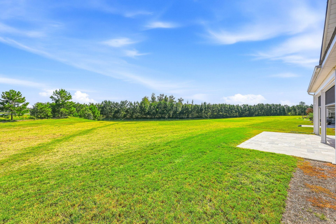
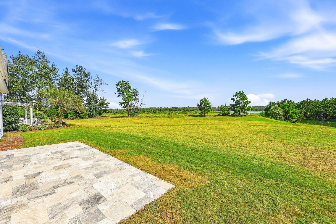
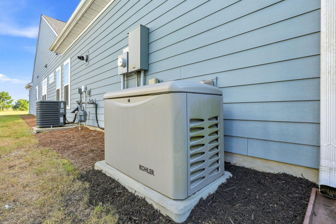
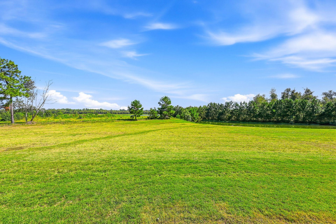
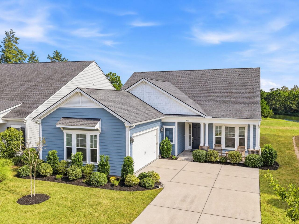
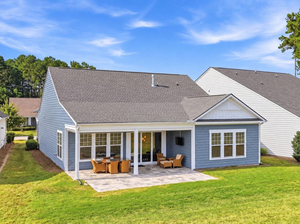
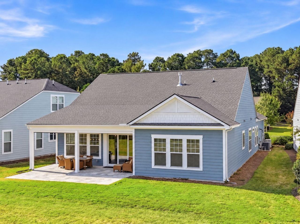
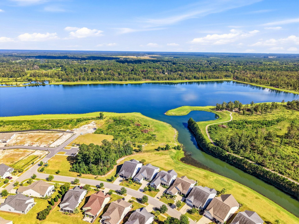
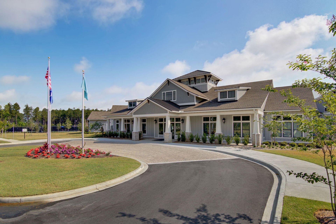
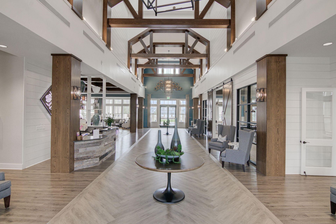
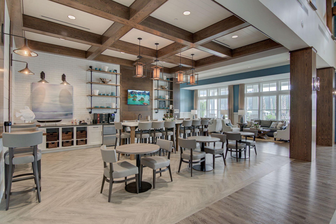
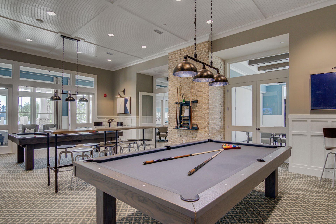
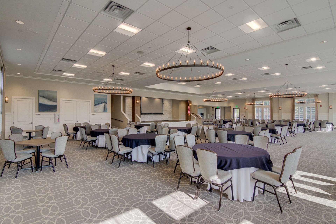
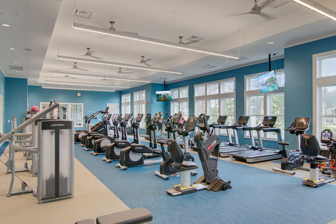
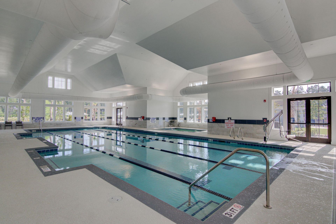
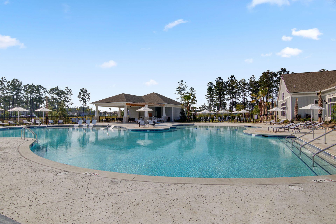
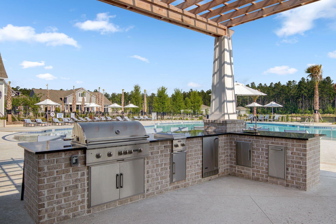
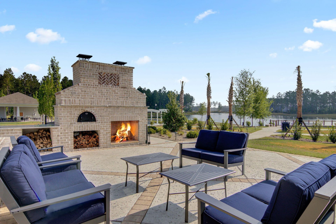
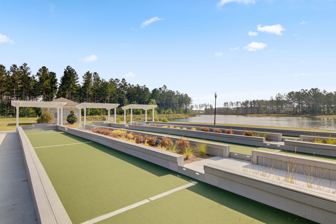
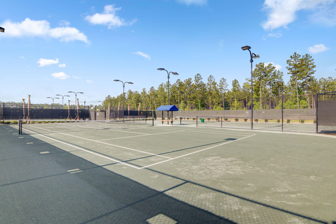
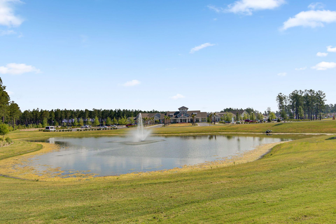
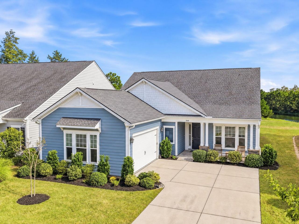
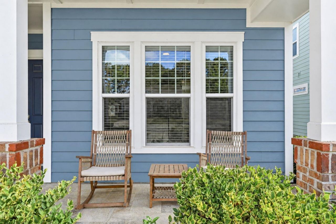
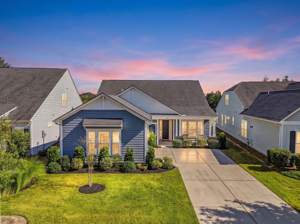
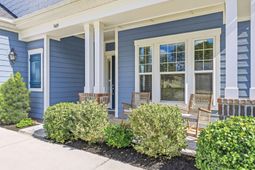
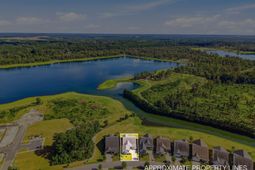
A unique opportunity not offered in the new builds today, a 180 degree tranquil water view in Four Seasons at Lakes of Cane Bay. With 2,409 square feet, this home combines the integrity of upgraded finishes, thoughtful storage and an easy one-floor plan designed for everyday living and entertaining.From the front, Hardie plank siding, mature landscaping, a covered porch and a side-load two-car garage give the home a polished appearance. Inside, true hardwood floors throughout most of the home, heavy crown molding and detailed millwork in the foyer and dining room immediately set this home apart.The kitchen is well appointed with quartz countertops, glass-front cabinetry, double ovens, gas range, stainless dishwasher, soft-close cabinetry, custom pendant lighting, a large walk-in pantry and a separate butler's pantry. It opens into the main living area where custom built-ins surround the gas fireplace and large windows and sliding glass POCKET doors draw your attention toward the water beyond the home. A dedicated home office off the kitchen features 42 cabinetry and a quartz counter built-in desk, creating a functional workspace with plenty of storage. A flex space with custom-built cabinetry serves well as another office or craft room. In addition, the laundry room also serves as a mudroom with custom shelving, a utility sink, and shoe bins. Additional closets throughout the home provide even more customized storage opportunities. You are sure to appreciate all the thought in the details. The guest suite includes a private bath and closet with custom shelving. The primary suite offers two closets with closet systems along with a spacious bath featuring separate vanities, tiled shower and garden tub.Sliding glass pocket doors lead to the back porch and rear patio where the water becomes the backdrop. Remote-controlled screens add flexibility to the outdoor space, making this a comfortable place for morning coffee, reading, dinner or simply enjoying the view.More added value are the whole-home Generac generator, toggle switch lighting, dimmer lighting, 4-zone irrigation system, blinds throughout, the appliances all convey, and much of the furniture is negotiable to remain (excluding the sofa w/ottoman, master bed set, hardwood corner desk in office, patio furniture, TV and TV mount above fireplace). The homestead exemption owner-occupied tax is estimated to be $8,660/year. The home is currently used as a second home and taxes are higher. It also means the home has hardly been lived in and the home inside and out is immaculate. Four Seasons at Lakes of Cane Bay offers an impressive collection of amenities centered around its extensive lake system. Residents enjoy a gated entrance, clubhouse, indoor and outdoor pools, fitness center, tennis and pickleball courts, bocce, walking trails, dog park, kayak access, fishing and numerous clubs and activities. Shopping, dining, medical services and the growing Nexton area are all nearby, with convenient access toward historic Summerville, I-26, Charleston International Airport and downtown Charleston.
Property Details
- MLS ID26027675
- Property TypeResidential - Single Family
- Building Area Total2409
- Community FeaturesBoat Ramp, Clubhouse, Fitness Center, Gated, Lawn Maint Incl, Pool, Other, Tennis Court(s), Trash, Walk/Jog Trails, Dog Park
- CoolingCentral Air
- Days on Site23
- ExteriorCement Siding
- Exterior FeaturesRain Gutters, Lawn Irrigation
- Fireplace FeaturesGas Log, Great Room, One
- Fireplaces1
- Fireplace Y/NYes
- FlooringCeramic Tile, Carpet, Wood
- Garage2
- GarageY/NYes
- Gated PropertyY
- HeatingForced Air, Natural Gas
- HeatingY/N1
- Home StyleContemporary, Ranch
- Interior FeaturesHigh Ceilings, Garden Tub/Shower, Kitchen Island, Ceiling - Smooth, Tray Ceiling(s), Walk-In Closet(s), Ceiling Fan(s), Eat-in Kitchen, Family, Entrance Foyer, Great, Living/Dining Combo, Office, Pantry, Separate Dining, Study
- LaundryElectric Dryer Hookup, Laundry Room
- Lot Dimensions0.17 acre(s)
- Lot FeaturesLakeview, Level
- Lot Size0.17 Acres
- Other StructuresNo
- Parking Features2 Car Garage, Garage Door Opener
- Patio And PorchCovered, Porch - Full Front, Patio, Screened, Front Porch
- Roof TypeArchitectural
- SewerPublic Sewer
- Spa FeaturesCommunity
- Stories1.0
- UtilitiesBCW & SA, Berkeley Elect Co-Op, Dominion Energy
- WaterPublic
- Waterfront FeaturesLake Front, Pond, Pond Site
- Window FeaturesThermal Windows/Doors, Window Treatments
- Year Built2020
- acres0.17
Amenities
- High Ceilings
- Garden Tub/Shower
- Kitchen Island
- Ceiling - Smooth
- Tray Ceiling(s)
- Walk-In Closet(s)
- Ceiling Fan(s)
- Eat-in Kitchen
- Family
- Entrance Foyer
- Great
- Living/Dining Combo
- Office
- Pantry
- Separate Dining
- Study
- Rain Gutters
- Lawn Irrigation
Listed By / Shown By
Listed By
Agency Name: Roni and Co, Keller Williams Realty
Charleston Trident MLS
Shown By
Agency Title: Carolina One Real Estate
Agency Phone: (843) 203-5016
Charleston Trident MLS

Web address QR Codes
569 Four Seasons Boulevard
©OneHomeValue
Ask A Question 569 Four Seasons Boulevard, Summerville, SC 29486






Privacy Policy / DMCA Notice / ADA Accessibility


This site is hosted, designed and copyright
© 1994 - 2026 by
Delta Media Group, Inc. -- Patent Pending --