
5727 Pauley Swamp Rd. | Conway | $849,999



SHOW DETAILS
5727 Pauley Swamp Rd.
Conway, SC 29527
$849,999
4
BEDS
4.5
BATHS
3,144
SQ. FT.
5727 Pauley Swamp Rd.Conway, SC 29527
For SALE
Single Family
ACTIVE
$849,999
EST. 2,139.65/MO CALCULATE
4
BEDS
4.5
BATHS
3,144
SQ. FT.
Property Description
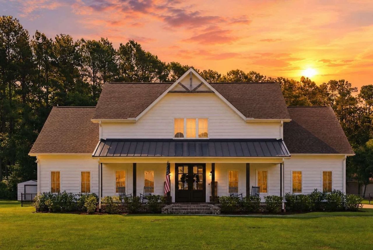
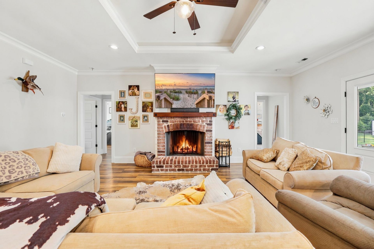
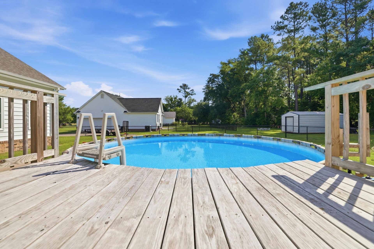
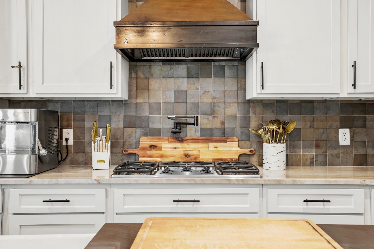
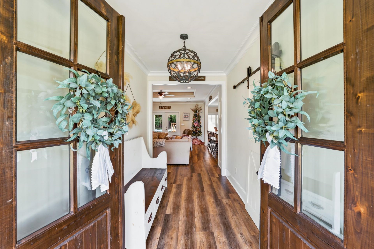
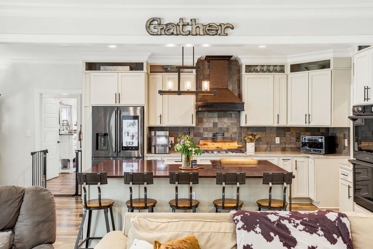
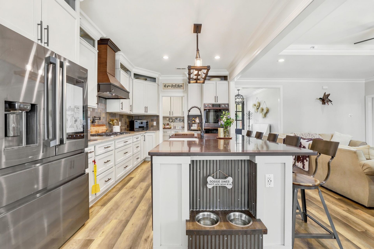
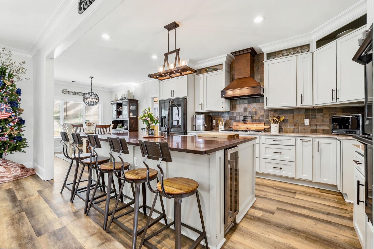
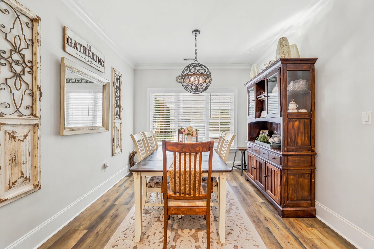
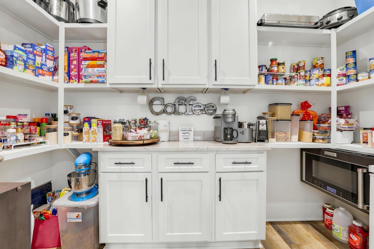
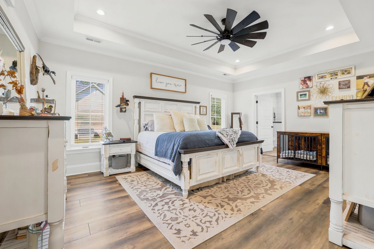
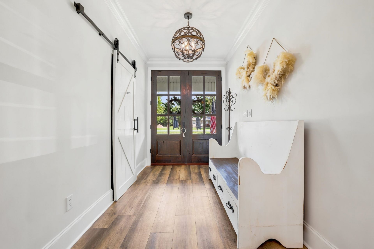
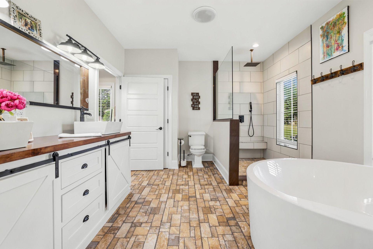
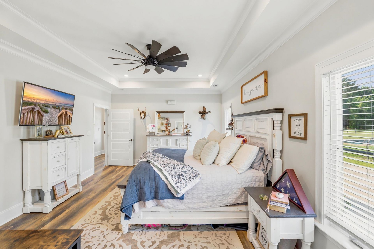
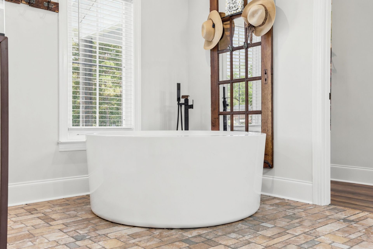
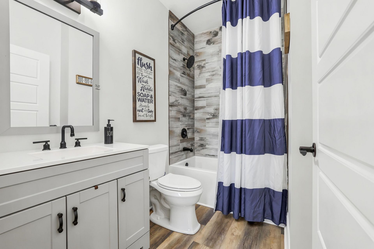
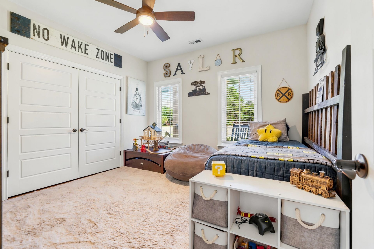
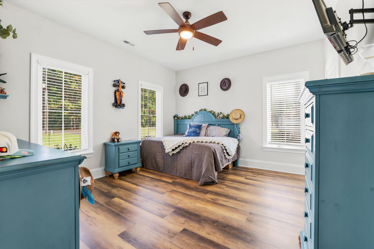
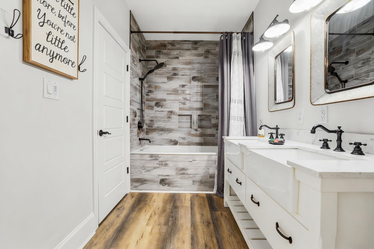
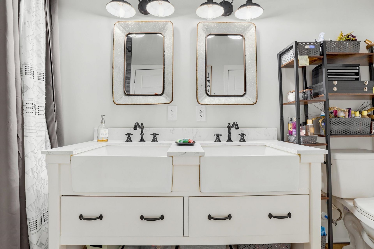
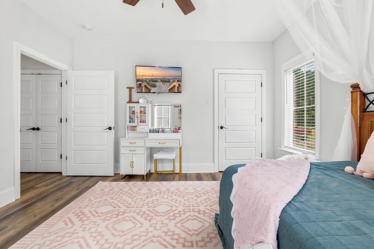
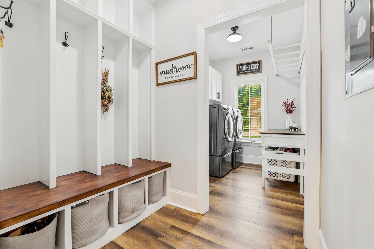
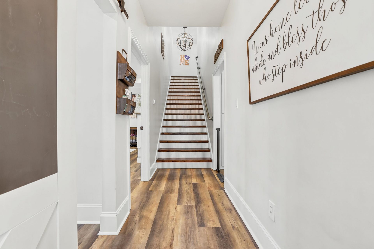
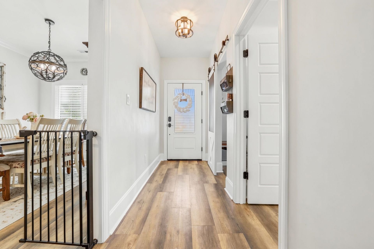
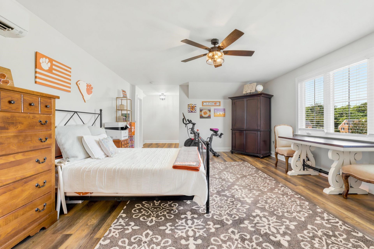
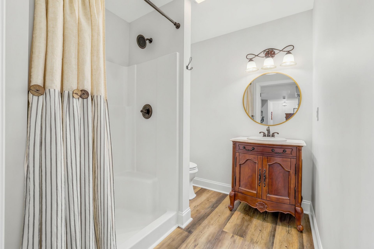
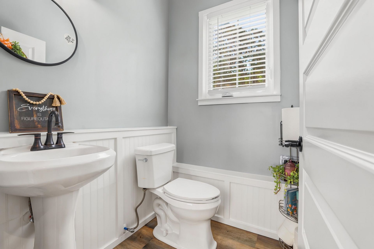
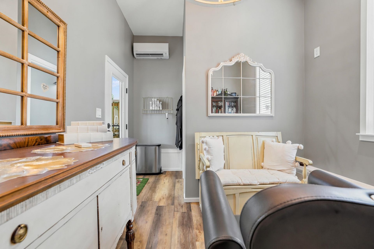
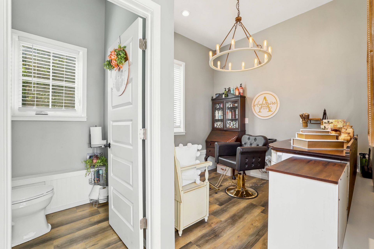
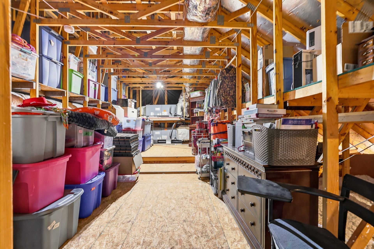
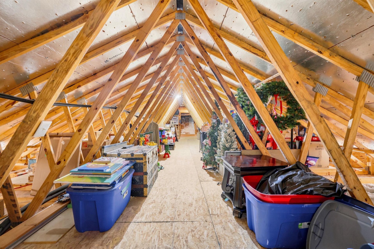
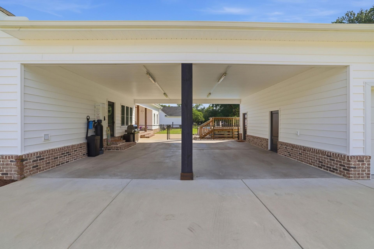
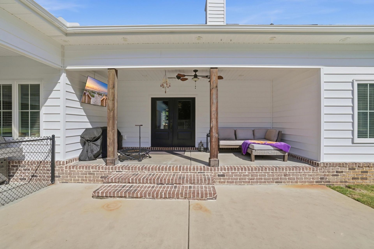
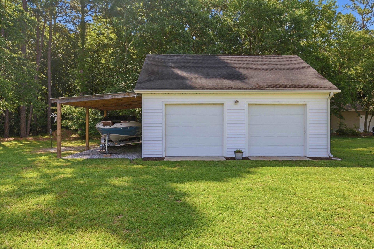
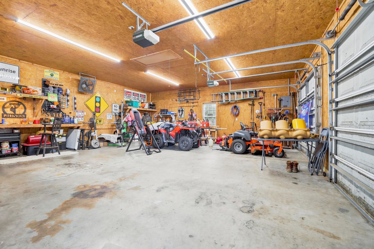
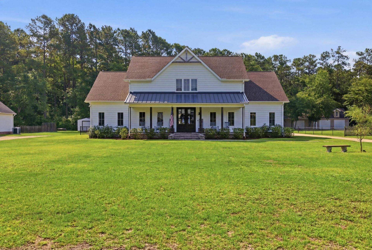
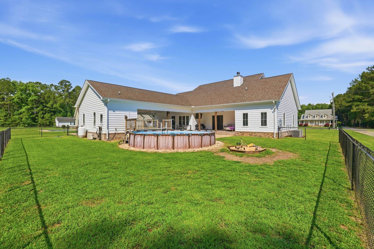
Custom farmhouse. Over an acre. No HOA. And yes, there is actually somewhere to put all your stuff. Built in 2021, this 4-bedroom, 4.5-bathroom custom beauty features 3,144 heated square feet (and 4,596 total under roof) of thoughtfully designed space. The open layout is seamlessly connected by gorgeous wide-plank Happy Feet LVP flooring and brightened by recessed can lighting everywhere you look. The living space is anchored by a wood-burning fireplace and flows into a true chef's kitchen that will make you actually want to cook. Armed with a 36" gas range, wine cooler, double ovens, and a separate walk-in pantry - with freezer, it's ready for anything from a gourmet dinner party to a midnight cereal run. Add in a dedicated mudroom/laundry area, because life gets messy. But the real MVP? A massive walk-in attic spanning the home. Translation: your holiday decorations, luggage, Costco hauls, and the collection of things you're definitely going to use "one day" finally have a place to live. Outside, your 1+ acre sanctuary awaits, beautifully illuminated at night by exterior can lighting wrapping the entire house. The fenced backyard is ready for entertaining with an above-ground pool and deck, a fire pit area, irrigation, and landscape lighting. Got vehicles, tools, or hobbies? Between the attached garage and the detached two-car garage (which boasts even more attic storage), you are entirely covered. Need to escape? There is a separate heated and cooled studio outbuilding with its own bathroom. Whether you need a home office, salon, gym, or just a quiet place to hide in peace, the space is ready. Behind the scenes, this home is working hard for you with a tankless gas water heater, whole-house water filtration and softening system, generator hookup, exterior cameras, CAT5/RG6 wiring, and so many other extras you have to see to believe. Serious storage, high-end upgrades, multiple garages, and absolutely NO HOA telling you what to do with them. Make this incredible custom property yours before someone else claims that walk-in attic.
Property Details
- MLS ID2618634
- Property TypeResidential - Single Family
- AppliancesFreezer
- CoolingCentral Air
- Days on Site90
- Exterior FeaturesDeck, Fence, Irrigation Sprinklers, Pool, Porch, Patio, Storage
- FencedYes
- HeatingCentral, Coal, Electric, Wood
- HOA Fee0/ Monthly
- Home StyleTraditional
- Interior FeaturesWindow Treatments
- Lot Size1.02 Acres
- Other EquipmentGenerator
- Parcel#40410010001
- ParkingCarport, Boat, Golf Cart Garage, RV Access/Parking
- Parking NotesCarport, Boat, Golf Cart Garage, RV Access/Parking
- Patio/PorchRear Porch, Deck, Front Porch, Patio
- PoolAbove Ground, Outdoor Pool, Private, Above-Ground
- Swimming PoolYes
- UtilitiesOther, Sewer Available
- WindowWindow Treatments
- Year Built2021
- acres1.02
Amenities
- Window Treatments
- Deck
- Fence
- Irrigation Sprinklers
- Pool
- Porch
- Patio
- Storage
Listed By / Shown By
Listed By
Agency Name: Beycome Brokerage Realty LLC
Agency Phone: 844-239-2663
CCAR MLS
Shown By
Agency Title: Carolina One Real Estate
Agency Phone: (843) 203-5016
CCAR MLS



Web address QR Codes
5727 Pauley Swamp Rd.
©OneHomeValue
Ask A Question 5727 Pauley Swamp Rd., Conway, SC 29527







Privacy Policy / DMCA Notice / ADA Accessibility


This site is hosted, designed and copyright
© 1994 - 2026 by
Delta Media Group, Inc. -- Patent Pending --