
5750 Oyster Catcher Dr. Unit 713 | North Myrtle Beach | $249,000
SHOW DETAILS
5750 Oyster Catcher Dr. Unit 713
North Myrtle Beach, SC 29582
$249,000
2
BEDS
2
BATHS
1,050
SQ. FT.
5750 Oyster Catcher Dr. Unit 713North Myrtle Beach, SC 29582
For SALE
Condo
ACTIVE
$249,000
EST. 626.79/MO CALCULATE
2
BEDS
2
BATHS
1,050
SQ. FT.
Property Description
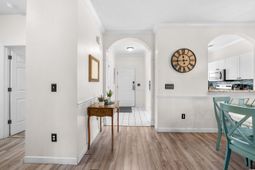
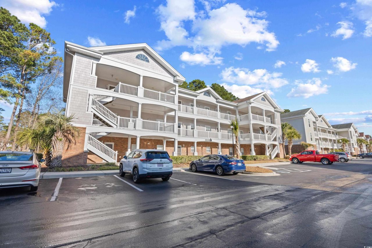
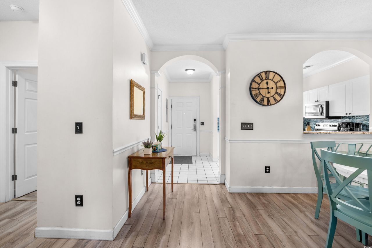

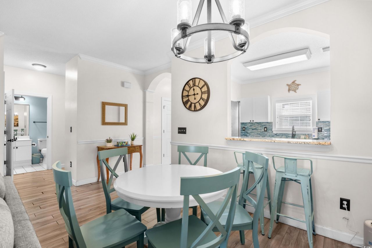
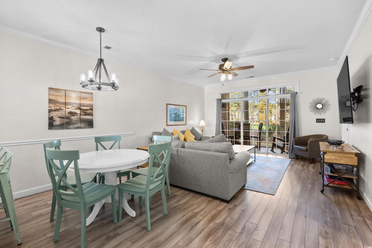
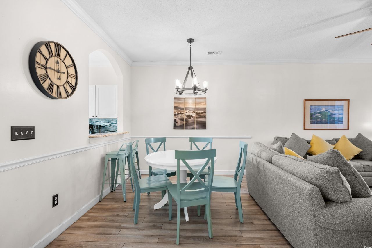
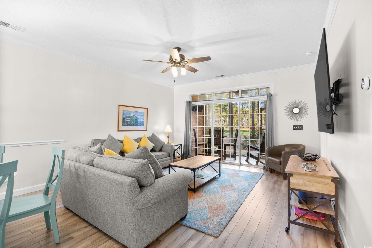
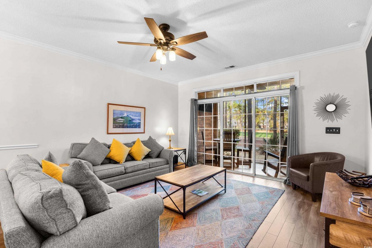
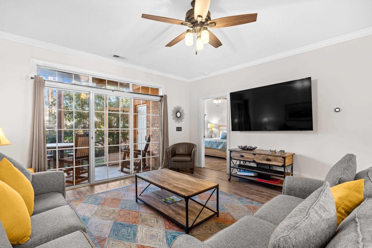
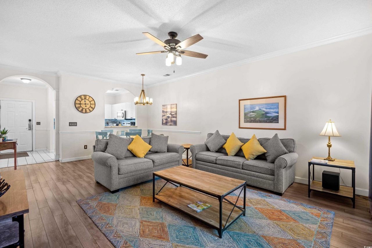
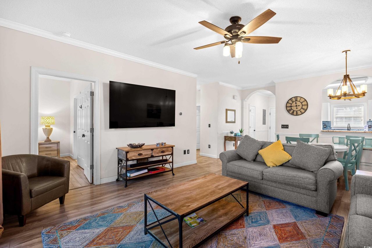
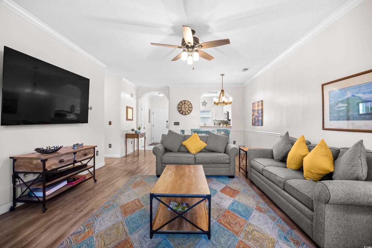
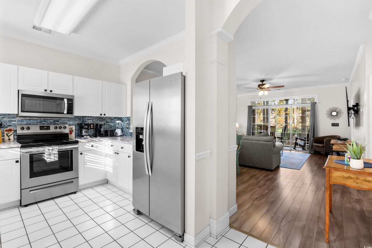
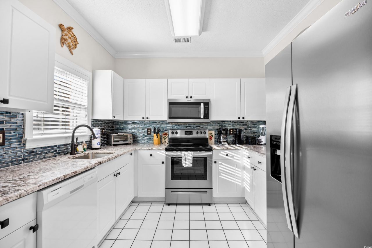
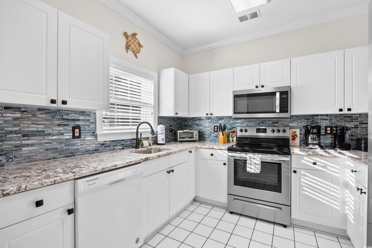
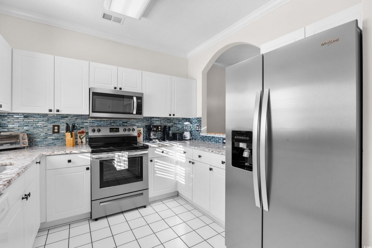
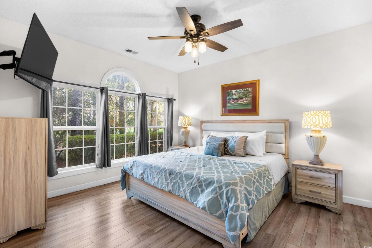
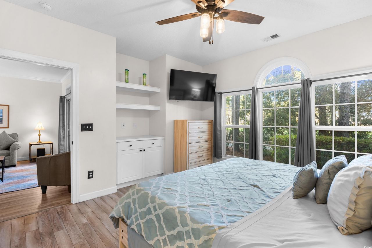
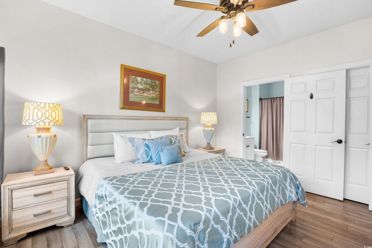
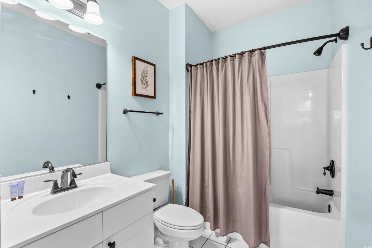
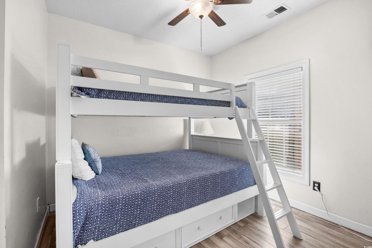
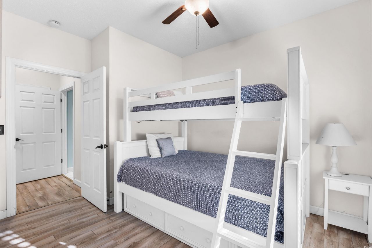
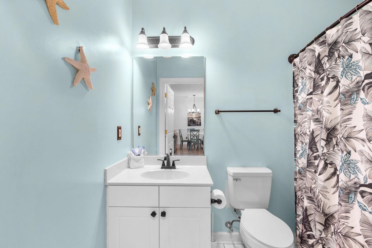
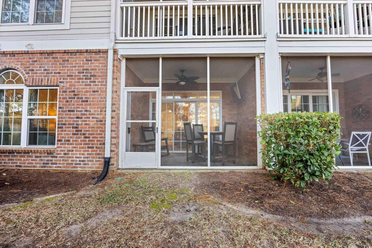
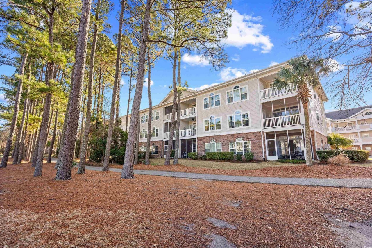
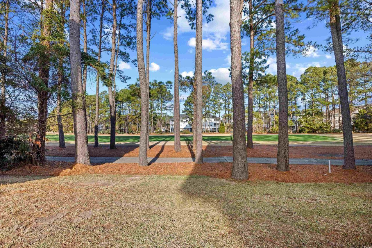
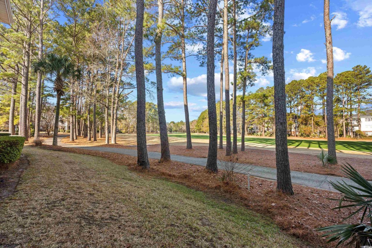
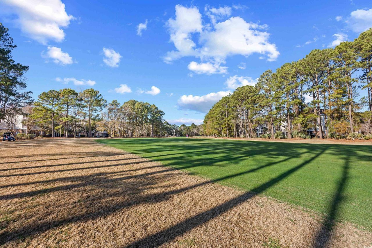

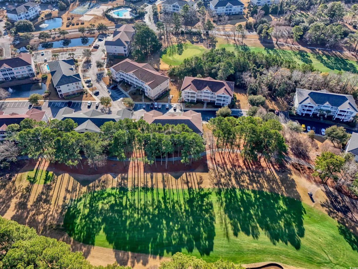
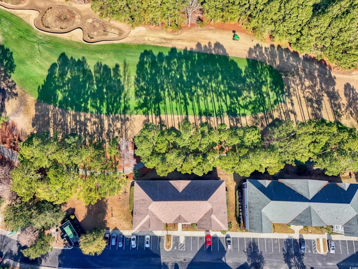
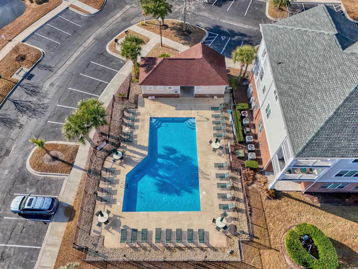

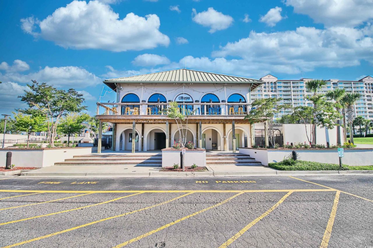
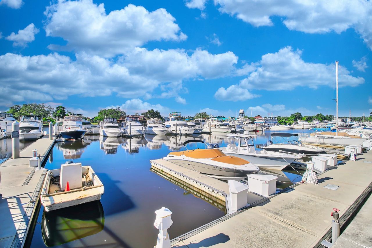
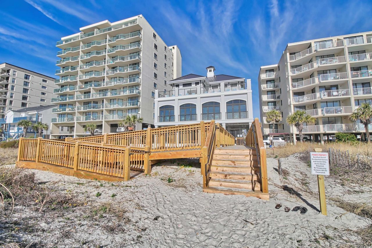
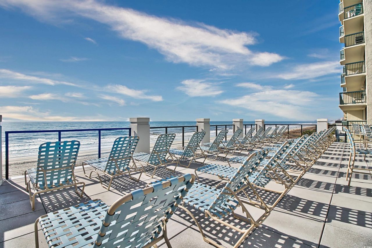
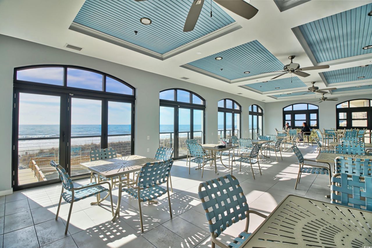
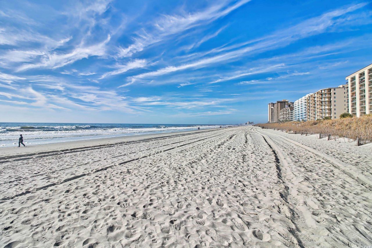


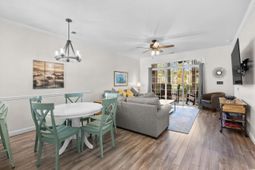
First-floor, fully furnished condo in the highly desirable Cypress Bend at Barefoot Resort offering peaceful golf course views and an ideal coastal lifestyle. This well-maintained 2-bedroom, 2-bath residence features an open-concept living and dining area with durable LVP flooring, an updated kitchen with granite countertops and stainless steel appliances, and a spacious screened porch overlooking the fairway. The primary suite includes a walk-in closet and private bath, while the split-bedroom layout provides comfort and privacy for guests. Residents enjoy access to community pools, grilling areas, and resort-style amenities, with Barefoot Landing shopping, dining, and the beach just minutes away. Perfect as a primary residence, vacation retreat, or investment property.
Property Details
- MLS ID2600802
- Property TypeResidential - Condominium

- AppliancesDishwasher, Disposal, Microwave, Range, Refrigerator, Dryer, Washer
- Association AmenitiesClubhouse, Pet Restrictions, Trash, Cable TV, Maintenance Grounds
- Community FeaturesClubhouse, Cable TV, Internet Access, Recreation Area, Golf, Long Term Rental Allowed, Pool, Short Term Rental Allowed
- CoolingCentral Air
- Days on Site198
- ExteriorVinyl Siding
- Exterior FeaturesHandicap Accessible, Porch, Storage
- FlooringLuxury Vinyl, Luxury VinylPlank, Tile
- FurnishedYes
- HeatingCentral
- HOAYes
- HOA Fee586/ Monthly
- Home StyleLow Rise
- Interior FeaturesCeiling Fan(s), Entrance Foyer, Furnished, Main Level Primary, Split Bedrooms, Tub Shower, Walk-In Closet(s), Window Treatments, Breakfast Bar, High Speed Internet, Stainless Steel Appliances
- LaundryWasher Hookup
- Lot DescriptionNear Golf Course, On Golf Course
- Parcel#39003040003
- ParkingParking Lot
- Parking NotesParking Lot
- Patio/PorchRear Porch, Porch, Screened
- Pets AllowedOwner Only, Yes
- PoolCommunity, Outdoor Pool
- SecuritySmoke Detector(s)
- Stories1.0
- Swimming PoolYes
- UtilitiesCable Available, Sewer Available, Underground Utilities, Water Available, High Speed Internet Available, Trash Collection
- ViewGolf Course
- WaterPublic
- Year Built2001
Amenities
- Ceiling Fan(s)
- Entrance Foyer
- Furnished
- Main Level Primary
- Split Bedrooms
- Tub Shower
- Walk-In Closet(s)
- Window Treatments
- Breakfast Bar
- High Speed Internet
- Stainless Steel Appliances
- Handicap Accessible
- Porch
- Storage
Room Sizes
- Living Room - 15x13'7
- Kitchen - 9'10x11'3
- Dining Room - 11x9'4
- Bedroom 2 - 12x12 Level - First
- Primary Bedroom - 14x12'6 Level - First
Listed By / Shown By
Listed By
Agency Name: RE/MAX Southern Shores NMB
Agency Contact: Cell: 843-424-8559
CCAR MLS
Shown By
Agency Title: Carolina One Real Estate
Agency Phone: (843) 203-5016
CCAR MLS

Web address QR Codes
5750 Oyster Catcher Dr. Unit 713
©OneHomeValue
Ask A Question 5750 Oyster Catcher Dr. Unit 713, North Myrtle Beach, SC 29582







Privacy Policy / DMCA Notice / ADA Accessibility


This site is hosted, designed and copyright
© 1994 - 2026 by
Delta Media Group, Inc. -- Patent Pending --