
5778 Whitebark Dr. | Myrtle Beach | $3,600.00 / Monthly
SHOW DETAILS
5778 Whitebark Dr.
Myrtle Beach, SC 29577
$3,600.00 / Monthly
5
BEDS
3.5
BATHS
2,449
SQ. FT.
5778 Whitebark Dr.Myrtle Beach, SC 29577
For SALE
Single Family
ACTIVE
$3,600.00 / Monthly
EST. 9.06/MO CALCULATE
5
BEDS
3.5
BATHS
2,449
SQ. FT.
Property Description
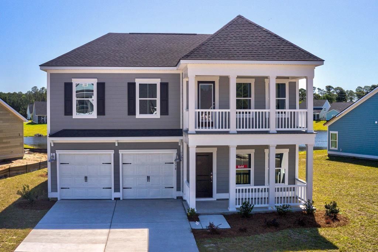
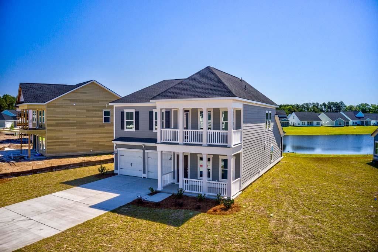
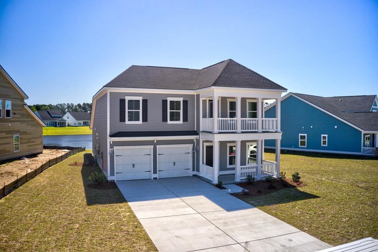
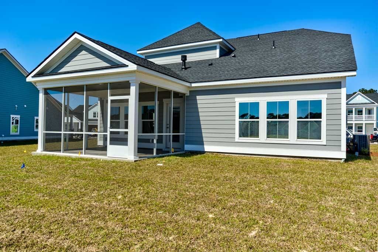
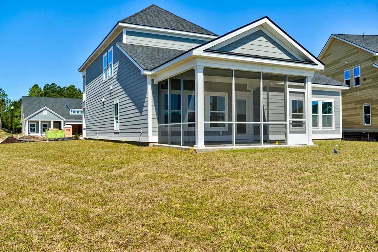
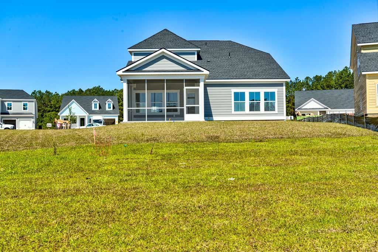
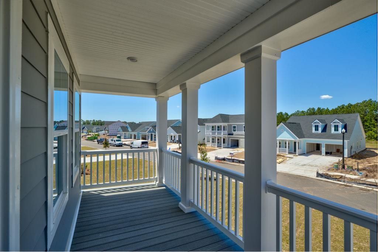
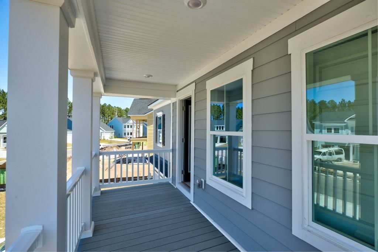
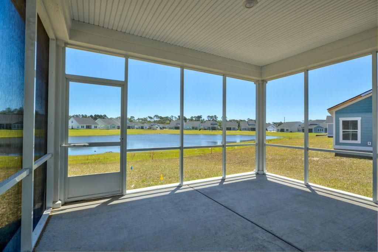
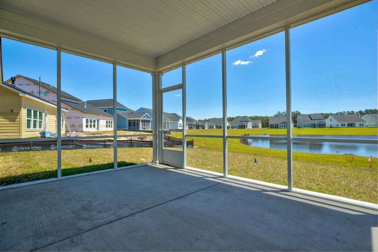
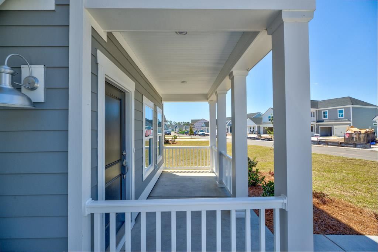
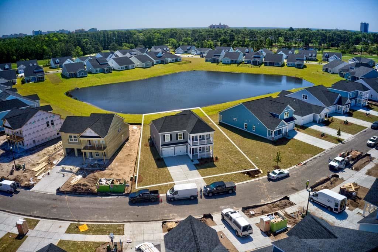
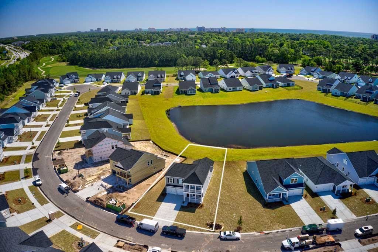
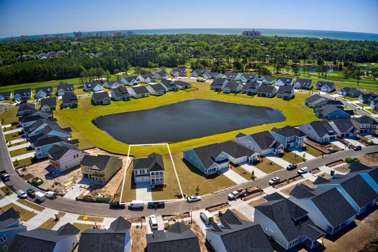
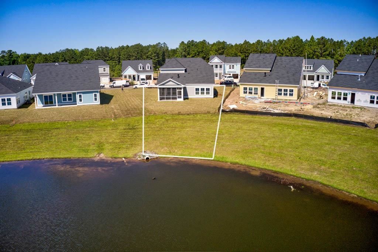
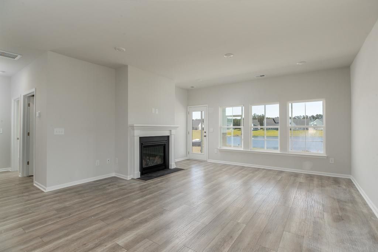
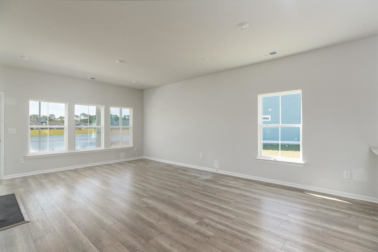
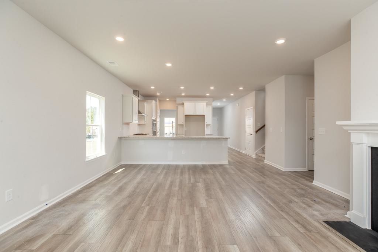
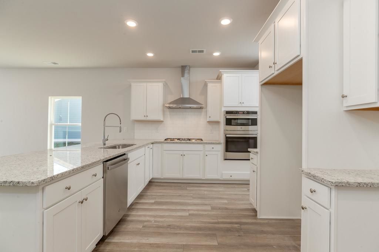
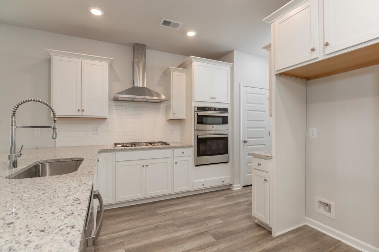
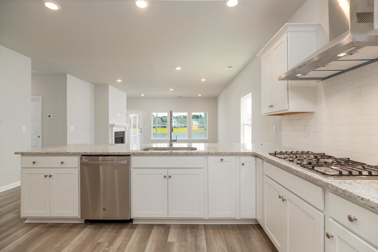
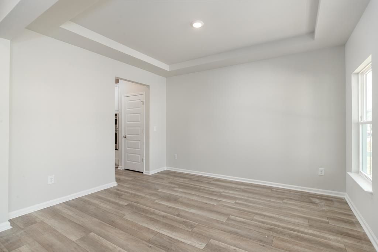
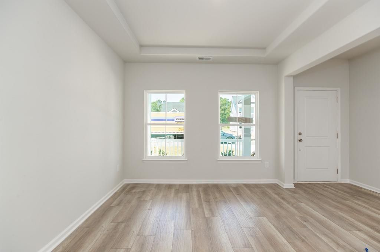
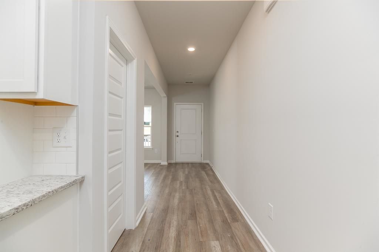
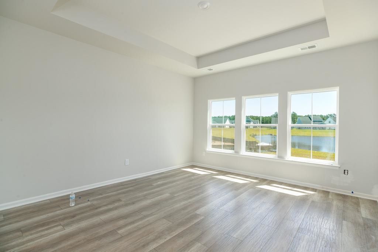
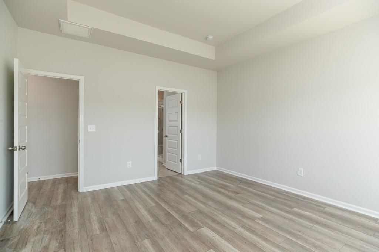
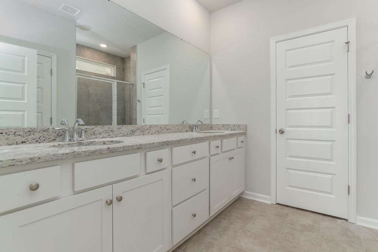
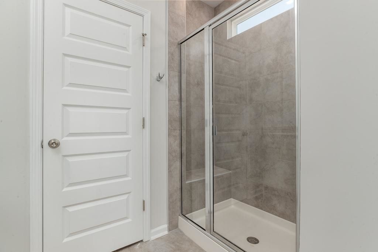
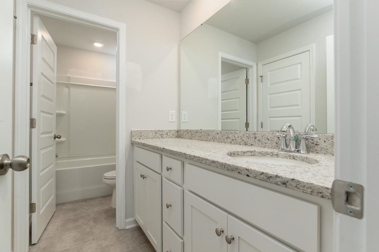
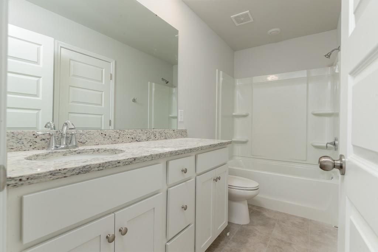
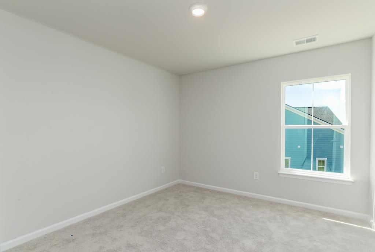
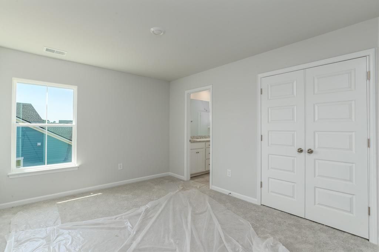
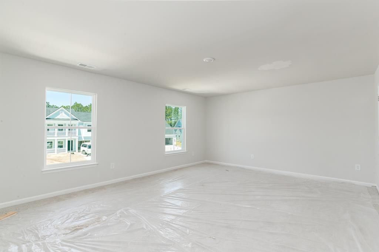
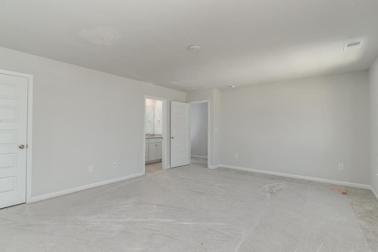
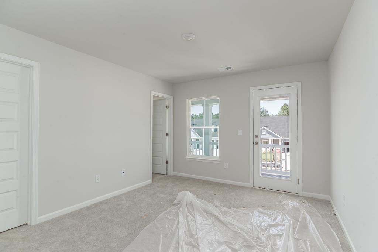
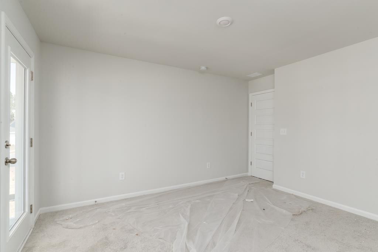
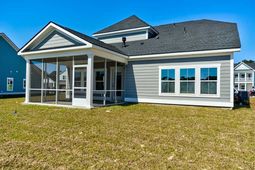
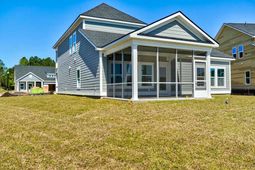
Pet Friendly Five bedrooms,three and one half bath. Open concept floor plan. Granite countertops and stainless steel appliances. Upgraded cabinets and recessed lighting. Front and back porches. Amenities center with pool Short walk or golf cart ride to the beach This home is in the middle of Myrtle Beach It has a large front and back porch, and most notably an upgraded kitchen. Built with an open concept design. The kitchen features a tiled backsplash, granite countertops, stainless appliances, including a kitchen range, pantry, upgraded cabinetry, recessed lighting and laminate floors. The living room has an abundant number of windows and laminate flooring that extends throughout the kitchen and formal dining room. The baths and laundry room all feature ceramic tile flooring. The master suite features an oversized walk-in closet, a beautiful master bath including a walk-in shower, private water closet and upgraded cabinets.
Property Details
- MLS ID2625097
- Property TypeRental - Single Family
- AppliancesDishwasher, Freezer, Disposal, Microwave, Range, Refrigerator, Range Hood, Dryer, Washer
- Association AmenitiesClubhouse, Pets Allowed, Tenant Allowed Golf Cart, Trash
- Community FeaturesClubhouse, Golf Carts OK, Recreation Area, Pool
- CoolingCentral Air
- Days on Site15
- Door FeaturesInsulated Doors
- ExteriorVinyl Siding, Wood Frame
- Exterior FeaturesIrrigation Sprinklers, Porch
- FlooringCarpet, Laminate, Tile
- Garage2 car attached
- HeatingCentral, Electric, Gas
- Home StyleSplit Level
- Interior FeaturesBathtub, Main Level Primary, Split Bedrooms, Separate Shower, Vanity, Walk-In Closet(s), Window Treatments, Breakfast Bar, Bedroom on Main Level, Breakfast Area, Entrance Foyer, Kitchen Island, Stainless Steel Appliances, Solid Surface Counters
- Lot DescriptionCity Lot, Other
- Parcel#42108030082
- ParkingAttached, Garage, Two Car Garage, Garage Door Opener
- Parking NotesAttached, Garage, Two Car Garage, Garage Door Opener
- Patio/PorchRear Porch, Front Porch, Porch, Screened
- Pets AllowedYes
- PoolCommunity, Outdoor Pool
- Securityyes
- SecuritySecurity System, Smoke Detector(s)
- Stories2.0
- Swimming PoolYes
- UtilitiesCable Available, Electricity Available, Natural Gas Available, Sewer Available, Water Available, Trash Collection
- WaterPublic
- Year Built2023
Amenities
- Bathtub
- Main Level Primary
- Split Bedrooms
- Separate Shower
- Vanity
- Walk-In Closet(s)
- Window Treatments
- Breakfast Bar
- Bedroom on Main Level
- Breakfast Area
- Entrance Foyer
- Kitchen Island
- Stainless Steel Appliances
- Solid Surface Counters
- Irrigation Sprinklers
- Porch
Listed By / Shown By
Listed By
Agency Name: Oceanfront Vacation Rent
Agency Phone: 843-448-1700
CCAR MLS
Shown By
Agency Title: Carolina One Real Estate
Agency Phone: (843) 203-5016
CCAR MLS

Web address QR Codes
5778 Whitebark Dr.
©OneHomeValue
Ask A Question 5778 Whitebark Dr., Myrtle Beach, SC 29577






Privacy Policy / DMCA Notice / ADA Accessibility


This site is hosted, designed and copyright
© 1994 - 2026 by
Delta Media Group, Inc. -- Patent Pending --