
5807 Whitebark Dr. | Myrtle Beach | $524,900
SHOW DETAILS
5807 Whitebark Dr.
Myrtle Beach, SC 29577
$524,900
3
BEDS
2
BATHS
1,804
SQ. FT.
5807 Whitebark Dr.Myrtle Beach, SC 29577
For SALE
Single Family
ACTIVE
$524,900
EST. 1,321.30/MO CALCULATE
3
BEDS
2
BATHS
1,804
SQ. FT.
Property Description
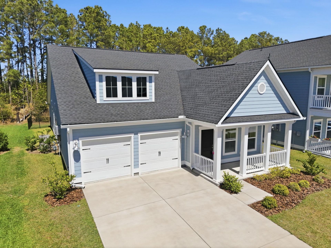
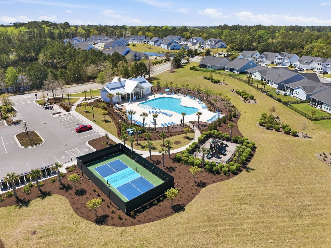
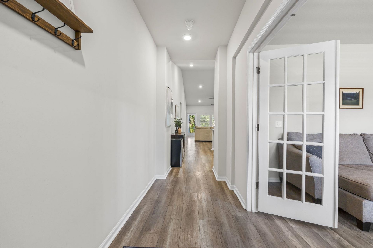
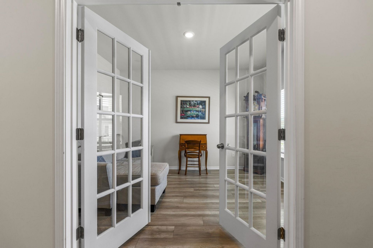
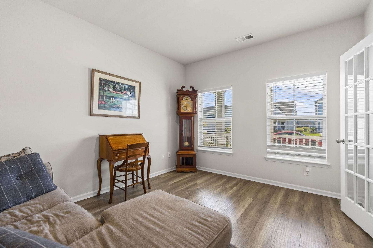
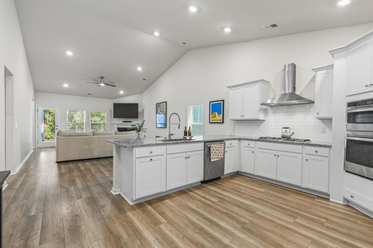
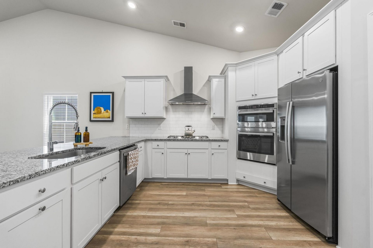
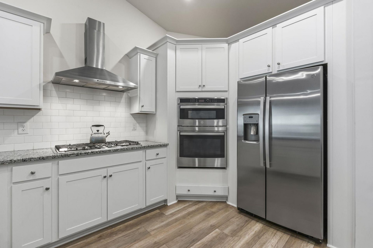
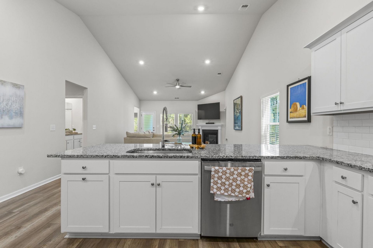
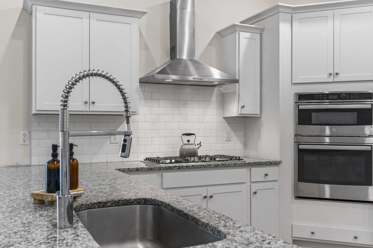
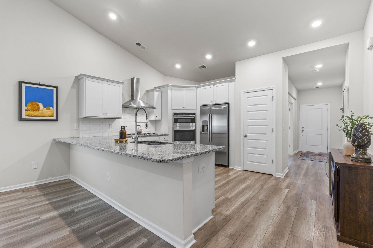
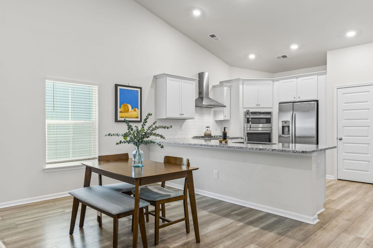
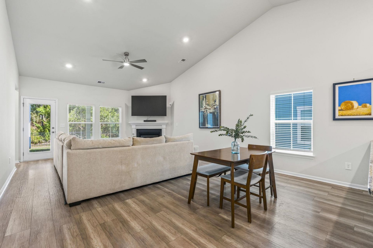
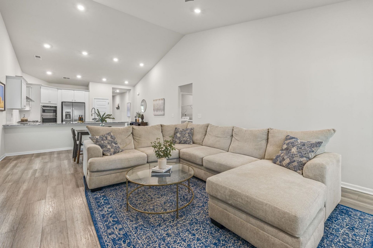
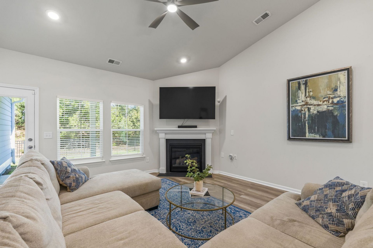
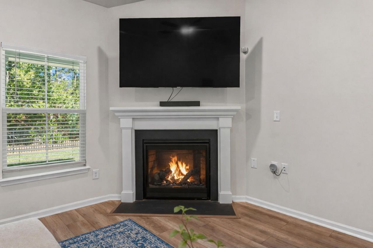
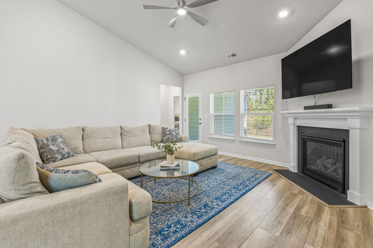
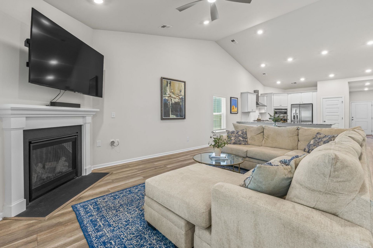
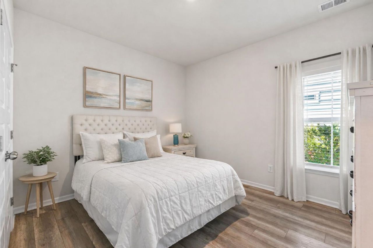
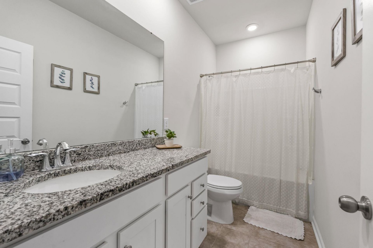
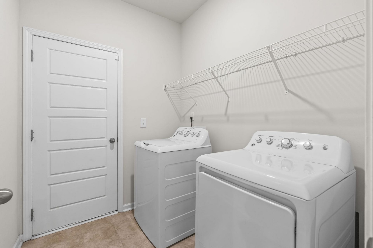
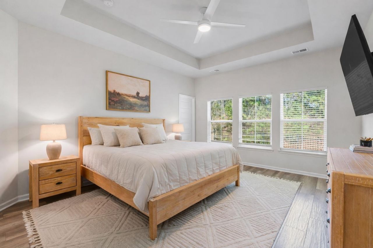
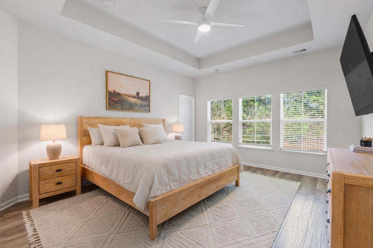
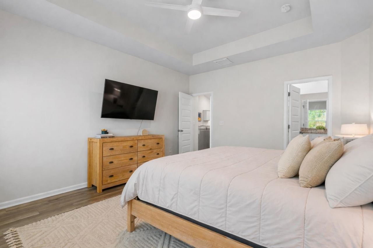
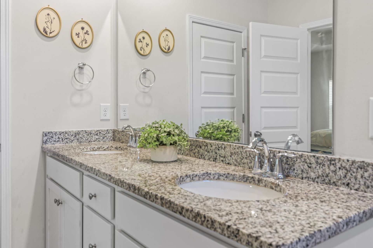
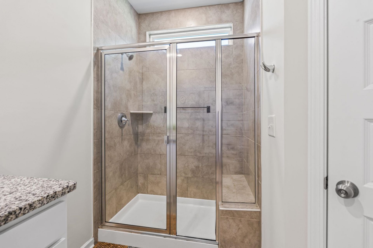
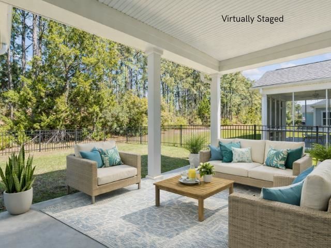
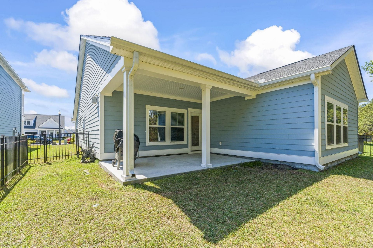
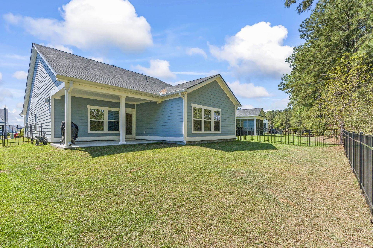
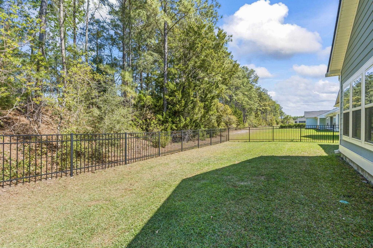
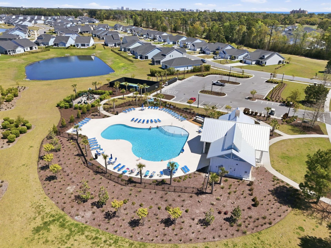
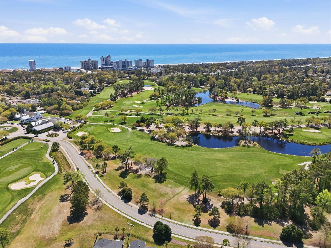
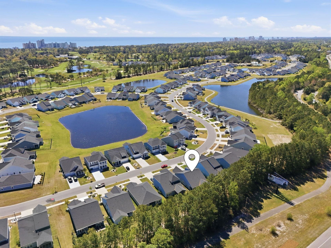
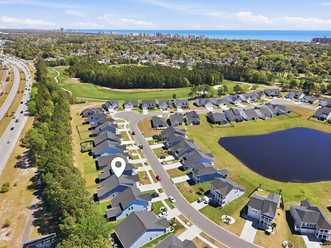
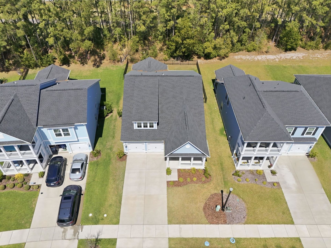
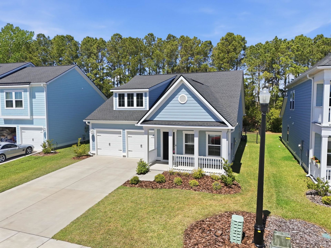
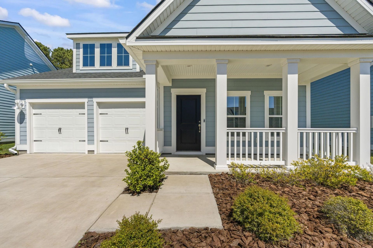
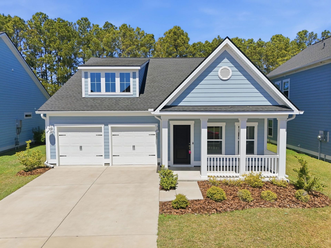
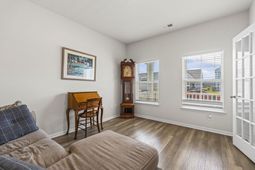
Located in the highly sought-after Preserve at Pine Lakes community in Myrtle Beach, this 3-bedroom, 2-bath home with a bonus room and fenced backyard offers upgraded coastal living just minutes from the beach, shopping, dining, and the historic Pine Lakes Country Club. Situated approximately 1.5 miles from the ocean, this move-in ready home features an open-concept layout, private wooded backdrop, and flexible living space in one of Myrtle Beachs desirable natural gas communities. The Annandale floor plan is designed for both everyday comfort and entertaining with a spacious living area filled with natural light and seamless flow between the kitchen, dining, and living spaces. The kitchen features granite countertops, tiled backsplash, upgraded cabinetry, GE stainless steel appliances, and a gas range. The private primary suite offers a relaxing retreat, while two additional bedrooms and a bonus room provide flexibility for a home office, media room, fitness space, or guest overflow. Enjoy outdoor living year-round from the covered lanai overlooking the fenced backyard and private tree-lined setting. Additional features include HardiPlank siding, tile flooring in the bathrooms and laundry room, and a Rinnai tankless water heater. Residents enjoy access to a community pool, playground, and pickleball/tennis courts, all conveniently located near golf, restaurants, entertainment, shopping, and the Myrtle Beach shoreline.
Property Details
- MLS ID2609089
- Property TypeResidential - Single Family
- AppliancesDishwasher, Disposal, Microwave, Range, Refrigerator, Range Hood, Dryer, Washer
- Association AmenitiesClubhouse, Owner Allowed Golf Cart, Pet Restrictions, Tennis Court(s)
- Community FeaturesClubhouse, Golf Carts OK, Recreation Area, Tennis Court(s), Golf, Long Term Rental Allowed, Pool
- CoolingCentral Air
- Days on Site112
- Door FeaturesInsulated Doors
- ExteriorHardiPlank Type, Wood Frame
- Exterior FeaturesFence, Porch
- FencedYes
- FlooringTile, Vinyl
- Garage2 car attached
- HeatingCentral, Electric, Gas
- HOAYes
- HOA Fee95/ Monthly
- Home StyleRanch
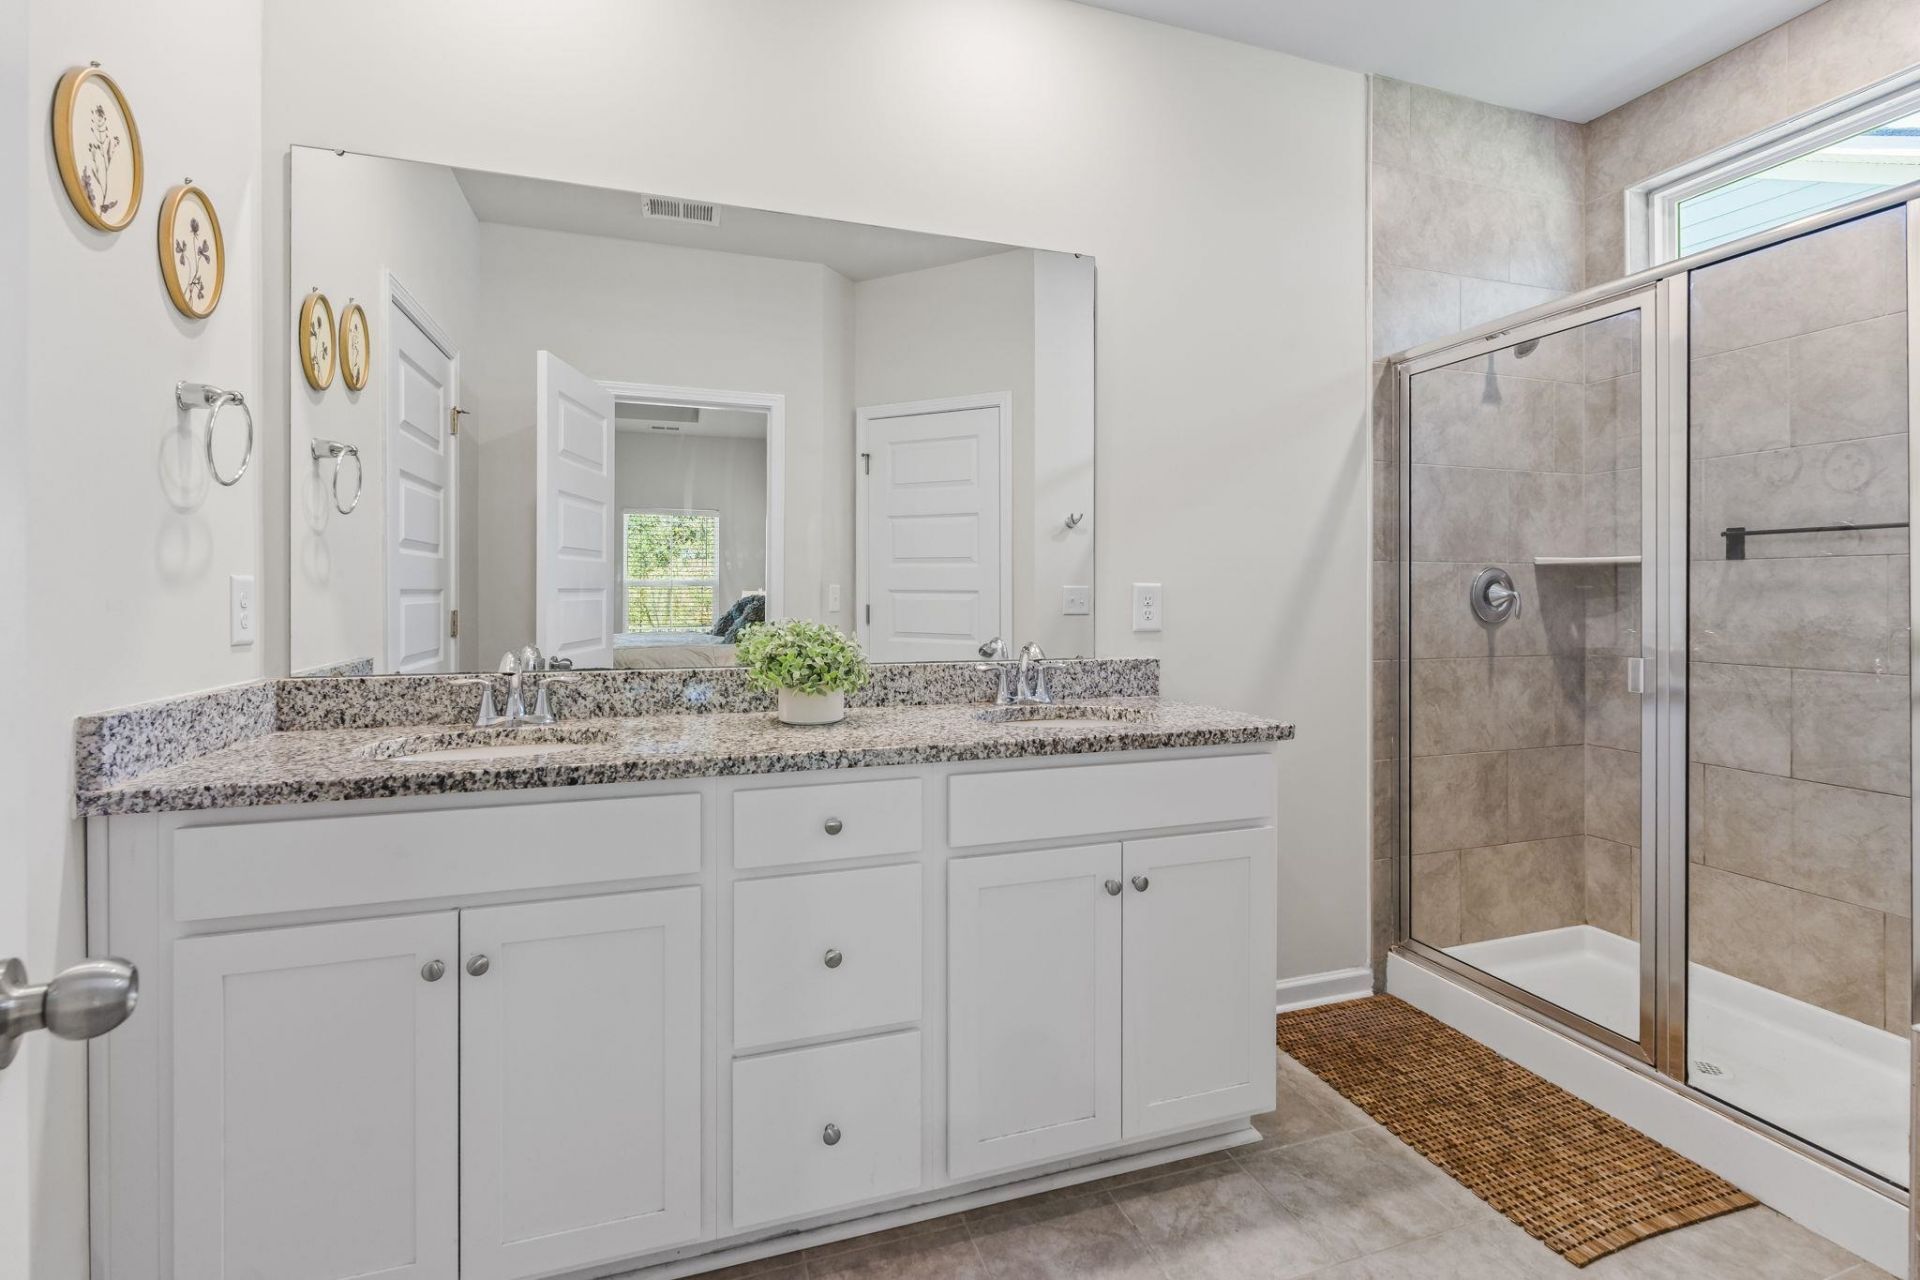
- Interior FeaturesTray Ceiling(s), Ceiling Fan(s), Dual Sinks, Main Level Primary, Separate Shower, Vanity, Walk-In Closet(s), Window Treatments, Bedroom on Main Level, Stainless Steel Appliances, Solid Surface Counters
- LaundryWasher Hookup
- Lot DescriptionNear Golf Course, Rectangular, Rectangular Lot
- Lot Size0.14 Acres
- Parcel#42108030036
- ParkingAttached, Garage, Two Car Garage, Garage Door Opener
- Parking NotesAttached, Garage, Two Car Garage, Garage Door Opener
- Patio/PorchRear Porch, Front Porch
- Pets AllowedOwner Only, Yes
- PoolCommunity, Outdoor Pool
- SecuritySmoke Detector(s)
- Stories1.0
- Swimming PoolYes
- UtilitiesCable Available, Electricity Available, Natural Gas Available, Phone Available, Sewer Available, Underground Utilities, Water Available
- WaterPublic
- WindowWindow Treatments
- Year Built2023
- acres0.14
Amenities
- Tray Ceiling(s)
- Ceiling Fan(s)
- Dual Sinks
- Main Level Primary
- Separate Shower
- Vanity
- Walk-In Closet(s)
- Window Treatments
- Bedroom on Main Level
- Stainless Steel Appliances
- Solid Surface Counters
- Fence
- Porch
Room Sizes
- Living Room - 16'2x16'8
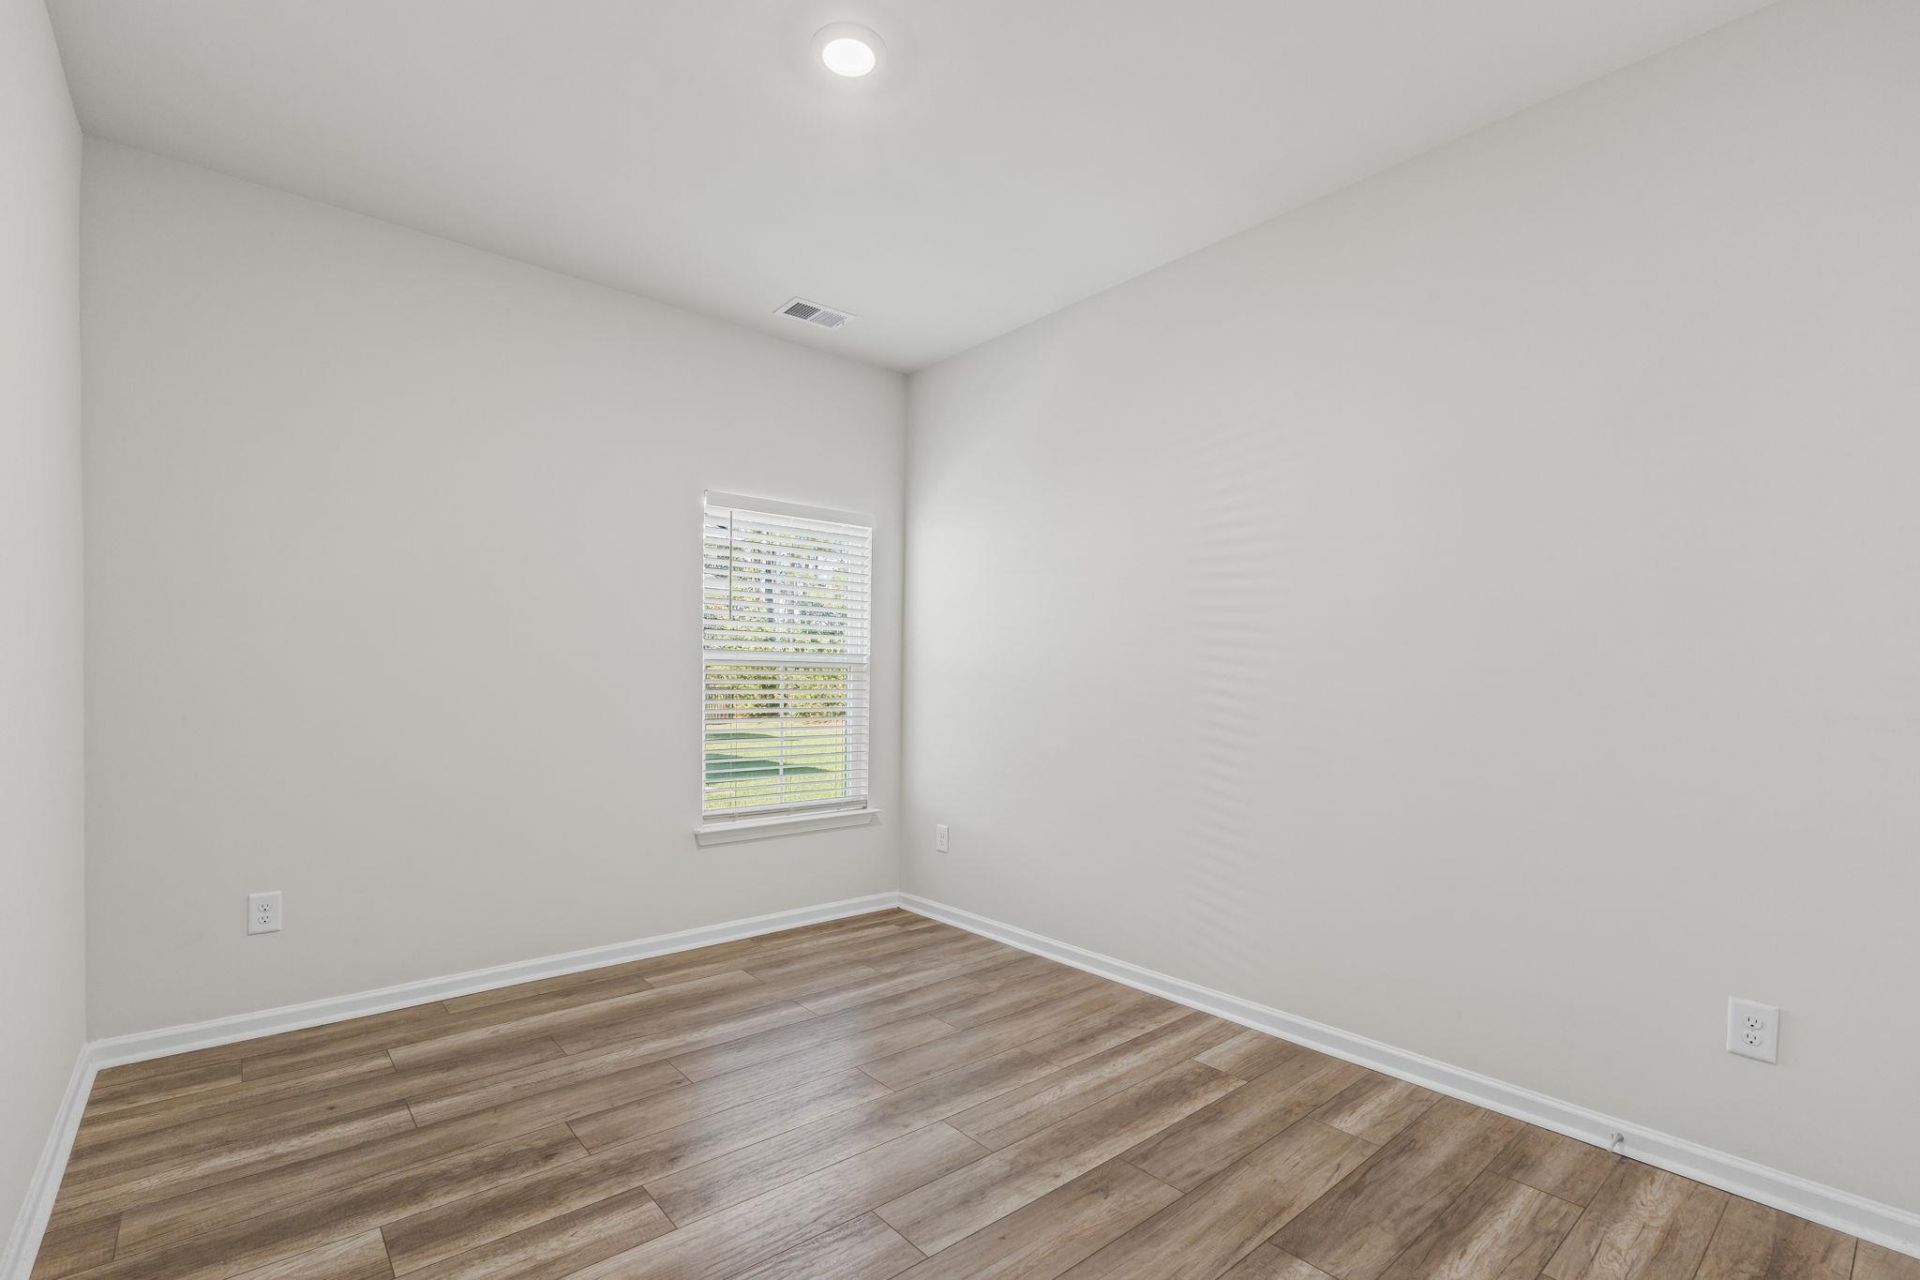
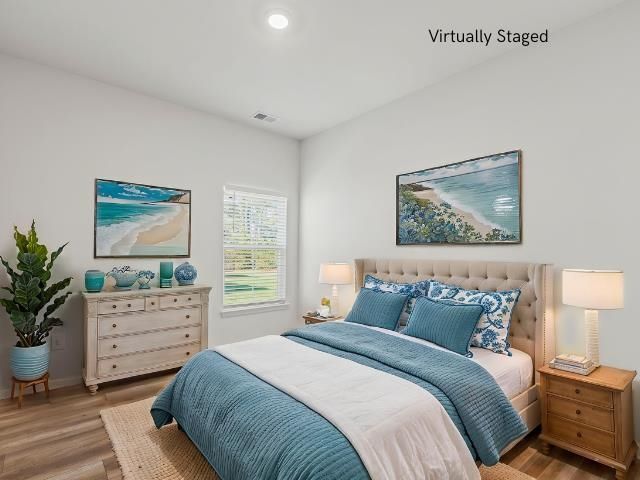
- Bedroom 2 - 10'10x12'1 Level - First
- Primary Bedroom - 13'5x15'5 Level - First
- Bedroom 1 - 14'7x9'10 Level - First
Listed By / Shown By
Listed By
Agency Name: EXP Realty LLC
Agency Contact: Cell: 843-213-8688
CCAR MLS
Shown By
Agency Title: Carolina One Real Estate
Agency Phone: (843) 203-5016
CCAR MLS

Web address QR Codes
5807 Whitebark Dr.
©OneHomeValue
Ask A Question 5807 Whitebark Dr., Myrtle Beach, SC 29577







Privacy Policy / DMCA Notice / ADA Accessibility


This site is hosted, designed and copyright
© 1994 - 2026 by
Delta Media Group, Inc. -- Patent Pending --