
5854 Creekside Dr. | Myrtle Beach | $779,900
SHOW DETAILS
5854 Creekside Dr.
Myrtle Beach, SC 29588
$779,900
3
BEDS
2
BATHS
1,850
SQ. FT.
5854 Creekside Dr. Myrtle Beach, SC 29588
For SALE
Single Family
ACTIVE
$779,900
EST. 1,963.19/MO CALCULATE
3
BEDS
2
BATHS
1,850
SQ. FT.
Property Description
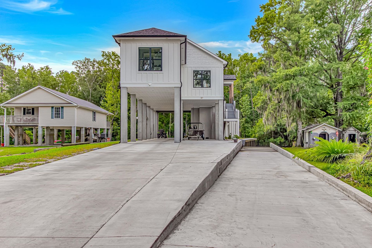
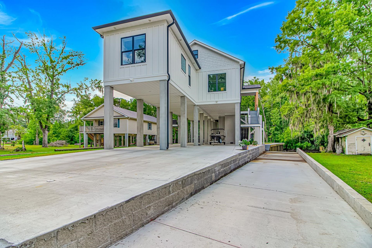
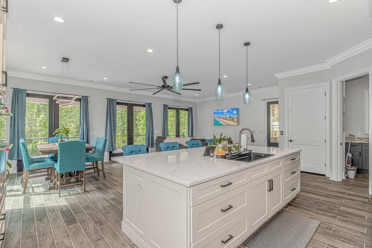
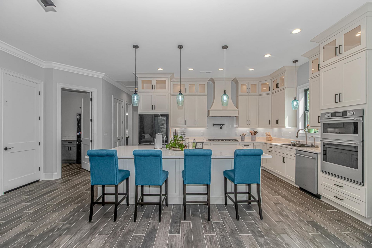
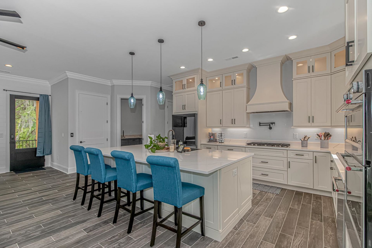
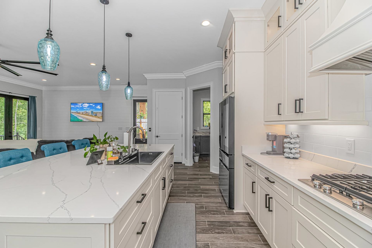
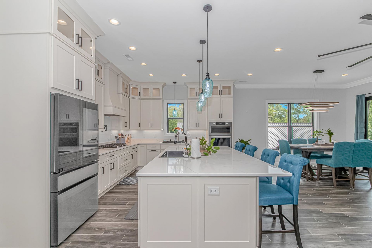
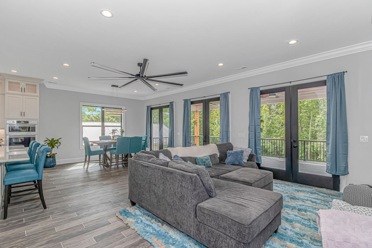
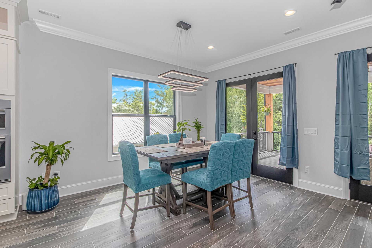
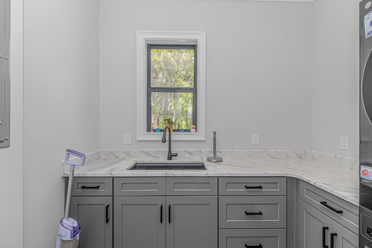
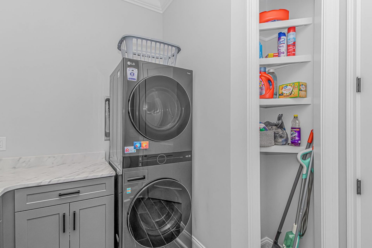
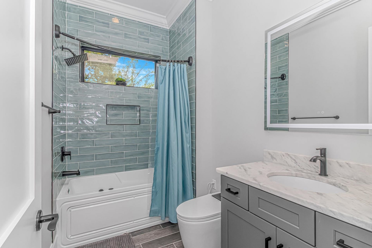
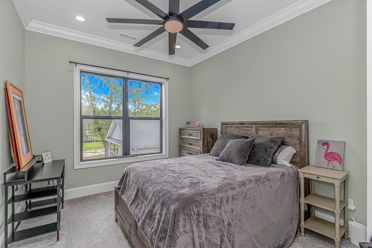
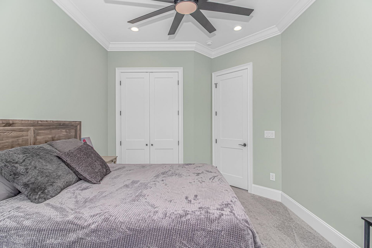
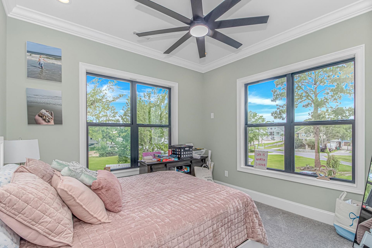
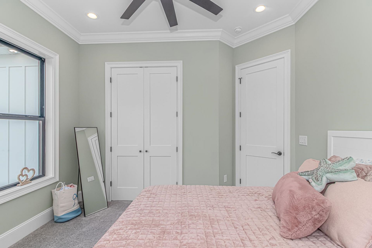
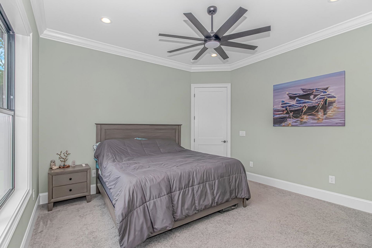
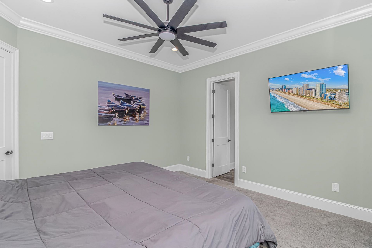
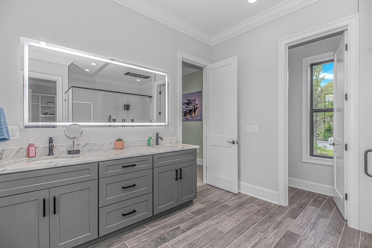
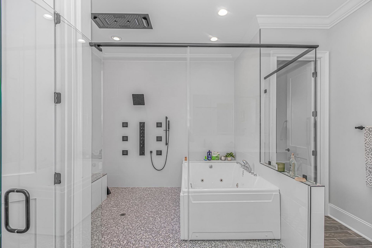
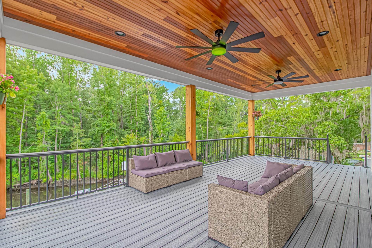
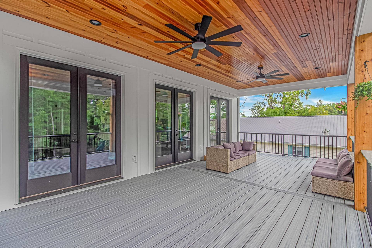
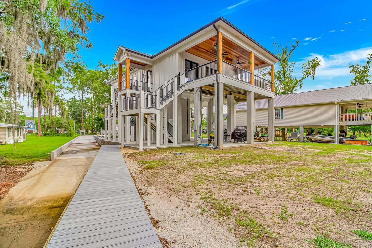
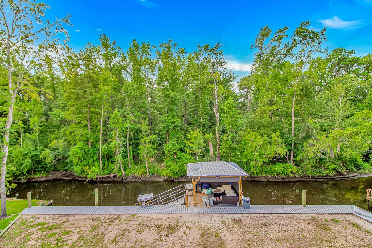
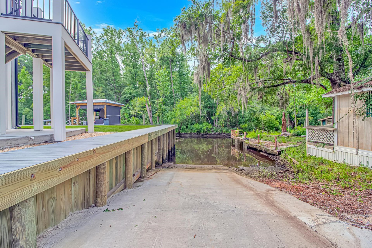
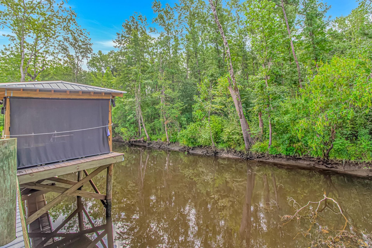
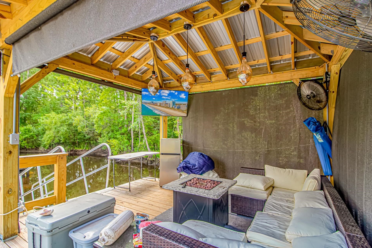
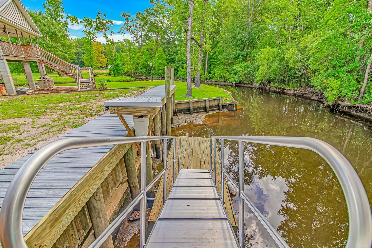
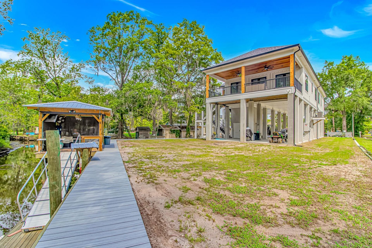
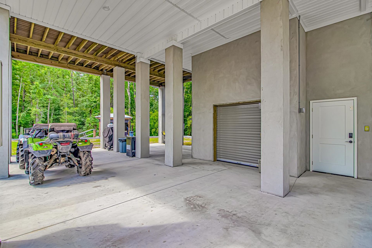
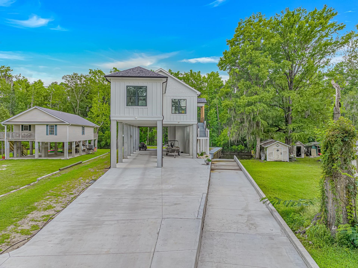
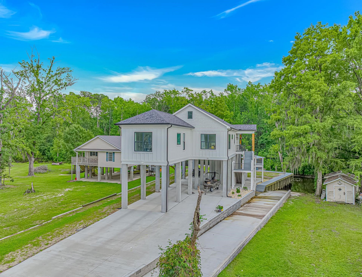
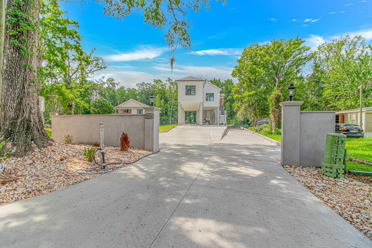
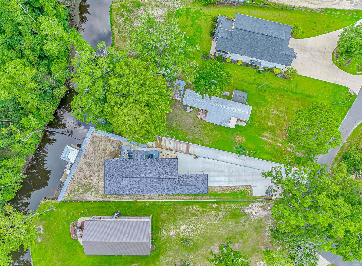
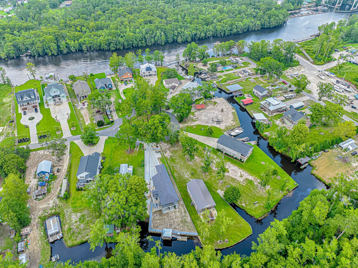
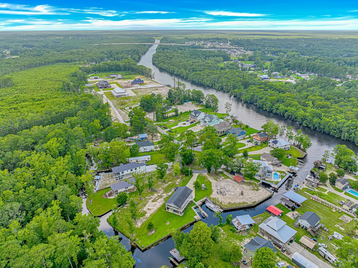
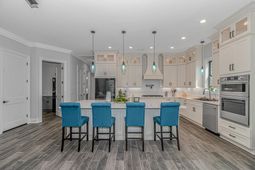
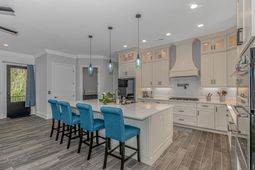
Discover your dream coastal retreat in this exquisite three-bedroom, two-bath raised beach home, perfectly situated on the Intracoastal Waterway. The exterior boasts durable Hardie Board siding, spray foam insulation, complete with gutters, and offers unparalleled water access with a private boat landing, floating dock, and stationary dock - ideal for any water enthusiast. Enjoy the expansive outdoor living spaces featuring composite decking, a sturdy block retaining wall, and a new seawall, all enhanced by multi-color soffit lighting. Practical amenities include a tankless water heater, a large storage area, and a pump for optimal water pressure. Step inside to an open-concept floor plan designed for modern living, highlighted by soaring 10-foot ceilings and elegant 8-foot doors. The gourmet kitchen is a chefs delight, equipped with two farmhouse sinks, a large center island topped with quartz countertops, and two disposals. Culinary adventures await with a gas range featuring convenient pot-filler, and a microwave-oven that air-fries, steams, and functions as a convection oven. Under-cabinet and glass cabinet lighting add a touch of sophistication. Pristine plank tile flooring extends throughout the home, with comfortable carpeting in the bedrooms. The spacious laundry room offers granite countertops, a large Kohler farmhouse sink, and an interior closet for ample storage. Retreat to the luxurious master bath, featuring a generous shower, double master Jacuzzi, a French head shower, and elegant plank tile. The guest bath provides comfort and style with its own Jacuzzi tub. This home is truly a perfect sanctuary, offering an abundance of high-end features for either a private residence or an unforgettable secondary home.
Property Details
- MLS ID2618470
- Property TypeResidential - Single Family
- AppliancesDishwasher, Disposal, Microwave, Range, Refrigerator
- Association AmenitiesOwner Allowed Golf Cart, Owner Allowed Motorcycle, Pet Restrictions, Tenant Allowed Golf Cart, Tenant Allowed Motorcycle
- Community FeaturesGolf Carts OK, Long Term Rental Allowed, Short Term Rental Allowed
- CoolingCentral Air
- Days on Site3
- Exterior FeaturesBoat Ramp, Dock, Porch, Storage
- FlooringLuxury Vinyl, Luxury VinylPlank, Tile
- HeatingCentral, Electric
- HOA Fee0/ Monthly
- Home StyleRaised Beach
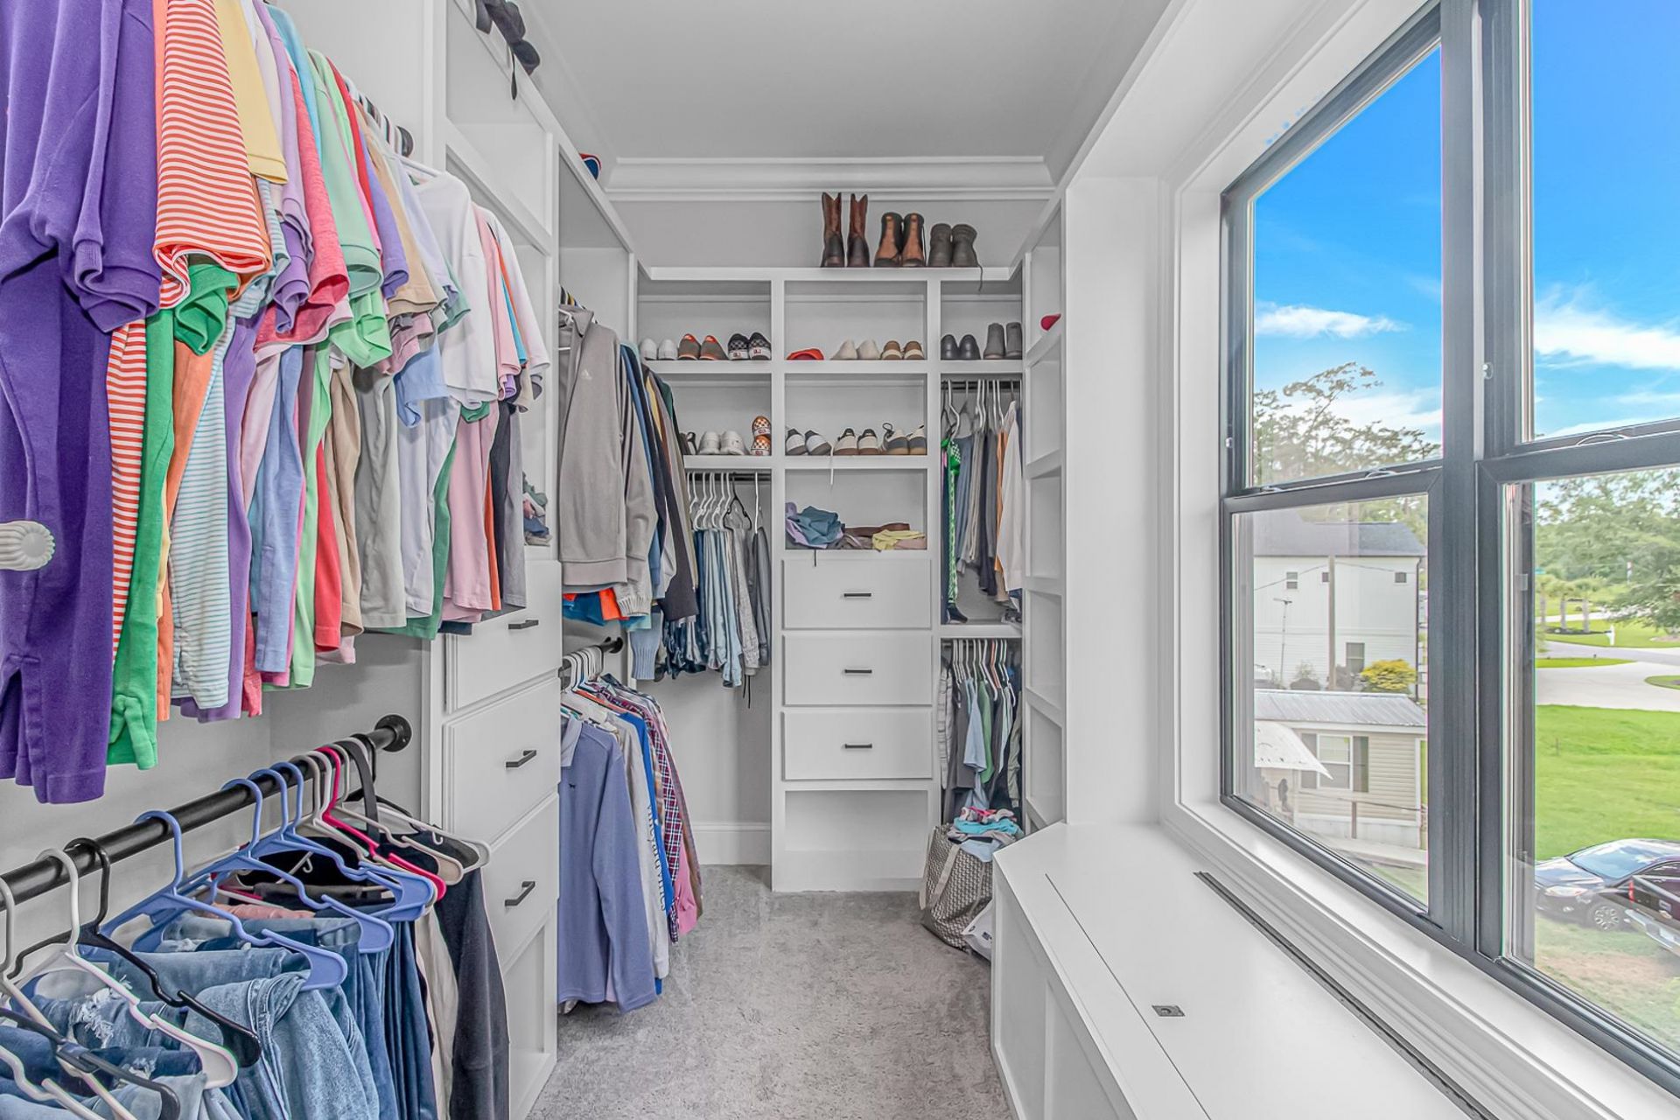
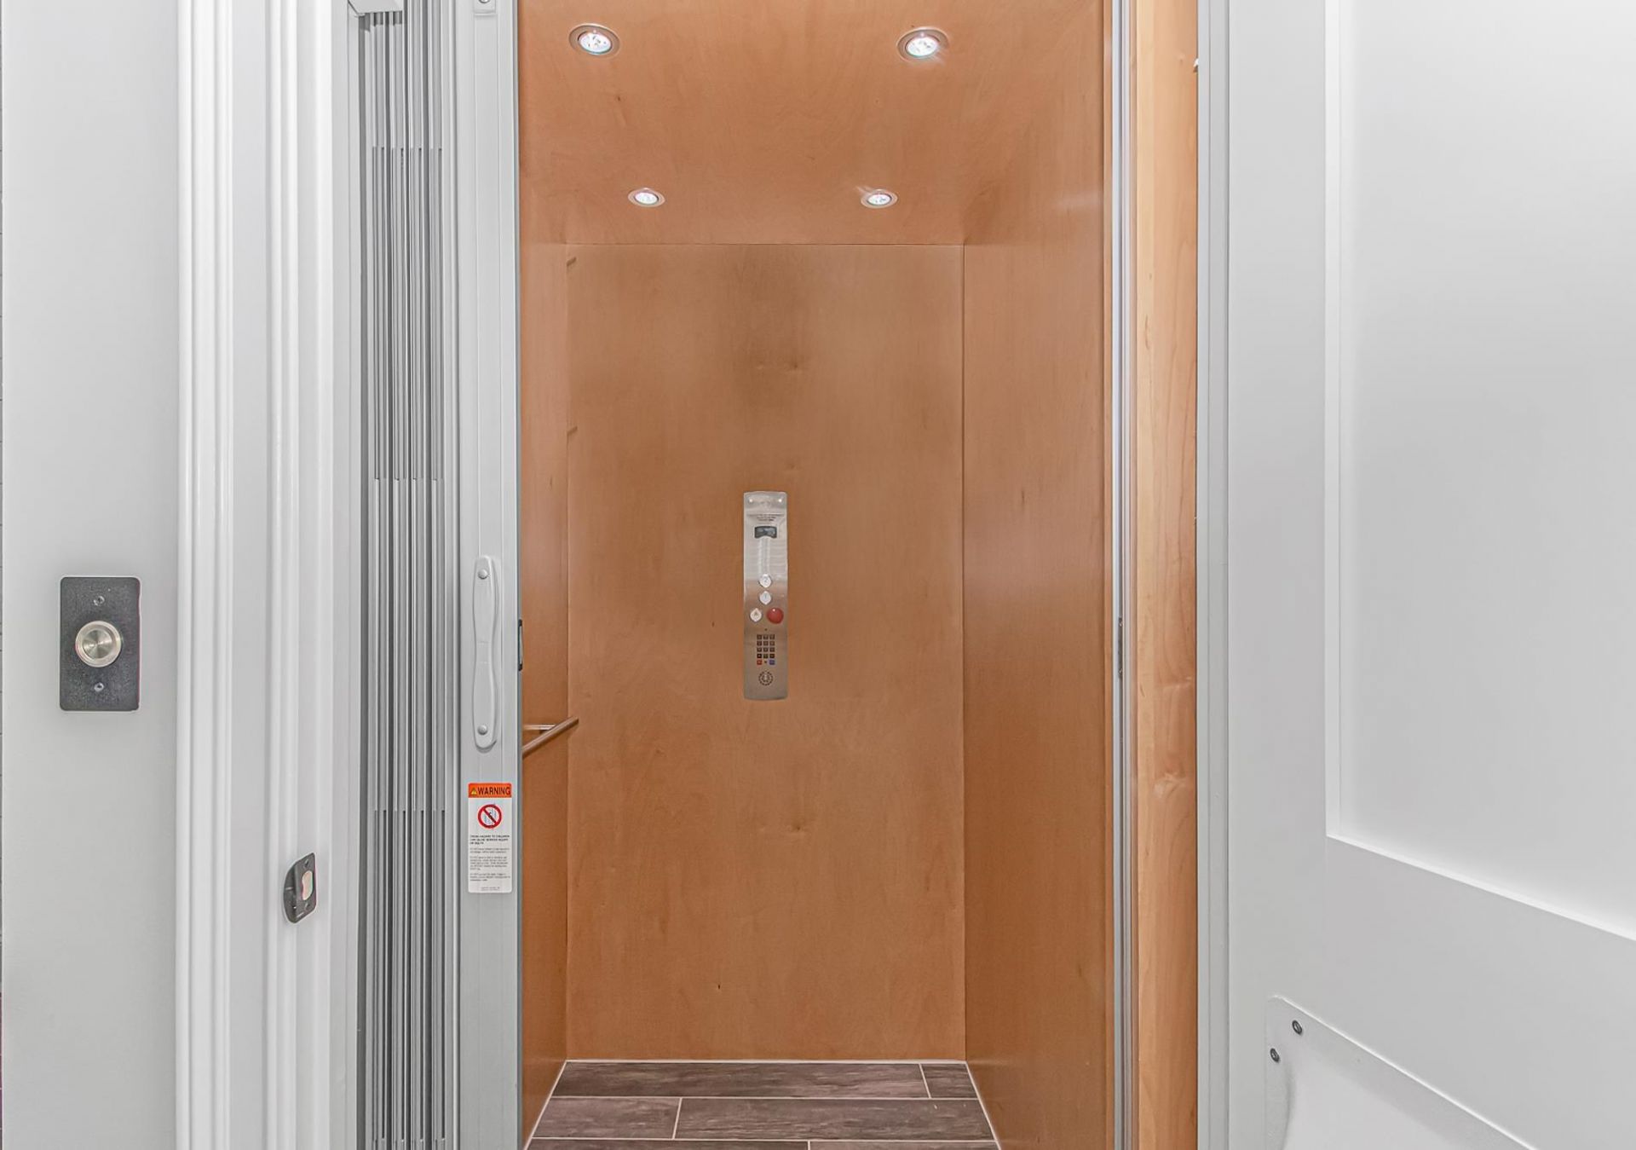
- Interior FeaturesBathtub, Dual Sinks, Elevator, Separate Shower, Walk-In Closet(s), Window Treatments, Breakfast Bar, Kitchen Island
- LaundryWasher Hookup
- Lot DescriptionIrregular Lot, Outside City Limits
- Lot Size0.38 Acres
- Parcel#44009020016
- ParkingUnderground
- Parking NotesUnderground
- Patio/PorchRear Porch
- Pets AllowedOwner Only, Yes
- SecuritySmoke Detector(s)
- UtilitiesCable Available, Electricity Available, Phone Available, Sewer Available, Water Available
- ViewIntercoastal
- WaterPublic
- Water FeaturesBoat Ramp/Lift Access, Dock Access, Intracoastal Access
- WindowWindow Treatments
- Year Built2026
- acres0.38
Amenities
- Bathtub
- Dual Sinks
- Elevator
- Separate Shower
- Walk-In Closet(s)
- Window Treatments
- Breakfast Bar
- Kitchen Island
- Boat Ramp
- Dock
- Porch
- Storage
Listed By / Shown By
Listed By
Agency Name: Fitzgerald Realty Inc
Agency Phone: 843-651-7053
CCAR MLS
Shown By
Agency Title: Carolina One Real Estate
Agency Phone: (843) 203-5016
CCAR MLS

Web address QR Codes
5854 Creekside Dr.
©OneHomeValue
Ask A Question 5854 Creekside Dr. , Myrtle Beach, SC 29588







Privacy Policy / DMCA Notice / ADA Accessibility


This site is hosted, designed and copyright
© 1994 - 2026 by
Delta Media Group, Inc. -- Patent Pending --