
5986 Bolsena Place | Myrtle Beach | $998,000
SHOW DETAILS
5986 Bolsena Place
Myrtle Beach, SC 29577
$998,000
3
BEDS
3
BATHS
2,411
SQ. FT.
5986 Bolsena PlaceMyrtle Beach, SC 29577
For SALE
Single Family
ACTIVE
$998,000
EST. 2,512.20/MO CALCULATE
3
BEDS
3
BATHS
2,411
SQ. FT.
Property Description
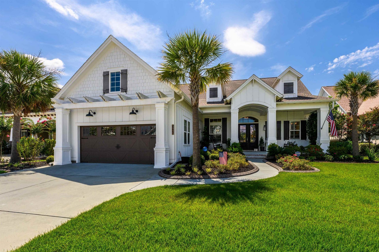
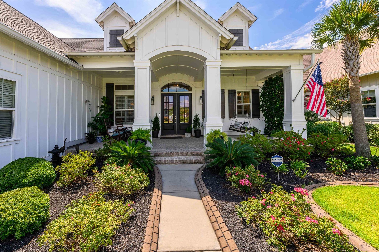
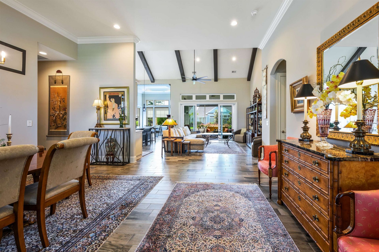
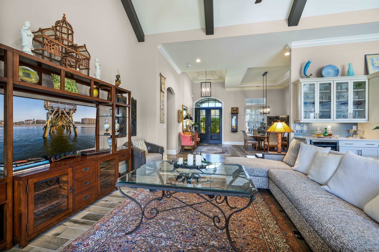
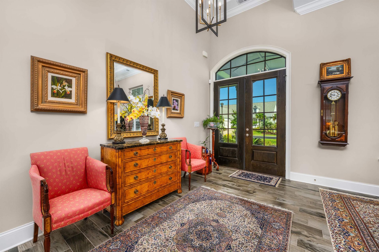
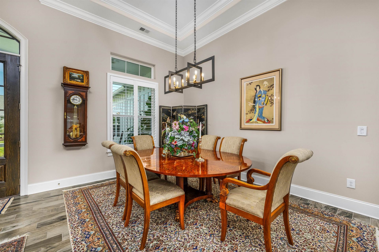
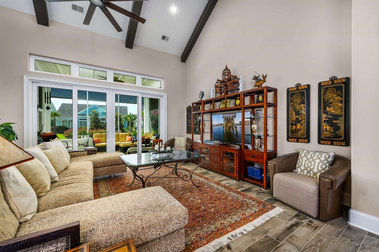
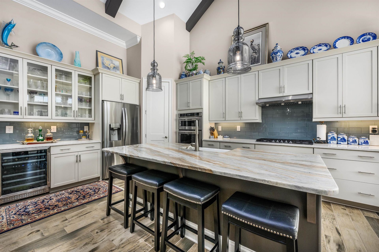
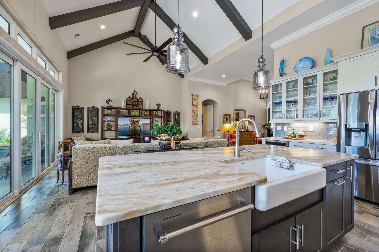
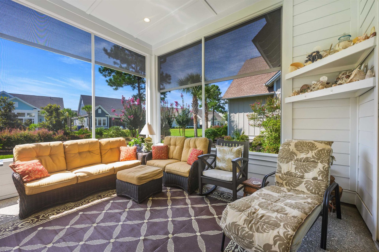
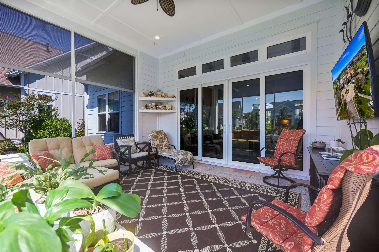
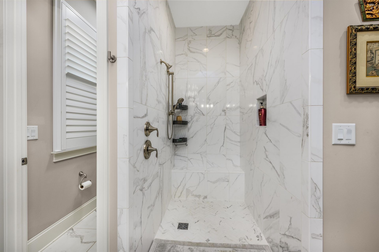
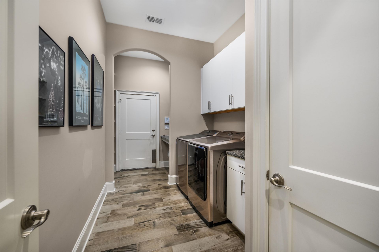
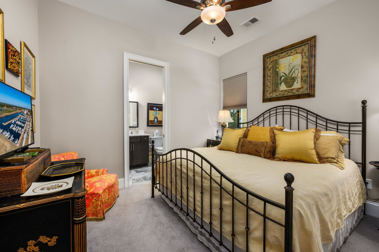
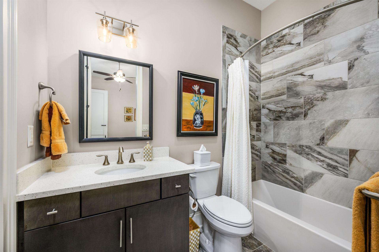
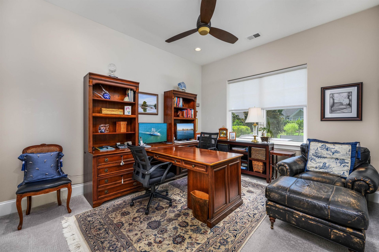
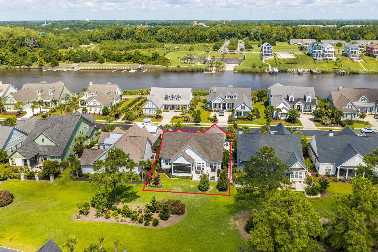
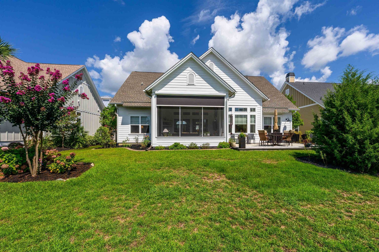
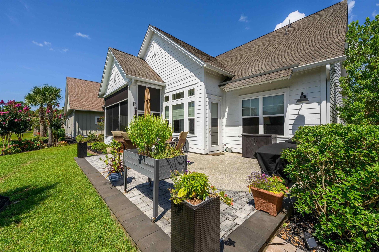
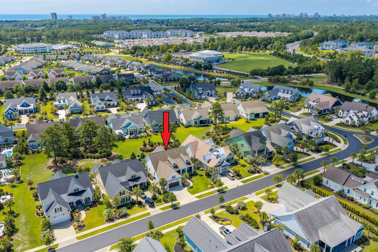
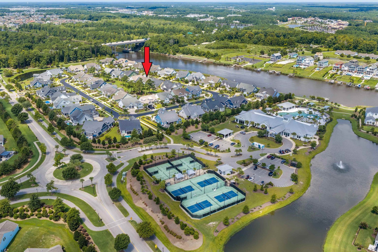
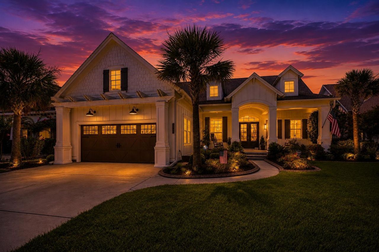
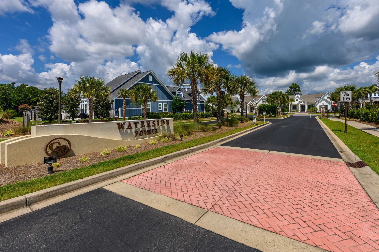
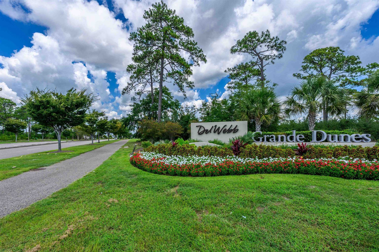
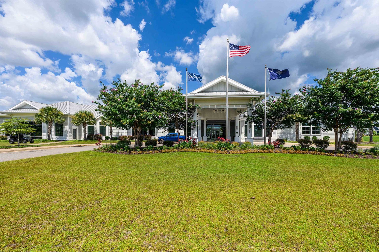
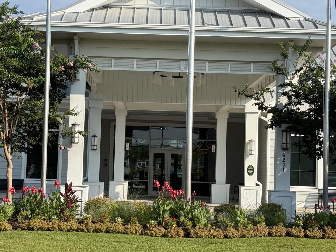
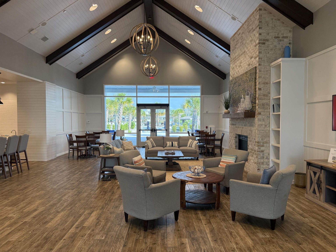
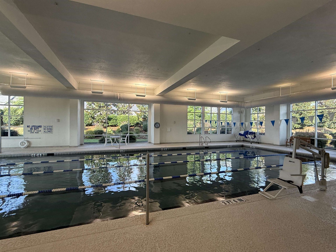
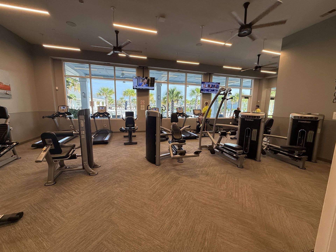
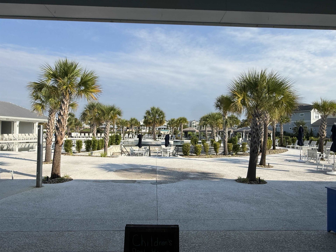
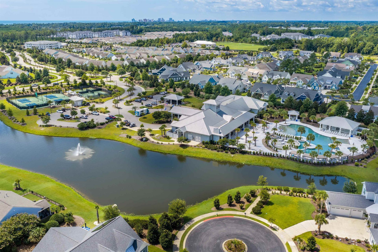
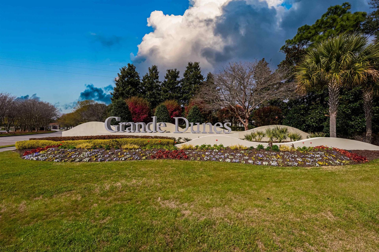
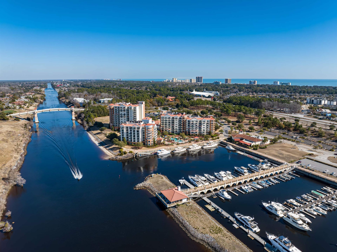
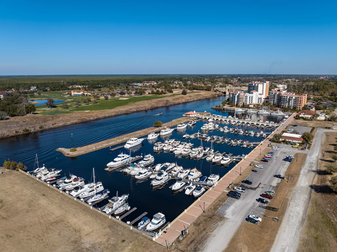
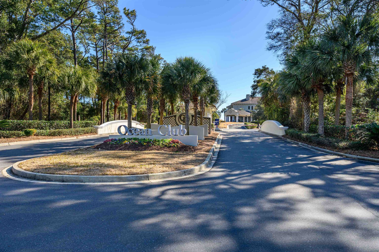
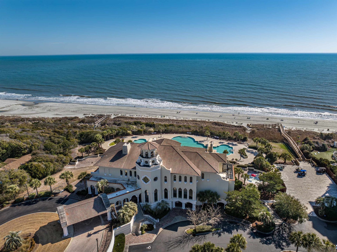
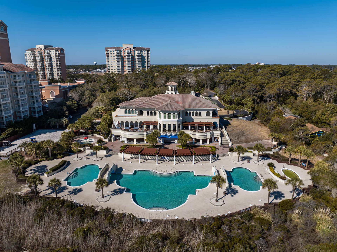
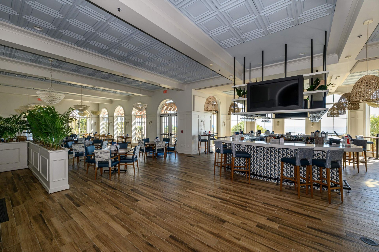
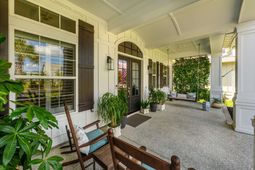
Welcome to Waterside Pointe at Del Webb at Grande Dunes, where luxury, comfort, and the coastal lifestyle come together in one exceptional 55+ community. This beautifully upgraded custom home offers the perfect opportunity to enjoy all that Myrtle Beach has to offer-without giving up the privacy and exclusivity of a gated community. Built by Nations Homes, this thoughtfully designed residence features an impressive collection of upgrades and enhancements, including a blue-light air purification system, an impeccably appointed kitchen with a beautiful accent island and dual-zone wine storage, an efficient three-zone HVAC system, an oversized screened and storm-protected lanai, extended patio space, and an epoxy-finished garage floor. Outside, mature landscaping, decorative accent curbing, and an elegant paver walkway create exceptional curb appeal and a welcoming first impression. The spacious lanai and expanded patio provide the perfect setting for morning coffee, entertaining friends, or relaxing after a day at the beach. But the real appeal is the Waterside Pointe lifestyle. Residents enjoy access to the combined amenities of Del Webb and Grande Dunes, including private beach access through the Ocean Club, two resort-style outdoor pools, an indoor pool, tennis, pickleball and bocce courts, dining options, and an extensive calendar of clubs, activities, and social events coordinated by a dedicated Lifestyle Director. Add the area's renowned golf, restaurants, shopping, entertainment, and beautiful beaches, and it's easy to see why Waterside Pointe is one of Myrtle Beach's most desirable destinations for active 55+ living. Come experience the home, the amenities, and the lifestyle that make Waterside Pointe so special.
Property Details
- MLS ID2619973
- Property TypeResidential - Single Family
- AppliancesCooktop, Double Oven, Dishwasher, Disposal, Microwave, Refrigerator, Range Hood, Dryer, Washer
- Association AmenitiesBeach Rights, Boat Dock, Clubhouse, Gated, Owner Allowed Golf Cart, Owner Allowed Motorcycle, Private Membership, Pet Restrictions, Security, Tenant Allowed Golf Cart, Tennis Court(s), Tenant Allowed Motorcycle
- Community FeaturesBeach, Clubhouse, Dock, Golf Carts OK, Gated, Private Beach, Recreation Area, Tennis Court(s), Long Term Rental Allowed, Pool
- CoolingCentral Air
- Days on Site77
- ExteriorHardiPlank Type, Wood Frame
- Exterior FeaturesIrrigation Sprinklers, Patio
- FlooringCarpet, Luxury Vinyl, Luxury VinylPlank, Tile
- Garage2 car attached
- HeatingCentral, Gas
- HOAYes
- HOA Fee503/ Monthly
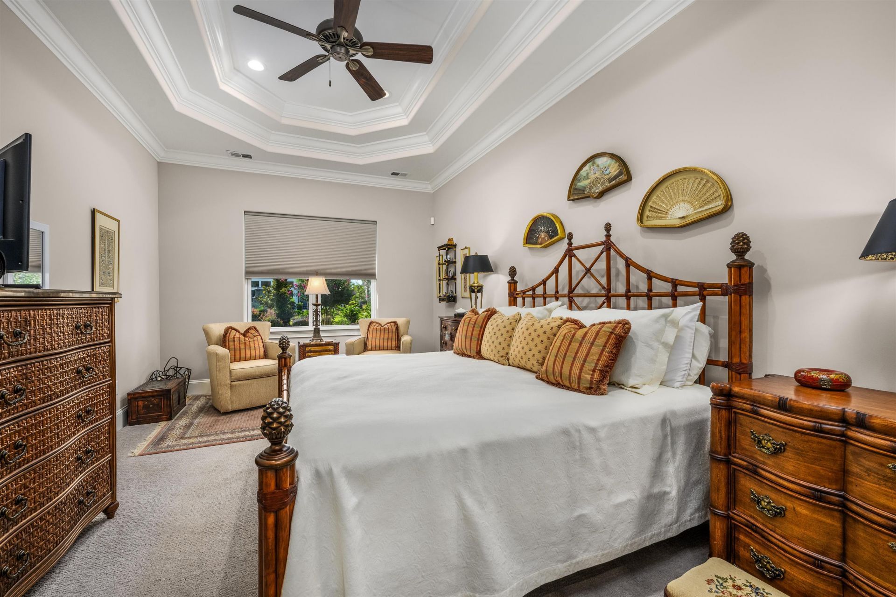
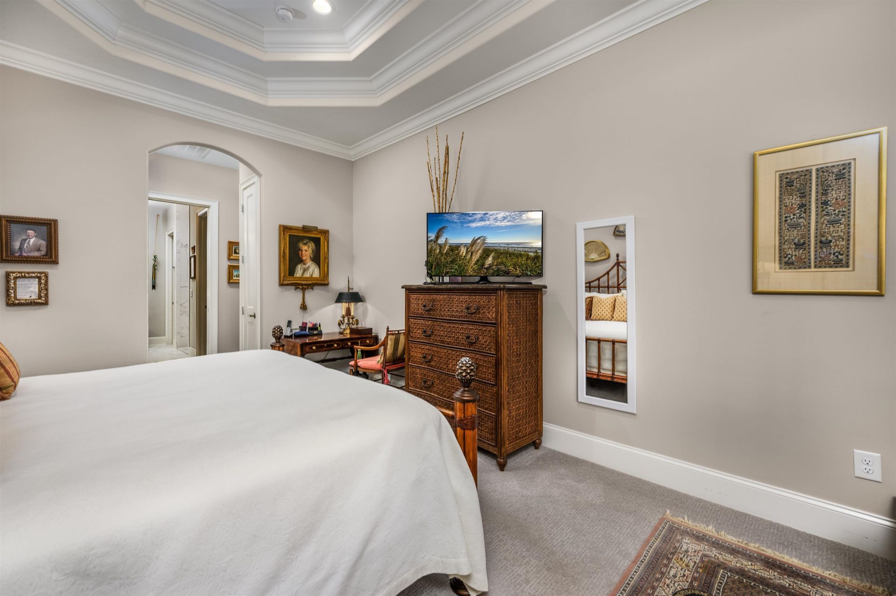
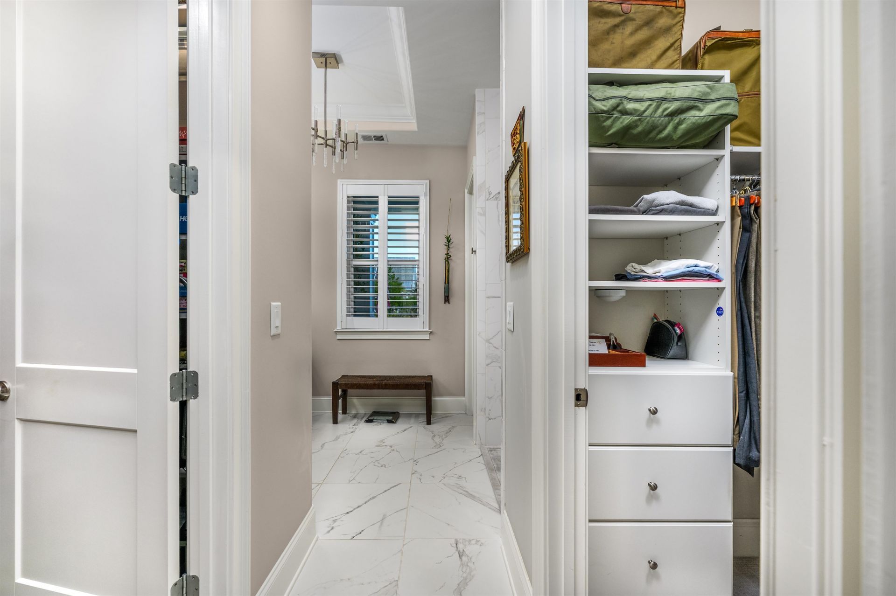
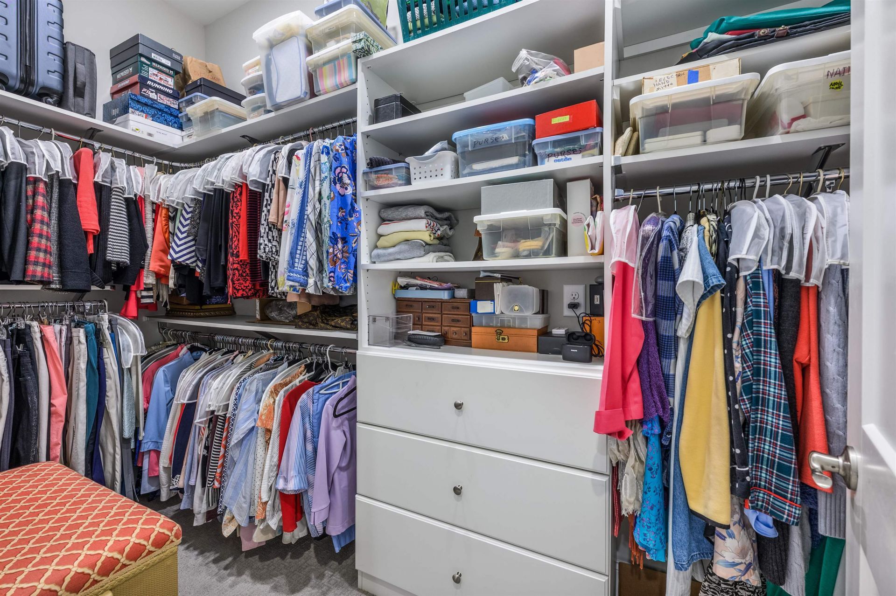
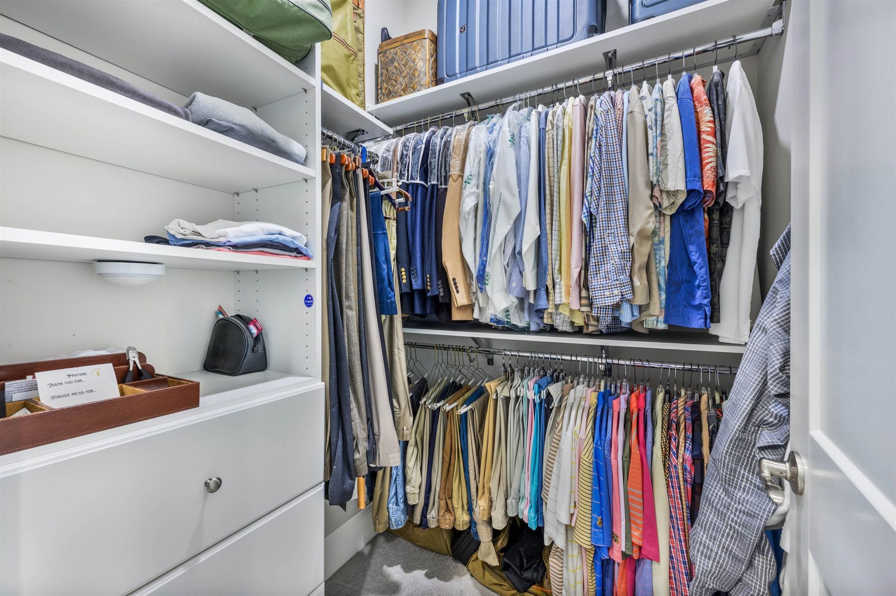
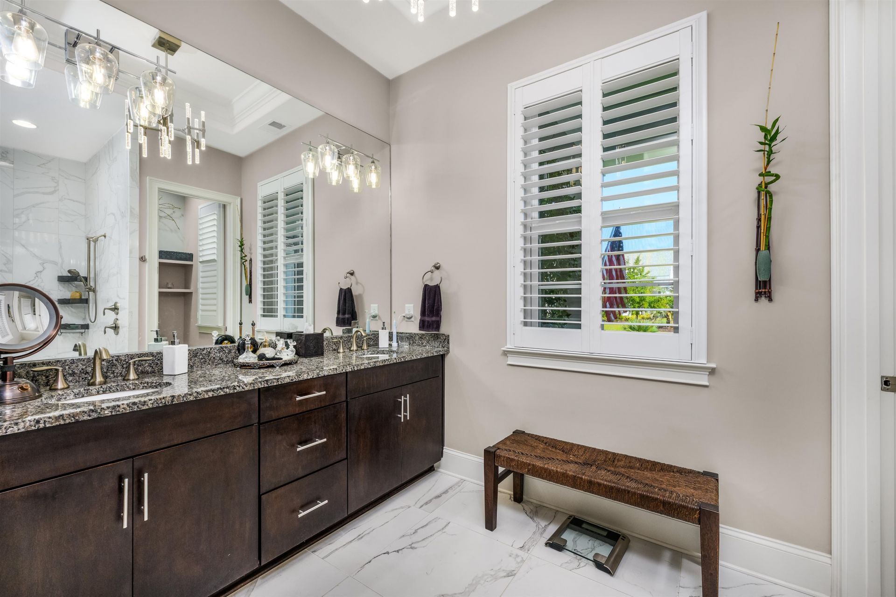
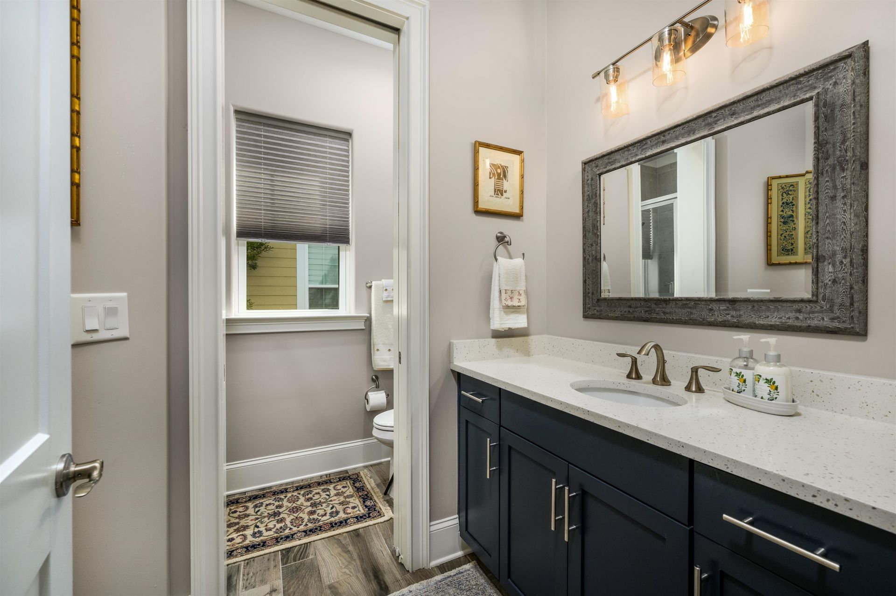
- Interior FeaturesAir Filtration, Attic, Tray Ceiling(s), Ceiling Fan(s), Dual Sinks, Main Level Primary, Pull Down Attic Stairs, Permanent Attic Stairs, Sitting Area in Primary, Separate Shower, Walk-In Closet(s), Workshop, Window Treatments, Bedroom on Main Level, Breakfast Area, Entrance Foyer, Kitchen Island, Stainless Steel Appliances, Solid Surface Counters
- LaundryWasher Hookup
- Lot DescriptionCity Lot, Rectangular, Rectangular Lot
- Lot Dimensions70 x 125 x 70 x 1215
- Lot Size0.20 Acres
- Parcel#42101020055
- ParkingAttached, Garage, Two Car Garage, Garage Door Opener
- Parking NotesAttached, Garage, Two Car Garage, Garage Door Opener
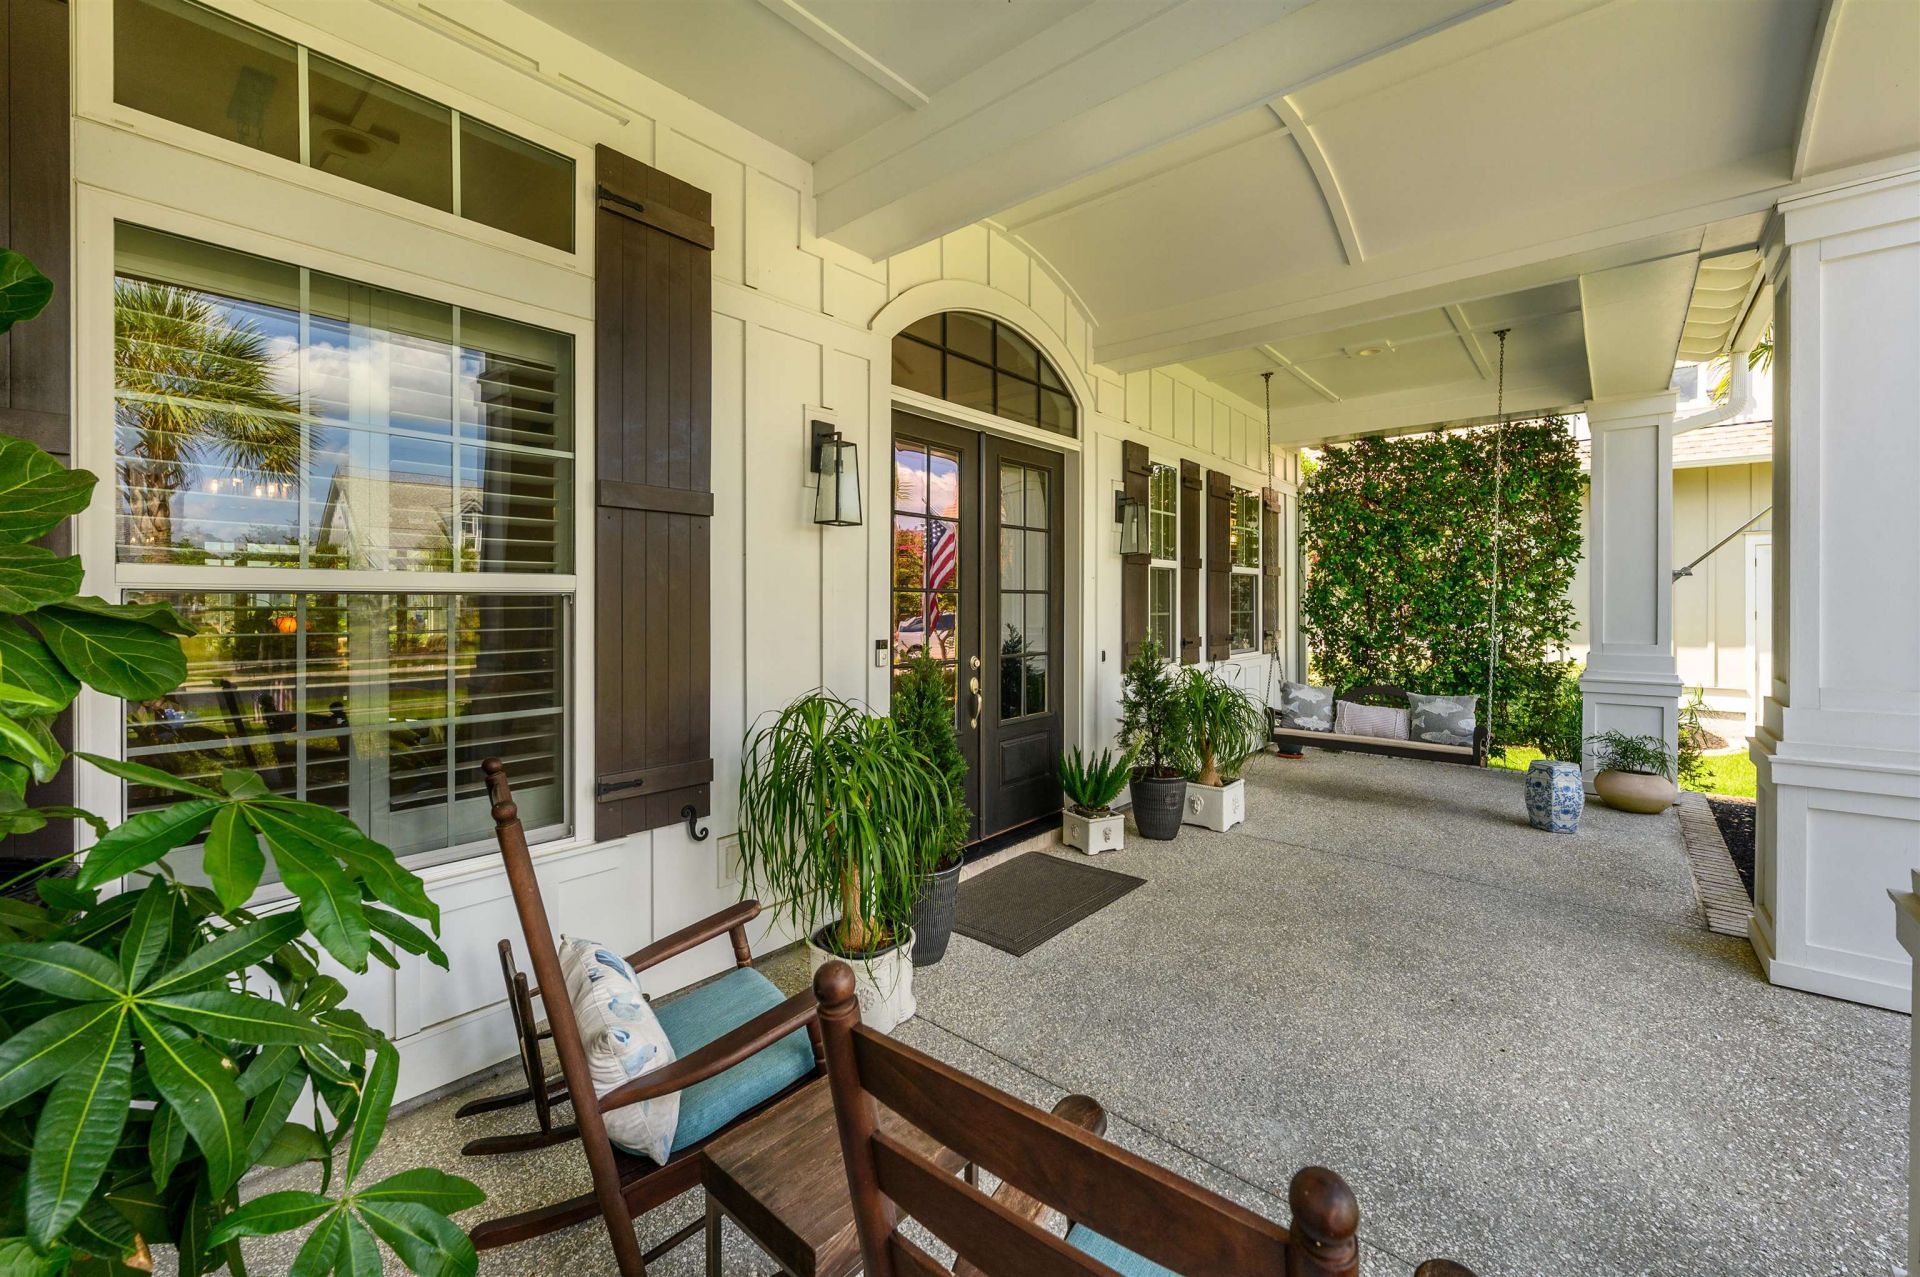
- Patio/PorchFront Porch, Patio, Porch, Screened
- Pets AllowedOwner Only, Yes
- PoolCommunity, Indoor, Outdoor Pool
- Securityyes
- SecuritySecurity System, Gated Community, Smoke Detector(s), Security Service
- Stories1.0
- Swimming PoolYes
- UtilitiesCable Available, Electricity Available, Natural Gas Available, Sewer Available, Underground Utilities, Water Available
- WaterPublic
- WindowWindow Treatments
- Year Built2020
- acres0.20
Amenities
- Air Filtration
- Attic
- Tray Ceiling(s)
- Ceiling Fan(s)
- Dual Sinks
- Main Level Primary
- Pull Down Attic Stairs
- Permanent Attic Stairs
- Sitting Area in Primary
- Separate Shower
- Walk-In Closet(s)
- Workshop
- Window Treatments
- Bedroom on Main Level
- Breakfast Area
- Entrance Foyer
- Kitchen Island
- Stainless Steel Appliances
- Solid Surface Counters
- Irrigation Sprinklers
- Patio
Room Sizes
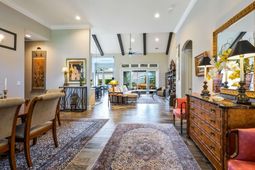
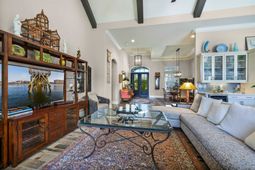
- Great Room - 18 x 17
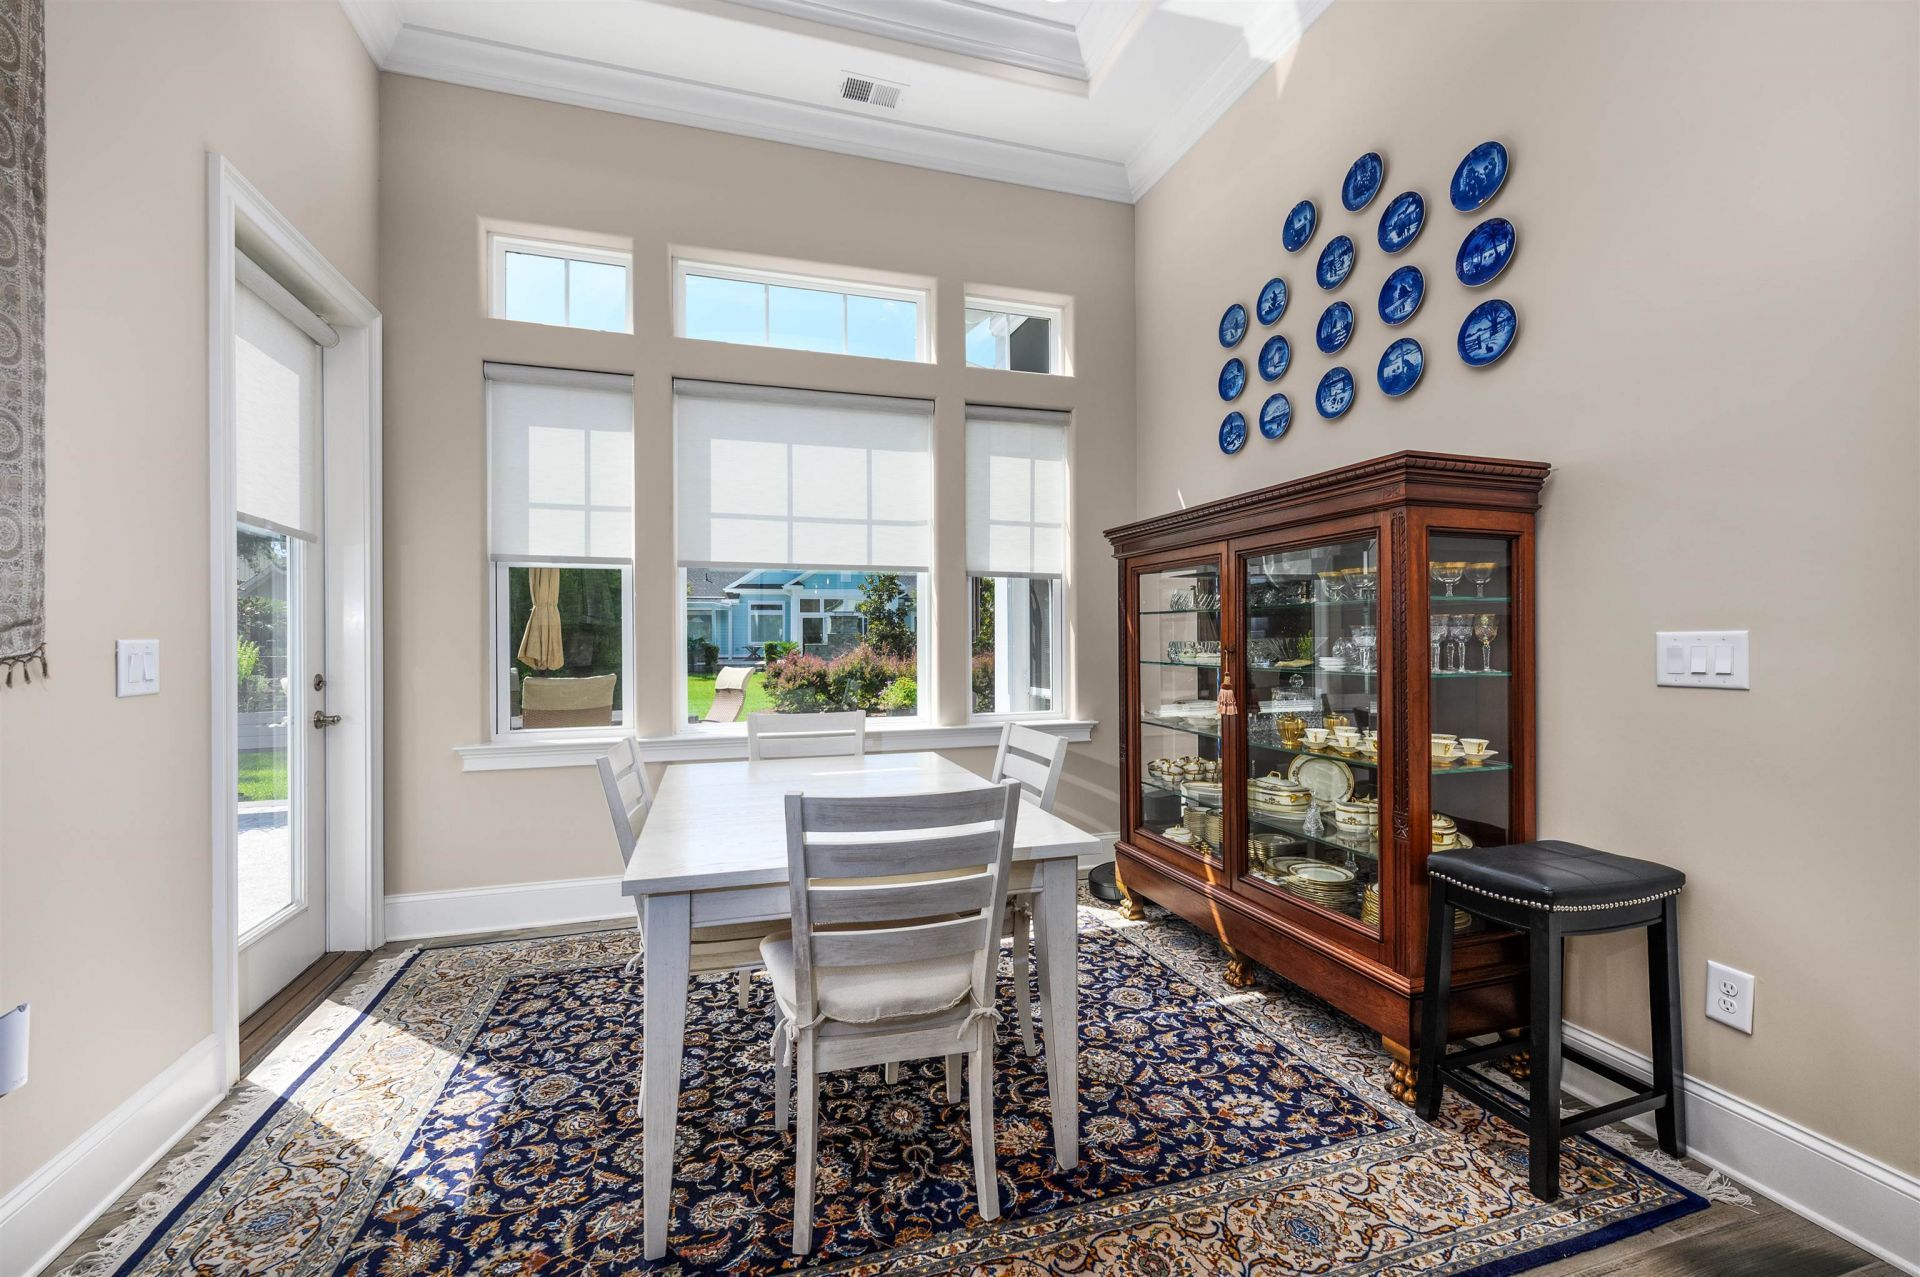
- Dining Room - 13 x 13
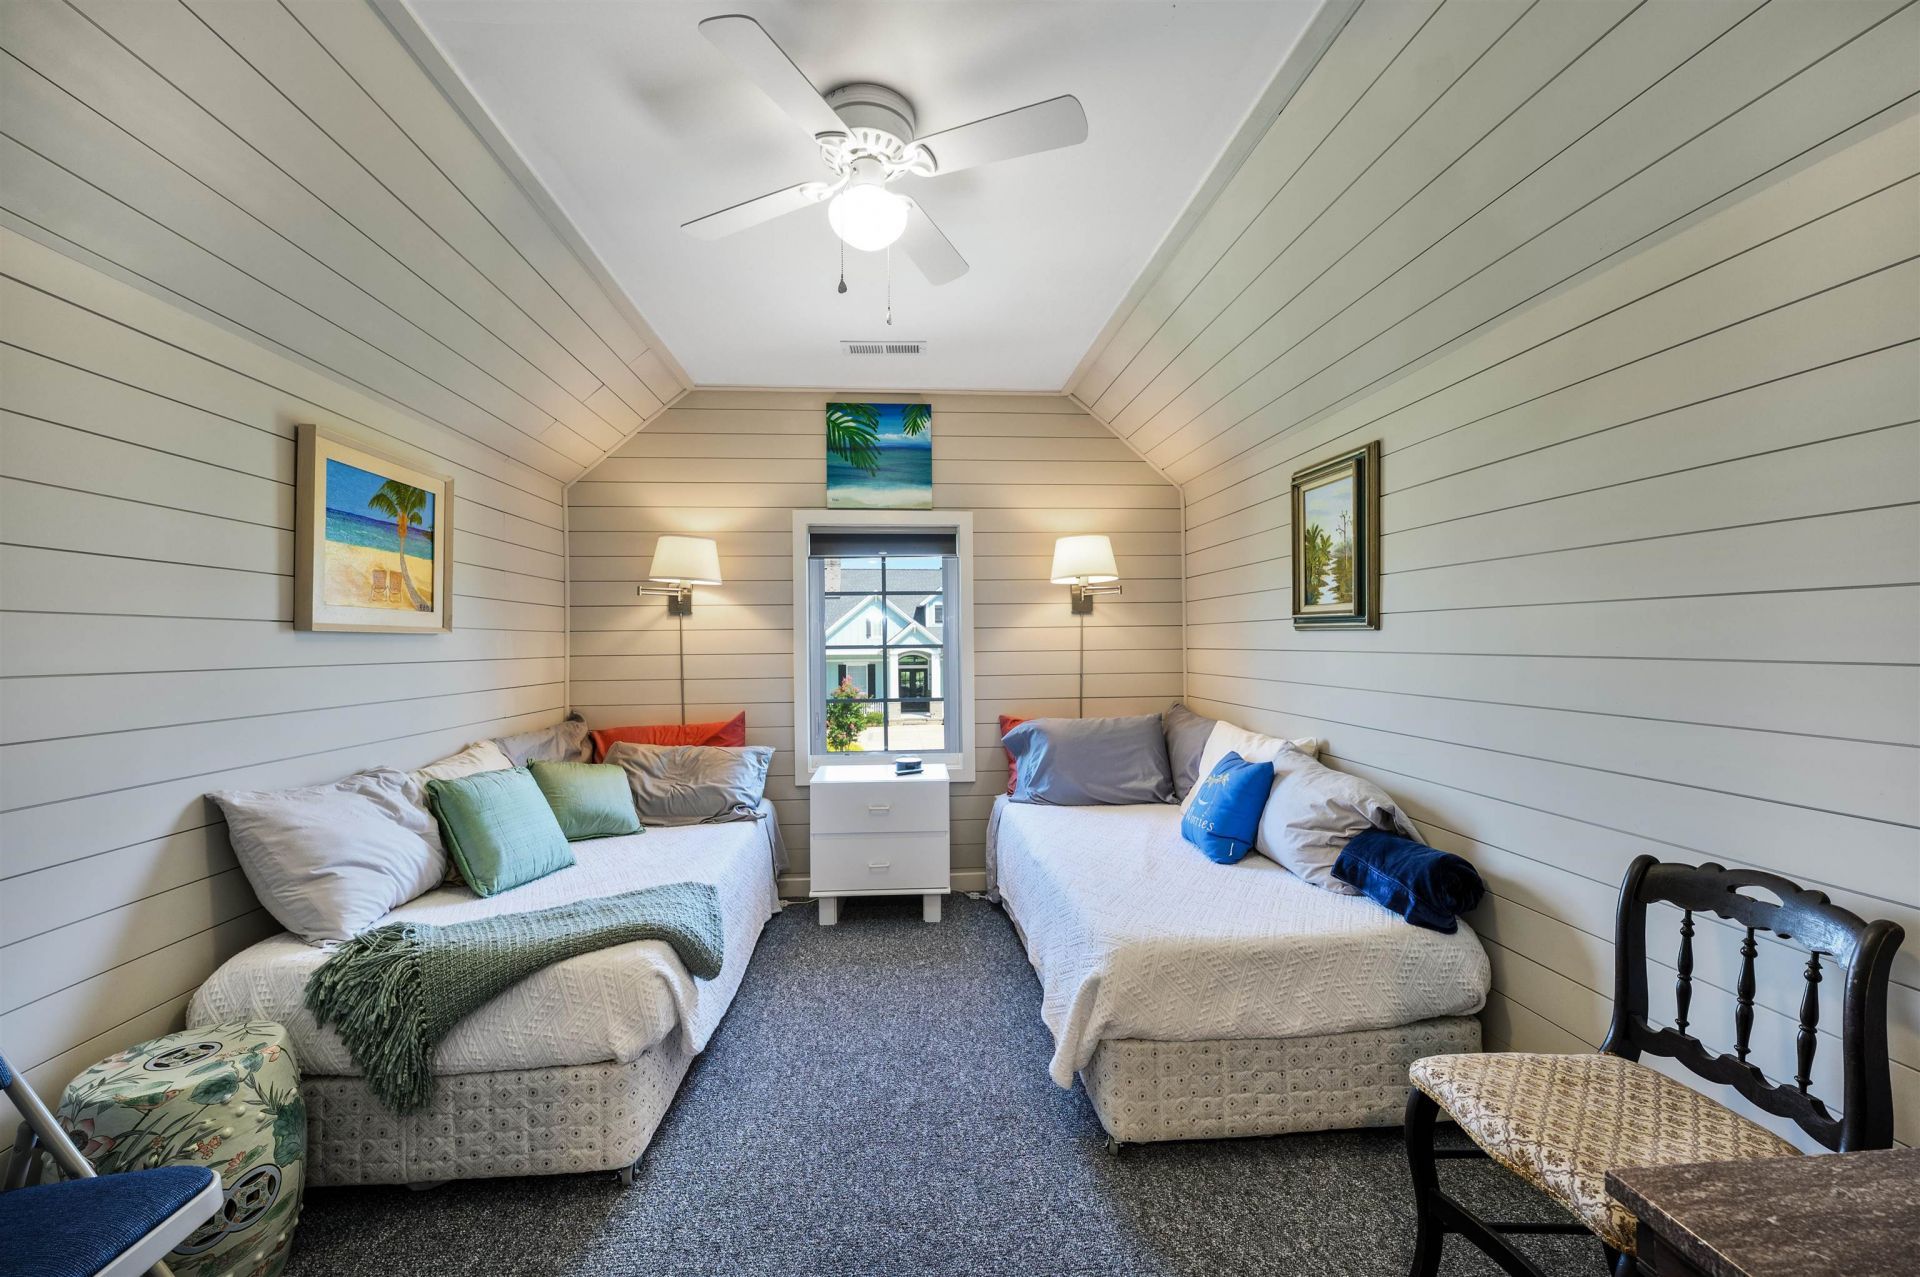
- Bedroom 3 - 11 x 12 Level - Main
- Bedroom 2 - 13 x 12 Level - Main
- Primary Bedroom - 19 x 12 Level - Main
Listed By / Shown By
Listed By
Agency Name: Exit Coastal Real Estate Pros
Agency Phone: 843-796-1358
CCAR MLS
Shown By
Agency Title: Carolina One Real Estate
Agency Phone: (843) 203-5016
CCAR MLS

Web address QR Codes
5986 Bolsena Place
©OneHomeValue
Ask A Question 5986 Bolsena Place, Myrtle Beach, SC 29577







Privacy Policy / DMCA Notice / ADA Accessibility


This site is hosted, designed and copyright
© 1994 - 2026 by
Delta Media Group, Inc. -- Patent Pending --