
607 Clandon Ct. | Carolina Forest | $515,000


SHOW DETAILS
607 Clandon Ct.
Carolina Forest, SC 29579
$515,000
4
BEDS
2.5
BATHS
2,436
SQ. FT.
607 Clandon Ct.Carolina Forest, SC 29579
For SALE
Single Family
ACTIVE
$515,000
EST. 1,296.38/MO CALCULATE
4
BEDS
2.5
BATHS
2,436
SQ. FT.
Property Description
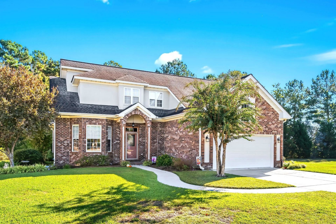
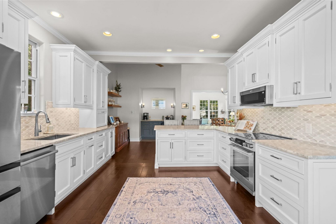
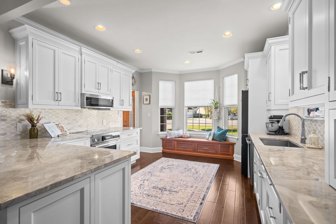
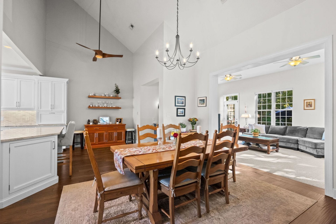
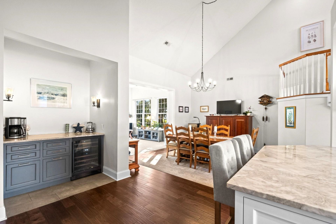
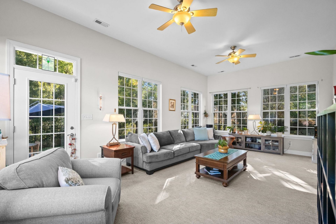
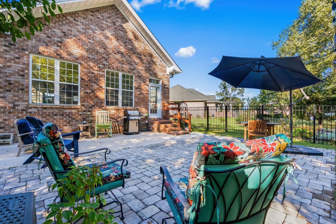
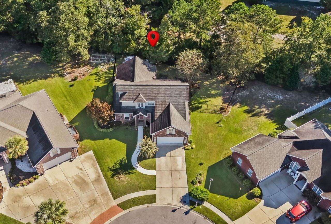
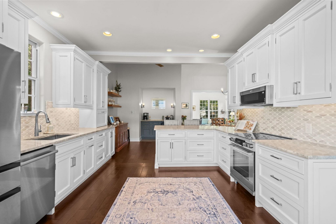
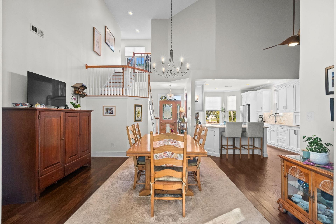
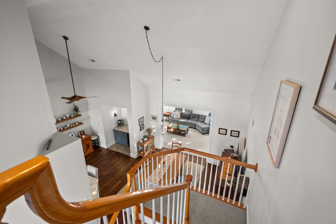
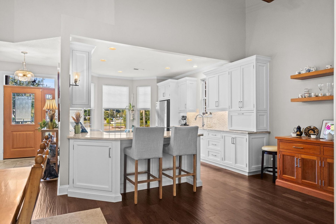
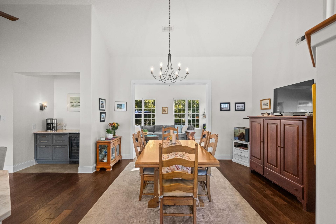
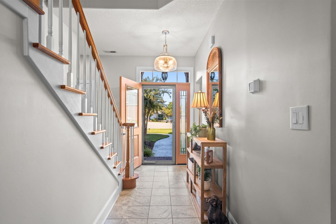
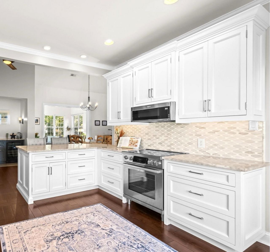
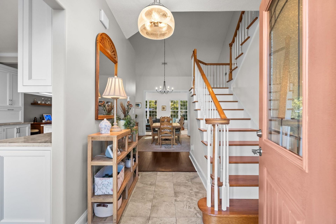
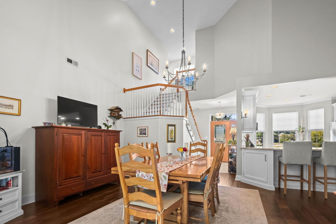
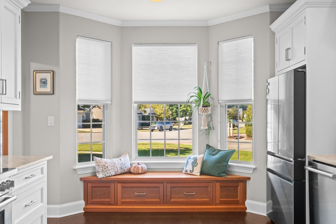
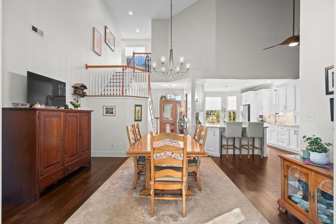
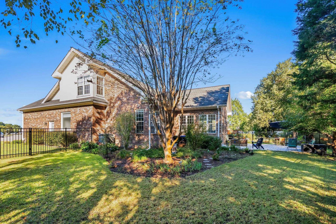
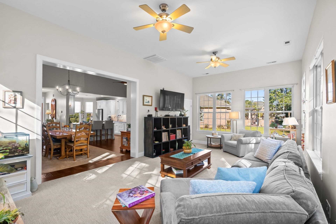
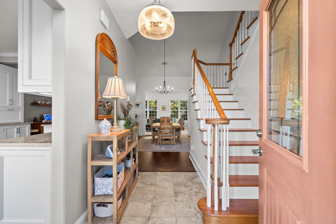
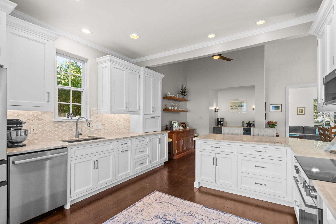
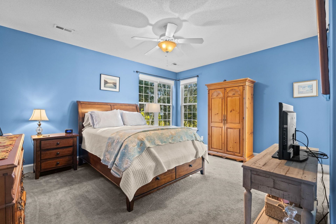
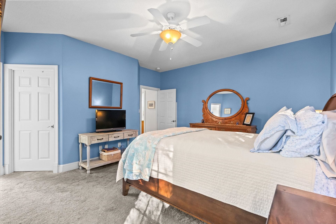
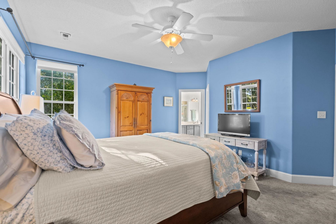
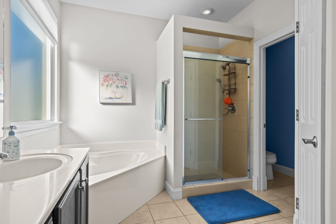
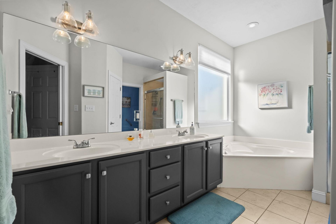
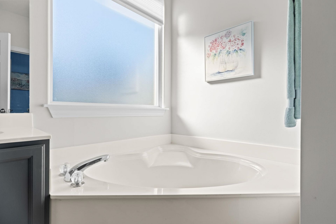
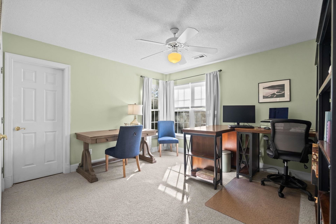
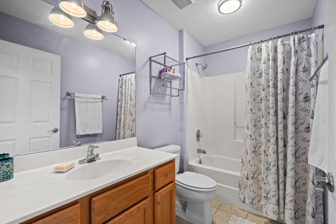
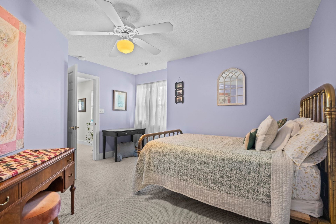
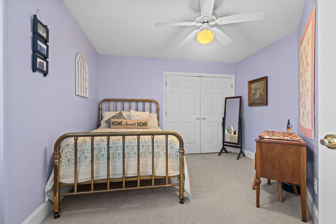
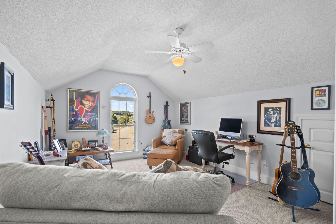
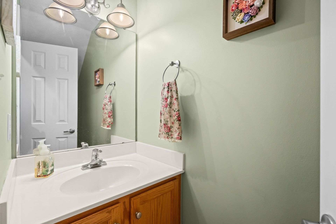
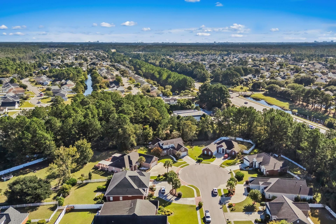
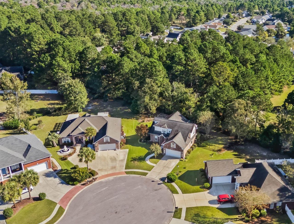
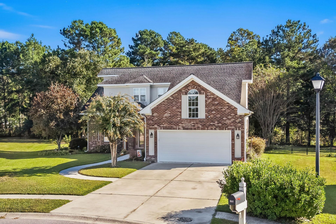
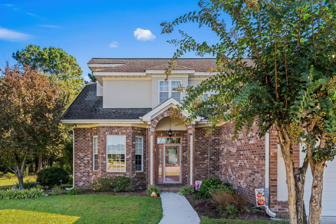
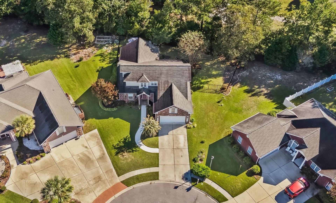
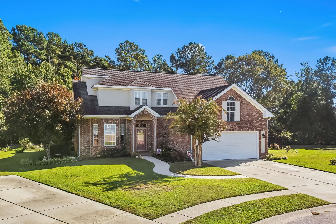
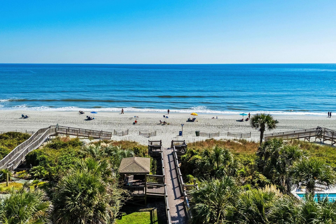
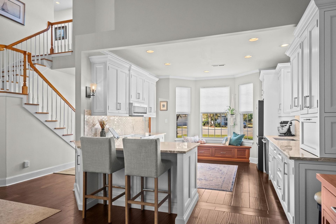
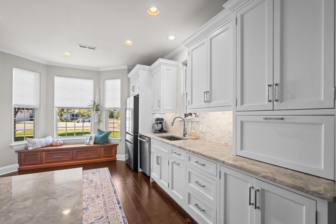
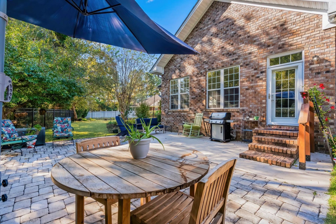
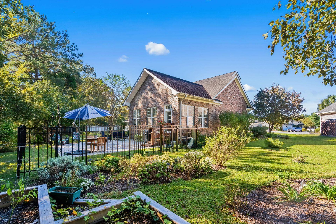
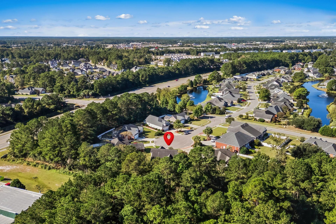
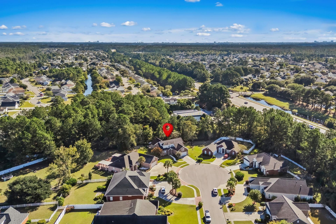
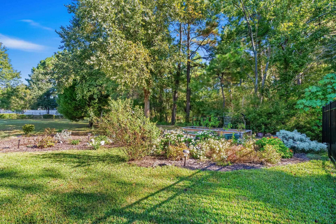
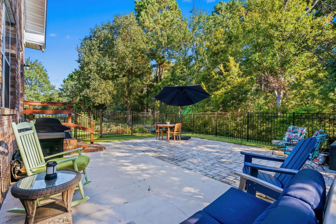
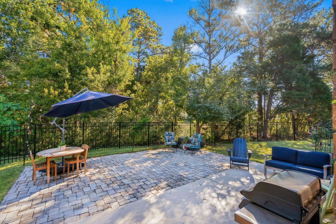
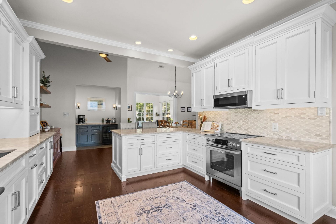
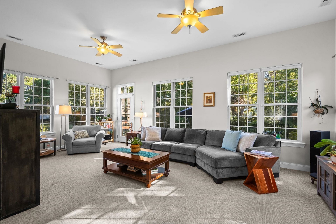
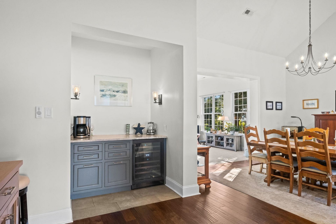
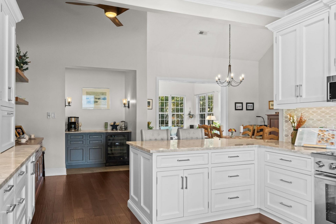
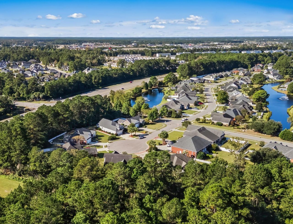
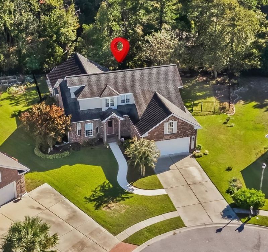
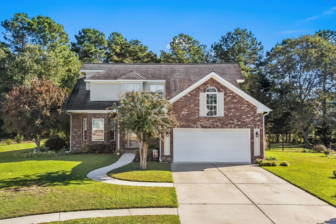
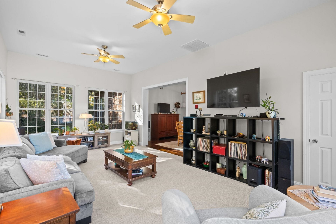
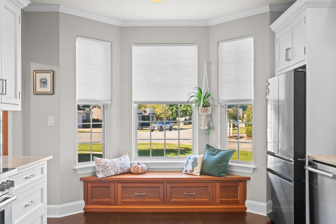
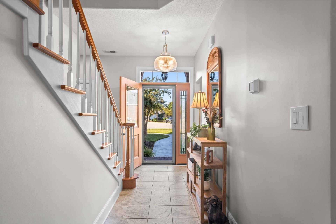
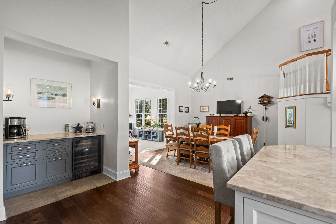
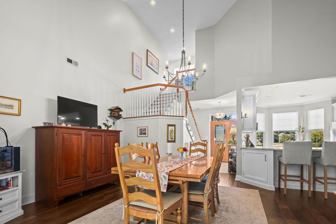
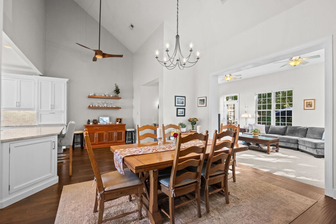
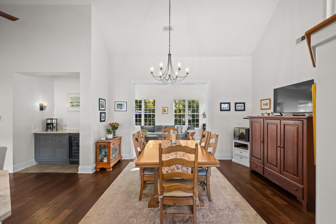
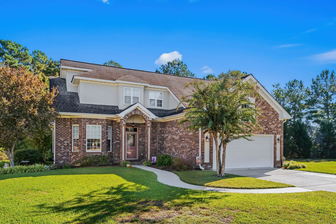
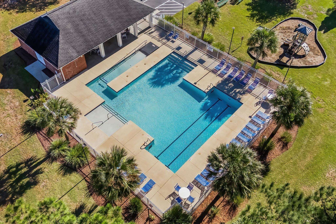
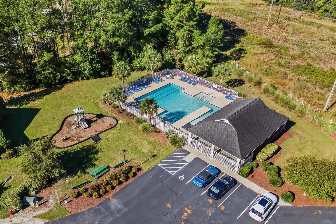
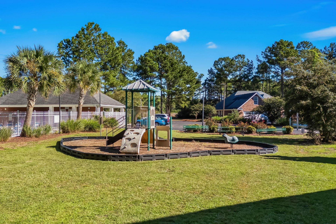
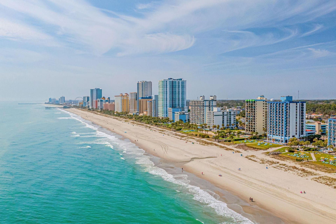
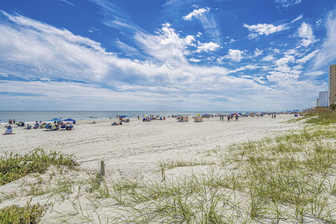
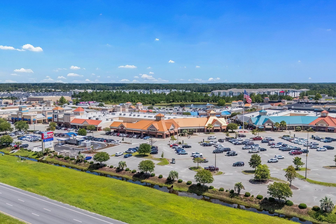
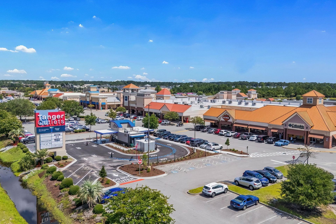
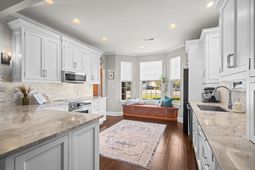
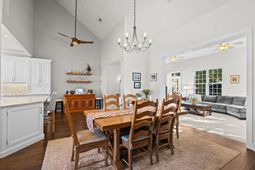
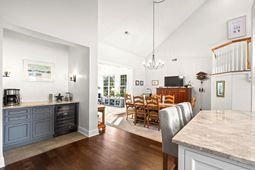
Professionally designed, custom built dream kitchen renovation, Room to Gather, and a Gardener's Dream Backyard! Discover the perfect blend of custom brick construction, stylish updates, and exceptional outdoor living in this beautiful Covington Lake home. Set on approximately one-third of an acre, this property offers a spacious, partially fenced yard ready for your dream vegetable garden, colorful flower beds, and outdoor enjoyment. Inside, gorgeous wood floors, a fully renovated designer kitchen, expansive family room, and an oversized first-floor primary suite create a home that is as inviting as it is functional. The beautifully renovated kitchen features custom white wood cabinetry, quartzite countertops, a designer backsplash, upgraded stainless steel appliances, a coffee/wine nook, and a breakfast bar perfect for casual dining and entertaining. The huge family room overlooks the garden, creating a wonderful space to relax, entertain and host guests. The spacious first-floor primary suite offers a walk-in closet and an ensuite bath with a tiled walk-in shower, garden tub, and double vanities. Upstairs, you'll find two additional bedrooms, a full bath, and a fourth bedroom/bonus room ideal for a music room, craft studio, game room, or home office. Abundant storage throughout and an oversized two-car garage provide plenty of room for all your needs. Enjoy outdoor entertaining or quiet evenings in the attractive fenced patio area. Covington Lake offers desirable neighborhood amenities, including sidewalks, a community pool, gathering area, and playground. Conveniently located near the beach, golf, dining, shopping, local schools, and the university, this exceptional home offers the space, comfort, and lifestyle you've been looking for!
Property Details
- MLS ID2625987
- Property TypeResidential - Single Family
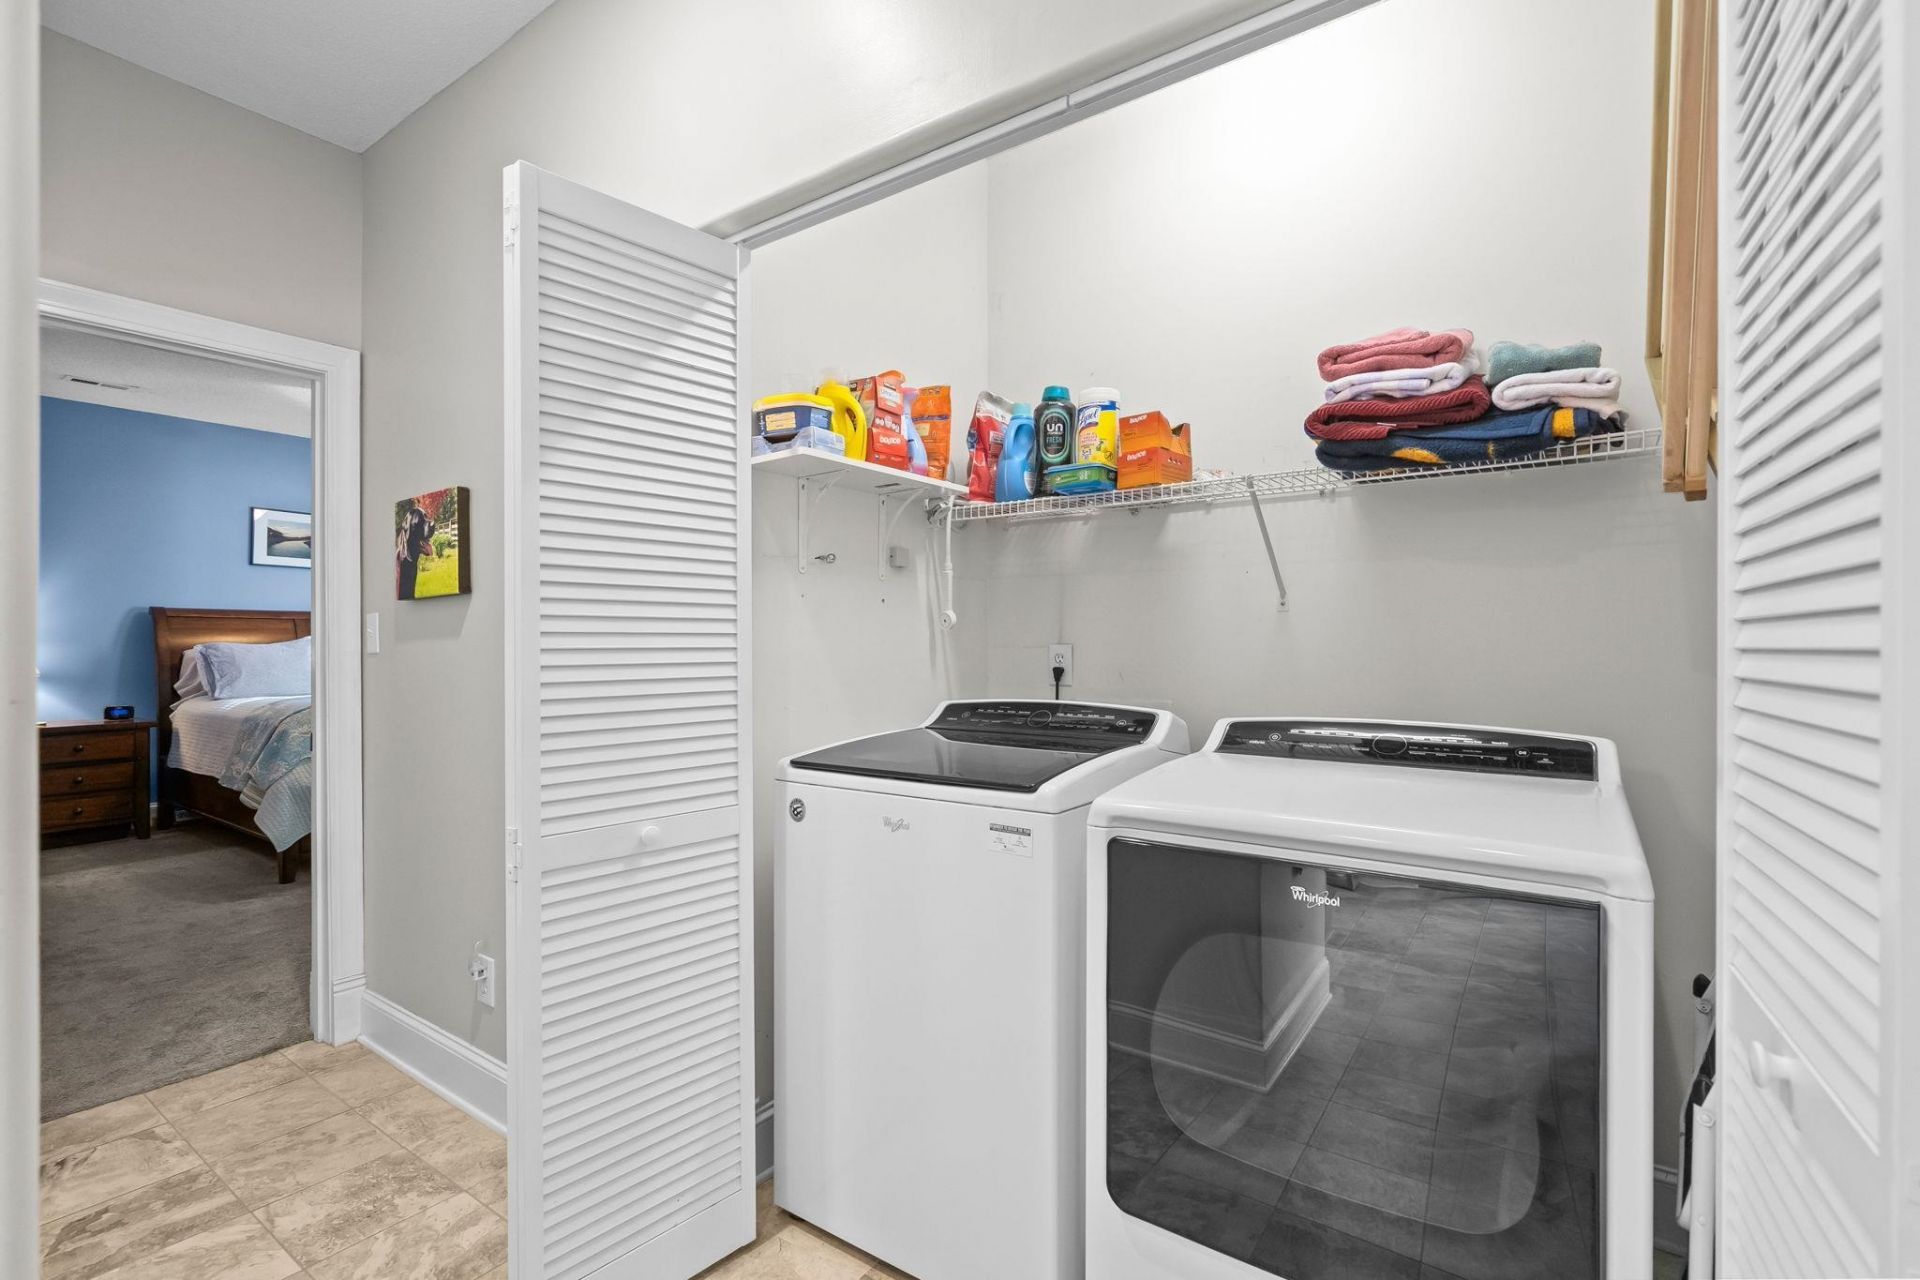
- AppliancesDishwasher, Disposal, Microwave, Range, Refrigerator, Dryer, Washer
- Association AmenitiesClubhouse, Owner Allowed Golf Cart, Owner Allowed Motorcycle, Pet Restrictions
- Community FeaturesClubhouse, Golf Carts OK, Recreation Area, Long Term Rental Allowed, Pool
- CoolingCentral Air
- Days on Site3
- ExteriorBrick, Stucco
- Exterior FeaturesFence, Irrigation Sprinklers
- FencedYes
- FlooringCarpet, Tile, Wood
- Garage2 car attached
- HeatingCentral, Electric
- HOAYes
- HOA Fee74/ Monthly
- Home StyleTraditional
- Interior FeaturesAttic, Ceiling Fan(s), Dual Sinks, Garden Tub/Roman Tub, Linen Closet, Main Level Primary, Pull Down Attic Stairs, Permanent Attic Stairs, Split Bedrooms, Separate Shower, Walk-In Closet(s), Window Treatments, Breakfast Bar, Bedroom on Main Level, Entrance Foyer, Stainless Steel Appliances, Solid Surface Counters
- LaundryWasher Hookup
- Lot DescriptionCul-De-Sac, Irregular Lot, Outside City Limits
- Lot Dimensions39 x 136 x 193 x 181
- Lot Size0.37 Acres
- Parcel#39809030042
- ParkingAttached, Garage, Two Car Garage, Garage Door Opener
- Parking NotesAttached, Garage, Two Car Garage, Garage Door Opener
- Pets AllowedOwner Only, Yes
- PoolCommunity, Outdoor Pool
- SecuritySmoke Detector(s)
- Swimming PoolYes
- UtilitiesCable Available, Electricity Available, Phone Available, Sewer Available, Underground Utilities, Water Available
- WaterPublic
- WindowWindow Treatments
- Year Built1999
- acres0.37
Amenities
- Attic
- Ceiling Fan(s)
- Dual Sinks
- Garden Tub/Roman Tub
- Linen Closet
- Main Level Primary
- Pull Down Attic Stairs
- Permanent Attic Stairs
- Split Bedrooms
- Separate Shower
- Walk-In Closet(s)
- Window Treatments
- Breakfast Bar
- Bedroom on Main Level
- Entrance Foyer
- Stainless Steel Appliances
- Solid Surface Counters
- Fence
- Irrigation Sprinklers
Room Sizes
- Great Room - 23x13.5
- Bedroom 2 - 13.5x11.6 Level - Second
- Bedroom 1 - 12.9x12.1 Level - Second
- Kitchen - 14.5x13
- Dining Room - 14.9x11.5
- Primary Bedroom - 16x15 Level - Main
Listed By / Shown By
Listed By
Agency Name: RE/MAX Southern Shores
Agency Contact: Cell: 843-997-7299
CCAR MLS
Shown By
Agency Title: Carolina One Real Estate
Agency Phone: (843) 203-5016
CCAR MLS

Web address QR Codes
607 Clandon Ct.
©OneHomeValue
Ask A Question 607 Clandon Ct., Carolina Forest, SC 29579







Privacy Policy / DMCA Notice / ADA Accessibility


This site is hosted, designed and copyright
© 1994 - 2026 by
Delta Media Group, Inc. -- Patent Pending --