
608 Sabel Springs Way | Myrtle Beach | $439,900
SHOW DETAILS
608 Sabel Springs Way
Myrtle Beach, SC 29588
$439,900
4
BEDS
2.5
BATHS
2,242
SQ. FT.
608 Sabel Springs Way Myrtle Beach, SC 29588
For SALE
Single Family
ACTIVE
$439,900
EST. 1,107.33/MO CALCULATE
4
BEDS
2.5
BATHS
2,242
SQ. FT.
Property Description
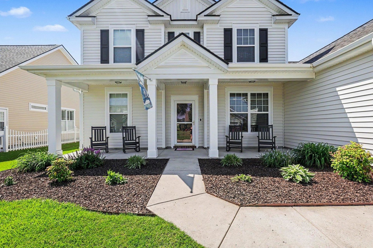
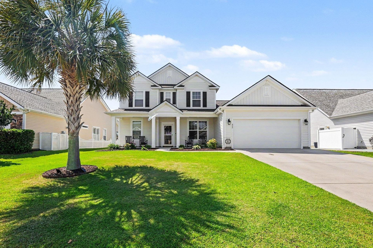
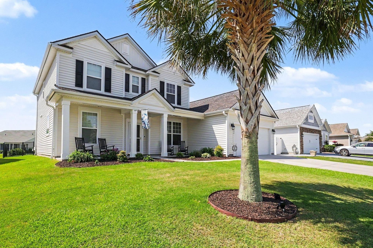
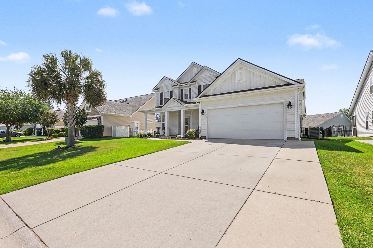
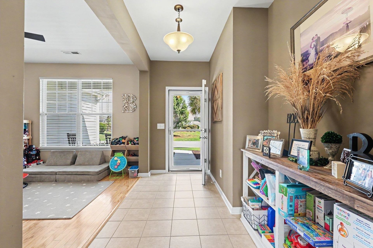
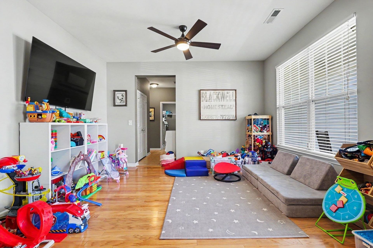
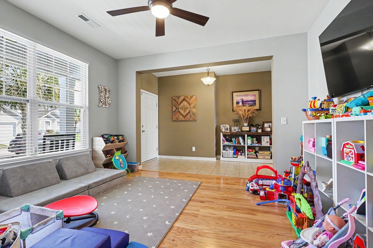
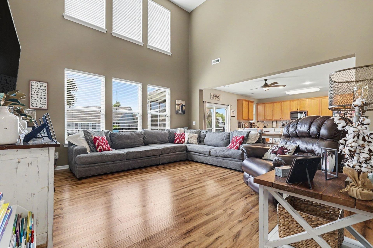
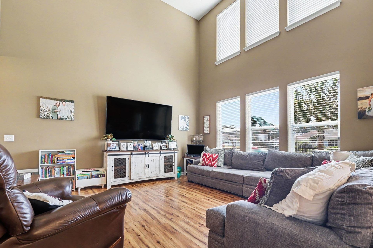
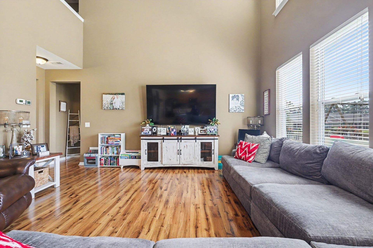
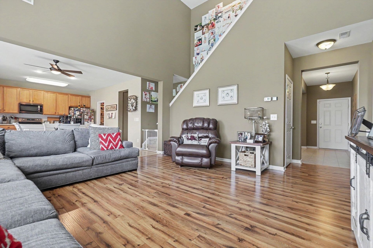
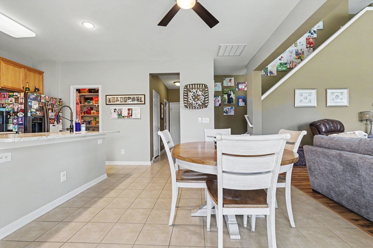
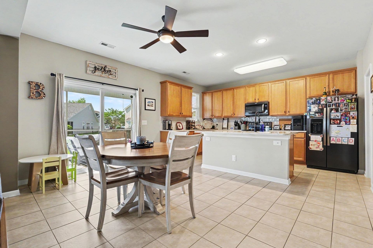
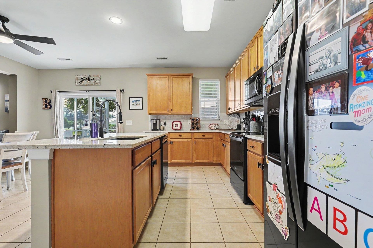
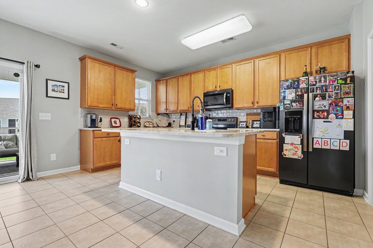
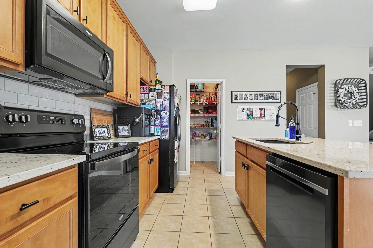
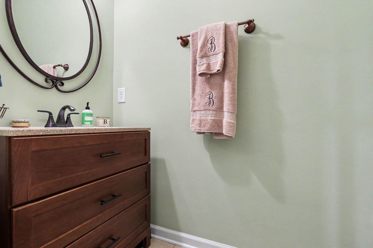
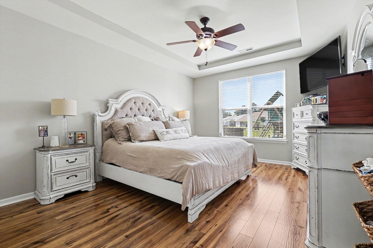
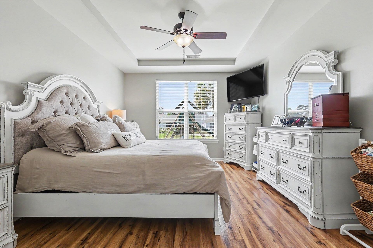
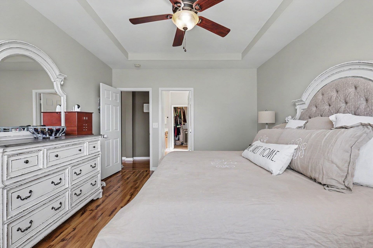
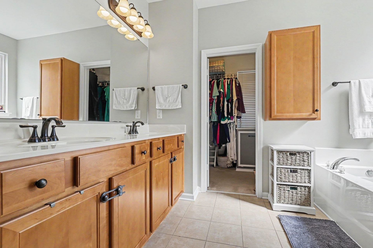
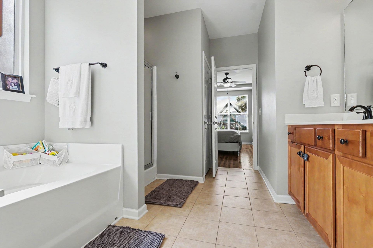
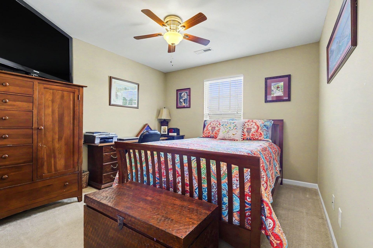
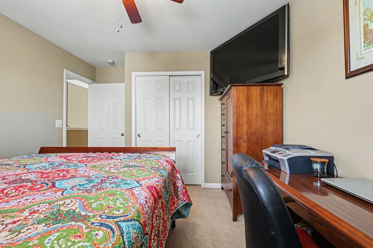
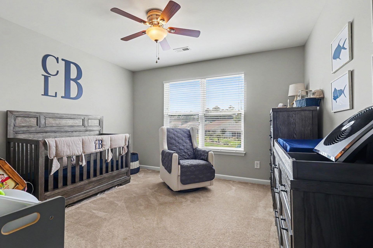
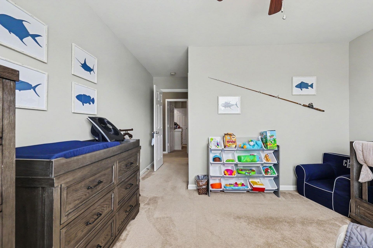
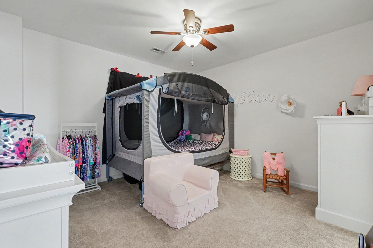
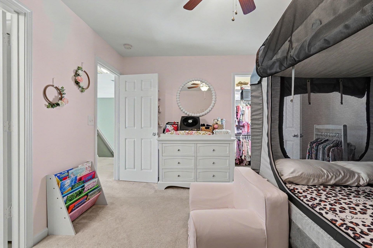
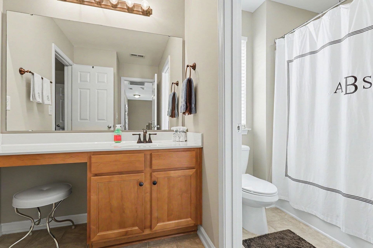
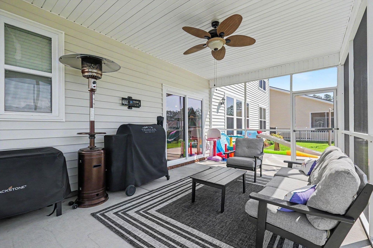
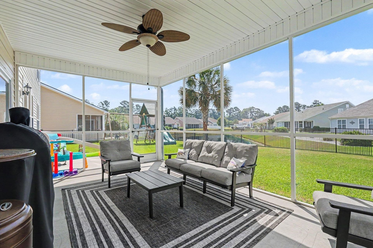
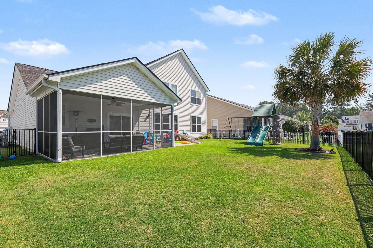
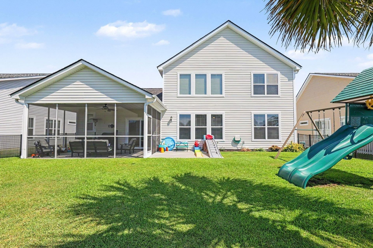
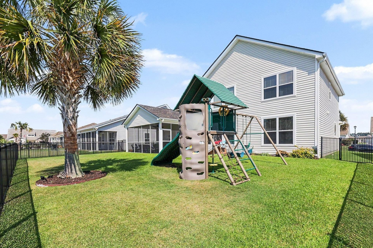
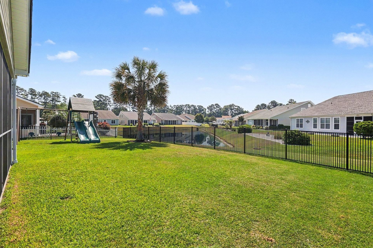
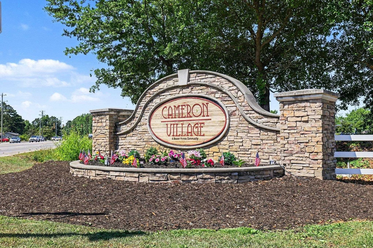
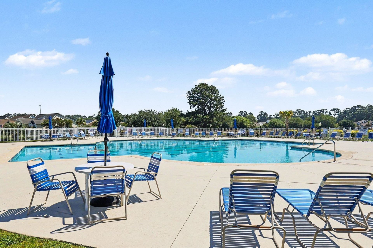
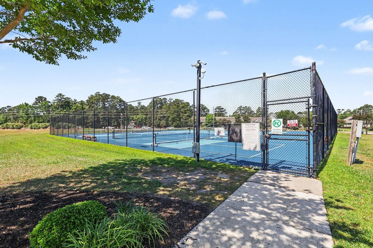
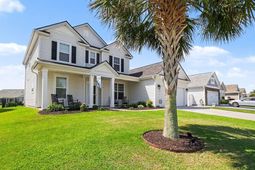
Welcome home to this beautifully maintained 4-bedroom, 2.5-bath residence nestled on a desirable homesite with serene pond views in the sought-after Cameron Village community. From the moment you arrive, the extended front porch, perfect for rocking chairs and morning coffee, creates warm Southern charm and outstanding curb appeal. Inside, youll find a spacious and versatile floor plan designed for both everyday living and entertaining. The bright two-story great room opens seamlessly to the kitchen, creating an inviting gathering space filled with natural light. The kitchen features granite countertops, tile backsplash, ample workspace, and plenty of storage for the home chef. A flexible front room offers endless possibilities as a formal dining room, playroom, home office, or additional sitting area. The primary suite is conveniently located on the main level, offering privacy and comfort with easy access to the screened porch overlooking the fenced backyard and peaceful pond setting. Upstairs, youll find three additional bedrooms with a shared full bath, providing plenty of room for family and guests. Tile and LVP flooring run throughout the main living areas, while the upstairs bedrooms feature cozy carpeting. Lovingly cared for, this home is full of warmth, character, and opportunity to make it your own. Enjoy outdoor living in the fenced backyard, ideal for pets, play, or relaxing evenings by the water. Located in a quiet, friendly neighborhood, Cameron Village offers exceptional amenities including a resort-style pool, pickleball, tennis courts, basketball courts, playground, scenic lakes, and sidewalks throughout the community. Conveniently close to shopping, dining, golf, medical facilities, the airport, and just a short drive to the beach, this home truly offers the best of coastal living. This is a fabulous opportunity in an incredible community - you have to see this one for yourself!
Property Details
- MLS ID2613556
- Property TypeResidential - Single Family
- AppliancesDishwasher, Microwave, Range, Refrigerator
- Association AmenitiesClubhouse, Owner Allowed Golf Cart, Owner Allowed Motorcycle, Pet Restrictions, Tenant Allowed Golf Cart, Tennis Court(s), Tenant Allowed Motorcycle
- Community FeaturesClubhouse, Golf Carts OK, Recreation Area, Tennis Court(s), Long Term Rental Allowed, Pool
- CoolingCentral Air
- Days on Site61
- ExteriorMasonry, Vinyl Siding
- Exterior FeaturesFence, Porch, Patio
- FencedYes
- FlooringCarpet, Tile, Vinyl
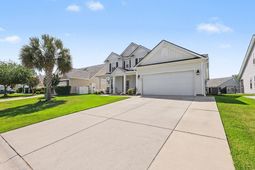
- Garage2 car attached
- HeatingCentral, Electric
- HOAYes
- HOA Fee102/ Monthly
- Home StyleTraditional
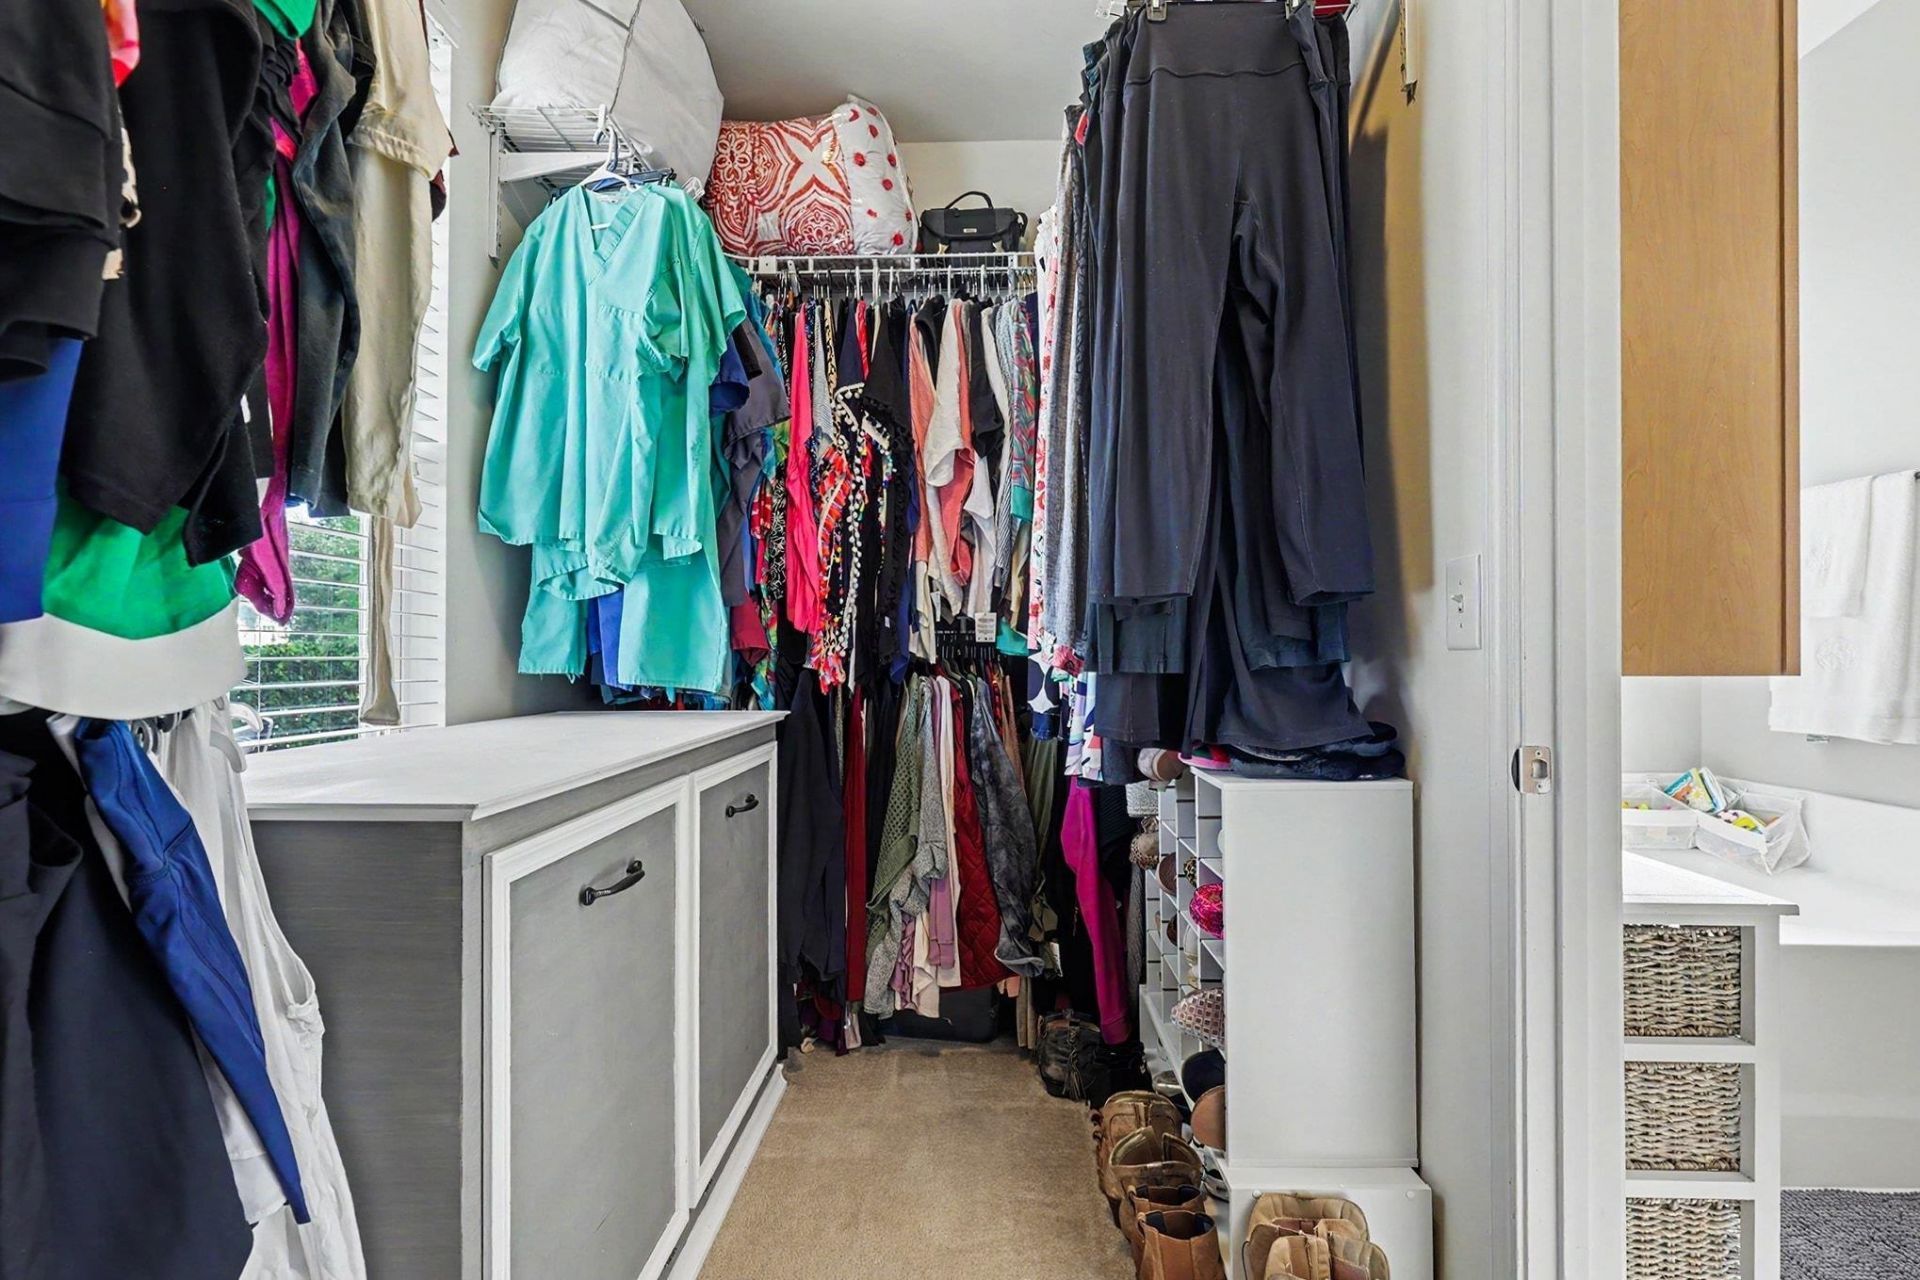
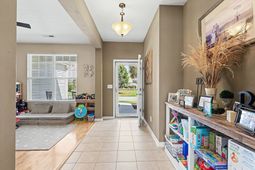
- Interior FeaturesBathtub, Tray Ceiling(s), Ceiling Fan(s), Dual Sinks, Main Level Primary, Split Bedrooms, Separate Shower, Vanity, Walk-In Closet(s), Window Treatments, Bedroom on Main Level, Entrance Foyer, Kitchen Island, Solid Surface Counters
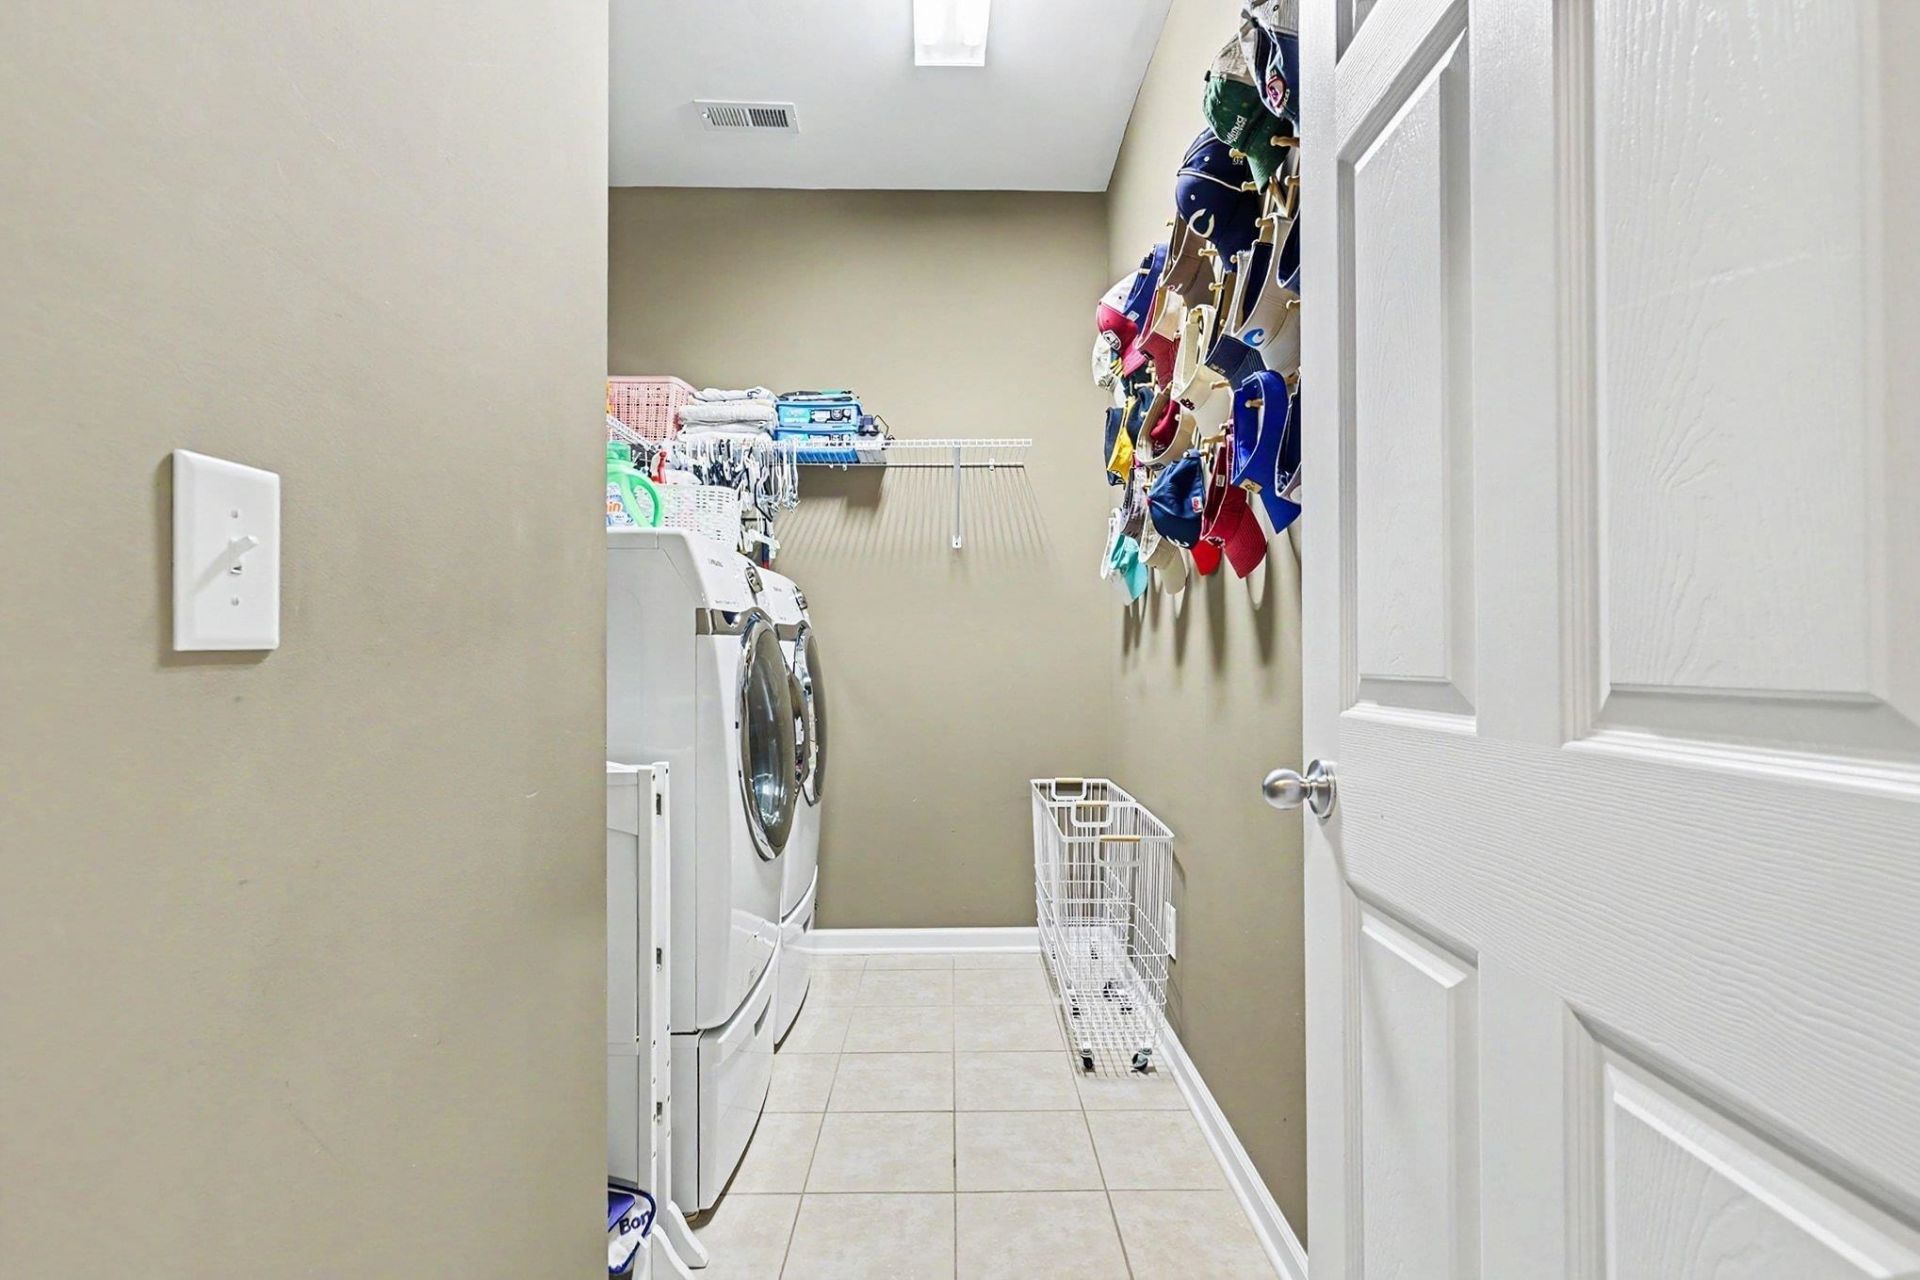
- LaundryWasher Hookup
- Lot DescriptionLake Front, Outside City Limits, Pond on Lot, Rectangular, Rectangular Lot
- Lot Dimensions66x130x65x130
- Lot Size0.20 Acres
- Parcel#44915010017
- ParkingAttached, Garage, Two Car Garage
- Parking NotesAttached, Garage, Two Car Garage
- Patio/PorchRear Porch, Front Porch, Patio, Porch, Screened
- Pets AllowedOwner Only, Yes
- PoolCommunity, Outdoor Pool
- SecuritySmoke Detector(s)
- Stories2.0
- Swimming PoolYes
- UtilitiesCable Available, Electricity Available, Phone Available, Sewer Available, Water Available
- WaterPublic
- Water FeaturesPond
- WindowWindow Treatments
- Year Built2011
- acres0.20
Amenities
- Bathtub
- Tray Ceiling(s)
- Ceiling Fan(s)
- Dual Sinks
- Main Level Primary
- Split Bedrooms
- Separate Shower
- Vanity
- Walk-In Closet(s)
- Window Treatments
- Bedroom on Main Level
- Entrance Foyer
- Kitchen Island
- Solid Surface Counters
- Fence
- Porch
- Patio
Listed By / Shown By
Listed By
Agency Name: Century 21 The Harrelson Group
Agency Phone: 843-903-3550
CCAR MLS
Shown By
Agency Title: Carolina One Real Estate
Agency Phone: (843) 203-5016
CCAR MLS

Web address QR Codes
608 Sabel Springs Way
©OneHomeValue
Ask A Question 608 Sabel Springs Way , Myrtle Beach, SC 29588







Privacy Policy / DMCA Notice / ADA Accessibility


This site is hosted, designed and copyright
© 1994 - 2026 by
Delta Media Group, Inc. -- Patent Pending --