
6083 Grangestone Lane | Ravenel | $413,500
SHOW DETAILS
6083 Grangestone Lane
Ravenel, SC 29470
$413,500
4
BEDS
2
BATHS
1,936
SQ. FT.
6083 Grangestone LaneRavenel, SC 29470
For SALE
Single Family
ACTIVE
$413,500
EST. 1,040.88/MO CALCULATE
4
BEDS
2
BATHS
1,936
SQ. FT.
Property Description
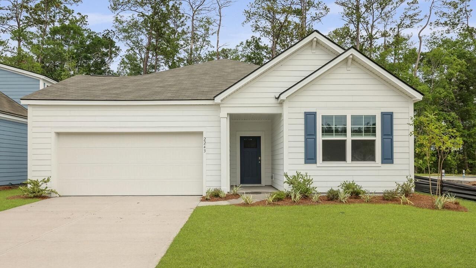
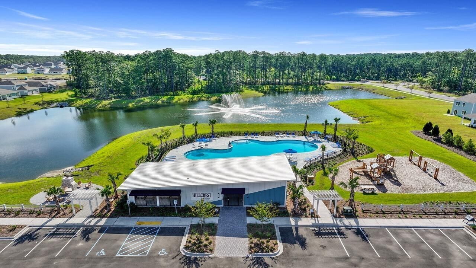
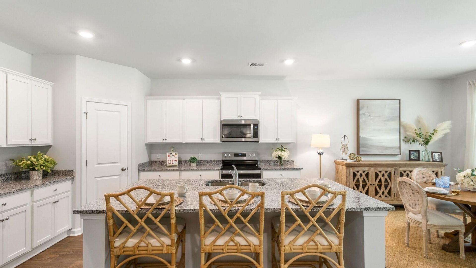
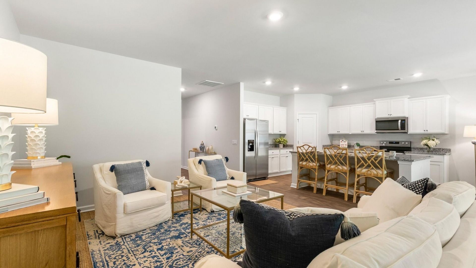
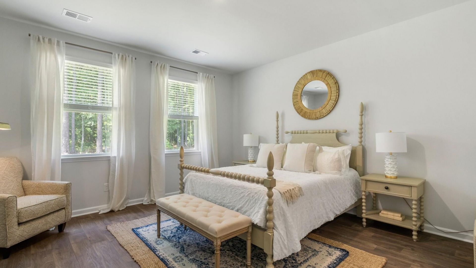
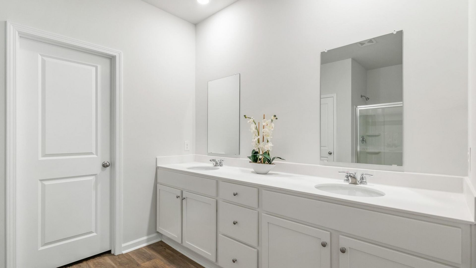
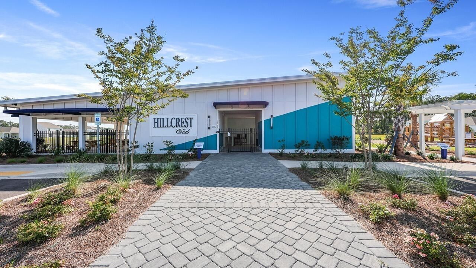
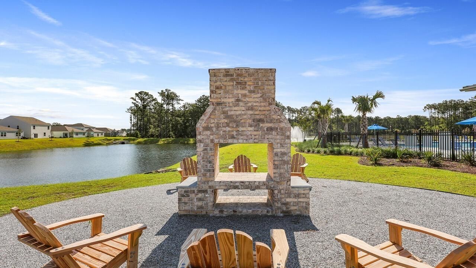
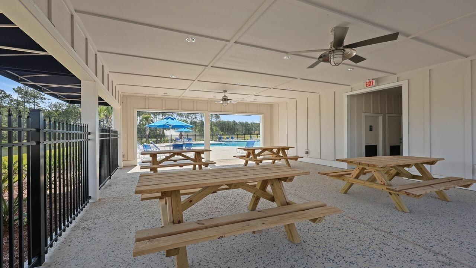
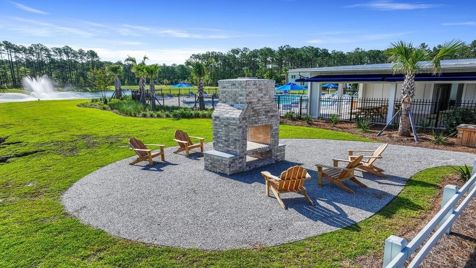
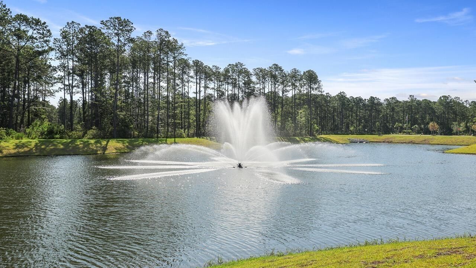
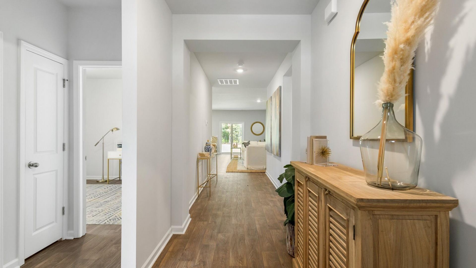
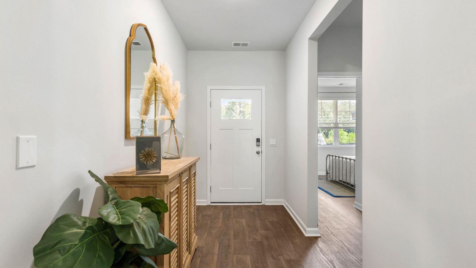
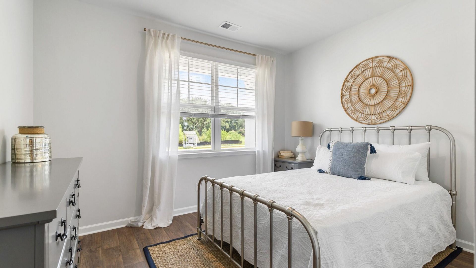
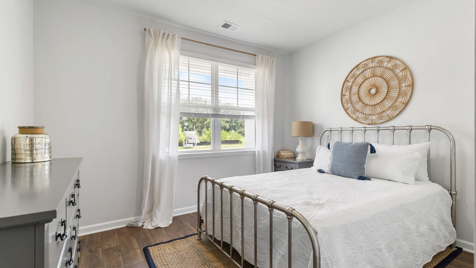

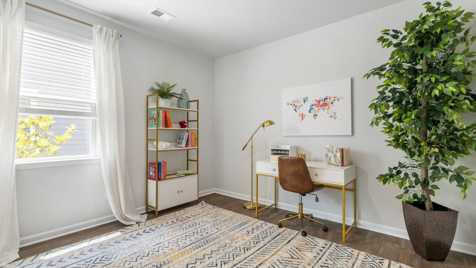
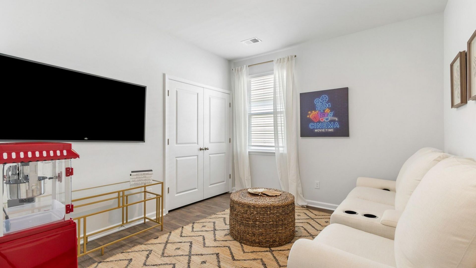
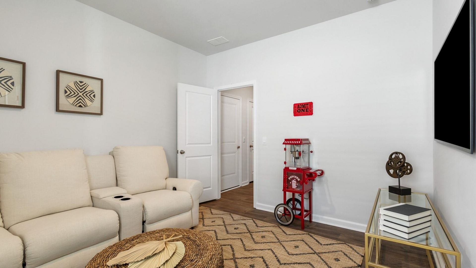
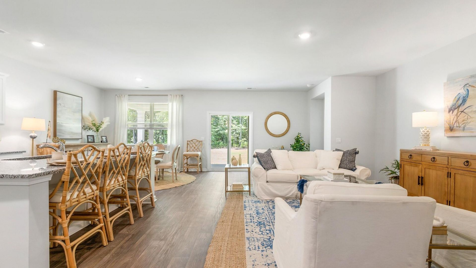
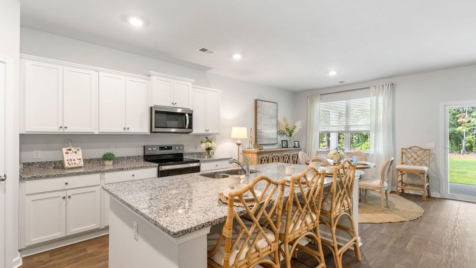
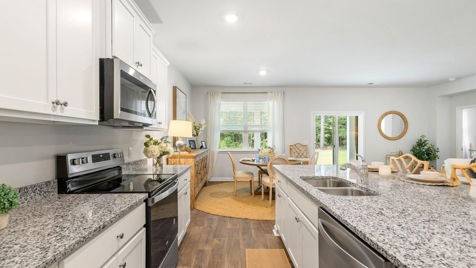
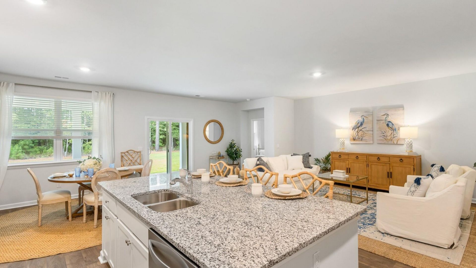
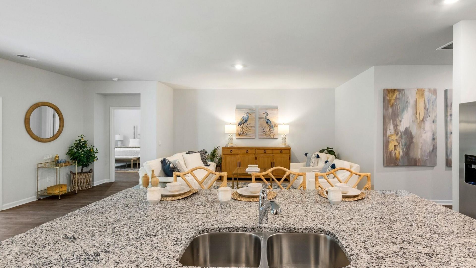
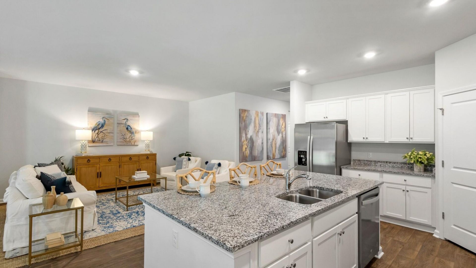
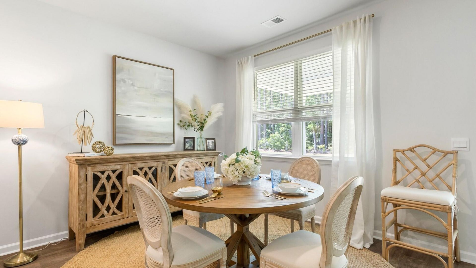
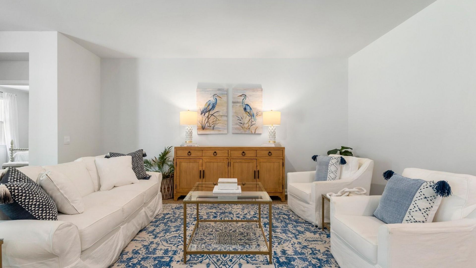
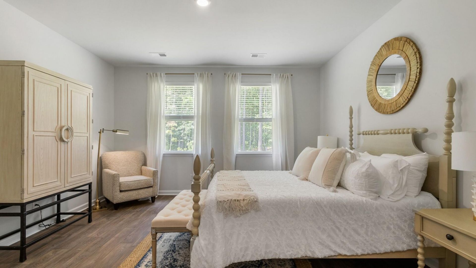
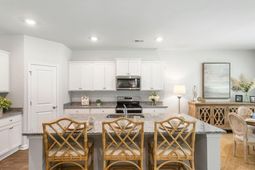
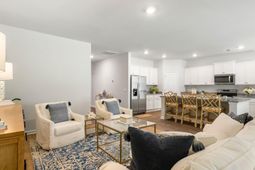
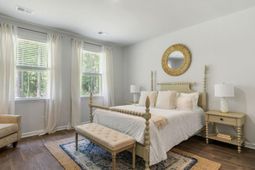
Bring All Offers, Reasonable Offers AcceptedWelcome to 6083 Grangestone Lane in the Hillcrest community of Ravenel, South Carolina, offering modern new construction living in a peaceful Lowcountry setting. Situated on an oversized corner homesite, this home is conveniently located near the community amenity center and features beautiful pond views, providing the perfect blend of convenience and tranquility. Ideally located just minutes from Edisto Beach, 15 minutes from Johns Island, and 20 minutes from West Ashley, this home provides convenient access to Highway 17, Charleston, and surrounding coastal destinations.This home features the Litchfield floorplan, offering a thoughtfully designed single-story layout that blends comfort, functionality, and modern living. This spacious home features an open-concept living area that seamlessly connects the kitchen, dining, and living room, creating the perfect space for entertaining and everyday living. The kitchen is equipped with a large island, ample cabinetry, and a walk-in pantry. The private primary suite offers a relaxing retreat with a spacious bedroom, walk-in closet, and an en-suite bath featuring dual vanities and a large shower. Additional bedrooms are thoughtfully positioned to provide privacy and flexibility for guests, family, or a home office. Convenient features include a dedicated laundry room, plenty of storage space, and a two-car garage. Designed with both comfort and practicality in mind, this home provides the perfect balance of open living and private spaces for today's lifestyle.*Square footage dimensions are approximate. *The photos you see here are for illustration purposes only, interior and exterior features, options, colors and selections will differ.
Property Details
- MLS ID26023152
- Property TypeResidential - Single Family
- Building Area Total1936
- Community FeaturesClubhouse, Other, Pool, Trash, Walk/Jog Trails
- CoolingCentral Air
- Days on Site30
- ExteriorCement Siding
- FlooringLuxury Vinyl
- Garage2
- GarageY/NYes
- HeatingElectric
- HeatingY/N1
- Home StyleRanch, Traditional
- Interior FeaturesCeiling - Smooth, Kitchen Island, Walk-In Closet(s), Eat-in Kitchen, Family, Living/Dining Combo, Pantry
- LaundryWasher Hookup
- Lot Dimensions0.13 acre(s)
- Lot Features0 - .5 Acre
- Lot Size0.13 Acres
- Other StructuresNo
- Parking Features2 Car Garage
- Patio And PorchPatio
- Roof TypeArchitectural
- SewerPublic Sewer
- Stories1.0
- UtilitiesBerkeley Elect Co-Op, Charleston Water Service
- WaterPublic
- Window FeaturesThermal Windows/Doors
- Year Built2026
- acres0.13
Amenities
- Ceiling - Smooth
- Kitchen Island
- Walk-In Closet(s)
- Eat-in Kitchen
- Family
- Living/Dining Combo
- Pantry
Listed By / Shown By
Listed By
Agency Name: D R Horton Inc
Charleston Trident MLS
Shown By
Agency Title: Carolina One Real Estate
Agency Phone: (843) 203-5016
Charleston Trident MLS

Web address QR Codes
6083 Grangestone Lane
©OneHomeValue
Ask A Question 6083 Grangestone Lane, Ravenel, SC 29470






Privacy Policy / DMCA Notice / ADA Accessibility


This site is hosted, designed and copyright
© 1994 - 2026 by
Delta Media Group, Inc. -- Patent Pending --