
619 Beaten Path | Charleston | $1,100,000
SHOW DETAILS
619 Beaten Path
Charleston, SC 29412
$1,100,000
4
BEDS
2.5
BATHS
2,473
SQ. FT.
619 Beaten PathCharleston, SC 29412
For SALE
Single Family
ACTIVE
$1,100,000
EST. 2,768.96/MO CALCULATE
4
BEDS
2.5
BATHS
2,473
SQ. FT.
Property Description
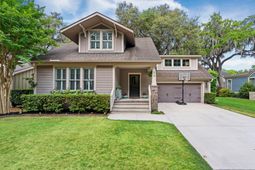
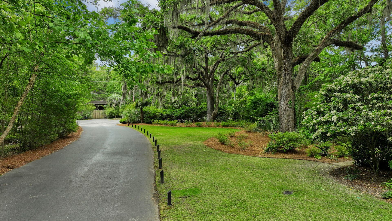
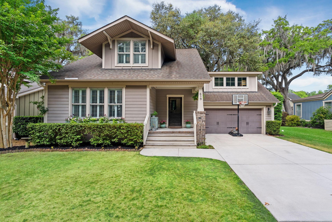
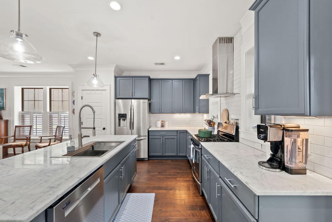
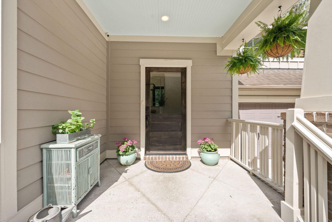
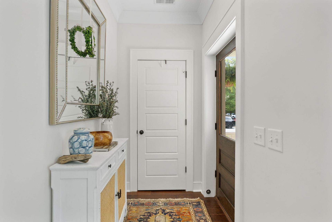
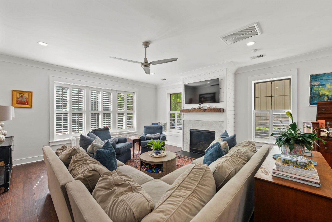
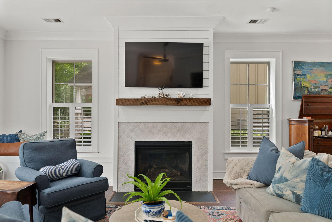
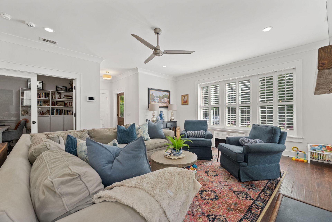
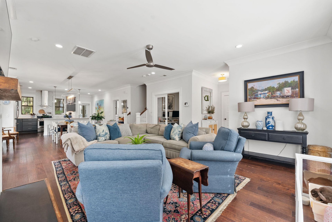
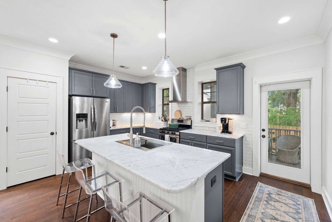
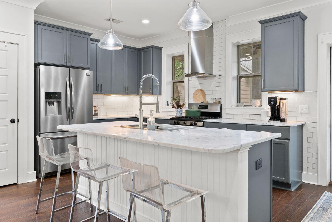
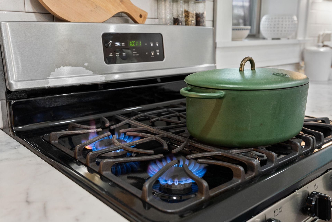
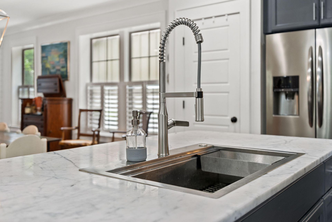
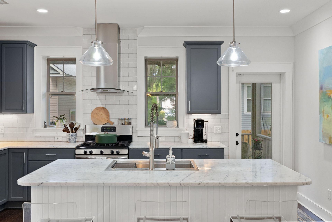
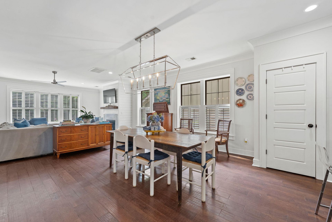
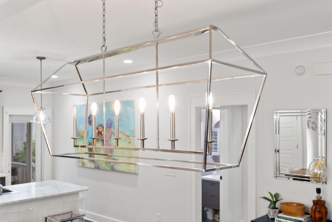
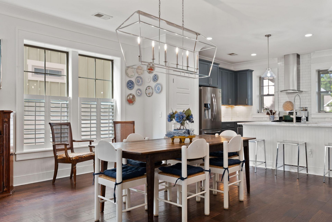
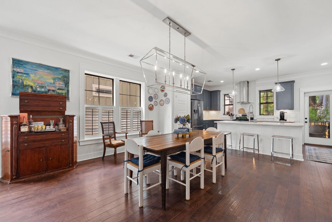
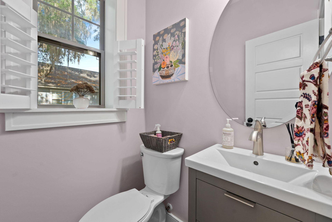
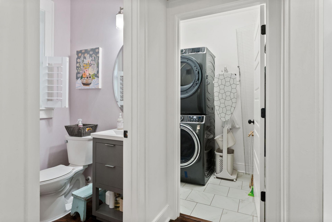
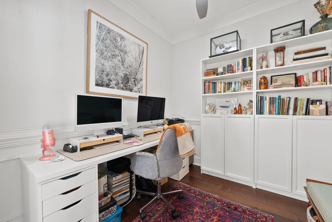
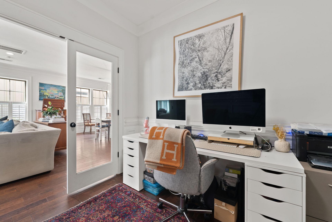
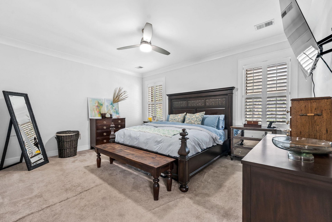
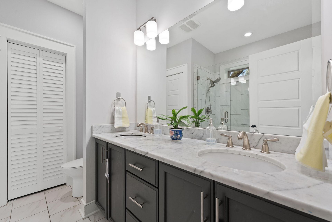
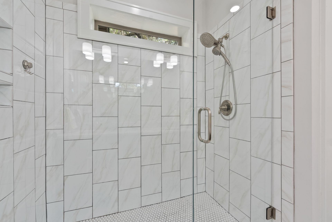
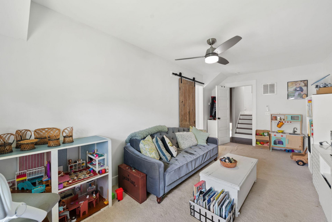
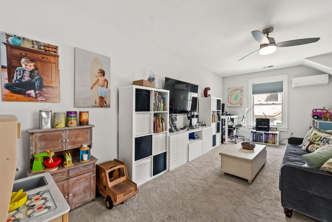
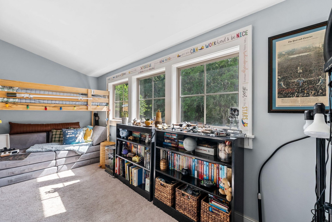
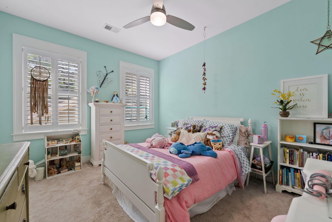
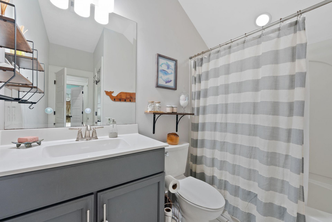
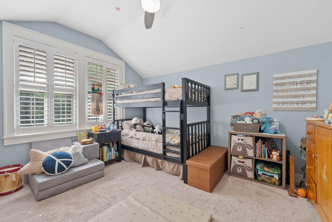
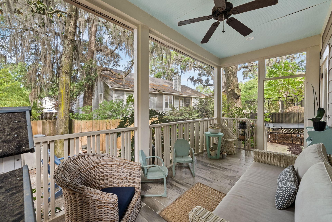
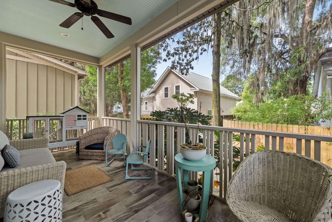
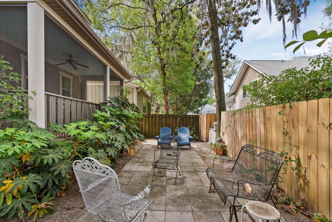
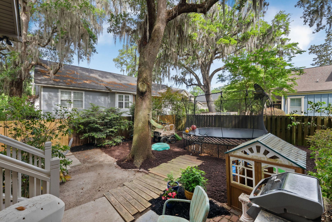
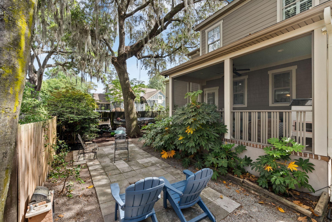
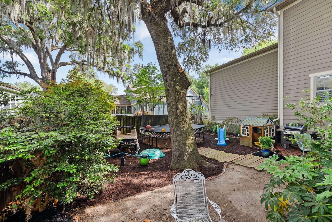
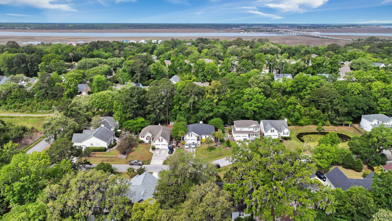
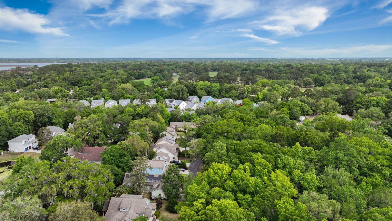
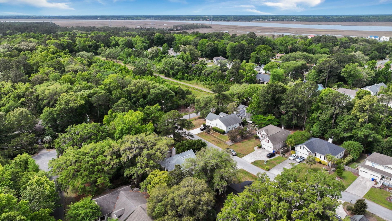
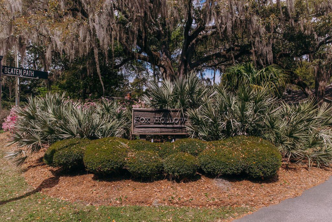
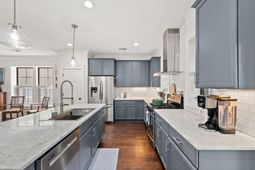
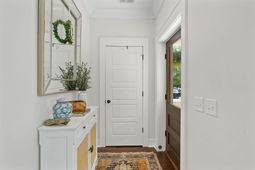
Welcome to Fox Hollow, one of James Island's most coveted addresses, a quiet enclave of just nine craftsman-style homes tucked beneath a canopy of century-old live oaks. Built by award-winning New Leaf Builders using Insulated Concrete Form (ICF) construction with 9'' steel-reinforced concrete exterior walls, every home here was built to a standard well above code, delivering superior structural strength, exceptional energy efficiency, and a rare, peaceful quiet you simply have to experience to believe.619 Beaten Path lives large. With 2,400+ square feet, 4 bedrooms, 2.5 bathrooms, a dedicated home office, attached 2-car garage, and a screened porch, the floor plan is as functional as it is inviting.The character begins at the front door, a one-of-a-kind reclaimed piece from early 1900s Asheville, refinished and rehung, it sets the tone the moment you arrive.Inside, the main level opens to a sun-filled living area anchored by a gas fireplace with hidden media storage within the shiplap surround and a reclaimed beam mantle salvaged from Charleston's historic 1800s Ice House. A built-in window seat with storage, glass French doors to the home office, and 5 hardwood floors throughout complete the picture. The chef's kitchen impresses with Carrara marble counters, a gas range with vent hood, subway tile backsplash, and painted cabinetry with a beadboard island front, all opening to the screened porch and a beautifully private backyard shaded by a grand oak, with a patio and French drains throughout.Upstairs, the primary suite is spacious and serene, with a spa-inspired bath featuring Carrara marble counters, tile floors, and a frameless glass walk-in shower. Secondary bedrooms are well-proportioned with a shared bath, and the 4th bedroom over the garage features great natural light, a built-in closet, and a reclaimed barn door that adds the perfect finishing touch.Finishes throughout reflect genuine craftsmanship: plantation shutters, craftsman-style trim and crown moulding, 5-panel interior doors, oil-rubbed bronze hardware, and Carrara marble in every bath.Outside, a covered salted concrete front porch, Hardie plank siding, custom PVC window boxes, old brick edging, gutters, French drains, and lush zoysia grass round out the exterior.The Woodland Shores location is the final piece of the puzzle. Murray Lasaine Montessori is a short walk away, as are restaurants, bars, the Terrace Theater, and the Sunday Brunch Farmers Market. Plymouth Park is an easy bike ride. And if you follow Woodland Shores all the way down, the road ends at the Stono River, where a little clearing opens up to sweeping marsh views, the kind of place where kids catch fiddler crabs and families linger to watch the sunset. Downtown Charleston is 10 minutes away and Folly Beach is 15.Homes in Fox Hollow rarely come available. This is a special one.*Current property taxes are based on non-primary (6%) status and may be lower for a primary residence.
Property Details
- MLS ID26012299
- Property TypeResidential - Single Family
- Building Area Total2473
- CoolingCentral Air
- Days on Site28
- ExteriorCement Siding
- FencingWood
- Fireplace FeaturesLiving Room, One
- Fireplaces1
- Fireplace Y/NYes
- FlooringCarpet, Wood
- Garage2
- GarageY/NYes
- HeatingHeat Pump
- HeatingY/N1
- Home StyleCraftsman
- Interior FeaturesHigh Ceilings, Walk-In Closet(s), Ceiling Fan(s), Office
- Lot Dimensions0.21 acre(s)
- Lot Features0 - .5 Acre
- Lot Size0.21 Acres
- Other StructuresNo
- Parking Features2 Car Garage
- Patio And PorchCovered, Front Porch
- Roof TypeArchitectural
- SewerPublic Sewer
- Stories2.0
- WaterPublic
- Year Built2015
- acres0.21
Amenities
- High Ceilings
- Walk-In Closet(s)
- Ceiling Fan(s)
- Office
Listed By / Shown By
Listed By
Agency Name: Real Broker, LLC
Agency Contact: 8435683212
Charleston Trident MLS
Shown By
Agency Title: Carolina One Real Estate
Agency Phone: (843) 203-5016
Charleston Trident MLS

Web address QR Codes
619 Beaten Path
©OneHomeValue
Ask A Question 619 Beaten Path, Charleston, SC 29412






Privacy Policy / DMCA Notice / ADA Accessibility


This site is hosted, designed and copyright
© 1994 - 2026 by
Delta Media Group, Inc. -- Patent Pending --