
619 Mccown Dr. | Conway | $695,000
SHOW DETAILS
619 Mccown Dr.
Conway, SC 29526
$695,000
4
BEDS
3
BATHS
2,798
SQ. FT.
619 Mccown Dr.Conway, SC 29526
For SALE
Single Family
ACTIVE
$695,000
EST. 1,749.48/MO CALCULATE
4
BEDS
3
BATHS
2,798
SQ. FT.
Property Description
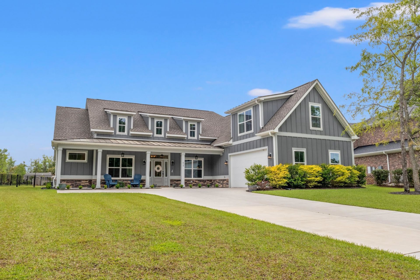
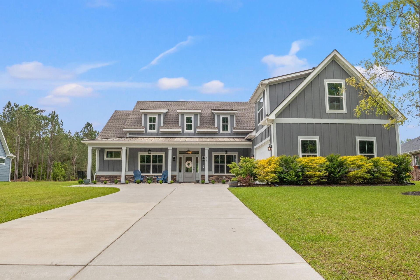
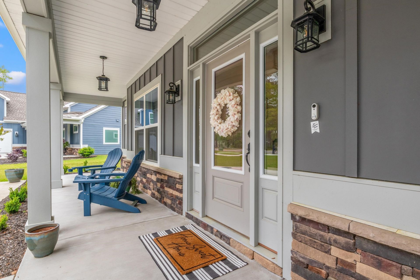
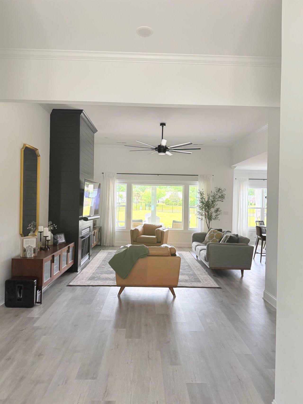
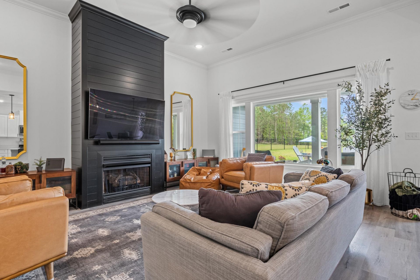
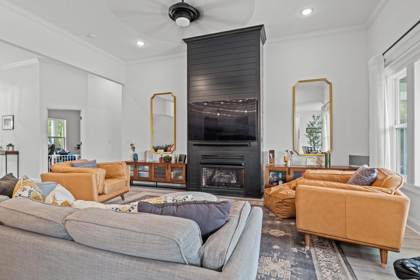
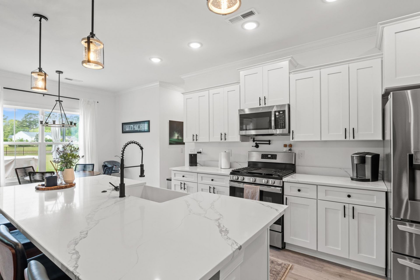
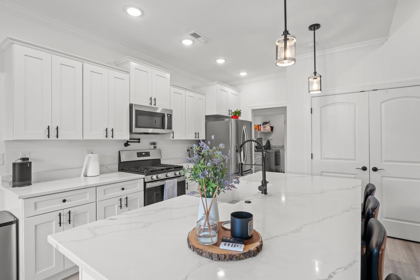
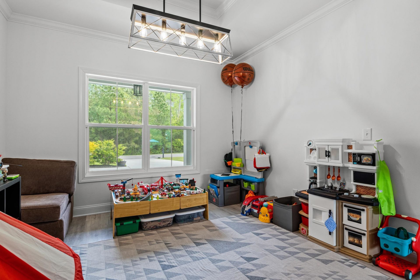
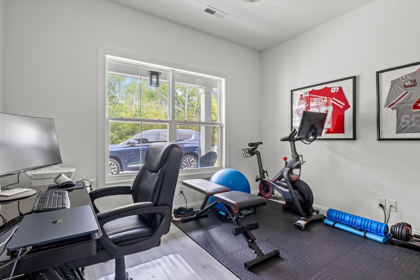
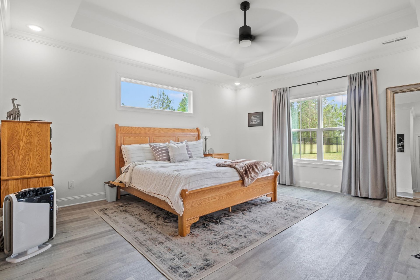
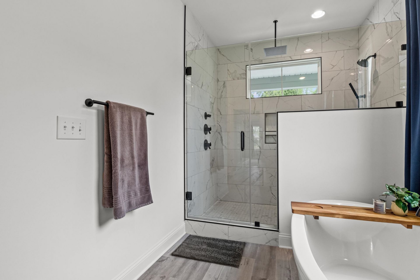
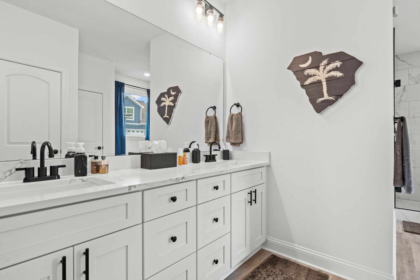
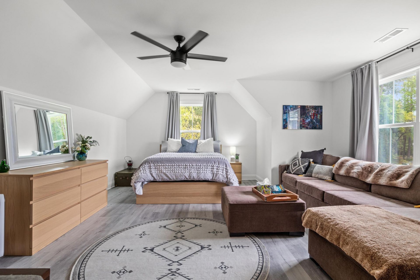
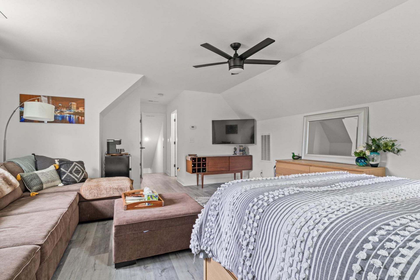
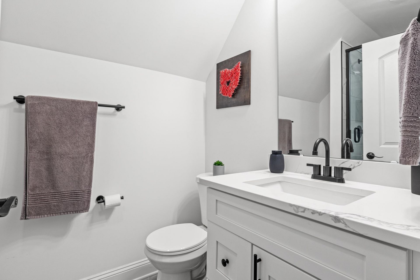
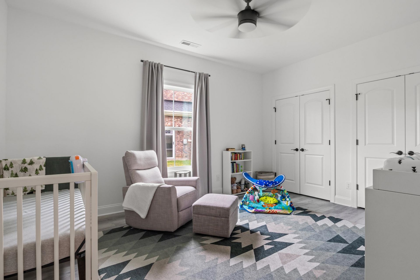
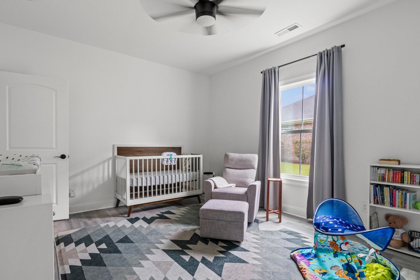
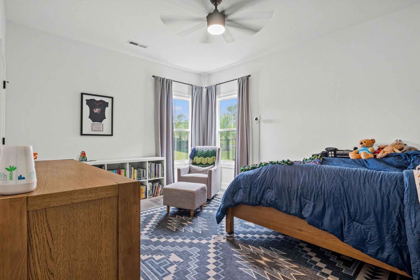
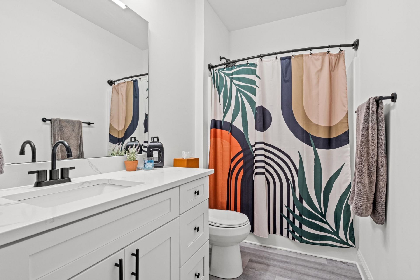
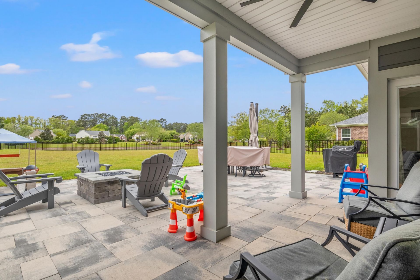
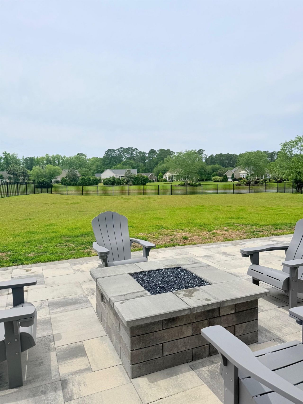
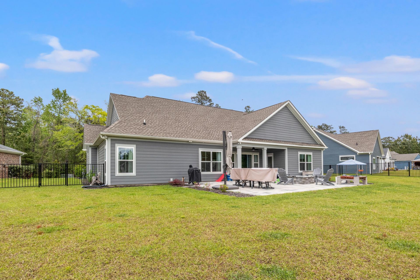
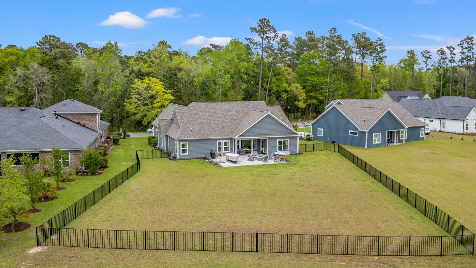
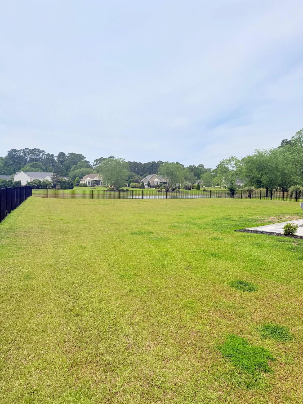
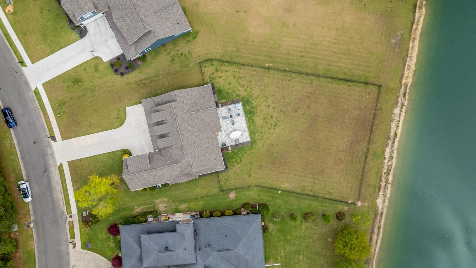
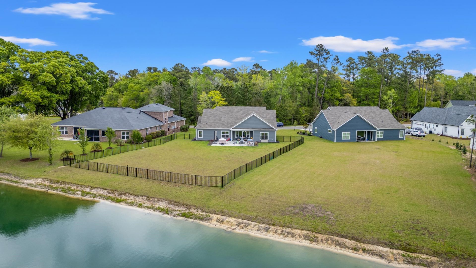
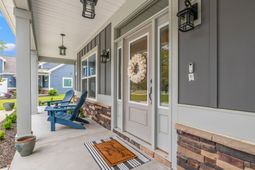
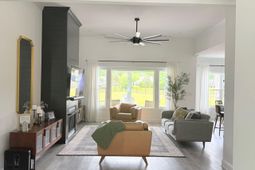
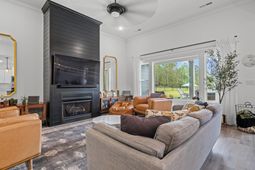
Welcome to 619 McCown Drive, a stunning custom-built home tucked away on a private 0.59-acre pond-view homesite in the sought-after Heritage Preserve community of Conway. Offering approximately 2,800 heated square feet, this beautifully crafted 4-bedroom, 3-bath residence blends luxury finishes, modern comfort, and peaceful outdoor living just minutes from everything the Grand Strand has to offer. From the moment you arrive, youll notice the exceptional curb appeal featuring durable and attractive Hardie board siding, upscale finishes, and a spacious oversized lot. Inside, the open-concept floor plan is designed for both everyday living and effortless entertaining, filled with natural light and elegant details throughout. The gourmet kitchen is the heart of the home, showcasing custom cabinetry, granite countertops, stainless steel appliances, a large work island, and abundant storage space, perfect for hosting family and friends. The expansive living area flows seamlessly to the covered back porch where you can relax and enjoy tranquil pond views and the privacy of your spacious backyard. The luxurious primary suite offers a true retreat with a spa-inspired bath, oversized walk-in closet, and serene views of the property. Generously sized guest bedrooms and upgraded finishes throughout complete this thoughtfully designed home. Located in the quiet natural setting of Heritage Preserve, yet conveniently close to International Drive, Carolina Forest, shopping, dining, golf, and only a short drive to the beach, this home offers the perfect combination of privacy, convenience, and upscale coastal living.
Property Details
- MLS ID2611946
- Property TypeResidential - Single Family
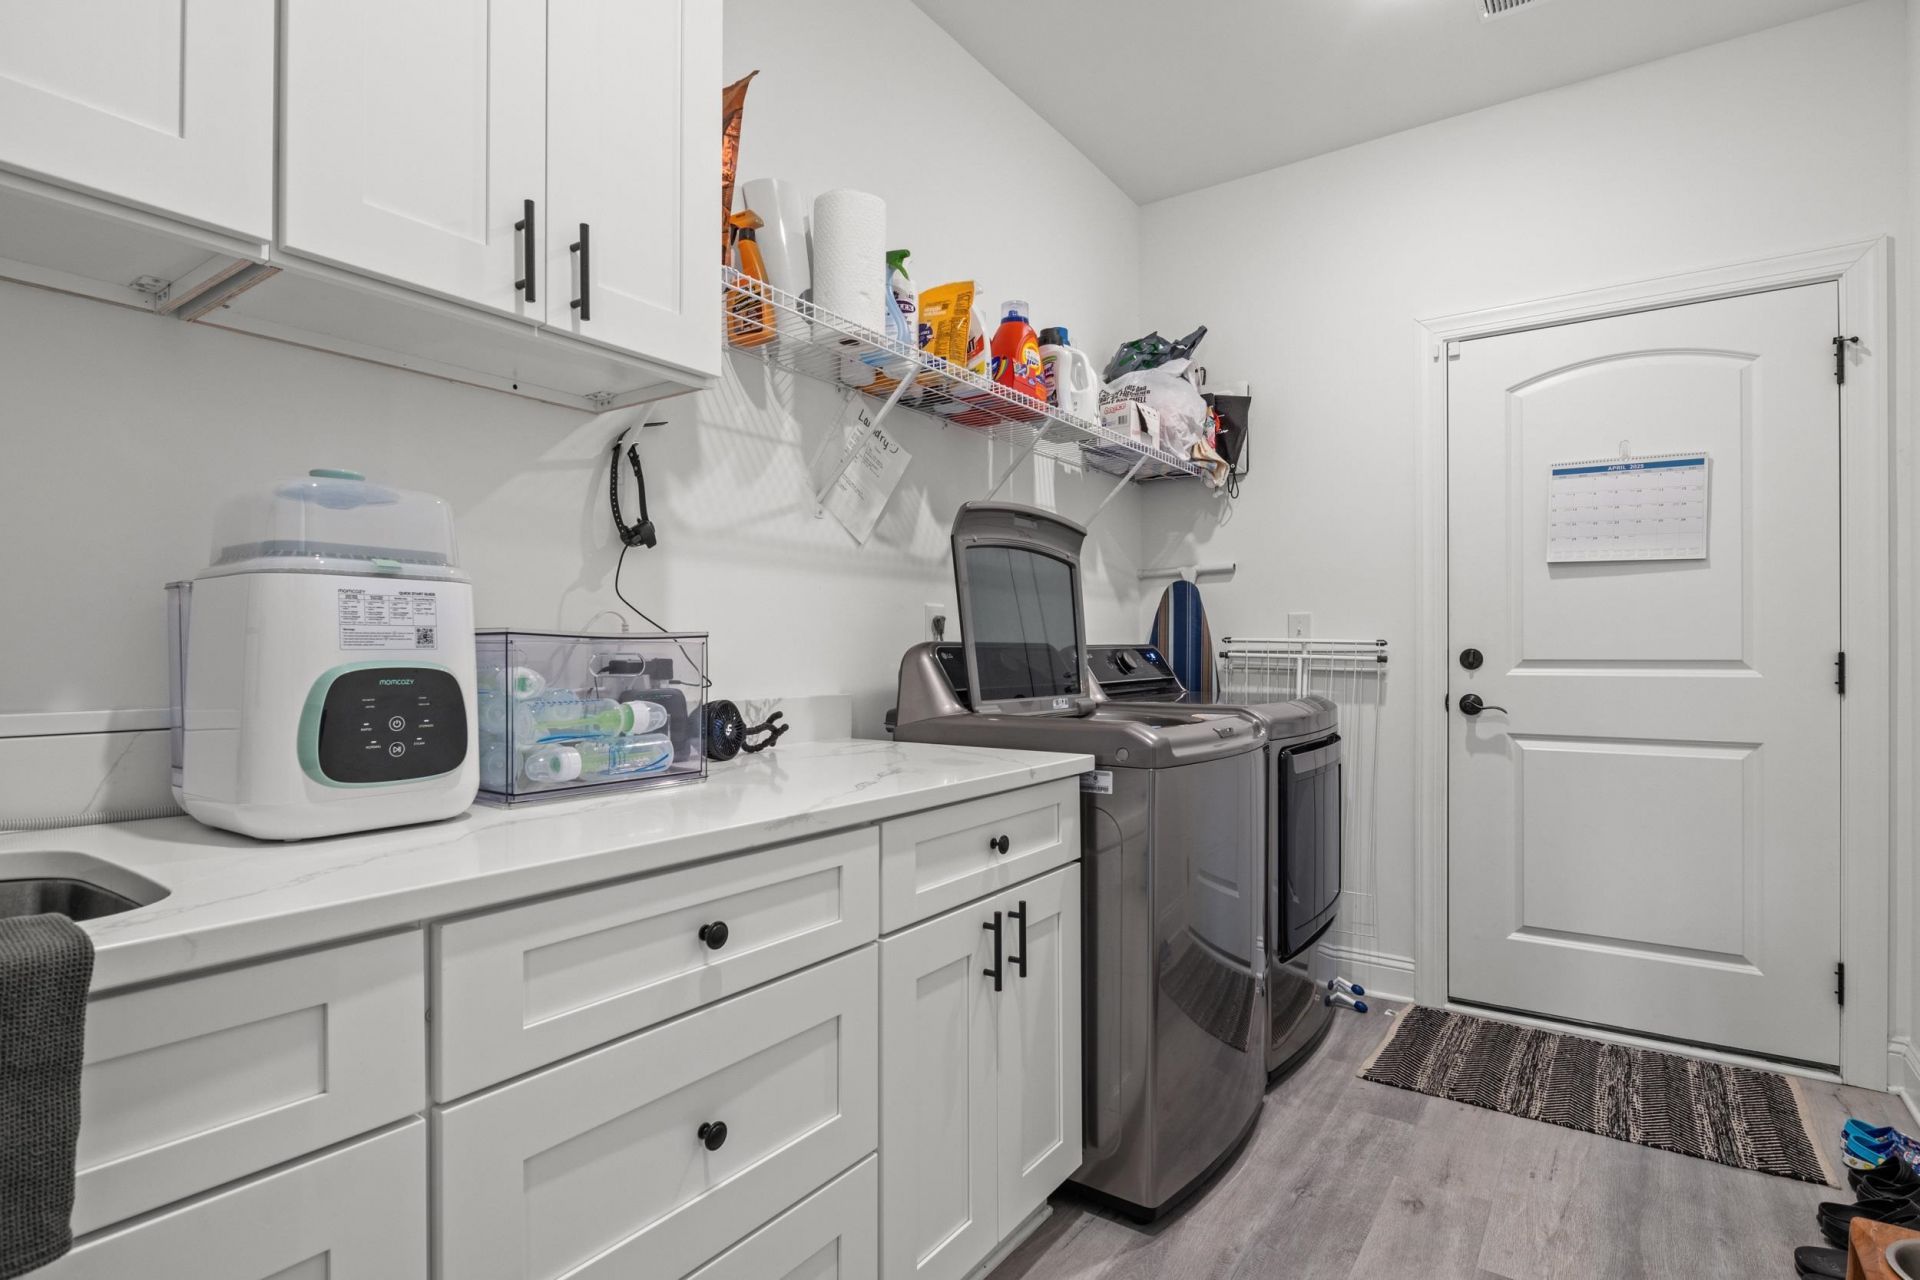
- AppliancesDishwasher, Microwave, Range, Refrigerator, Dryer, Washer
- Association AmenitiesOwner Allowed Golf Cart, Pet Restrictions
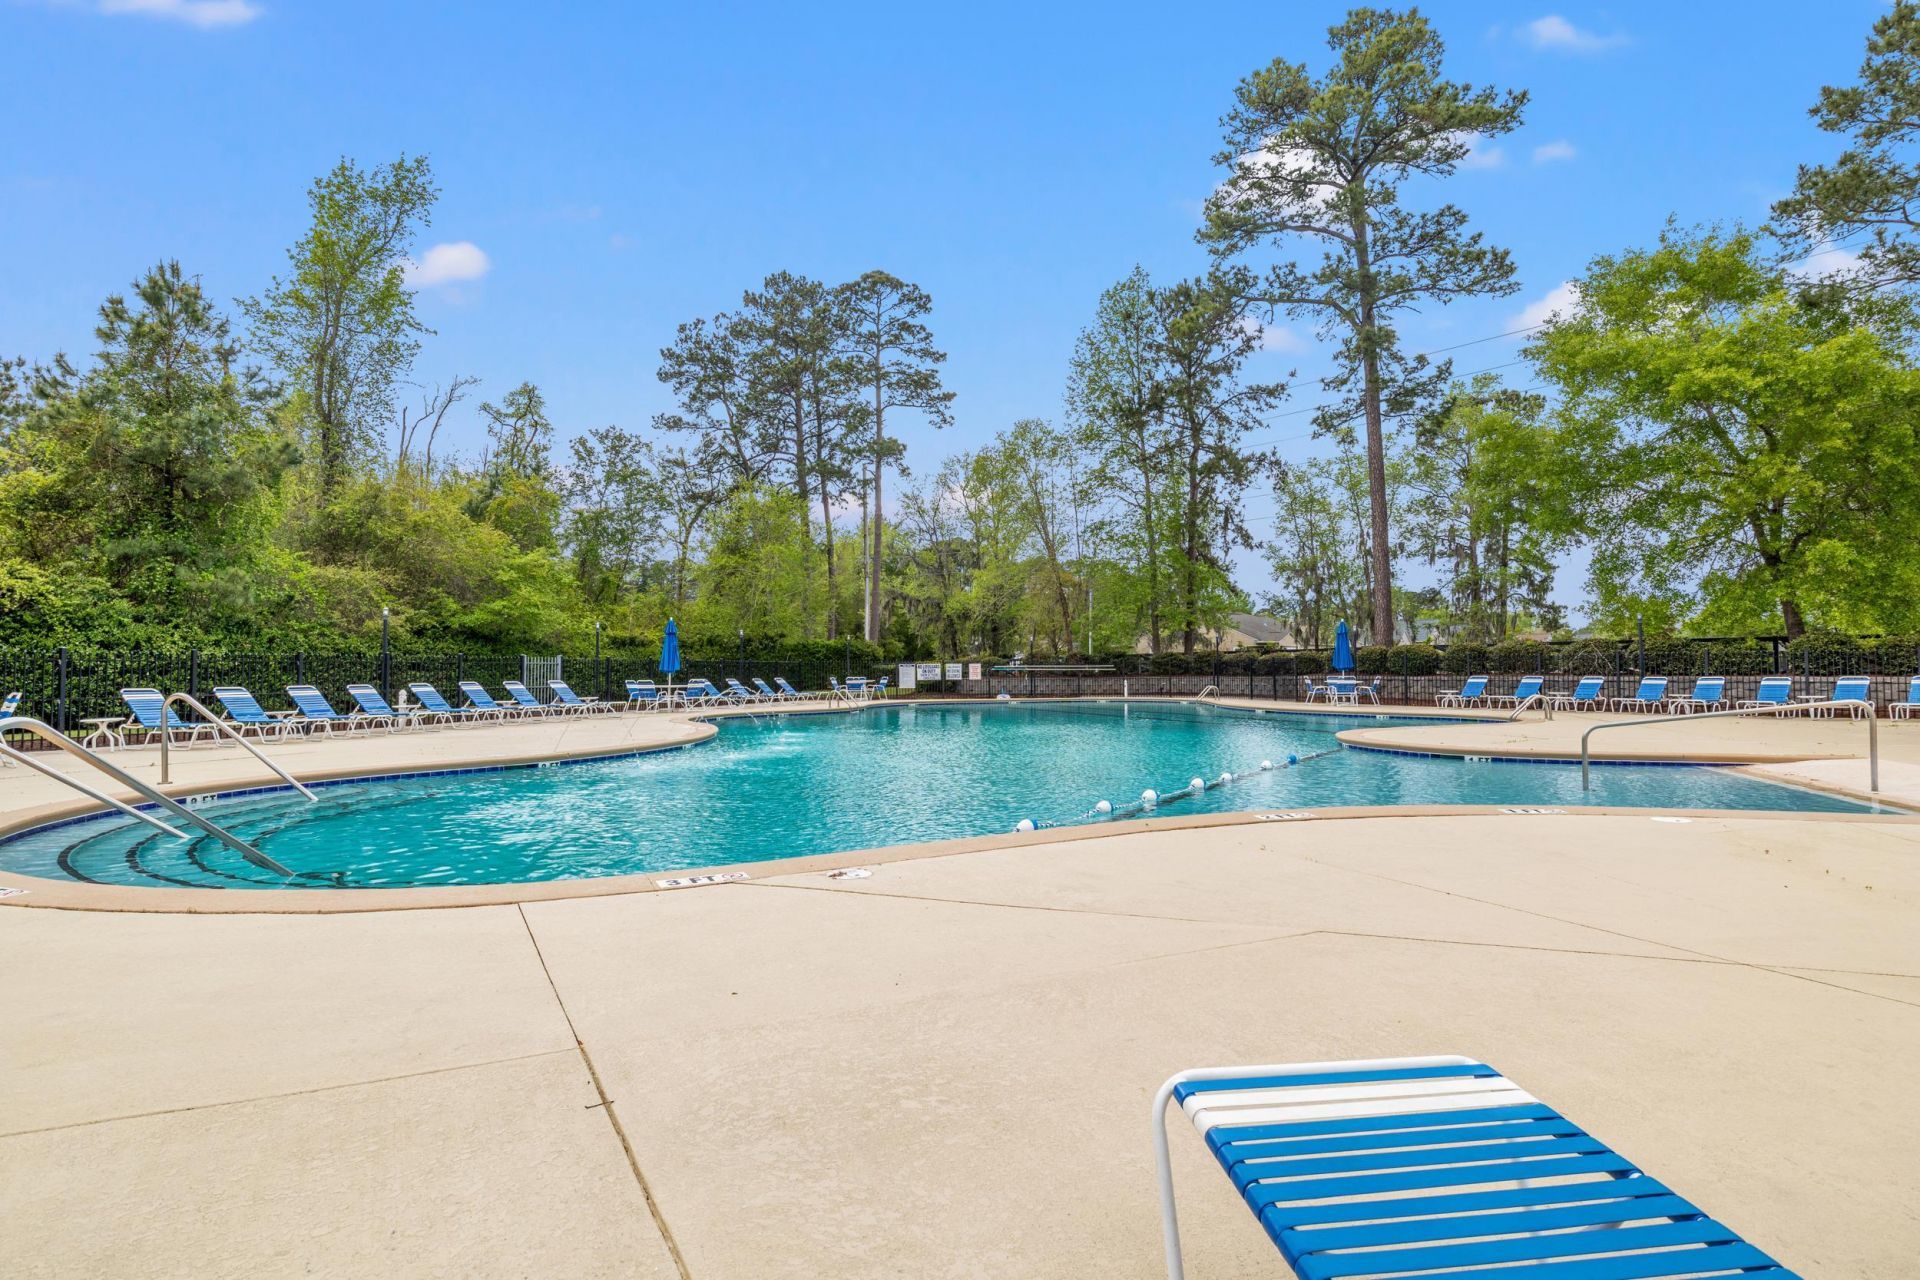
- Community FeaturesGolf Carts OK, Long Term Rental Allowed, Pool
- CoolingCentral Air
- Days on Site19
- ExteriorHardiPlank Type
- Exterior FeaturesFence, Porch, Patio
- FencedYes
- FlooringLuxury Vinyl, Luxury VinylPlank
- Garage2 car attached
- HeatingCentral, Electric
- HOAYes
- HOA Fee102/ Monthly
- Interior FeaturesTray Ceiling(s), Ceiling Fan(s), Dual Sinks, Fireplace, Garden Tub/Roman Tub, Main Level Primary, Split Bedrooms, Separate Shower, Walk-In Closet(s), Window Treatments, Breakfast Bar, Kitchen Island, Stainless Steel Appliances, Solid Surface Counters
- LaundryWasher Hookup
- Lot DescriptionLake Front, Pond on Lot
- Lot Size0.59 Acres
- Parcel#36304010009
- ParkingAttached, Garage, Two Car Garage
- Parking NotesAttached, Garage, Two Car Garage
- Patio/PorchRear Porch, Front Porch, Patio
- Pets AllowedOwner Only, Yes
- PoolCommunity, Outdoor Pool
- SecuritySmoke Detector(s)
- Swimming PoolYes
- ViewLake
- Water FeaturesPond
- WindowWindow Treatments
- Year Built2023
- acres0.59
Amenities
- Tray Ceiling(s)
- Ceiling Fan(s)
- Dual Sinks
- Fireplace
- Garden Tub/Roman Tub
- Main Level Primary
- Split Bedrooms
- Separate Shower
- Walk-In Closet(s)
- Window Treatments
- Breakfast Bar
- Kitchen Island
- Stainless Steel Appliances
- Solid Surface Counters
- Fence
- Porch
- Patio
Listed By / Shown By
Listed By
Agency Name: DeFalco Realty, LLC
Agency Phone: 910-258-9009
CCAR MLS
Shown By
Agency Title: Carolina One Real Estate
Agency Phone: (843) 203-5016
CCAR MLS

Web address QR Codes
619 Mccown Dr.
©OneHomeValue
Ask A Question 619 Mccown Dr., Conway, SC 29526







Privacy Policy / DMCA Notice / ADA Accessibility


This site is hosted, designed and copyright
© 1994 - 2026 by
Delta Media Group, Inc. -- Patent Pending --