
622 Woolum Drive | Moncks Corner | $467,534
SHOW DETAILS
622 Woolum Drive
Moncks Corner, SC 29461
$467,534
5
BEDS
3.5
BATHS
2,941
SQ. FT.
622 Woolum DriveMoncks Corner, SC 29461
For SALE
Single Family
ACTIVE
$467,534
EST. 1,176.89/MO CALCULATE
5
BEDS
3.5
BATHS
2,941
SQ. FT.
Property Description
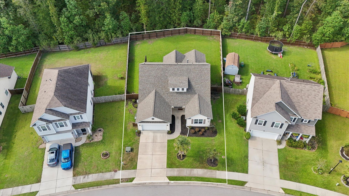
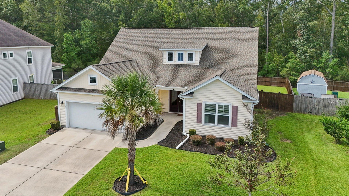
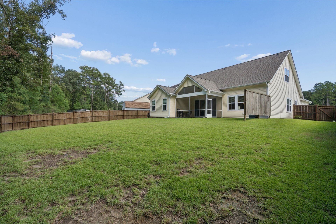
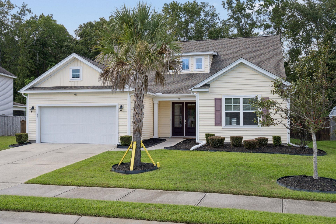
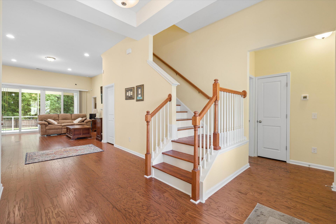
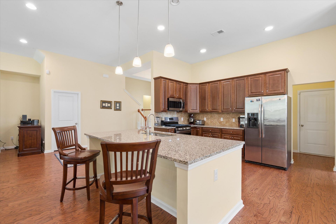
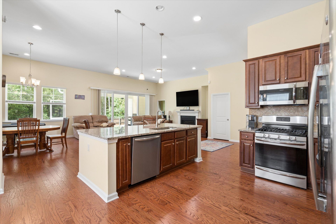
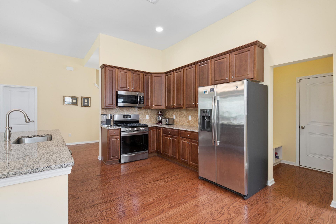
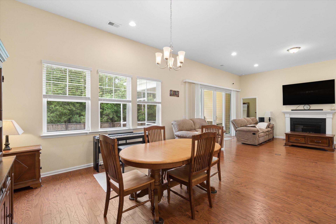
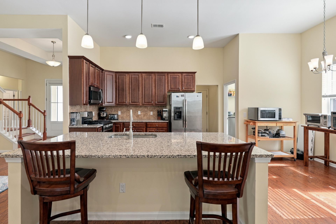
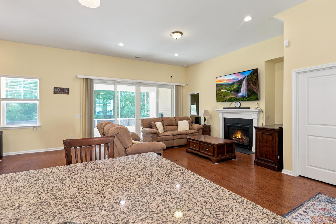
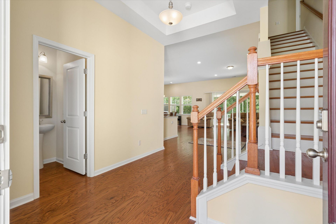
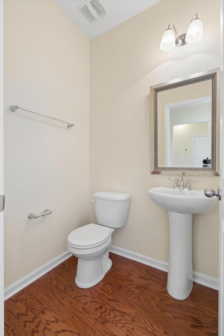
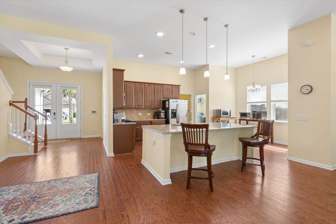
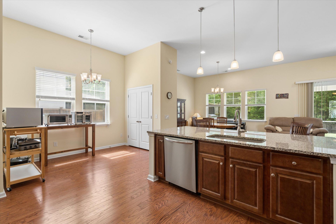
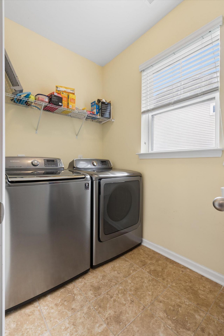
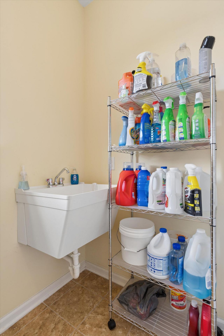
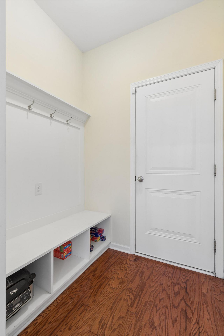
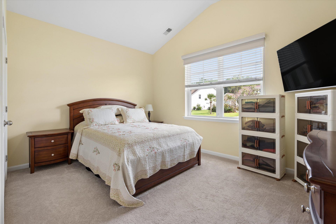
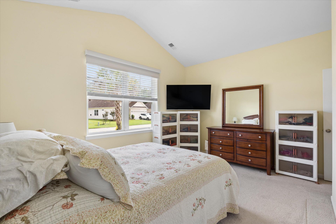
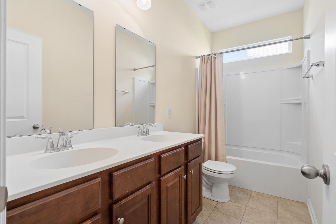
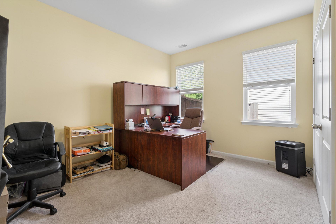
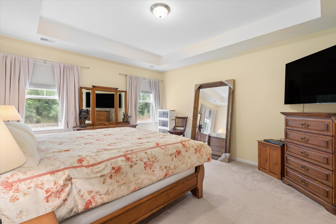
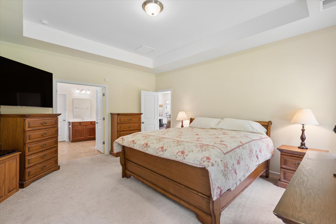
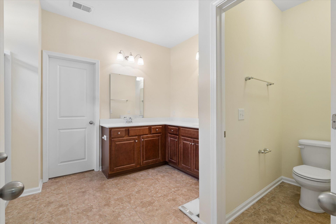
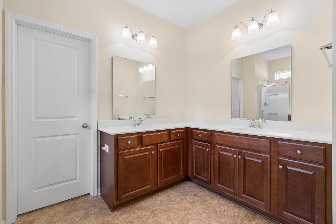
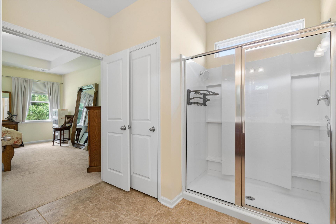
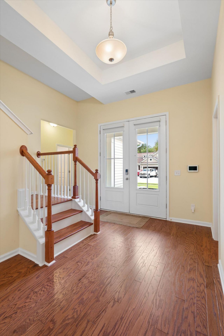
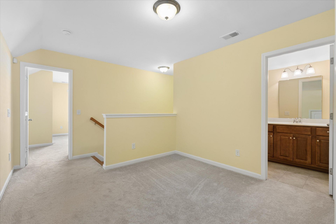
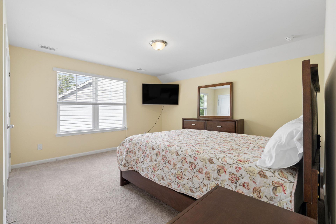
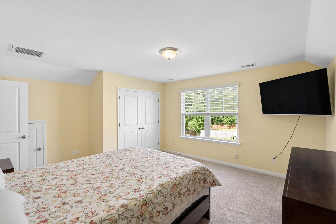
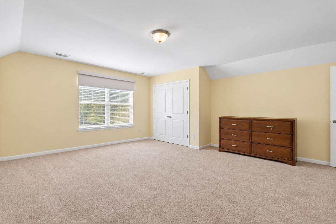
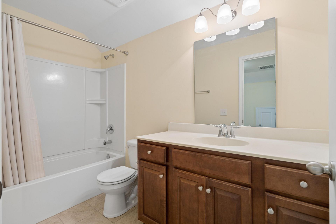
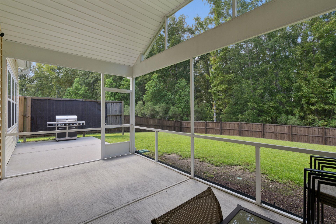
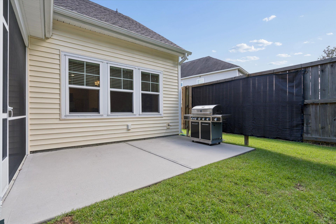
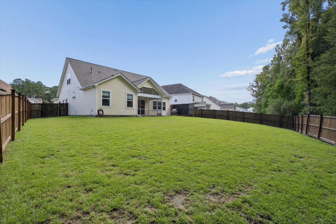
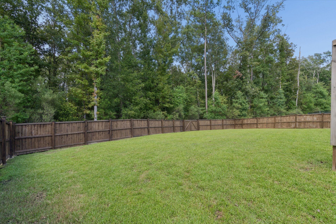
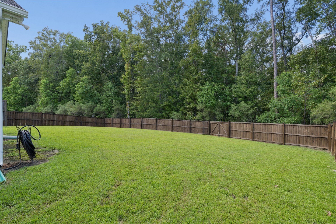
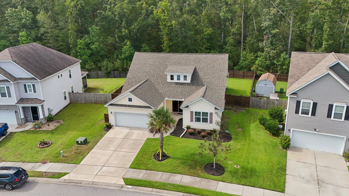
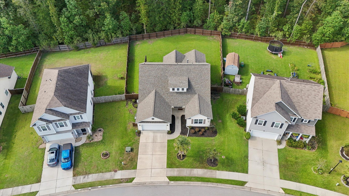
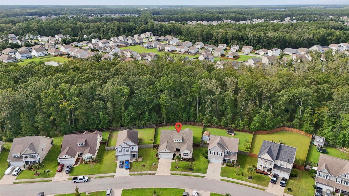
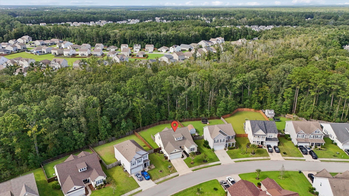
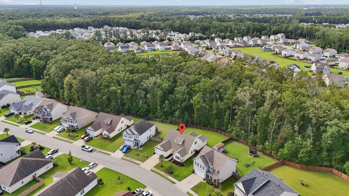
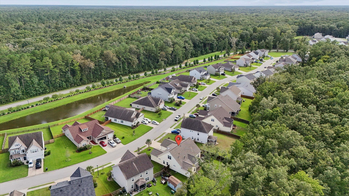
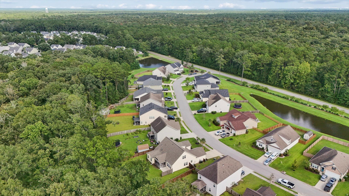
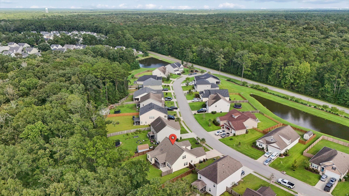
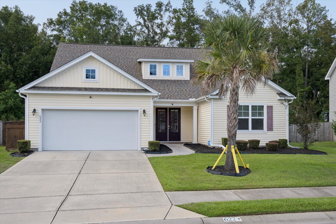
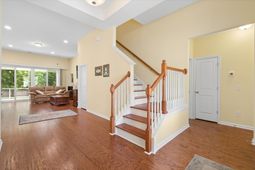
mmaculate ranch-style home situated on an incredible lot in the highly desirable Spring Grove Plantation! Thoughtfully designed with primarily one-level living in mind, this spacious home offers an ideal combination of comfort, functionality, and room to entertain.Step inside to a welcoming foyer that opens into the heart of the home, where you'll find a spacious kitchen featuring stainless steel appliances, a gas range, and an oversized island with seating for four. The kitchen flows seamlessly into the breakfast area and spacious great room with fireplace, while a separate formal dining area provides the perfect setting for holidays and special gatherings.Impressive 12-foot smooth ceilings, beautiful wood flooring, and an open-concept design create a bright and inviting feel throughout the main living areas. Just off the great room, double sliding doors open to an oversized screened porch overlooking the backyard--an ideal spot for relaxing or entertaining year-round. An additional outdoor patio features a built-in gas hookup, making grilling and outdoor dining even more convenient. Privately situated at the rear of the home, the primary suite offers a spacious retreat complete with a private en-suite bathroom featuring dual vanities, a walk-in shower, private water closet, and an oversized walk-in closet. Two additional bedrooms, a shared full bathroom, and a convenient half bath for guests are also located on the main level. Upstairs, you'll find two generously sized additional bedrooms and another full bathroom, offering incredible flexibility for children, guests, a home office, media room, or private retreat. Meticulously maintained and offering an exceptional floor plan with plenty of space both indoors and out, this beautiful Spring Grove Plantation home is truly one you won't want to miss!- List of UpgradesNatural Gas Stove & Extra Gas Outlet for Patio Gas GrillRecessed LightingEngineered Wood FloorsGranite Counters & Tile Backsplash12 Ft Ceilings on 1st FloorWash Sink In LaundryDrop Zone Leading To GarageFloor Outlet in Living Room for Lamps or ChargingPull Down Attic StairsGarage Has Painted & Finished Sheetrock WallsArchitectural Shingle RoofPrivacy Fenced BackyardDouble Driveway with Extra Wide WalkwayGuttersTermite BondTransferable Warranty for HVAC
Property Details
- MLS ID26025598
- Property TypeResidential - Single Family
- Building Area Total2941
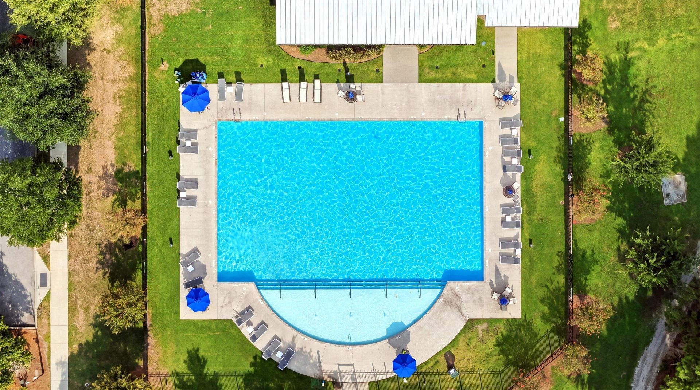
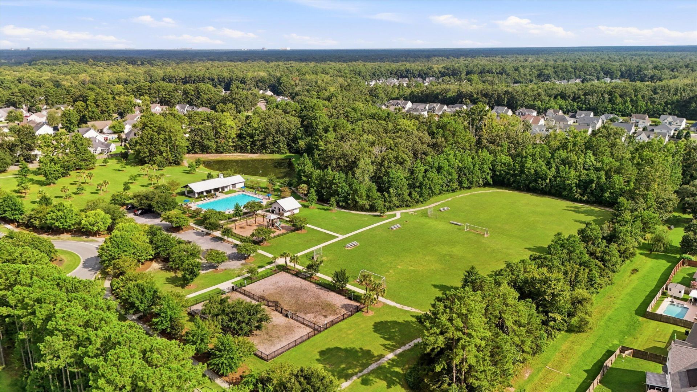
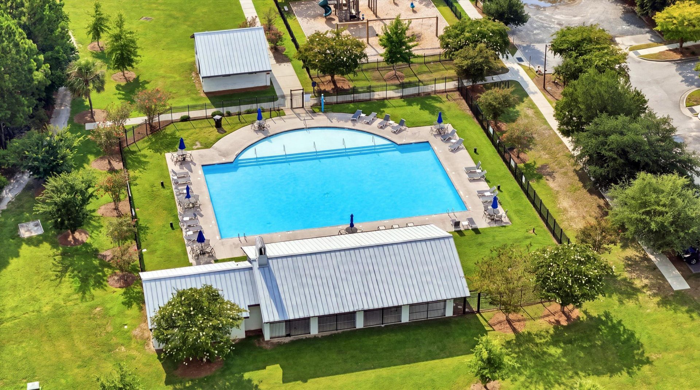
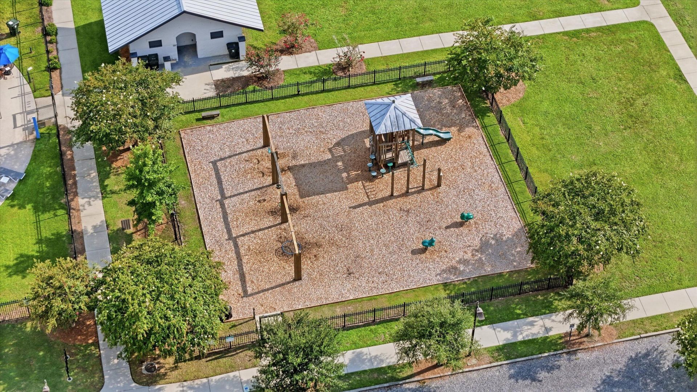
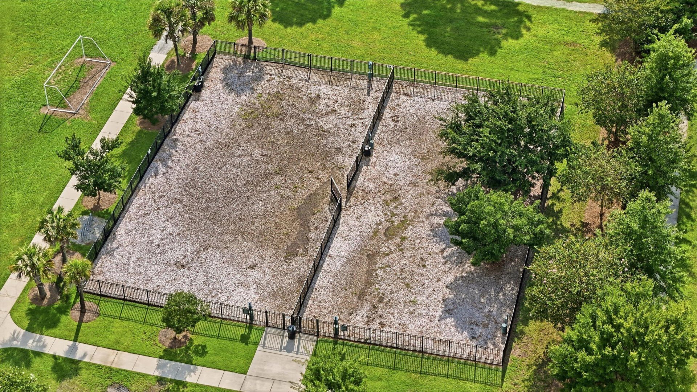
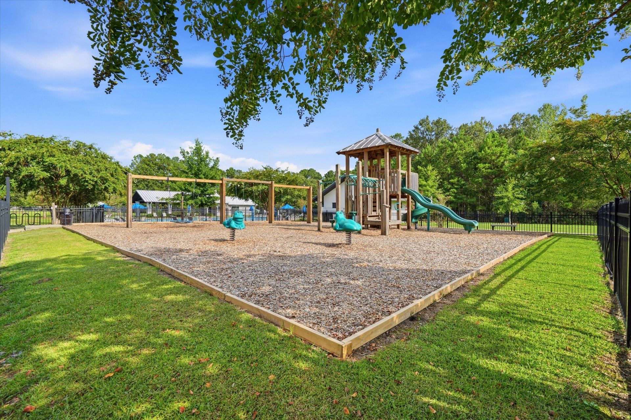
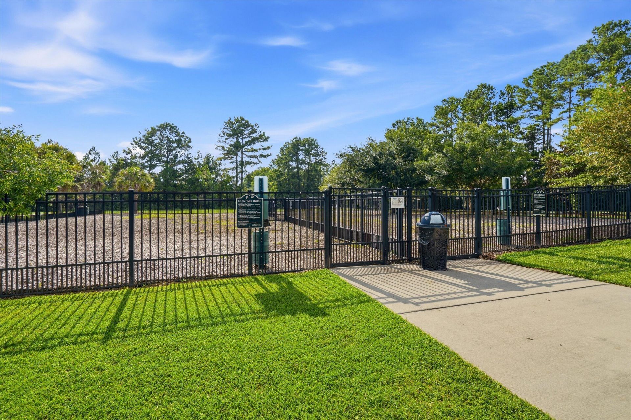
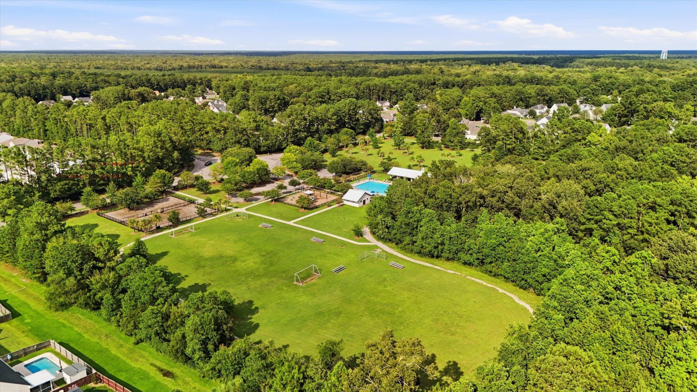
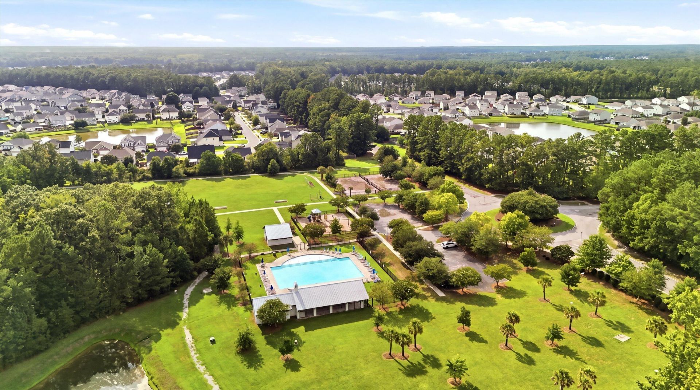
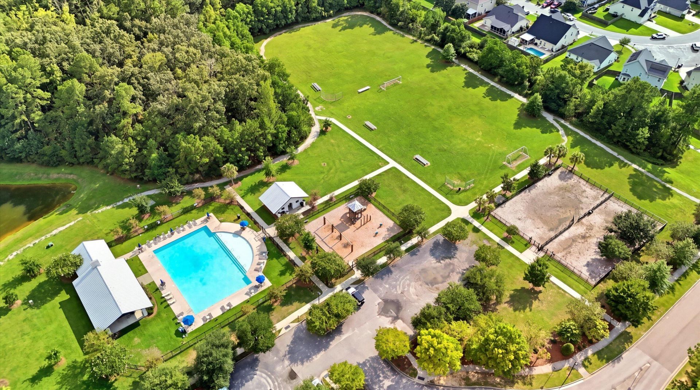
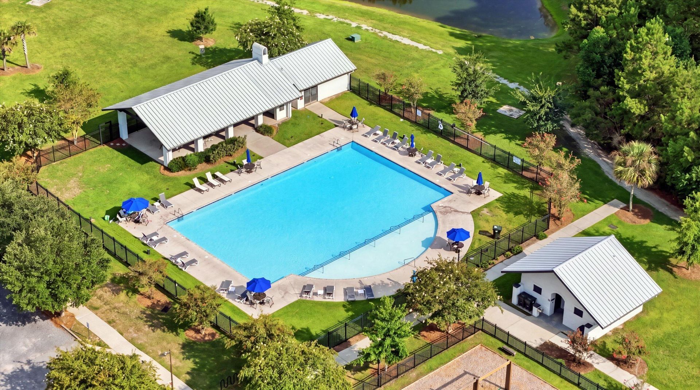
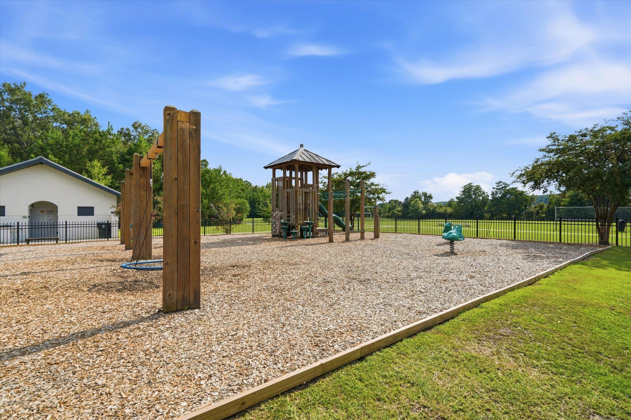
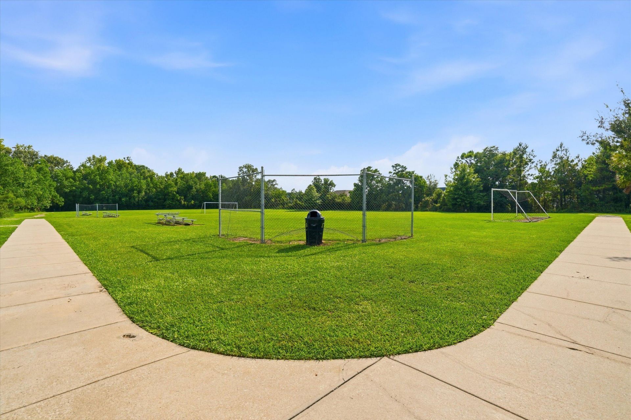
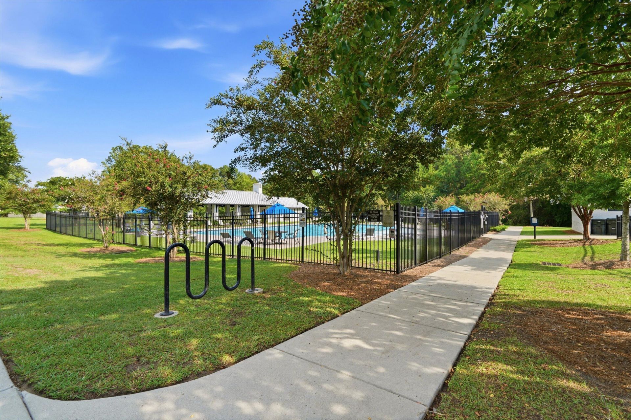
- Community FeaturesPool, Park, Trash, Walk/Jog Trails
- CoolingCentral Air
- Days on Site47
- ExteriorVinyl Siding
- Exterior FeaturesRain Gutters
- FencingFence - Wooden Enclosed, Privacy
- Fireplace FeaturesGas Log, Great Room, One
- Fireplaces1
- Fireplace Y/NYes
- Garage2
- GarageY/NYes
- HeatingNatural Gas
- HeatingY/N1
- Home StyleRanch, Traditional
- Interior FeaturesHigh Ceilings, Kitchen Island, Ceiling - Smooth, Walk-In Closet(s), Eat-in Kitchen, Entrance Foyer, Living/Dining Combo
- LaundryLaundry Room
- Lot Dimensions0.26 acre(s)
- Lot Features0 - .5 Acre
- Lot Size0.26 Acres
- Other StructuresNo
- Parking Features2 Car Garage
- Patio And PorchPatio, Screened
- Roof TypeArchitectural
- SewerPublic Sewer
- Stories2.0
- WaterPublic
- Year Built2018
- acres0.26
Amenities
- High Ceilings
- Kitchen Island
- Ceiling - Smooth
- Walk-In Closet(s)
- Eat-in Kitchen
- Entrance Foyer
- Living/Dining Combo
- Rain Gutters
Listed By / Shown By
Listed By
Agency Name: Carolina Life Real Estate & Auctions LLC
Charleston Trident MLS
Shown By
Agency Title: Carolina One Real Estate
Agency Phone: (843) 203-5016
Charleston Trident MLS

Web address QR Codes
622 Woolum Drive
©OneHomeValue
Ask A Question 622 Woolum Drive, Moncks Corner, SC 29461






Privacy Policy / DMCA Notice / ADA Accessibility


This site is hosted, designed and copyright
© 1994 - 2026 by
Delta Media Group, Inc. -- Patent Pending --