
6229 Gritman Drive | Hollywood | $359,230
SHOW DETAILS
6229 Gritman Drive
Hollywood, SC 29449
$359,230
3
BEDS
2
BATHS
1,257
SQ. FT.
6229 Gritman DriveHollywood, SC 29449
For SALE
Single Family
ACTIVE
$359,230
EST. 904.27/MO CALCULATE
3
BEDS
2
BATHS
1,257
SQ. FT.
Property Description
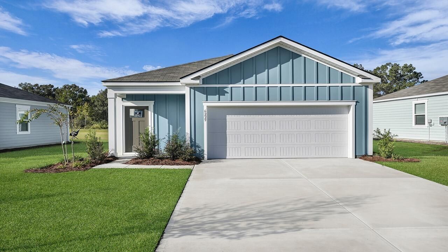
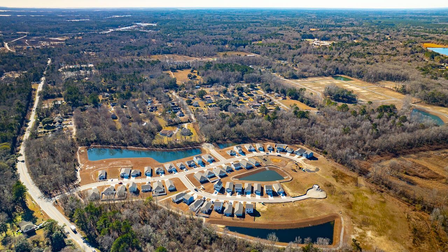
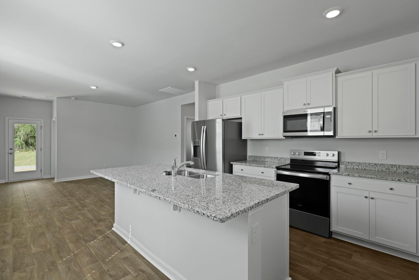
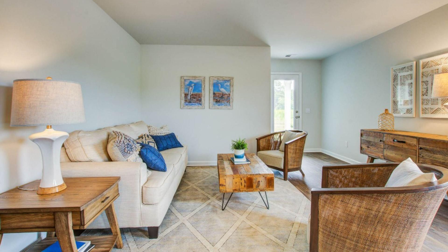
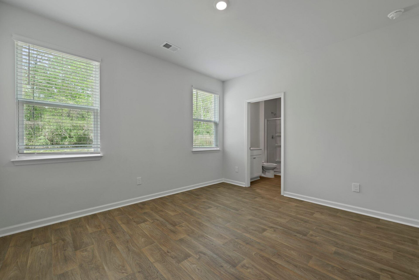
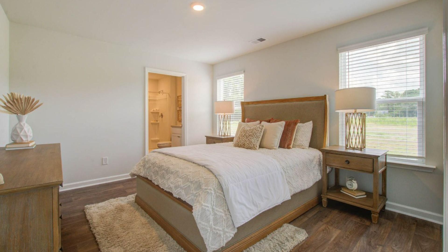
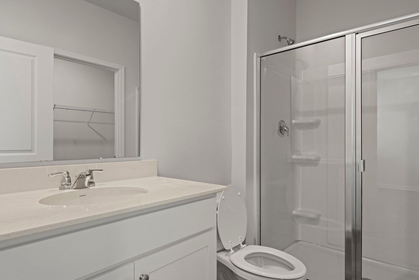
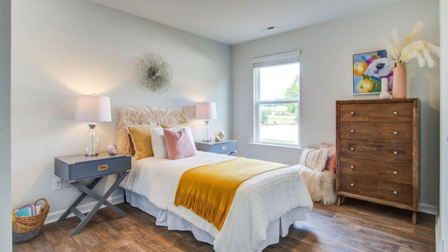
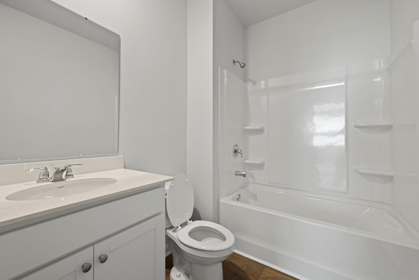
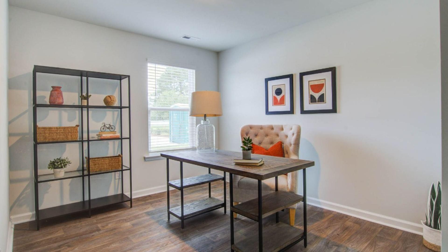
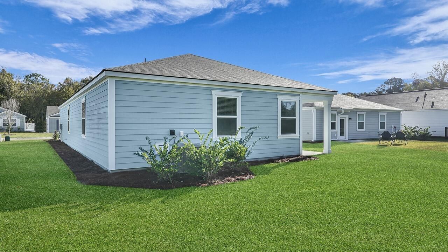
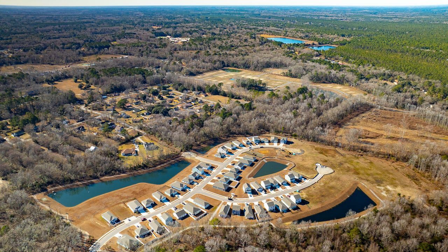
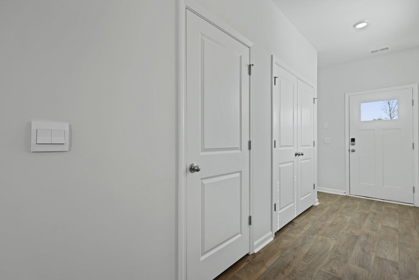
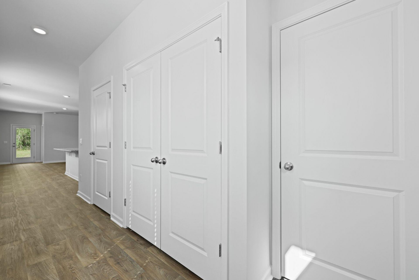
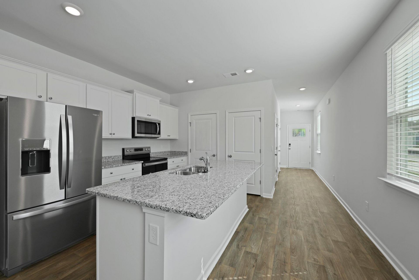
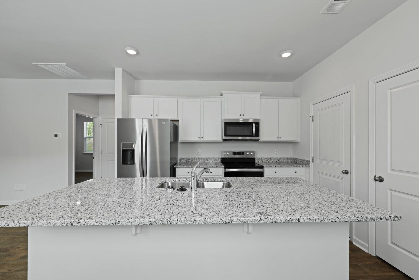
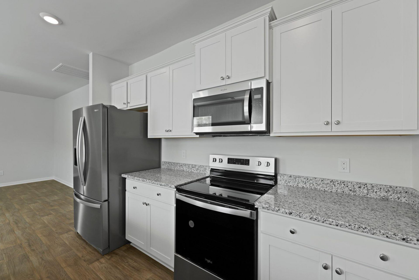
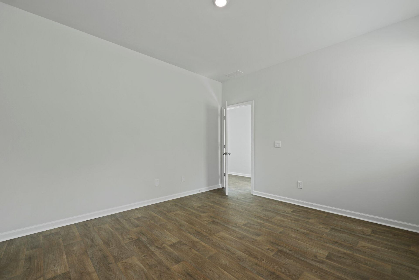
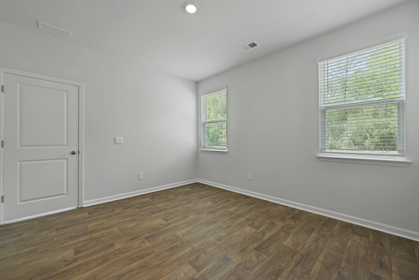
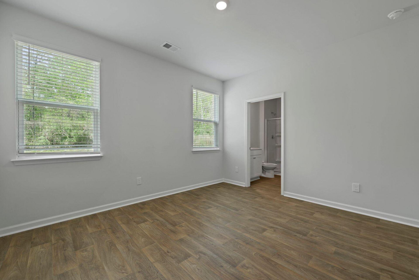
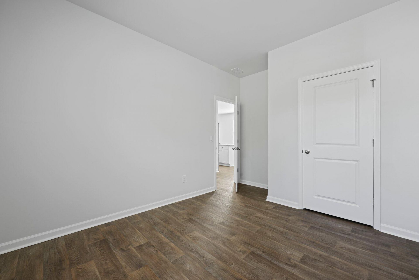
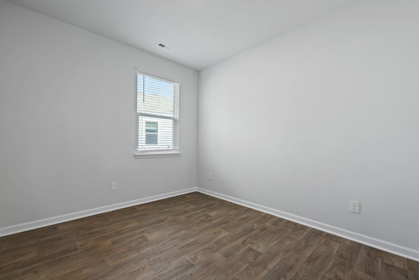
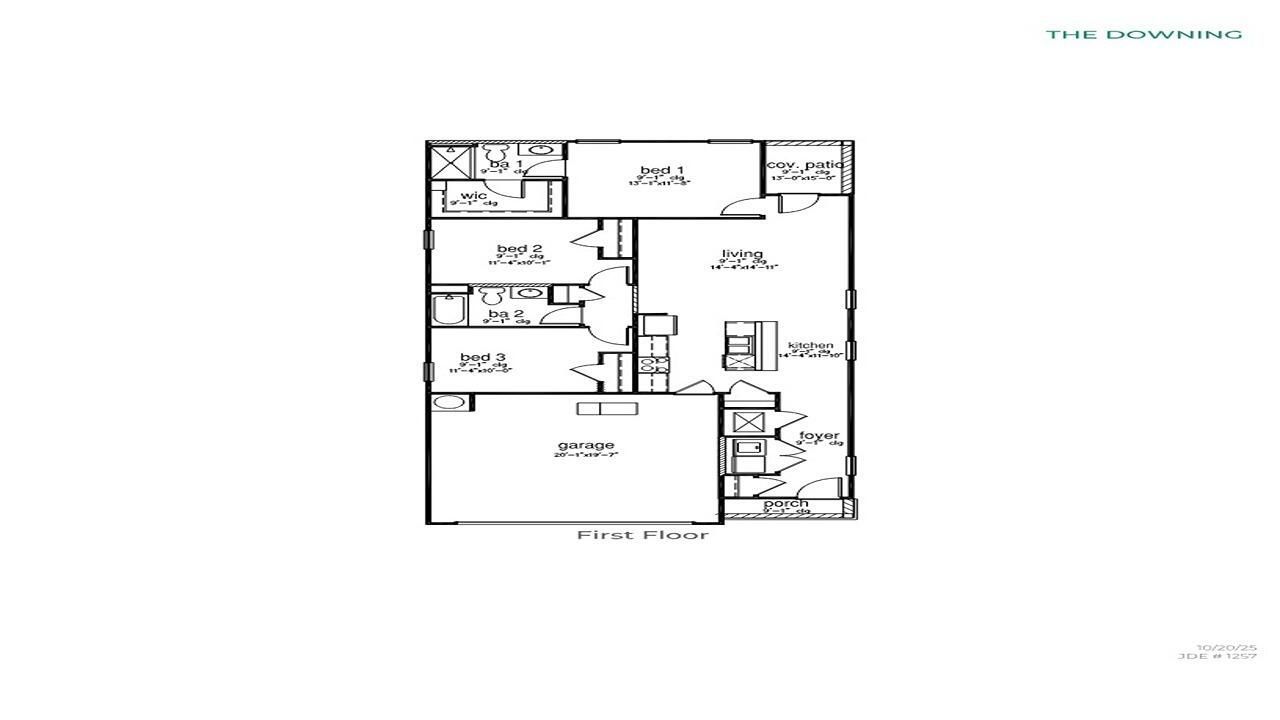
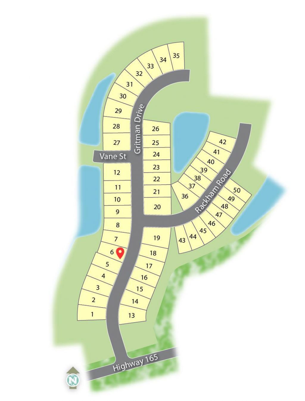
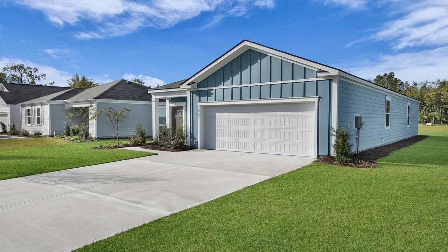
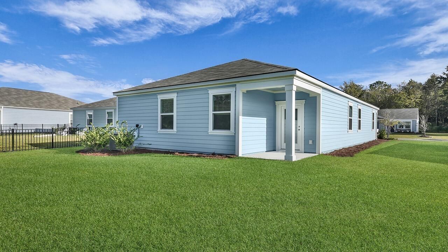
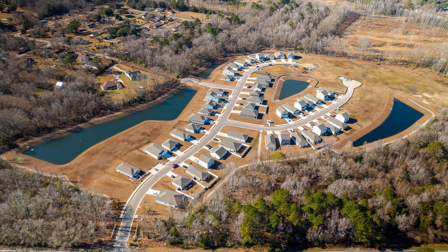
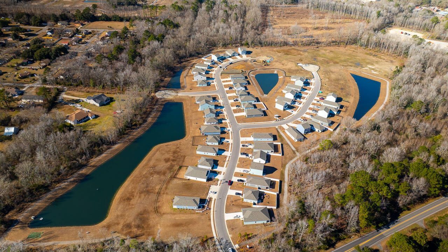
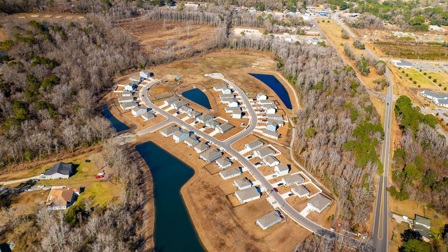
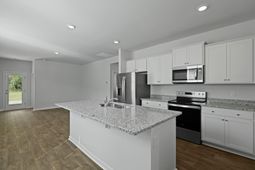
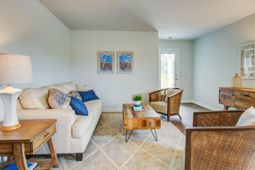
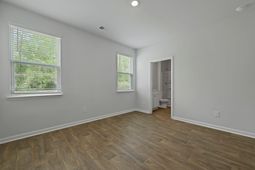
Move In Ready - Special Interest Rate With Closing Cost Assistance Paid For By BuilderWelcome to 6229 Gritman Drive in Hollywood, SC. Nestled on a quiet conservation lot, this home offers exceptional privacy in a peaceful Lowcountry setting within The Oaks at Center Station. The community provides a relaxed atmosphere while remaining conveniently close to everything Charleston has to offer. Located just off SC-165 in Hollywood, you'll enjoy easy access to nearby amenities. Directly across the street are the Hollywood Town Hall and Library, which also features a public recreational pool. You're just 30 minutes from downtown Charleston, 15 minutes from Johns Island, 20 minutes from West Ashley, and only a short drive to Edisto Beach.This thoughtfully designed, single-story home features the popular Downing floor plan, offering 3 bedrooms and 2 bathrooms with an open-concept layout ideal for both everyday living and entertaining. The welcoming foyer opens into a bright and spacious living area that seamlessly connects the dining area and kitchen.The kitchen overlooks the living room and provides ample cabinet and counter space for daily use and hosting. The private primary suite includes a walk-in closet and en-suite bath, while two additional bedrooms are conveniently located near a full hall bath--perfect for guests, family members, or a home office. Enjoy outdoor living with added privacy on the covered back patio, overlooking the serene conservation area--an ideal spot for relaxing or dining outdoors. Additional highlights include a welcoming front porch, one-car garage, dedicated laundry area, and an efficient layout that balances comfort, function, and privacy throughout.*The photos you see here are for illustration purposes only, interior, and exterior features, options, colors and selections will differ. Please reach out to sales agent for options.
Property Details
- MLS ID25009663
- Property TypeResidential - Single Family
- Building Area Total1257
- Community FeaturesClubhouse, Trash, Walk/Jog Trails
- CoolingCentral Air
- Days on Site413
- ExteriorCement Siding
- Exterior FeaturesStoop
- FlooringVinyl
- Garage2 car attached
- GarageY/NYes
- HeatingElectric
- HeatingY/N1
- Home StyleTraditional
- Interior FeaturesCeiling - Smooth, High Ceilings, Kitchen Island, Walk-In Closet(s), Eat-in Kitchen, Family, Entrance Foyer, Living/Dining Combo, Pantry
- LaundryElectric Dryer Hookup, Washer Hookup, Laundry Room
- Lot Dimensions0.14 acre(s)
- Lot Features0 - .5 Acre, Level
- Lot Size0.14 Acres
- Other StructuresNo
- Parking Features2 Car Garage, Attached, Garage Door Opener
- Patio And PorchPatio, Porch
- Roof TypeFiberglass
- SewerPublic Sewer
- Stories1.0
- Structure TypePatio
- UtilitiesCharleston Water Service, Dominion Energy
- WaterPublic
- Waterfront FeaturesPond, Pond Site
- Window FeaturesWindow Treatments
- Year Built2026
- acres0.14
Amenities
- Ceiling - Smooth
- High Ceilings
- Kitchen Island
- Walk-In Closet(s)
- Eat-in Kitchen
- Family
- Entrance Foyer
- Living/Dining Combo
- Pantry
- Stoop
Listed By / Shown By
Listed By
Agency Name: D R Horton Inc
Charleston Trident MLS
Shown By
Agency Title: Carolina One Real Estate
Agency Phone: (843) 203-5016
Charleston Trident MLS

Web address QR Codes
6229 Gritman Drive
©OneHomeValue
Ask A Question 6229 Gritman Drive, Hollywood, SC 29449






Privacy Policy / DMCA Notice / ADA Accessibility


This site is hosted, designed and copyright
© 1994 - 2026 by
Delta Media Group, Inc. -- Patent Pending --