
6233 Gritman Drive | Hollywood | $317,900
SHOW DETAILS
6233 Gritman Drive
Hollywood, SC 29449
$317,900
3
BEDS
2
BATHS
1,182
SQ. FT.
6233 Gritman DriveHollywood, SC 29449
For SALE
Single Family
ACTIVE
$317,900
EST. 800.23/MO CALCULATE
3
BEDS
2
BATHS
1,182
SQ. FT.
Property Description
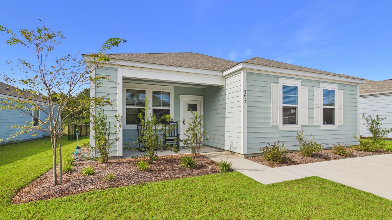
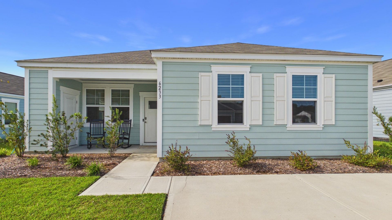
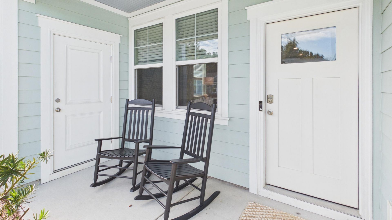
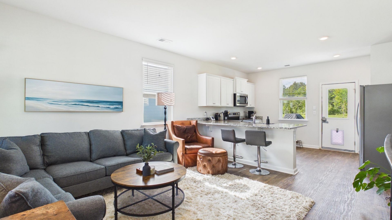
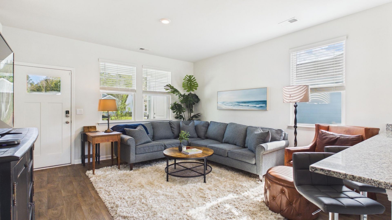
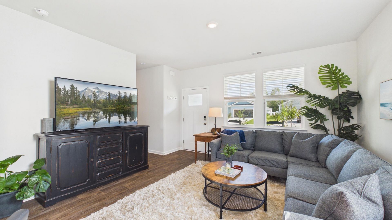
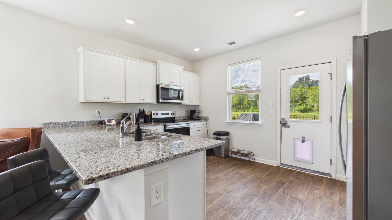
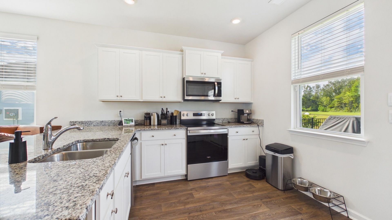
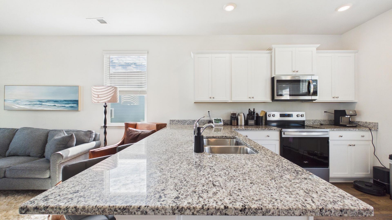
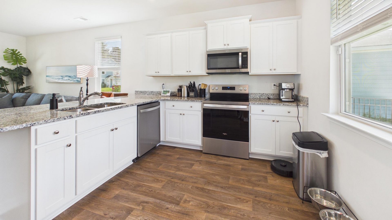
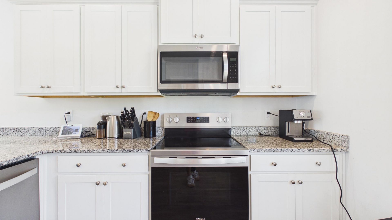
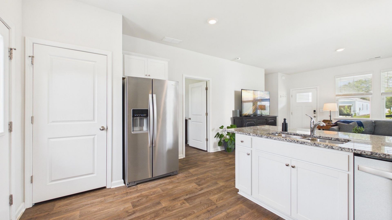
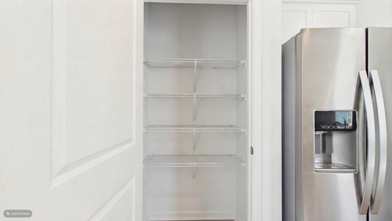
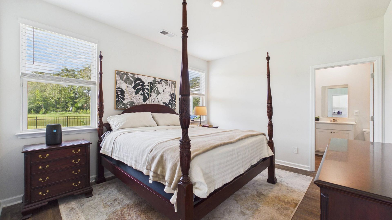
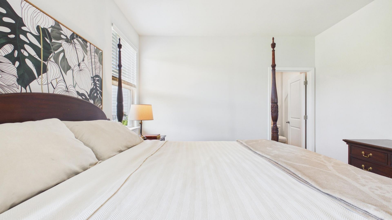
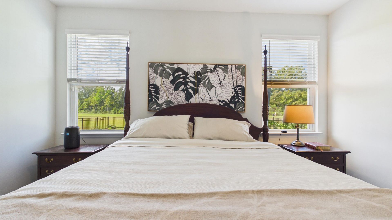
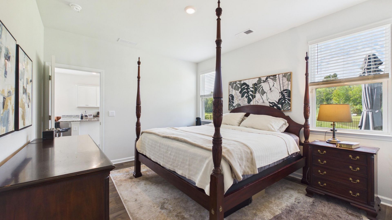
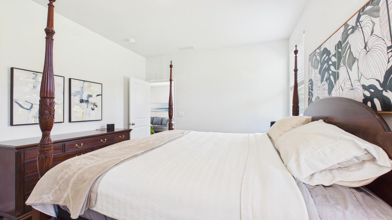
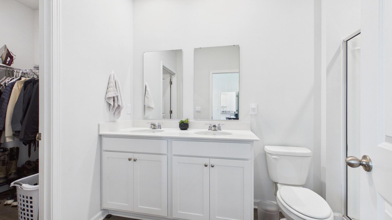
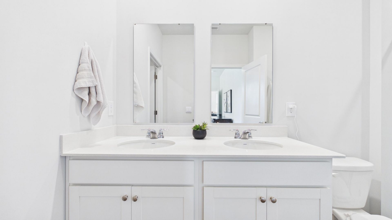
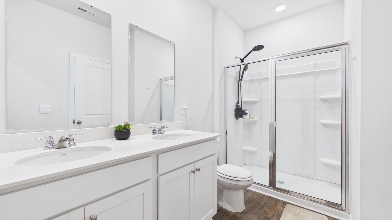
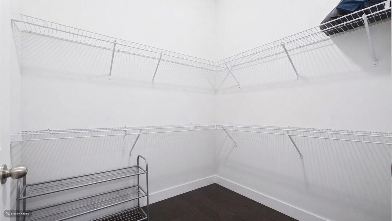
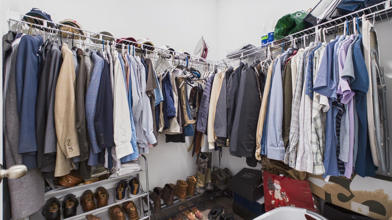
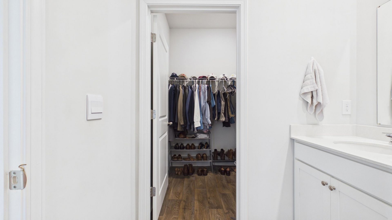
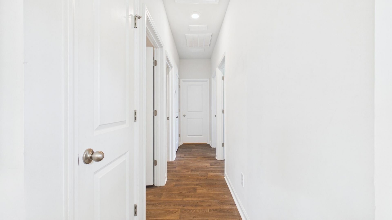
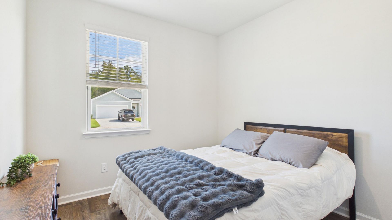
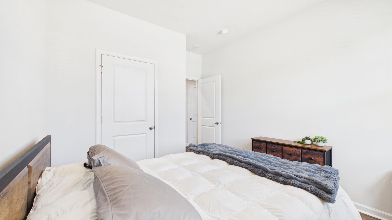
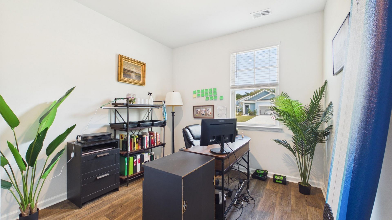
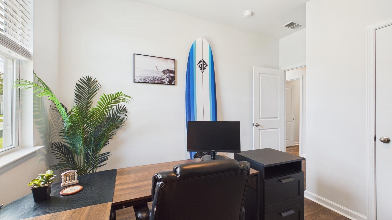
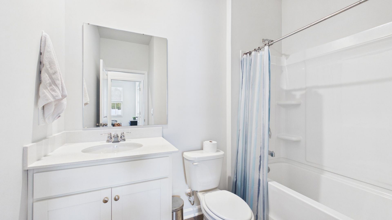
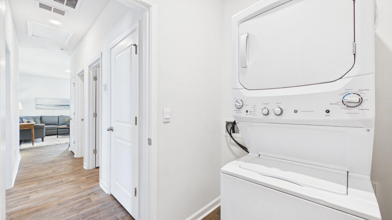
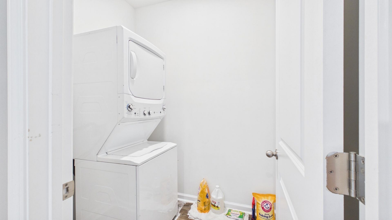
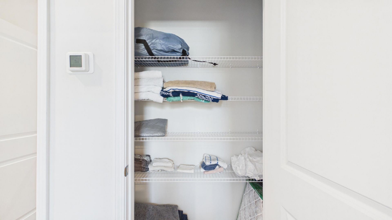
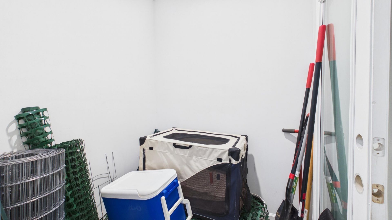
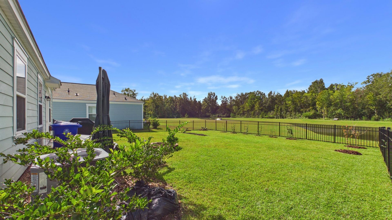
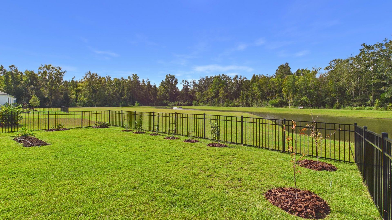
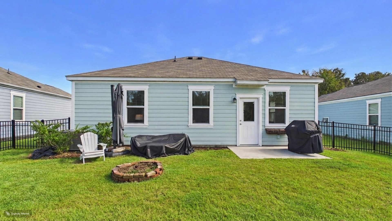
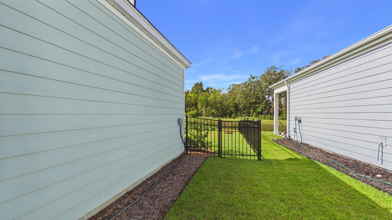
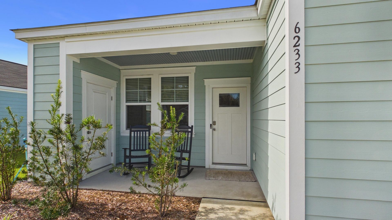
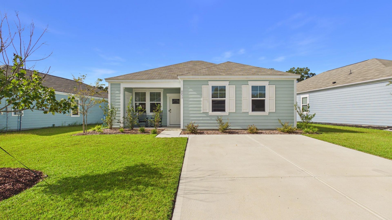
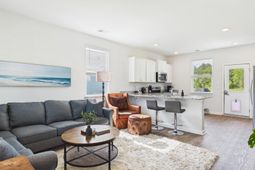
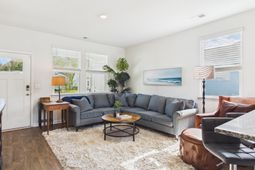
HUGE price decrease just 6 days after listing! Seller is willing to offer a rate buy-down for the buyer in addition! This is a great opportunity! Seller selling for less than purchased a year ago!! Come see this lovely home in the new community, The Oaks at Center Station. This home was newly built in 2025 and has been lightly lived in for a little over 1 year. As you approach, there is a gracious driveway that invites you to the southern front porch. Once inside, you will notice an open floor plan where the kitchen is open to the living space with a peninsula bar! The kitchen has stainless steel appliances and granite countertops with a nice-sized pantry. You will find the house captures a lot of light with the many windows. The whole home has Luxury Vinyl flooring, no carpet!There are 3 bedrooms and 2 full bathrooms with a generous separate laundry room. The primary suite has an ensuite bath with double vanity sinks as well as a walk-in closet. Each window has been dressed with blinds. The owner added a new metal fully enclosed rear fence, as well as planted a number of fruit trees, with a small garden! The lot is situated on the pond, with open space and a wooded area beyond, adding to its private appeal. Located in the fast-growing Hollywood area, you are just steps away from fantastic local amenities. The brand-new St. Paul's Hollywood Library and the West Ashley Aquatic Center Pool are located across the street from the neighborhood entrance. Don't miss a tour today! Flood insurance is not required, and a termite bond is in place. Listing agent has a familial relationship with the seller. Seller is willing to offer money toward the buyer's closing costs or a rate buy-down, which could include a 2-1 rate buy-down!!!!
Property Details
- MLS ID26028112
- Property TypeResidential - Single Family
- Building Area Total1182
- Community FeaturesClubhouse, Trash
- Days on Site16
- ExteriorCement Siding
- Exterior FeaturesStoop
- FencingFence - Metal Enclosed, Rear Only
- FlooringLuxury Vinyl
- HeatingElectric
- HeatingY/N1
- Home StyleContemporary
- Interior FeaturesCeiling - Smooth, Walk-In Closet(s), Eat-in Kitchen, Living/Dining Combo, Pantry
- LaundryWasher Hookup, Electric Dryer Hookup, Laundry Room
- Lot Dimensions0.14 acre(s)
- Lot FeaturesHigh, Level,0 - .5 Acre
- Lot Size0.14 Acres
- Other StructuresNo
- Parking FeaturesOff Street
- Patio And PorchPatio, Porch, Front Porch
- Roof TypeFiberglass
- SewerPublic Sewer
- Stories1.0
- UtilitiesCharleston Water Service, Dominion Energy
- WaterPublic
- Waterfront FeaturesLagoon, Pond Site
- Window FeaturesWindow Treatments
- Year Built2025
- acres0.14
Amenities
- Ceiling - Smooth
- Walk-In Closet(s)
- Eat-in Kitchen
- Living/Dining Combo
- Pantry
- Stoop
Listed By / Shown By
Listed By
Agency Name: Lois Lane Properties
Charleston Trident MLS
Shown By
Agency Title: Carolina One Real Estate
Agency Phone: (843) 203-5016
Charleston Trident MLS

Web address QR Codes
6233 Gritman Drive
©OneHomeValue
Ask A Question 6233 Gritman Drive, Hollywood, SC 29449






Privacy Policy / DMCA Notice / ADA Accessibility


This site is hosted, designed and copyright
© 1994 - 2026 by
Delta Media Group, Inc. -- Patent Pending --