
6236 Zoe Way | Myrtle Beach | $481,900
SHOW DETAILS
6236 Zoe Way
Myrtle Beach, SC 29588
$481,900
3
BEDS
2
BATHS
1,910
SQ. FT.
6236 Zoe WayMyrtle Beach, SC 29588
For SALE
Single Family
ACTIVE
$481,900
EST. 1,213.05/MO CALCULATE
3
BEDS
2
BATHS
1,910
SQ. FT.
Property Description
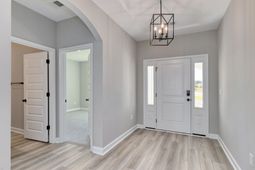
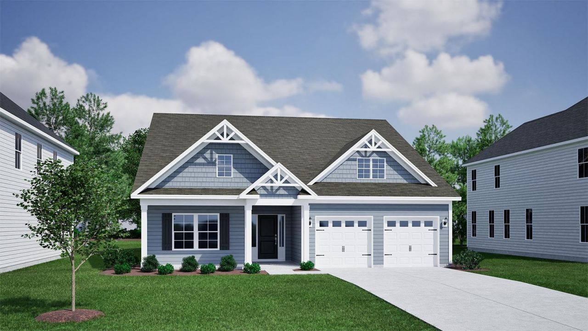
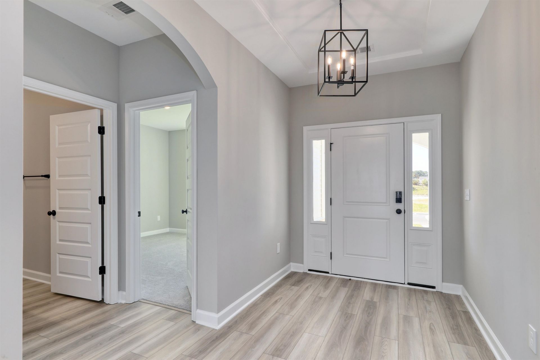
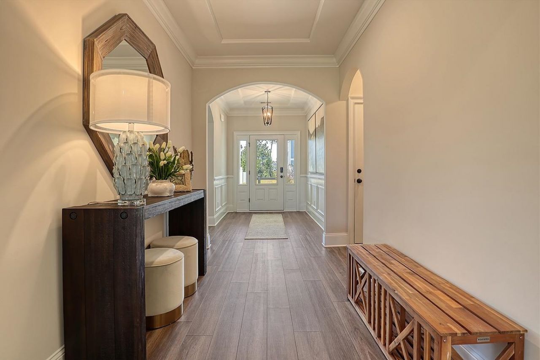
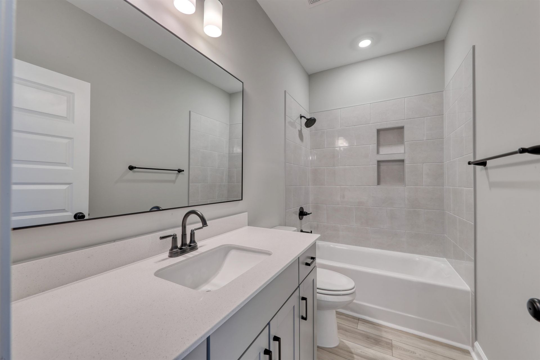
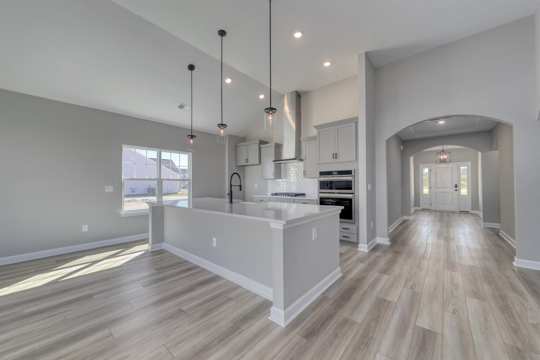
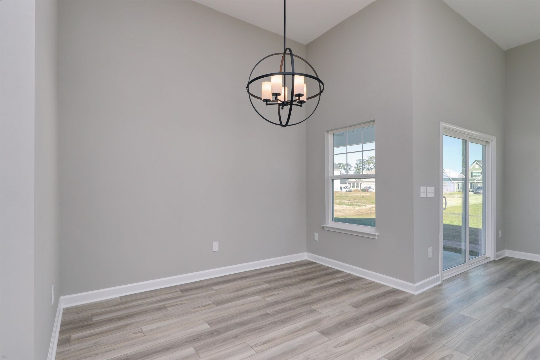
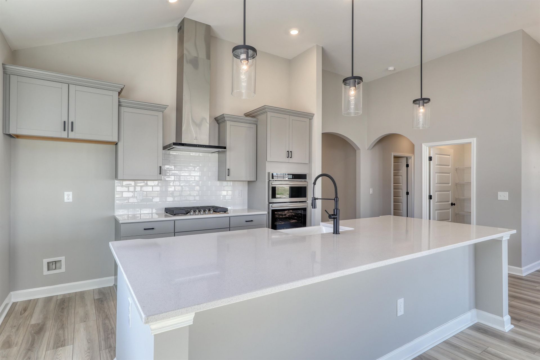
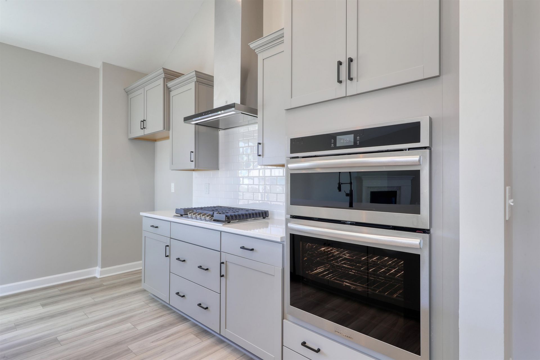
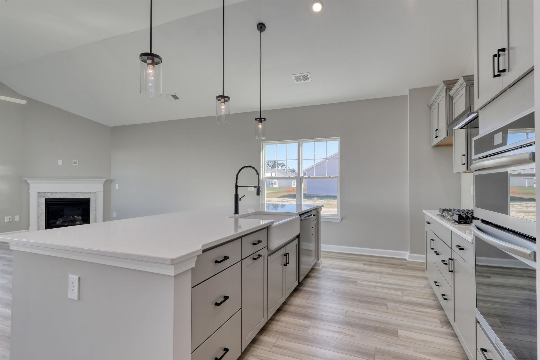
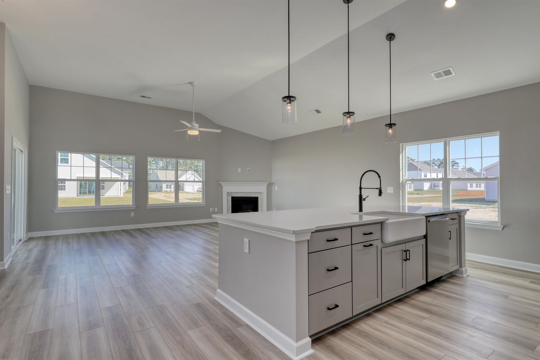
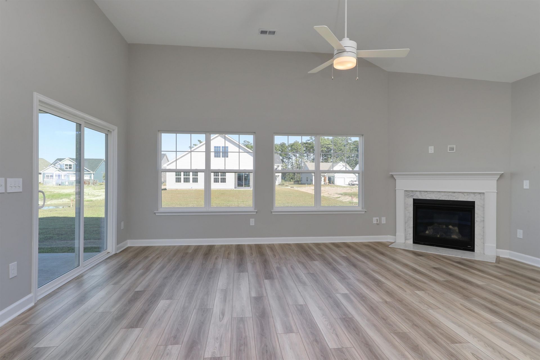
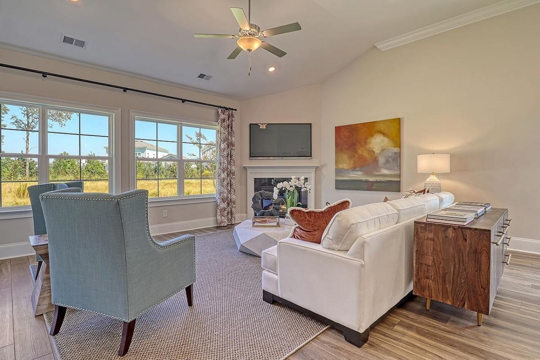
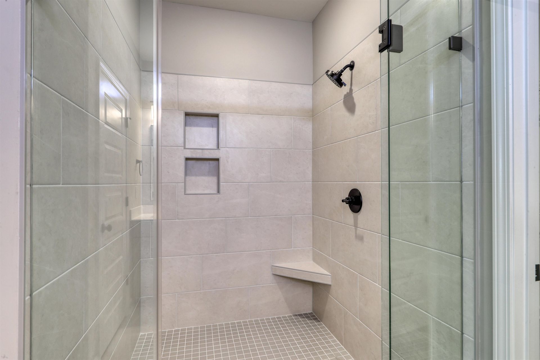
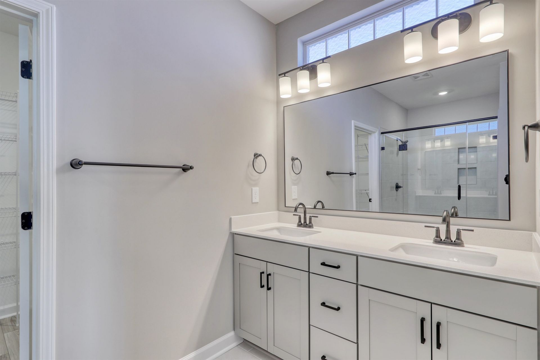
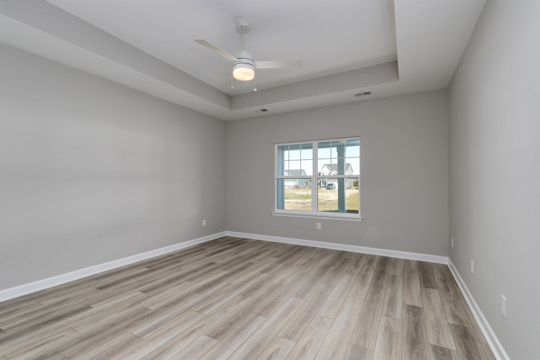
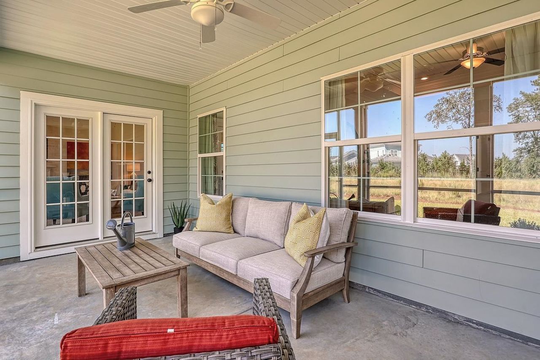
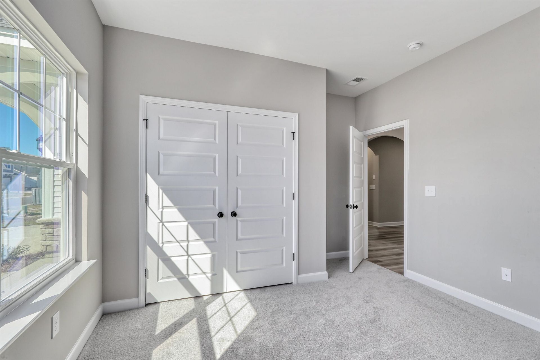
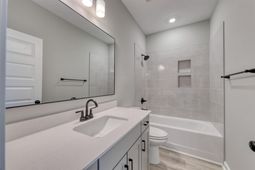
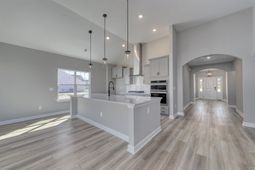
Finishes in this home scream elegance! Large covered rear porch overlooking a large lake, a wide grand arched entrance, and fireplace and 12-foot ceilings in the family room and gourmet kitchen, soft-close cabinetry, gas cooktop/wall oven & quartz along with tile backsplash. Luxury vinyl planking in all the main areas. 60x60 tile shower in primary bath and steel tub with tile surround in bath 2. Walk-in pantry and plenty of storage. Outdoor living includes a 20x10 covered porch and fully landscaped and irrigated yard. All homes will include framed mirrors in all baths, front gutters, and Smart Home Automation. Our 1-2-10 year warranty will give you peace of mind. Superior energy-efficient construction includes 15 SEER HVAC and R-38 ceiling insulation. Come check out our outstanding quality, fit and finish! Photos of a similar home.
Property Details
- MLS ID2613296
- Property TypeResidential - Single Family
- AppliancesCooktop, Dishwasher, Disposal, Microwave, Range
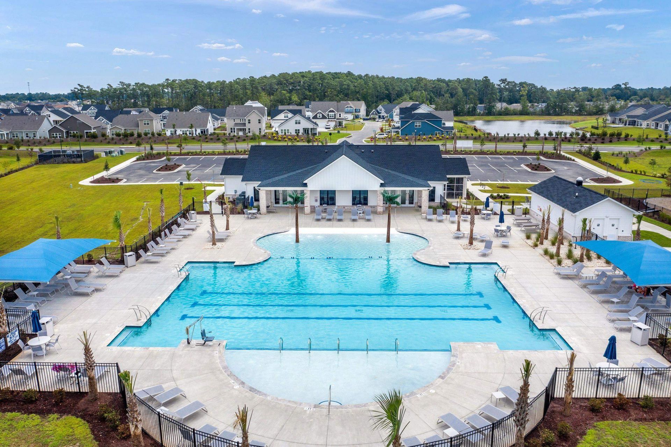
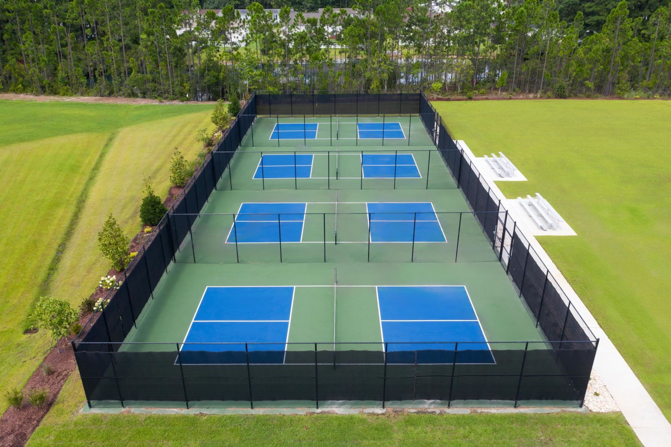
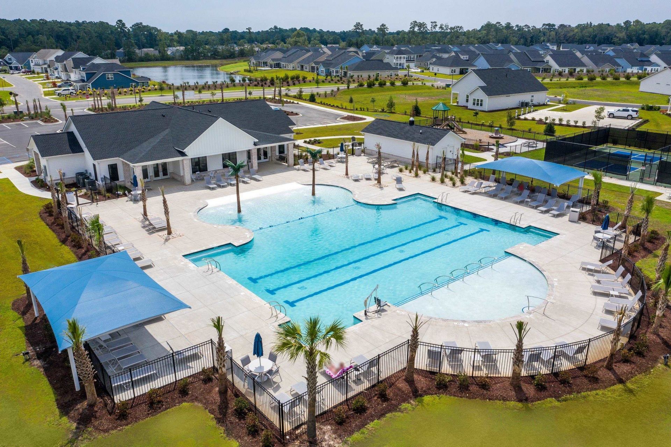
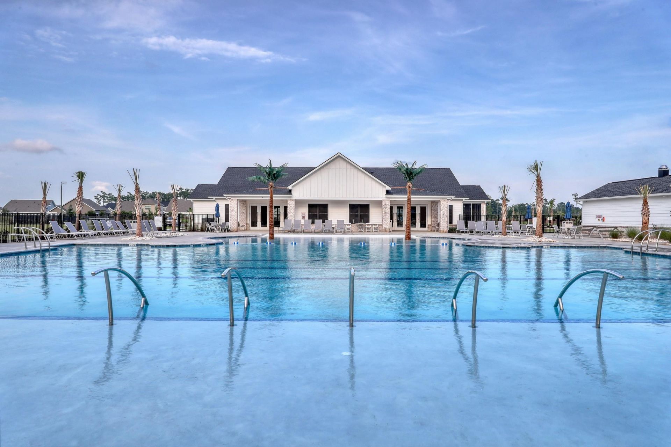
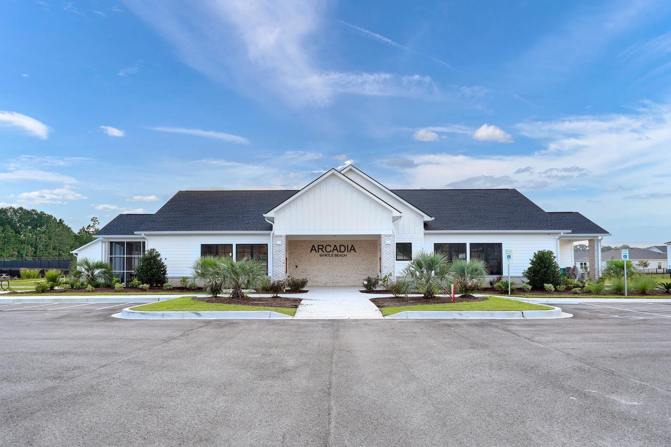
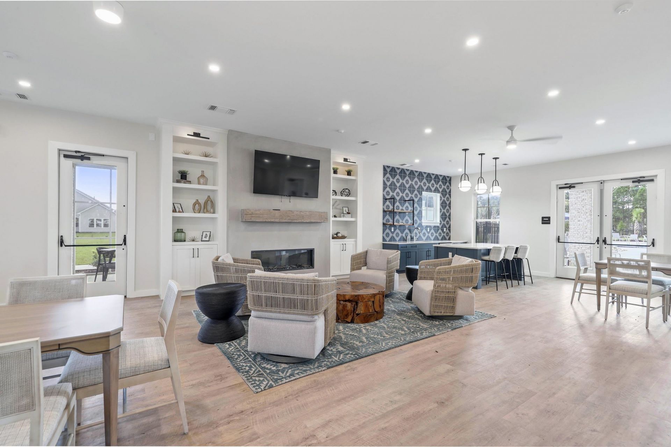
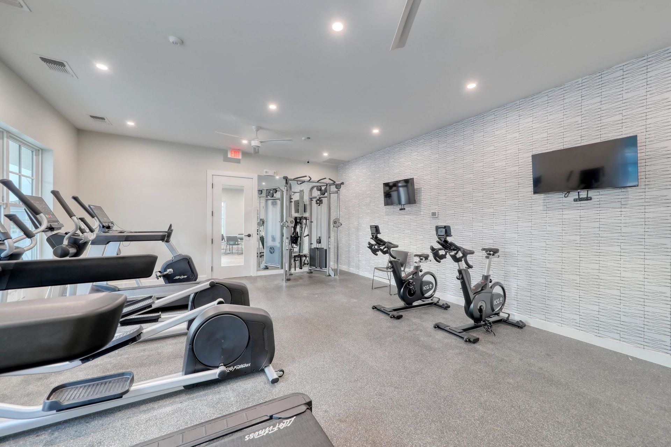
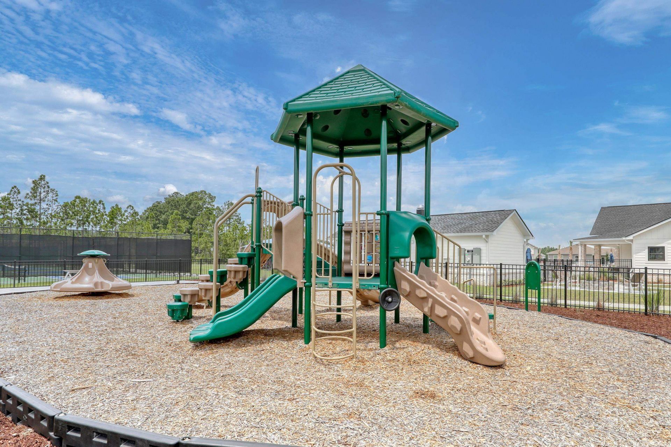
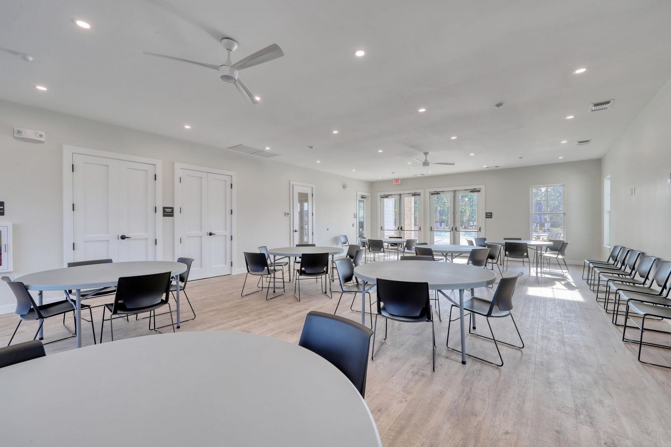
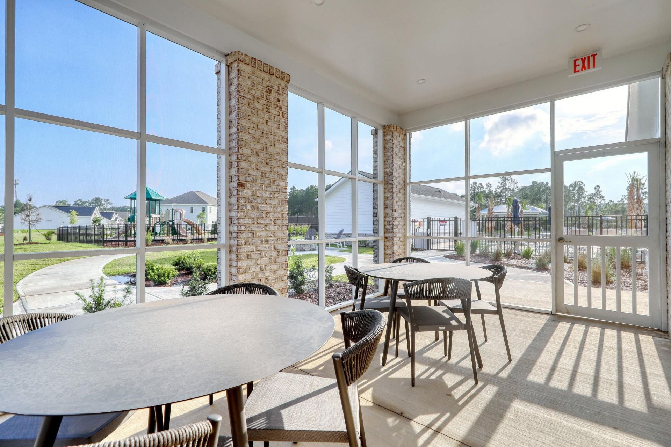
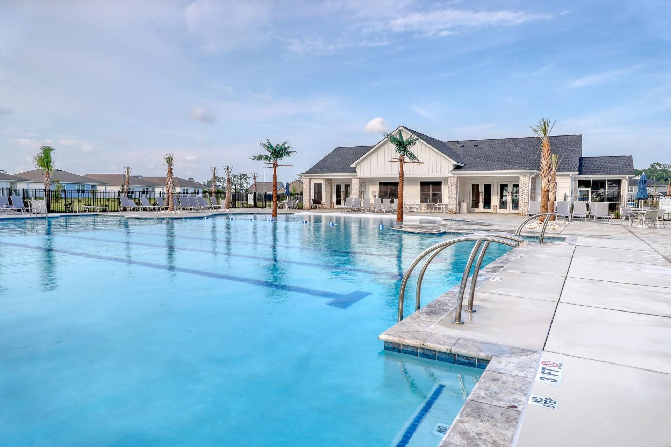
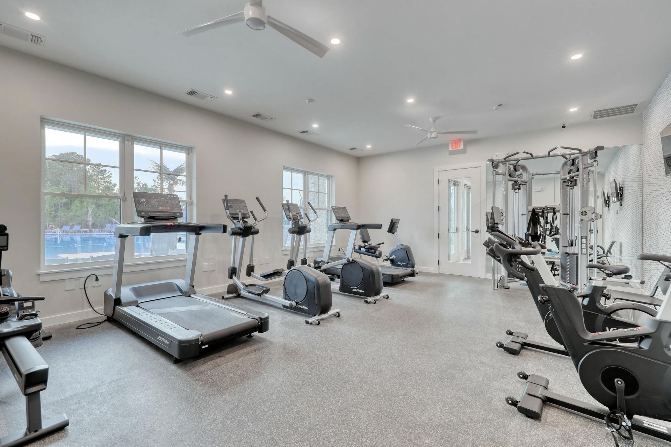
- Association AmenitiesClubhouse, Owner Allowed Golf Cart, Owner Allowed Motorcycle, Other, Pet Restrictions, Tenant Allowed Golf Cart, Tennis Court(s), Tenant Allowed Motorcycle
- Community FeaturesClubhouse, Golf Carts OK, Other, Recreation Area, Tennis Court(s), Long Term Rental Allowed, Pool
- CoolingCentral Air
- Days on Site66
- Door FeaturesInsulated Doors
- ExteriorVinyl Siding, Wood Frame
- Exterior FeaturesSprinkler/Irrigation, Porch
- FlooringCarpet, Luxury Vinyl, Luxury VinylPlank, Tile
- Garage2 car attached
- HeatingCentral, Electric, Forced Air, Gas
- HOAYes
- HOA Fee86/ Monthly
- Home StyleTraditional
- Interior FeaturesAttic, Tray Ceiling(s), Dual Sinks, Fireplace, Linen Closet, Main Level Primary, Pull Down Attic Stairs, Permanent Attic Stairs, Split Bedrooms, Separate Shower, Vanity, Walk-In Closet(s), Breakfast Bar, Bedroom on Main Level, Entrance Foyer, Kitchen Island, Stainless Steel Appliances, Solid Surface Counters
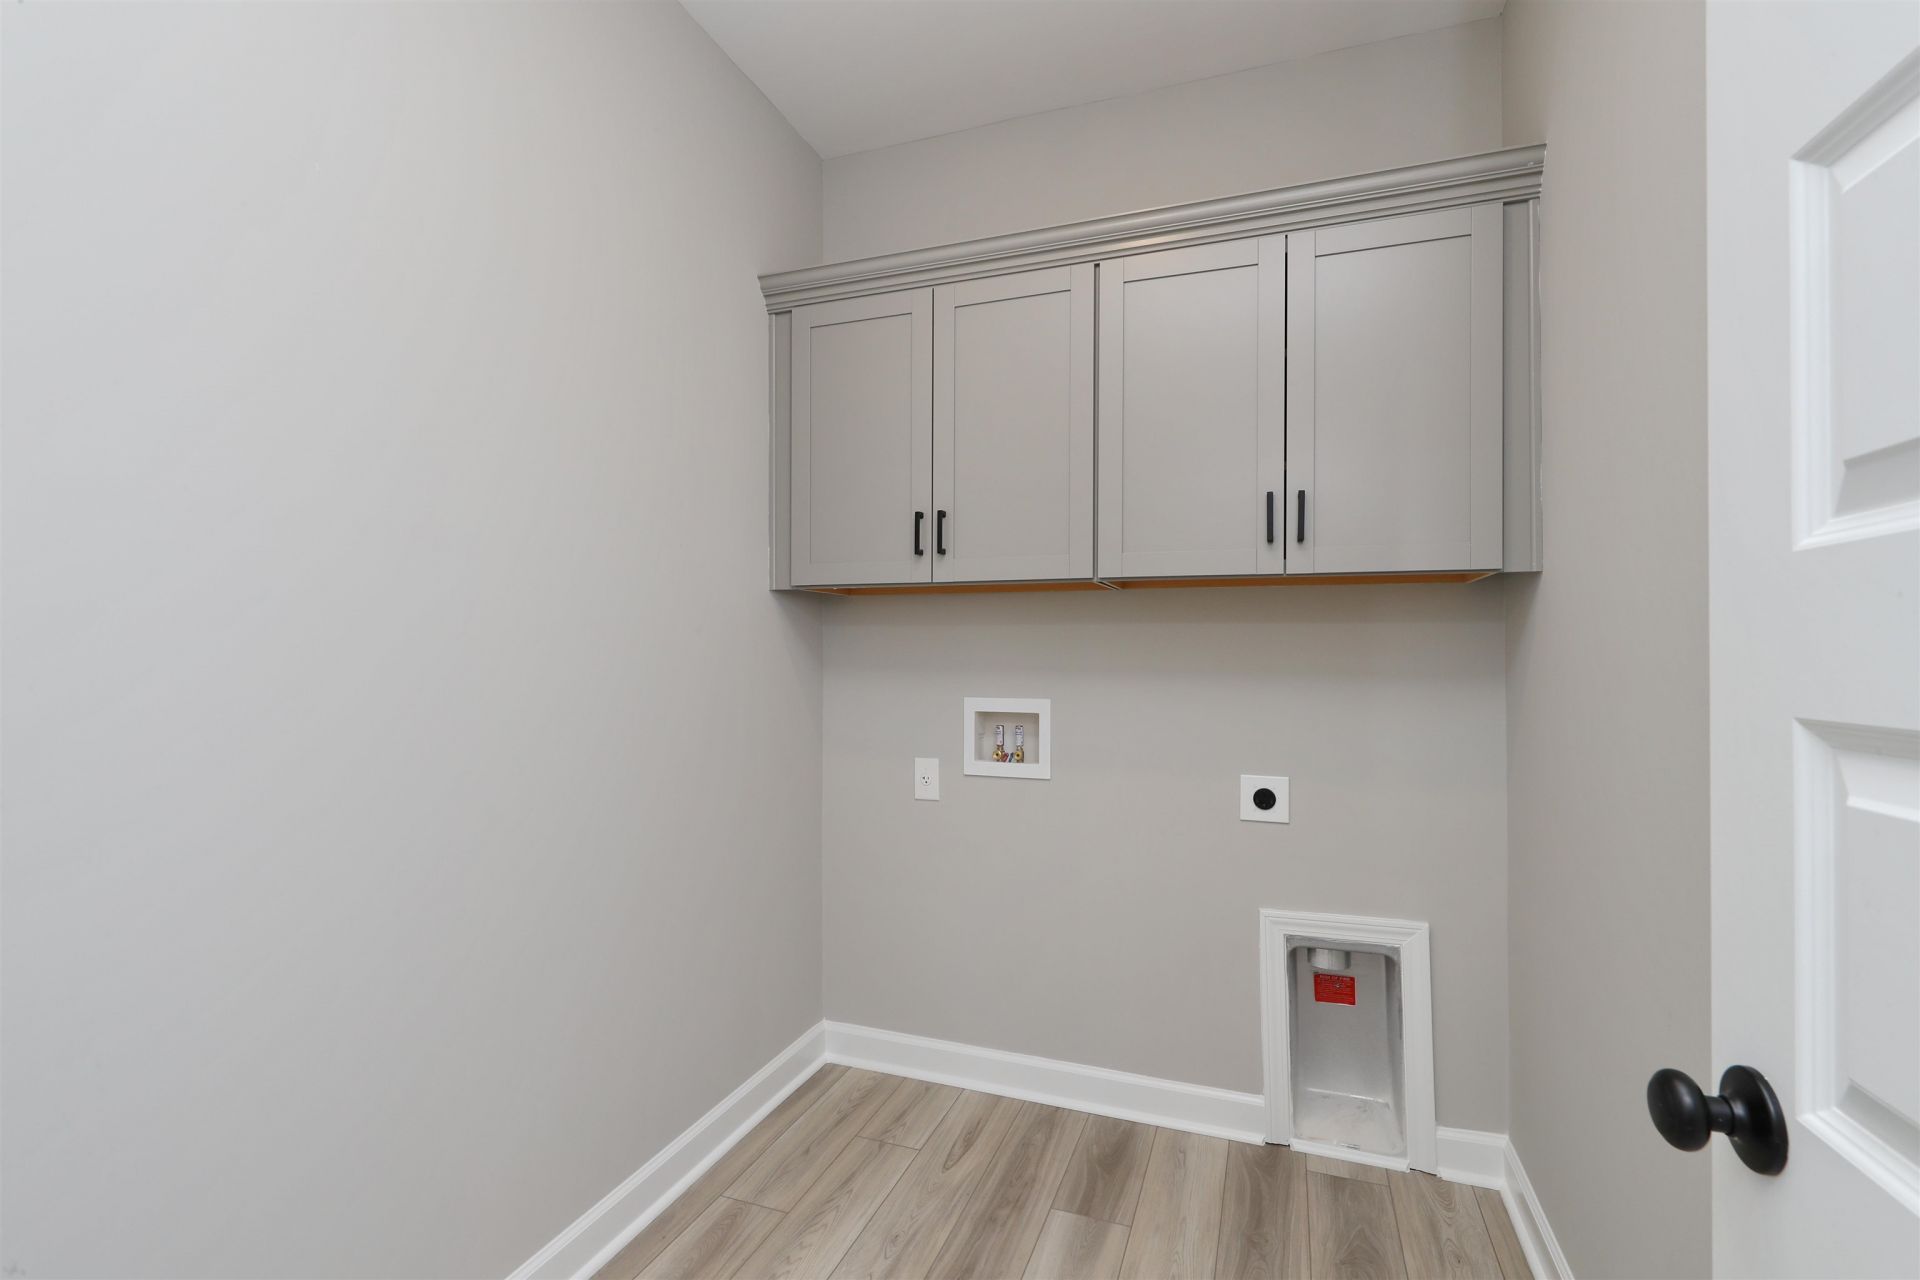
- LaundryWasher Hookup
- Lot DescriptionOutside City Limits, Rectangular, Rectangular Lot
- Lot Size0.22 Acres
- Parcel#42809030014
- ParkingAttached, Garage, Two Car Garage, Garage Door Opener
- Parking NotesAttached, Garage, Two Car Garage, Garage Door Opener
- Patio/PorchRear Porch, Front Porch
- Pets AllowedOwner Only, Yes
- PoolCommunity, Outdoor Pool
- Securityyes
- SecuritySecurity System, Smoke Detector(s)
- Stories1.0
- Swimming PoolYes
- UtilitiesCable Available, Electricity Available, Natural Gas Available, Phone Available, Sewer Available, Underground Utilities, Water Available
- WaterPublic
- Year Built2026
- acres0.22
Amenities
- Attic
- Tray Ceiling(s)
- Dual Sinks
- Fireplace
- Linen Closet
- Main Level Primary
- Pull Down Attic Stairs
- Permanent Attic Stairs
- Split Bedrooms
- Separate Shower
- Vanity
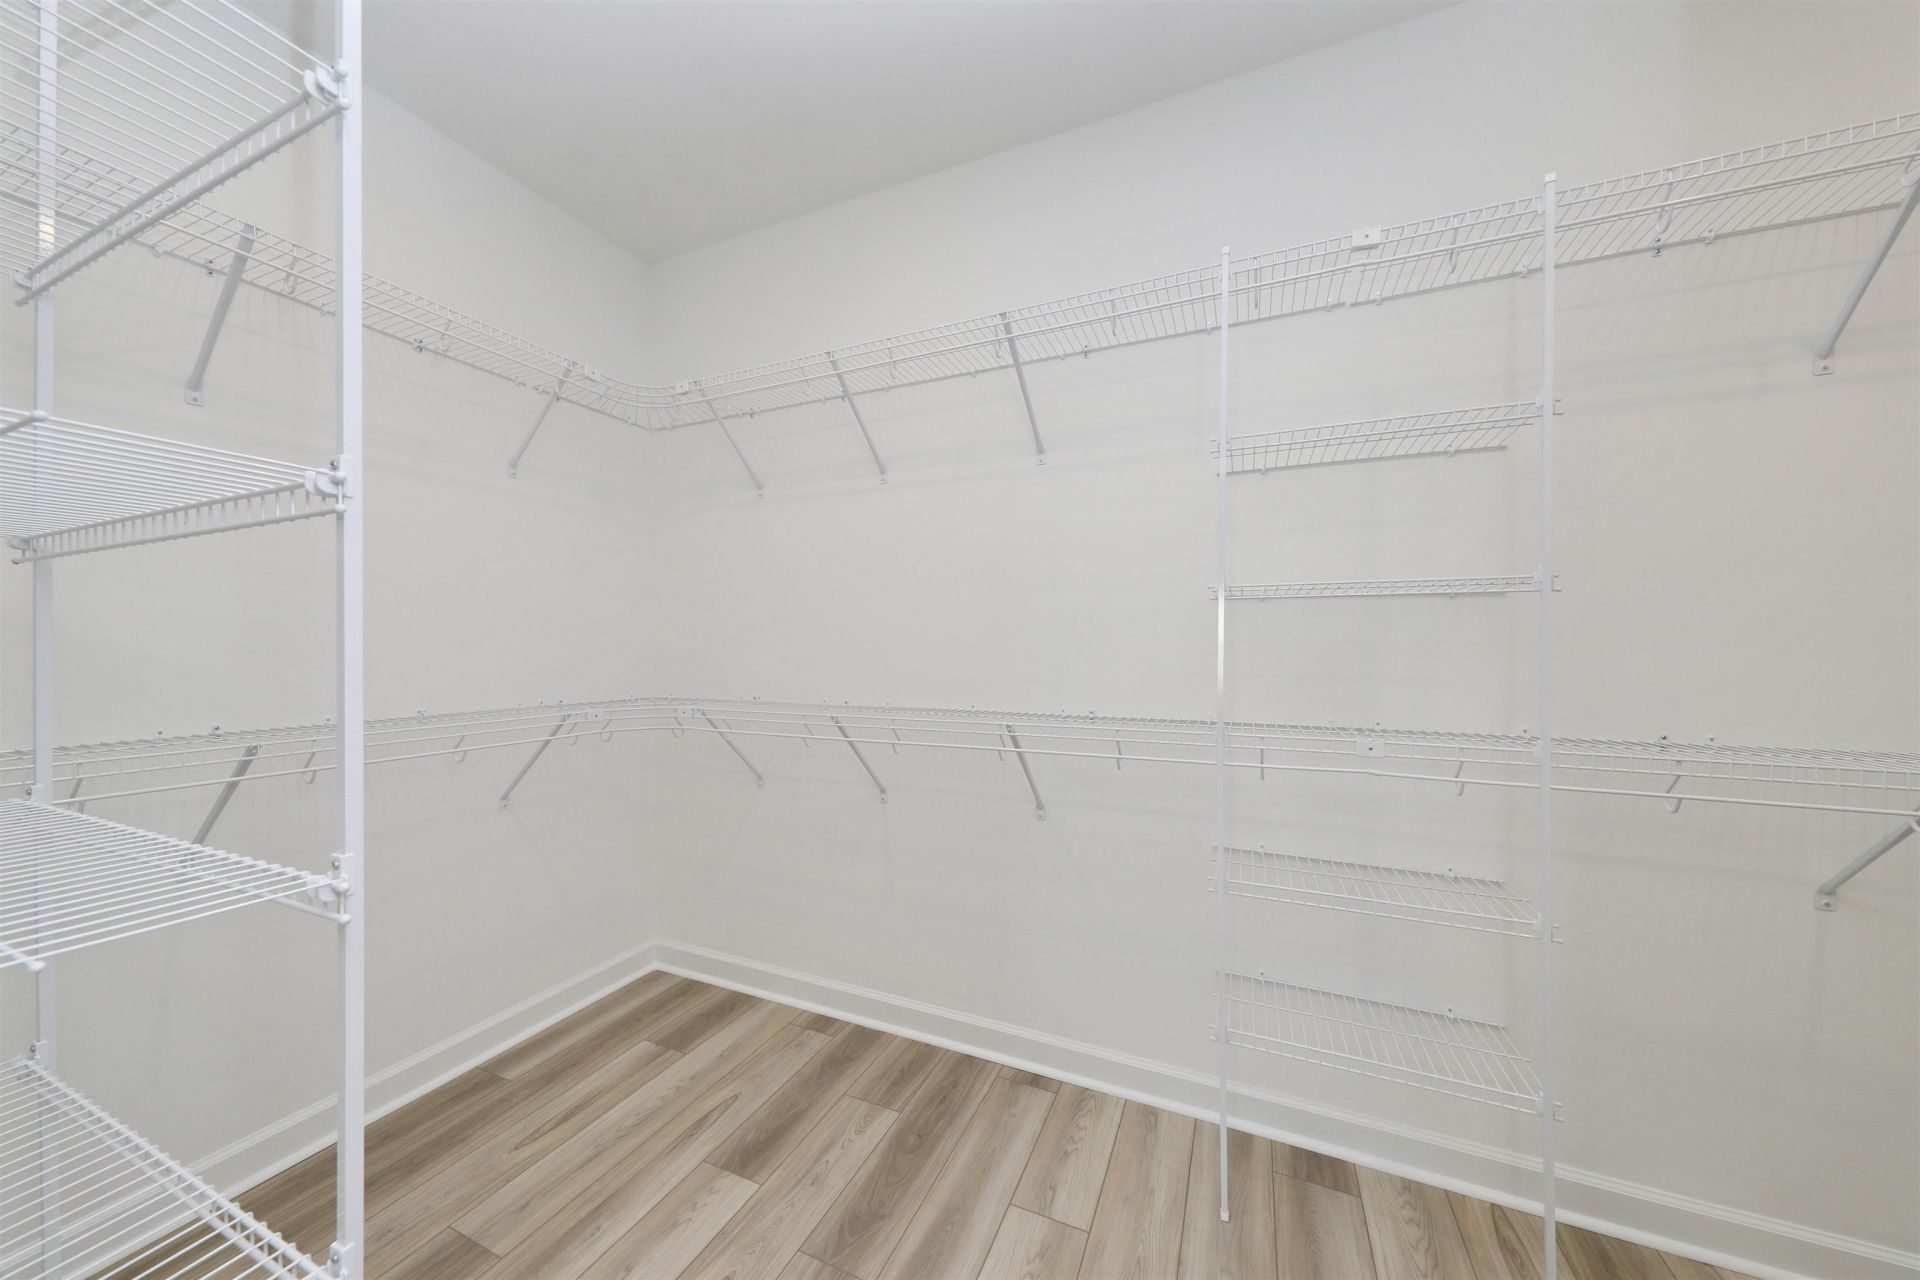
- Walk-In Closet(s)
- Breakfast Bar
- Bedroom on Main Level
- Entrance Foyer
- Kitchen Island
- Stainless Steel Appliances
- Solid Surface Counters
- Sprinkler/Irrigation
- Porch
Room Sizes
- Kitchen - 15x12
- Great Room - 20'8x19'4
- Dining Room - 9x11
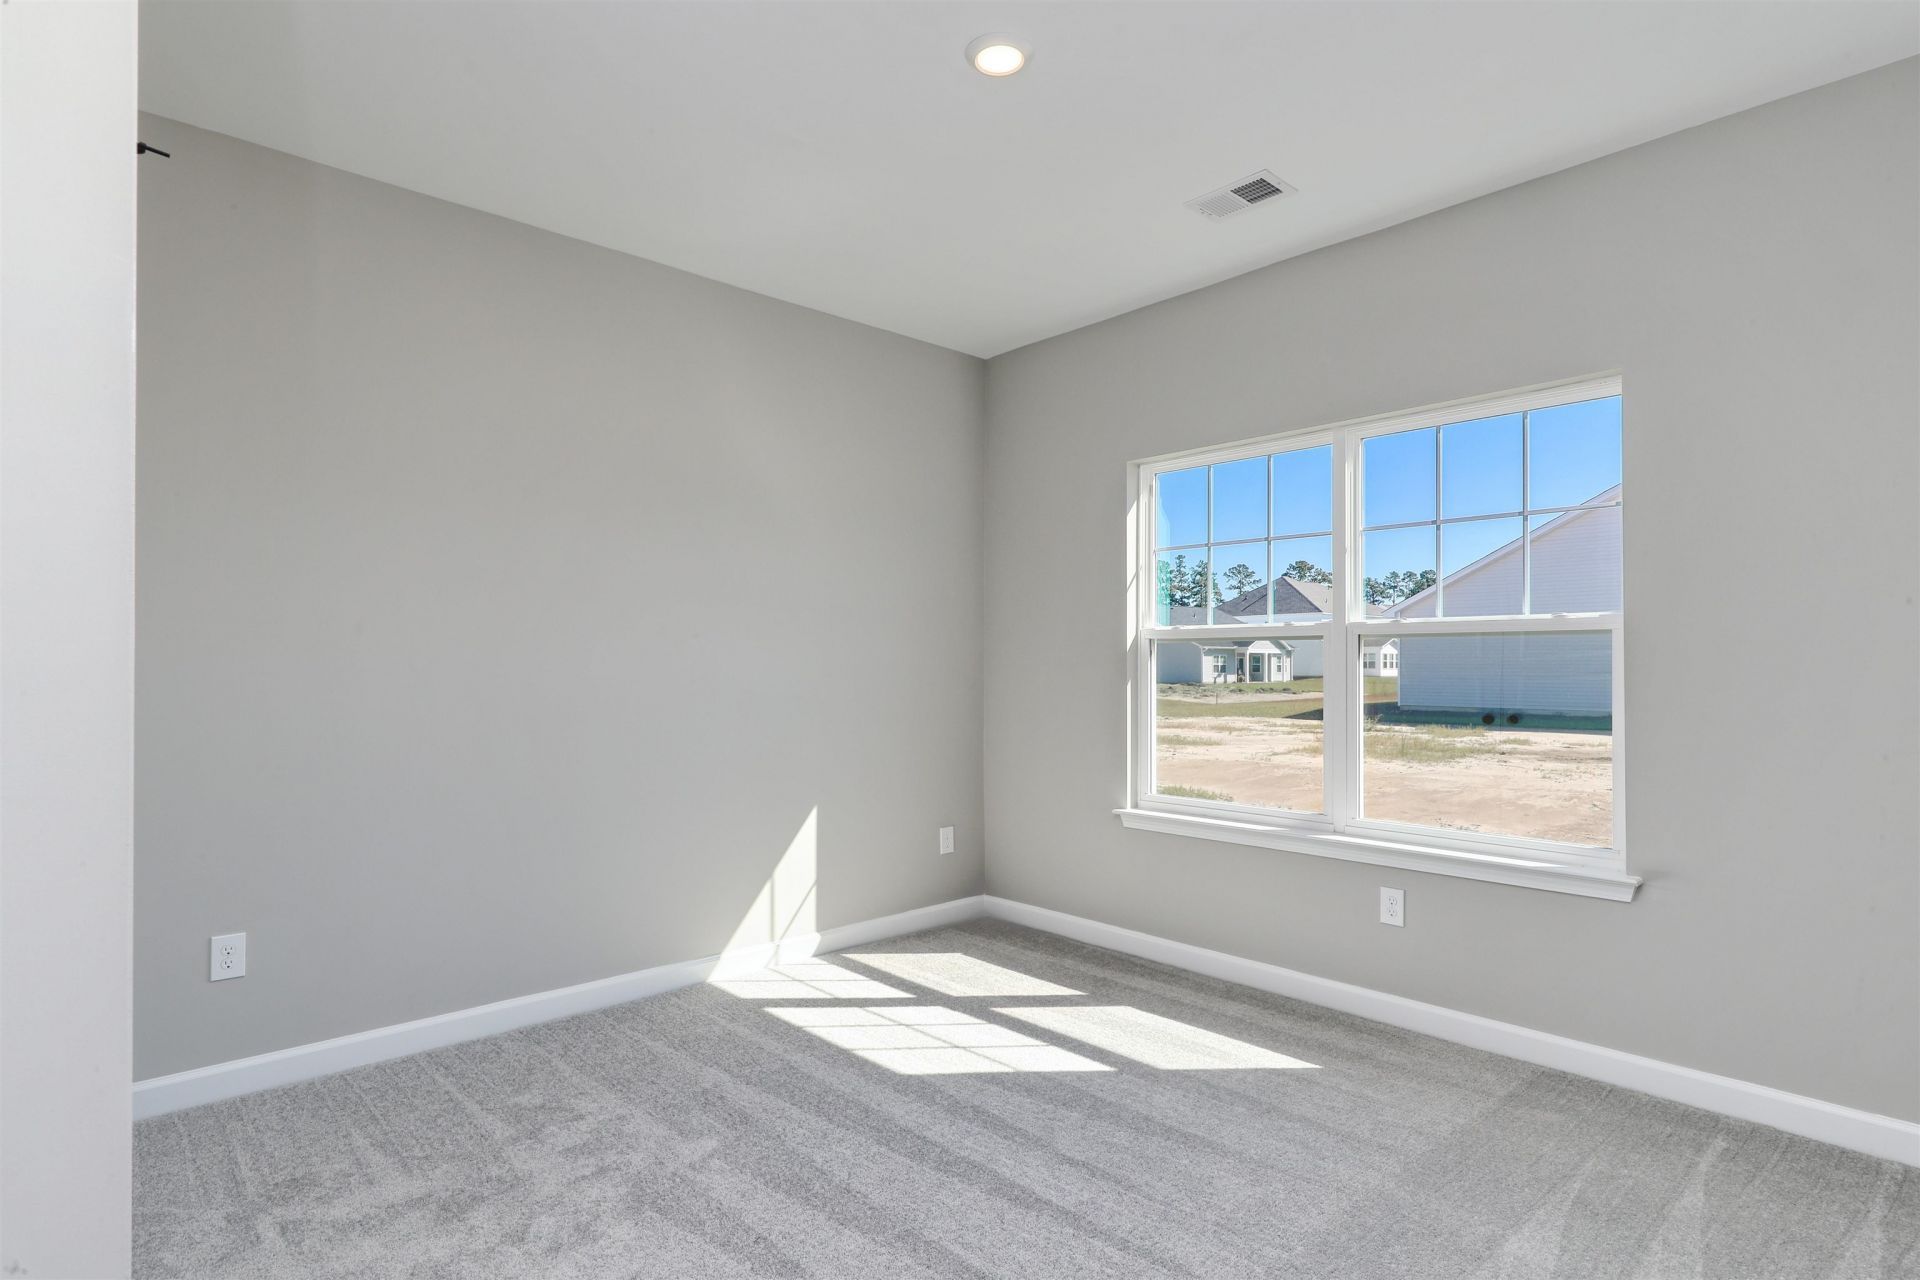
- Bedroom 2 - 11x11'8 Level - First
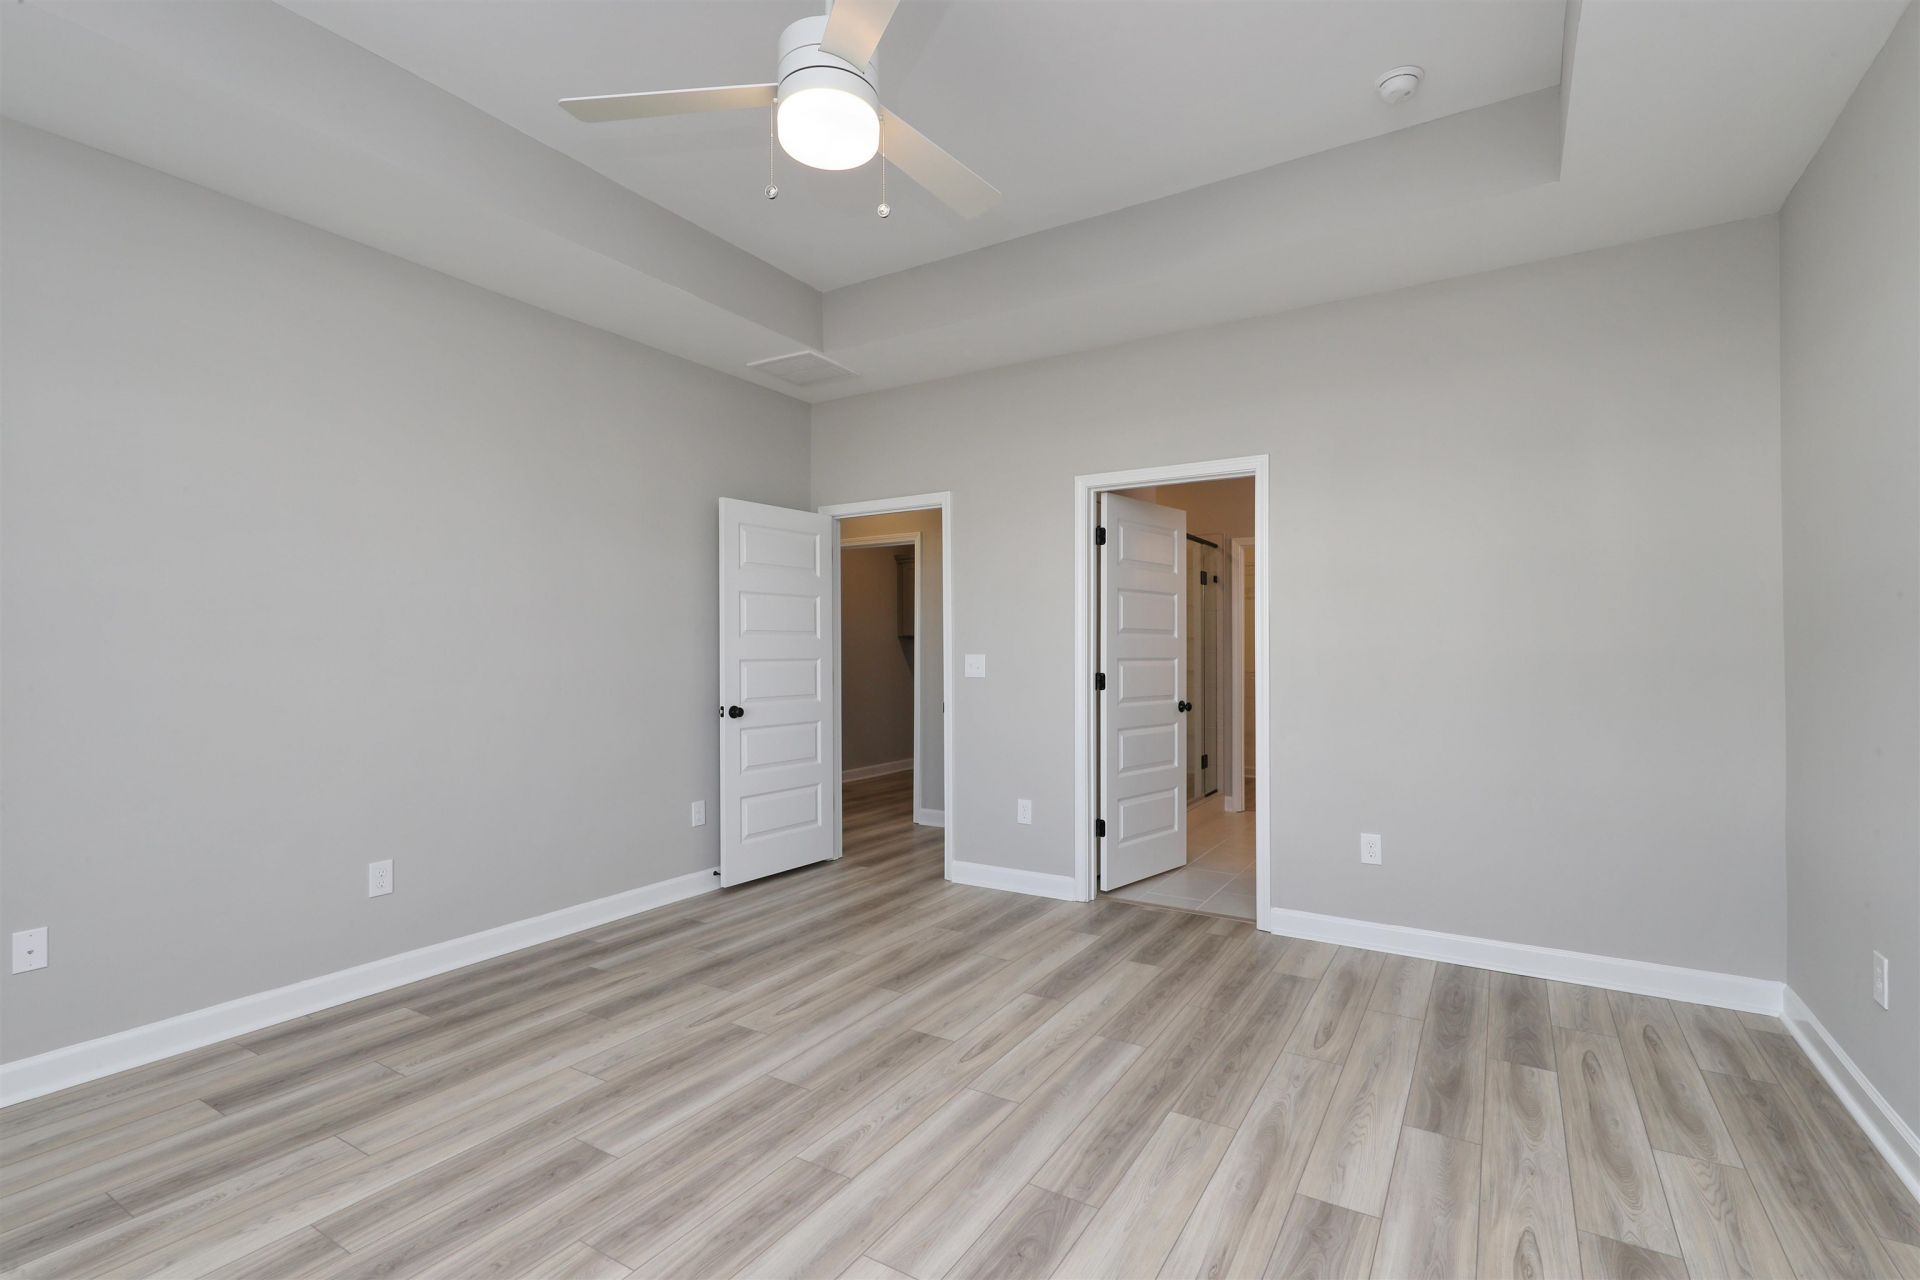
- Primary Bedroom - 14'4x16 Level - First
- Bedroom 1 - 11x11'7 Level - First
Listed By / Shown By
Listed By
Agency Name: CPG Inc. dba Mungo Homes
Agency Phone: 843-267-1961
CCAR MLS
Shown By
Agency Title: Carolina One Real Estate
Agency Phone: (843) 203-5016
CCAR MLS

Web address QR Codes
6236 Zoe Way
©OneHomeValue
Ask A Question 6236 Zoe Way, Myrtle Beach, SC 29588







Privacy Policy / DMCA Notice / ADA Accessibility


This site is hosted, designed and copyright
© 1994 - 2026 by
Delta Media Group, Inc. -- Patent Pending --