
639 Cloudbreak Court | Charleston | $1,050,000
SHOW DETAILS
639 Cloudbreak Court
Charleston, SC 29412
$1,050,000
4
BEDS
2.5
BATHS
2,464
SQ. FT.
639 Cloudbreak CourtCharleston, SC 29412
For SALE
Single Family
ACTIVE
$1,050,000
EST. 2,643.09/MO CALCULATE
4
BEDS
2.5
BATHS
2,464
SQ. FT.
Property Description
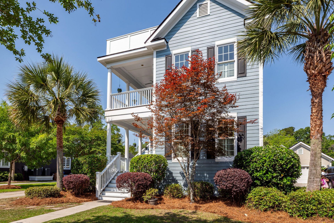
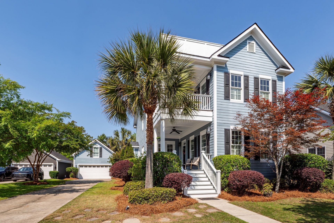
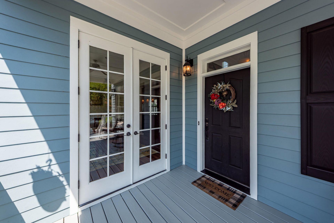
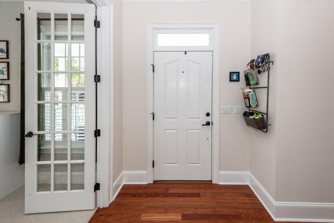
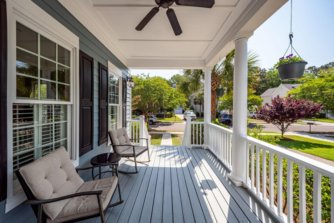
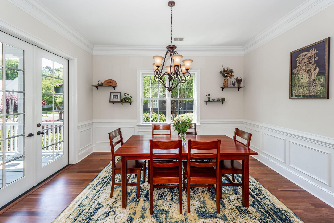
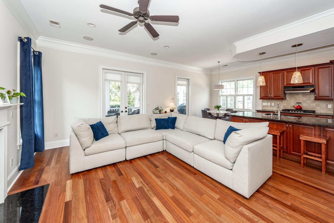
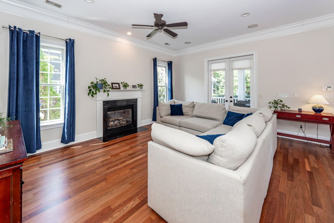
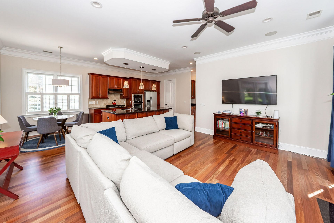
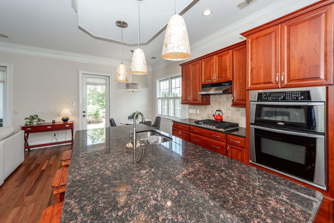
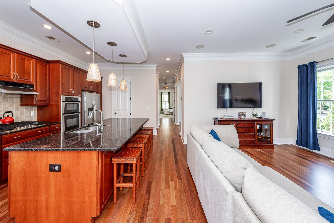
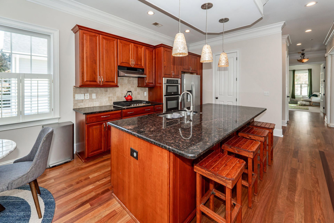
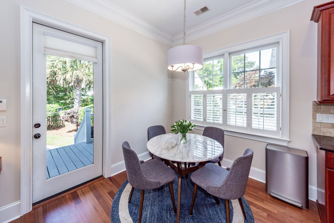
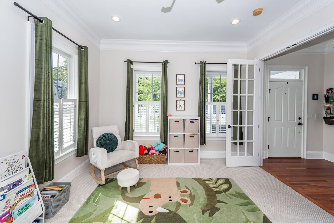
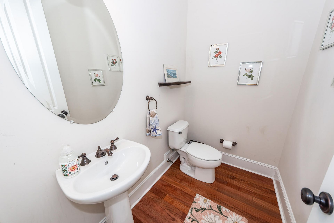
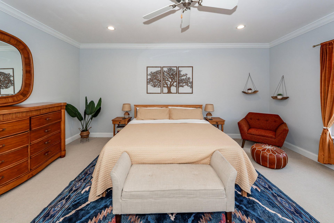
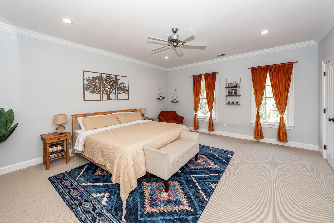
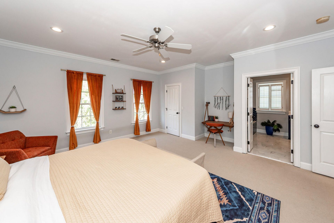
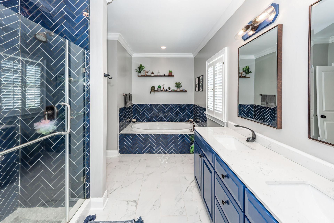
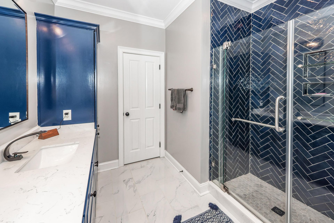
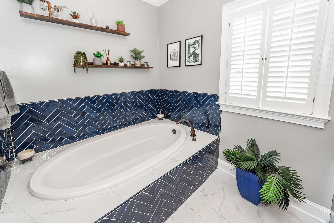
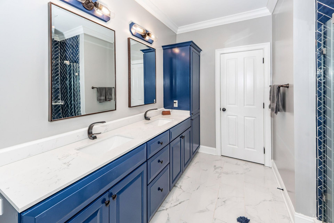
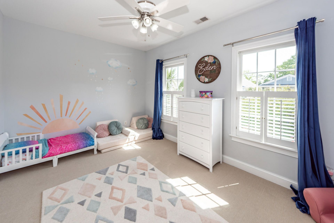
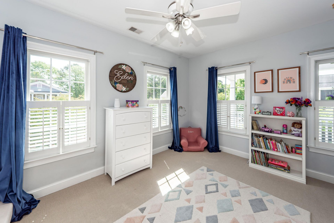
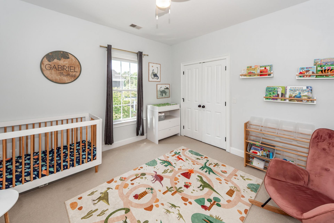
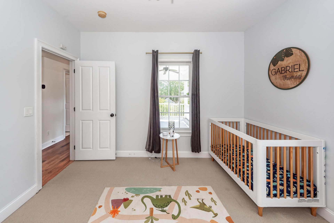
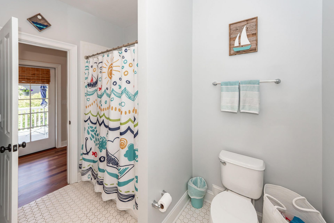
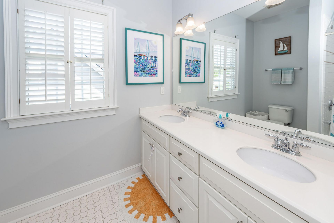
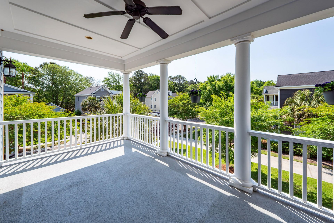
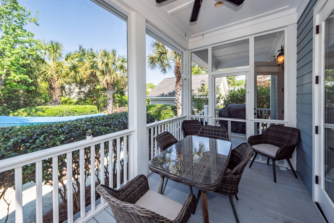
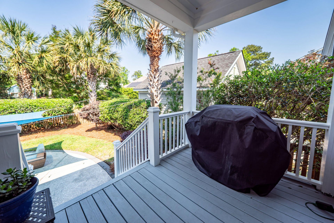
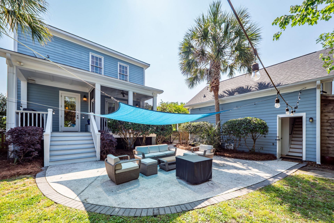
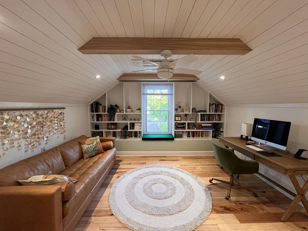
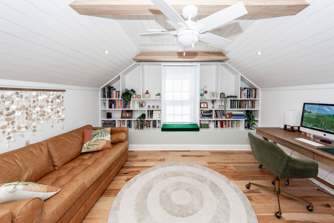
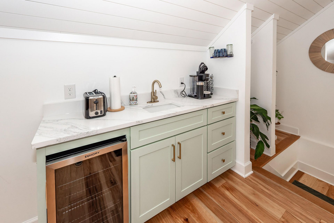
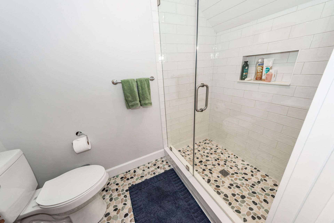
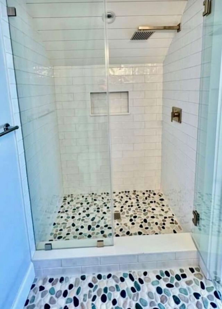
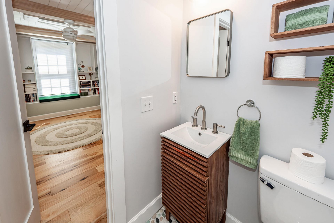
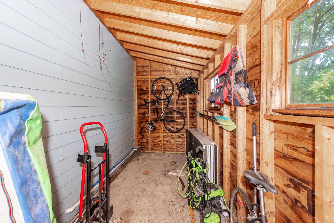
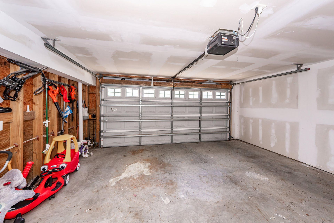
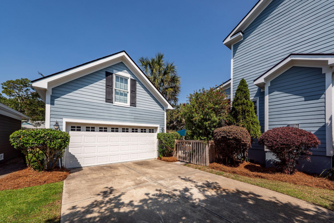
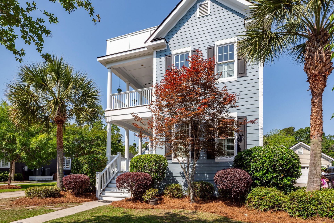
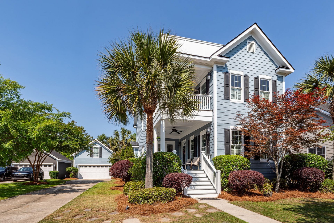
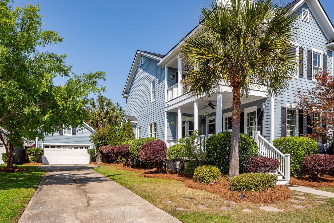
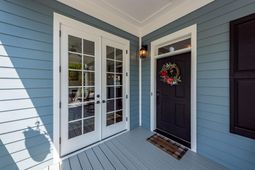
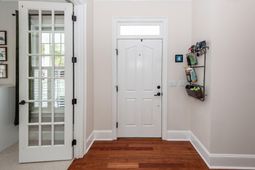
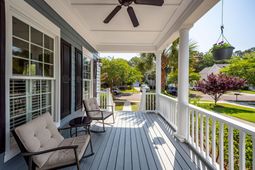
Nestled on a quiet, tree-lined cul-de-sac in a welcoming community of neighbors and families, this beautifully maintained Charleston home blends Lowcountry charm, thoughtful updates, and flexible modern living. Ideally located just 15 minutes from Folly Beach and under 10 minutes from downtown Charleston, it offers convenience while still feeling peaceful and tucked away.One of the standout features is the newly completed above-garage apartment, built in 2024 with its own separate HVAC and plumbing system. This bright, beautifully finished space includes custom built-ins with extra storage, a fully tiled bathroom, wooden beams, and a shiplap ceiling that enhances the light-filled, airy feel. With a kitchenette, full bathroom, and bedroom/studio-style layout, it is ideal for guests, amother-in-law suite, private home office, or creative studio, while allowing added privacy and independence from the primary residence.Inside the main home, an inviting open floor plan is designed for everyday living and easy entertaining. The main living spaces feel bright and connected, with recently refinished cherry hardwood floors, crown molding, fresh paint, and a cozy gas-log fireplace. The front room features new carpet and offers a flexible space for a guest bedroom or home office.The kitchen features a large island, granite countertops, stainless steel appliances, and 2025 updates including a new dishwasher, gas stovetop, and refrigerator. Flowing easily into the main living and dining areas, the layout is ideal for hosting.The large, light-filled primary suite features a walk-in closet and a remodeled spa-like bathroom with high-end tile and tasteful finishes. Down the hall are two additional spacious bedrooms sharing a full bathroom with double vanity. Throughout the home, the owners have invested in meaningful improvements that offer both beauty and peace of mind, including a new roof in 2022, HVAC in 2023, and a smart thermostat system in 2024.Outdoor living is equally inviting, with a freshly painted front porch, screened-in back porch, and second-floor piazza perfect for morning coffee or evening breezes. The backyard is surrounded by lush greenery and a new fence added in 2023 enclosing a paver patio with outdoor lighting and canopy. Behind the garage, a large storage shed provides space for boats, bikes, tools, and outdoor equipment.With its flexible above-garage apartment, extensive updates, charming outdoor spaces, and prime location near the beach and downtown, this home is a rare opportunity in one of Charleston's most convenient and welcoming settings.
Property Details
- MLS ID26012049
- Property TypeResidential - Single Family
- Building Area Total2464
- CoolingCentral Air
- Days on Site30
- ExteriorCement Siding
- Exterior FeaturesLawn Irrigation
- FencingRear Only, Wood
- Fireplace FeaturesGas Log, Great Room, One
- Fireplaces1
- Fireplace Y/NYes
- FlooringCarpet, Wood
- Garage2
- GarageY/NYes
- HeatingElectric
- HeatingY/N1
- Home StyleCharleston Single
- Interior FeaturesKitchen Island, Walk-In Closet(s), Family, In-Law Floorplan, Office, Other, Pantry, Separate Dining
- Lot Dimensions0.18 acre(s)
- Lot Features0 - .5 Acre
- Lot Size0.18 Acres
- Other StructuresYes
- Parking Features2 Car Garage, Detached
- Patio And PorchPorch - Full Front, Screened
- SewerPublic Sewer
- Stories2.0
- UtilitiesCharleston Water Service, Dominion Energy
- WaterPublic
- Year Built2007
- acres0.18
Amenities
- Kitchen Island
- Walk-In Closet(s)
- Family
- In-Law Floorplan
- Office
- Other
- Pantry
- Separate Dining
- Lawn Irrigation
Listed By / Shown By
Listed By
Agency Name: ERA Wilder Realty, Inc
Charleston Trident MLS
Shown By
Agency Title: Carolina One Real Estate
Agency Phone: (843) 203-5016
Charleston Trident MLS

Web address QR Codes
639 Cloudbreak Court
©OneHomeValue
Ask A Question 639 Cloudbreak Court, Charleston, SC 29412






Privacy Policy / DMCA Notice / ADA Accessibility


This site is hosted, designed and copyright
© 1994 - 2026 by
Delta Media Group, Inc. -- Patent Pending --