
65 Carolina Street | Charleston | $2,495,000
SHOW DETAILS
65 Carolina Street
Charleston, SC 29403
$2,495,000
3
BEDS
3.5
BATHS
2,152
SQ. FT.
65 Carolina StreetCharleston, SC 29403
For SALE
Single Family
ACTIVE
$2,495,000
EST. 6,280.50/MO CALCULATE
3
BEDS
3.5
BATHS
2,152
SQ. FT.
Property Description
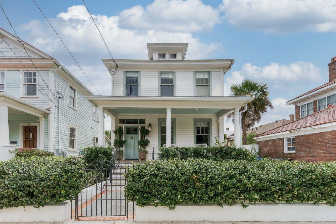
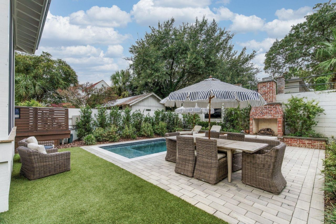
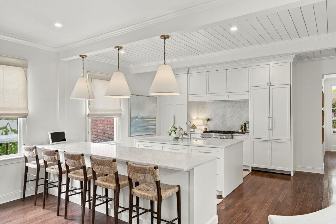
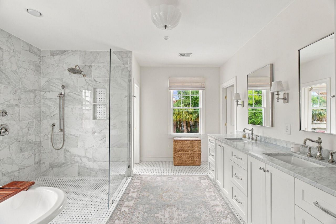
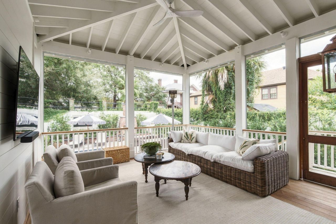
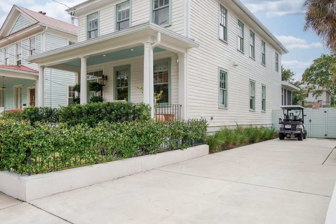
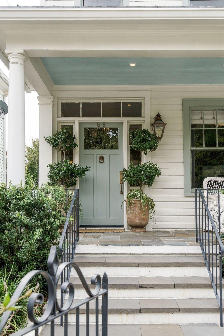
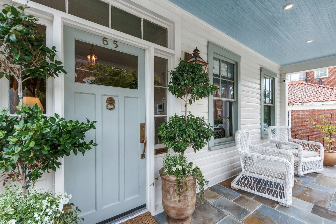
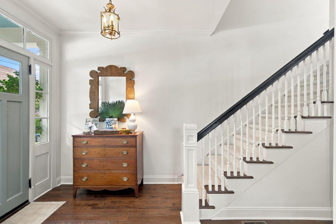
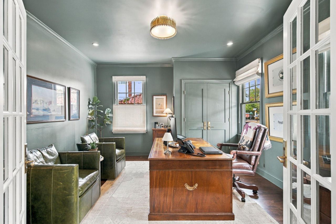
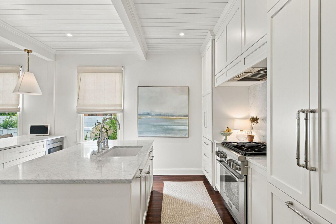
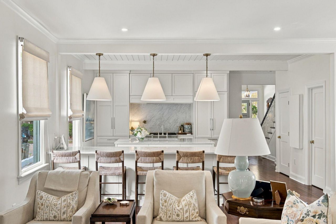
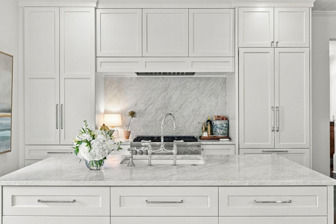
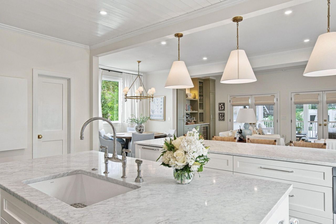
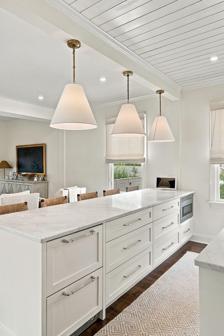
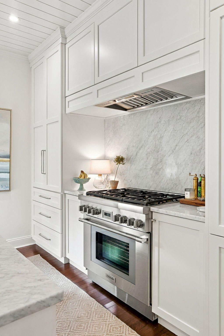
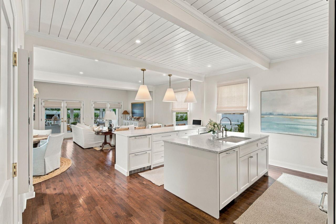
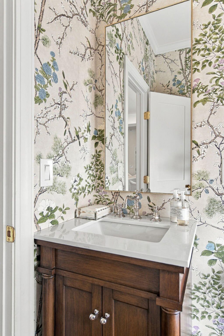
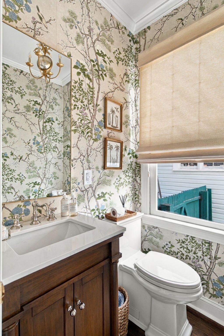
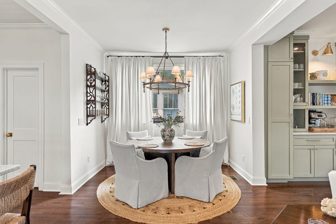
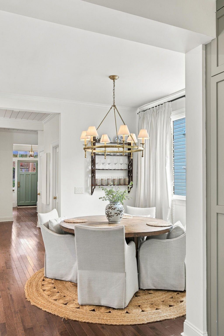
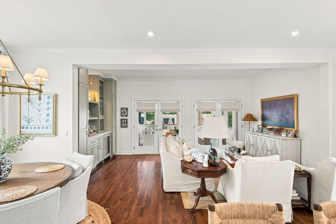
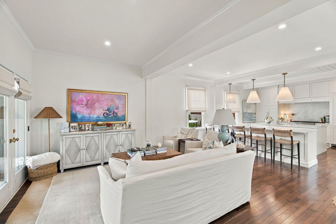
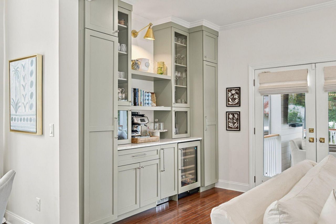
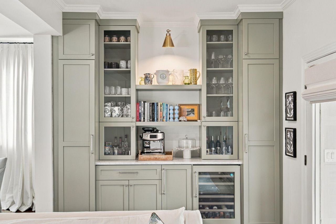
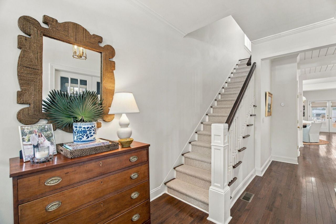
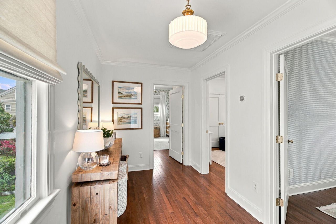
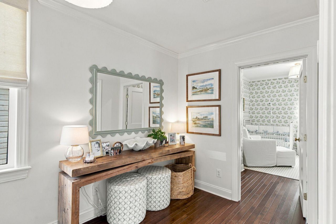
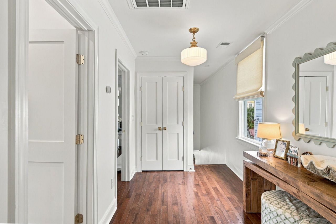
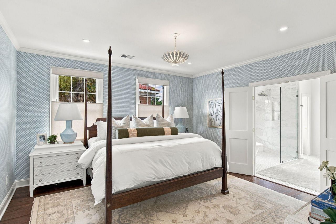
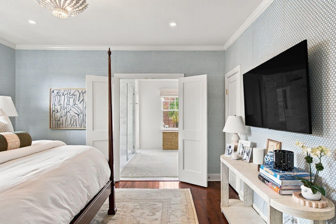
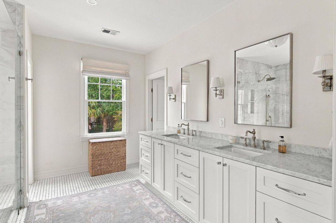
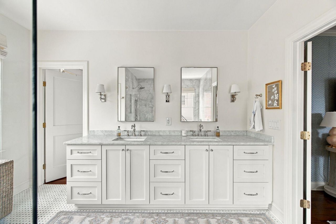
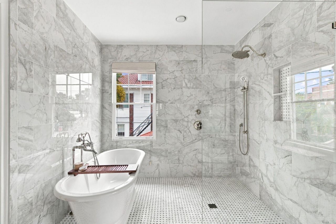
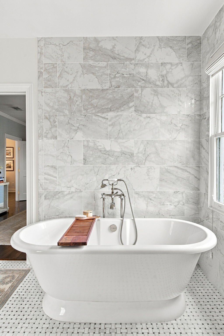
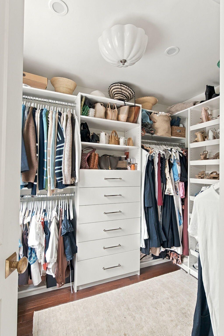
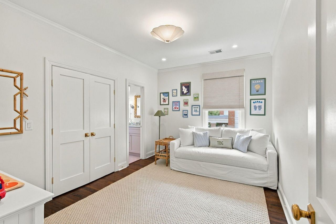
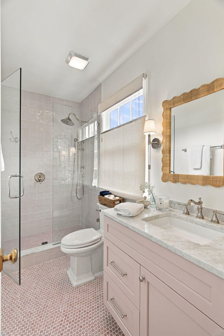
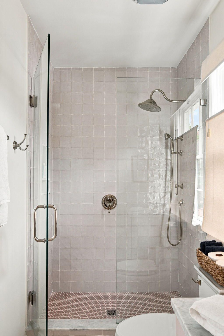
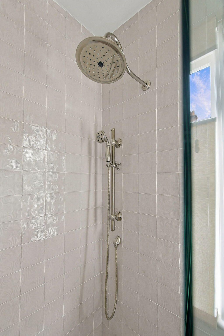
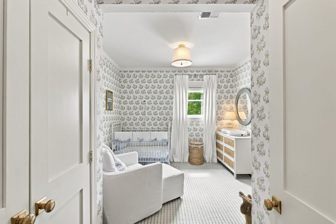
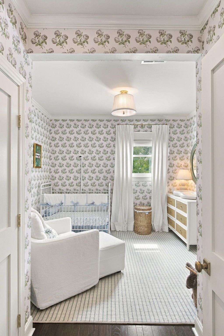
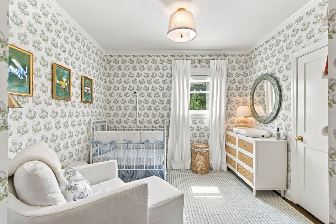
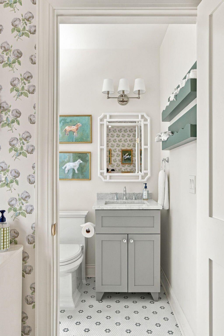
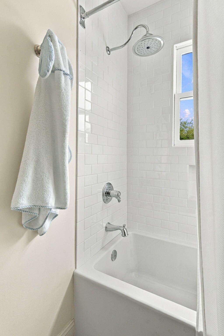
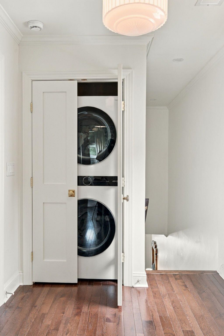
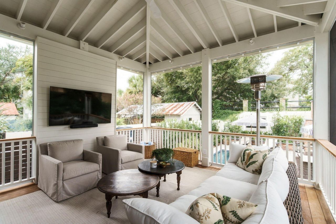
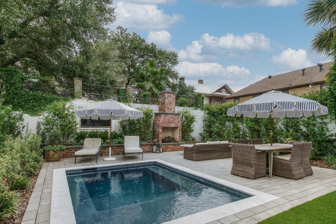
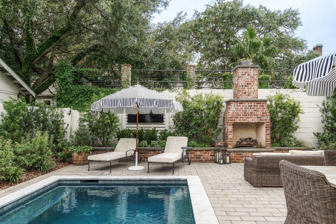
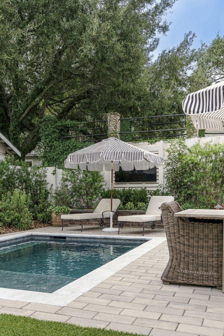
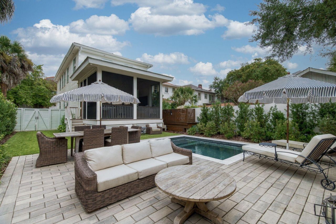
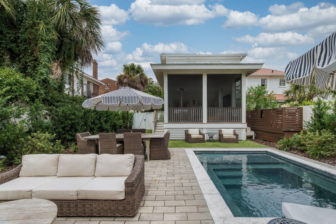
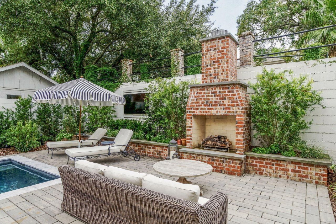
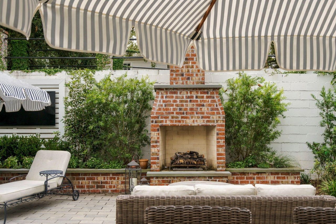
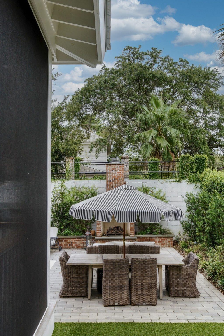
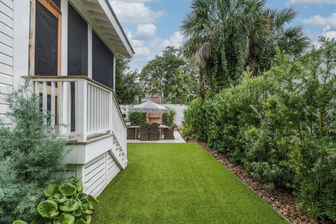
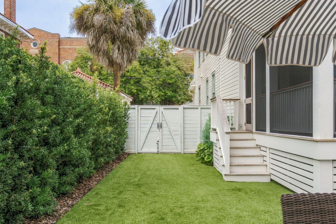
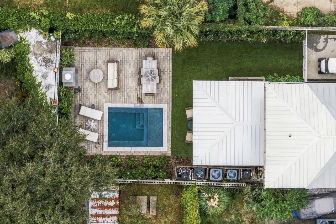
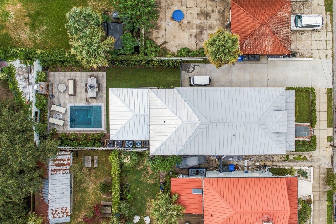
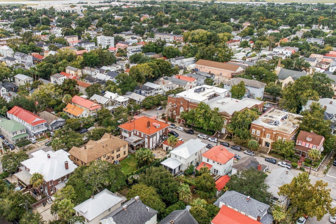
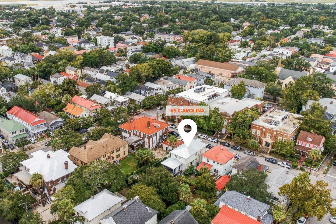
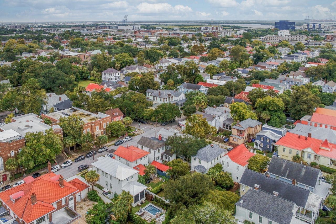
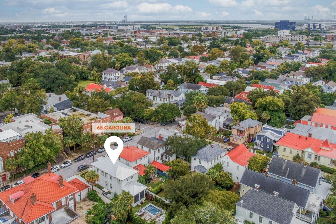
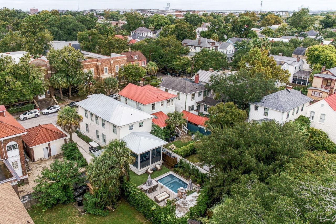
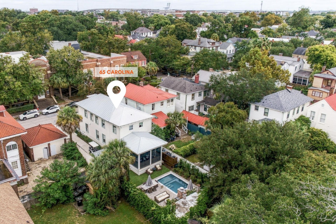
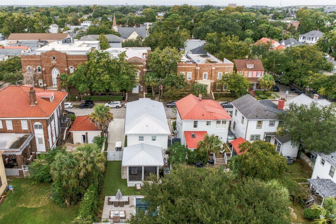
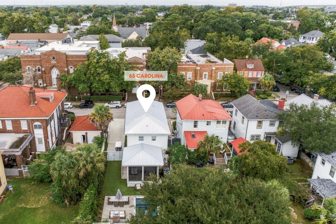
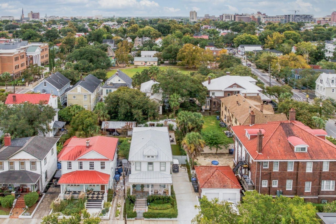
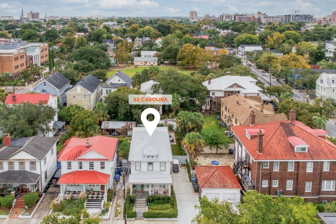
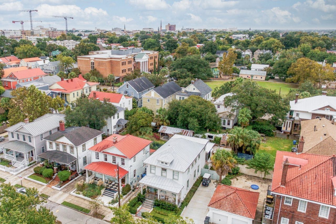
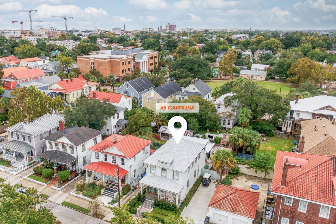
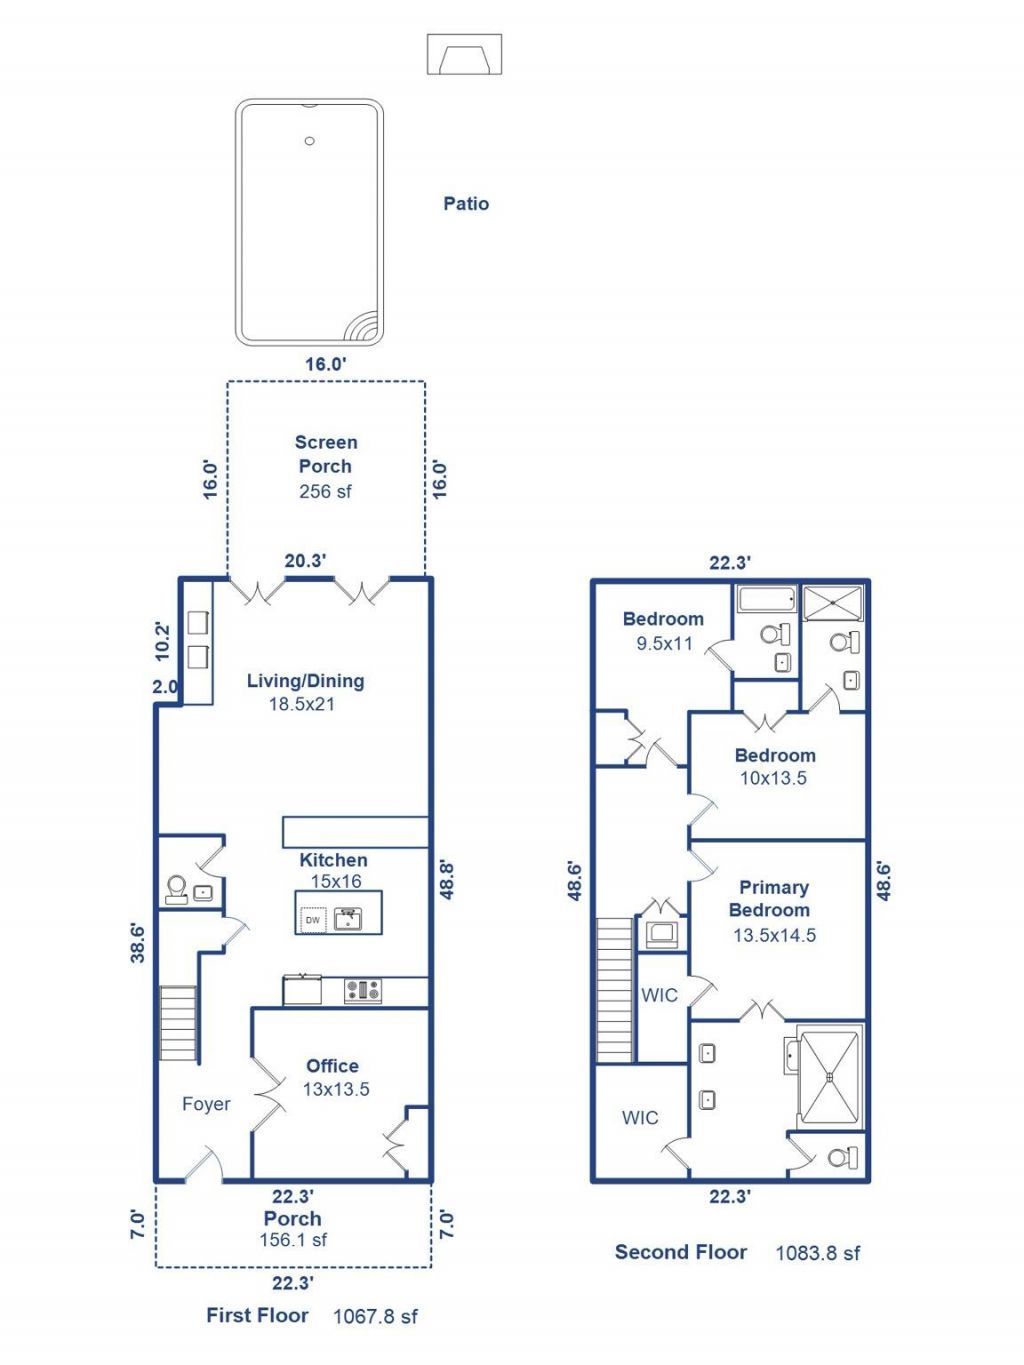
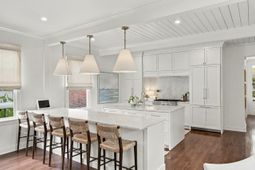
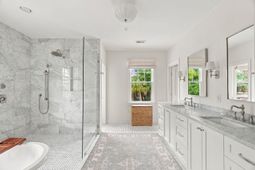
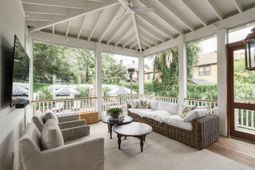
Situated on desirable Carolina Street, this captivating downtown Charleston home has undergone a comprehensive, ground-up renovation - reimagining the floor plan from the foundation to the roofline while preserving its quintessential historic character. The property makes an immediate impression with striking curb appeal, mature professional landscaping, a custom bluestone and brick front porch, and a newly paved driveway with off-street parking for up to three cars and dedicated golf cart charging. Out back, a private backyard oasis awaits - anchored by an expansive ~300 sq. ft. screened porch, a custom Gunite pool and spa, a gas brick fireplace, and thoughtfully designed outdoor entertaining spaces.Through the entry, all-new white oak hardwood floors, pristine millwork, designer trim, and custom drywall set a sophisticated tone under Visual Comfort lighting fixtures. Off the hallway, double glass French doors open into a private main-floor space--currently styled as a home office/den, but easily utilized as a fourth bedroom. It features dramatic color-drenched blue-green walls, custom cabinetry, and light-filled windows overlooking the street. Beyond, the continuous main level opens into an expansive living space crafted for entertaining. At the heart of the home, the chef's kitchen features custom cabinetry by The Cabinet Store, a double island with exquisite marble finishes, a Perrin & Rowe kitchen sink, and a high-end Thermador appliance suite complete with built-in paneled refrigerator and integrated fridge/freezer drawers. The downstairs water system is equipped with an inline filter and dedicated water pressure booster system. Adjacent to the kitchen, a light-filled dining space flows into a full built-in bar and coffee station with custom cabinetry, glass display uppers, and an under-counter beverage fridge.The adjoining living area draws in natural light through expansive rear windows and double French doors leading directly out to the screened porch. Nearby, a jewel-box powder room features designer wallpaper, a warm wood vanity with stone countertops, unlacquered brass accents, and a woven shade. Unlacquered brass and polished nickel finishes elevate hardware throughout the home.The upper-level houses three light-filled bedroom suites, each featuring custom built-in closets and dedicated en suite bathrooms. Positioned conveniently near the primary suite is a second-floor laundry closet.The primary suite is a serene retreat wrapped in designer wallpaper. It boasts his and hers walk-in closets with integrated drawer banks, shoe display shelving, hanging storage, and a scalloped ceiling fixture. Double doors open to a spacious marble bathroom with dual vanities, polished nickel hardware, a private water closet, a glass-enclosed zero-entry wet room, and a freestanding soaking tub. The second bedroom pairs dark hardwood floors with a boutique-inspired bath featuring a soft-pink vanity, scalloped rattan mirror, walk-in shower, and pink mosaic tile. The third bedroom, currently used as a nursery, showcases delicate designer wallpaper and an en suite bath with a grey vanity and detailed mosaic tile.The second bedroom pairs dark hardwood floors with a boutique-inspired en suite bathroom featuring a soft-pink vanity, scalloped rattan mirror, walk-in shower, and pink mosaic tile. The third bedroom upstairs, currently utilized as a nursery, features delicate designer wallpaper and an en suite bathroom with a custom grey vanity and detailed mosaic tiling.Out back, a spectacular resort-style backyard blends indoor and outdoor living for both relaxation and entertaining. It begins on the screened porch, finished with Garapa decking and soaring ceilings. Below, a stone paver patio and a bluestone and brick planter bed surround a custom pool and spa (installed in 2025 by Aquatica), equipped with a gas heater and electric chiller for year-round use. The courtyard also features a gas brick and bluestone fireplace, integrate
Property Details
- MLS ID26027394
- Property TypeResidential - Single Family
- Building Area Total2152
- CoolingCentral Air
- Days on Site26
- ExteriorWood Siding
- FencingPrivacy
- FlooringWood
- HeatingForced Air
- HeatingY/N1
- Home StyleTraditional
- Interior FeaturesHigh Ceilings, Kitchen Island, Ceiling - Smooth, Walk-In Closet(s), Living/Dining Combo, Office
- Lot Dimensions0.11 acre(s)
- Lot FeaturesLevel,0 - .5 Acre
- Lot Size0.11 Acres
- Other StructuresNo
- Parking FeaturesOff Street
- Patio And PorchPorch - Full Front, Screened, Front Porch
- Pool FeaturesIn Ground
- Roof TypeMetal
- Security FeaturesSecurity System
- SewerPublic Sewer
- Stories2.0
- Swimming PoolYes
- UtilitiesCharleston Water Service, Dominion Energy
- WaterPublic
- Window FeaturesWindow Treatments
- Year Built1930
- acres0.11
Amenities
- High Ceilings
- Kitchen Island
- Ceiling - Smooth
- Walk-In Closet(s)
- Living/Dining Combo
- Office
Listed By / Shown By
Listed By
Agency Name: Maison Real Estate
Charleston Trident MLS
Shown By
Agency Title: Carolina One Real Estate
Agency Phone: (843) 203-5016
Charleston Trident MLS

Web address QR Codes
65 Carolina Street
©OneHomeValue
Ask A Question 65 Carolina Street, Charleston, SC 29403






Privacy Policy / DMCA Notice / ADA Accessibility


This site is hosted, designed and copyright
© 1994 - 2026 by
Delta Media Group, Inc. -- Patent Pending --