
651 Sienna Way | Summerville | $525,000
SHOW DETAILS
651 Sienna Way
Summerville, SC 29486
$525,000
3
BEDS
2
BATHS
2,110
SQ. FT.
651 Sienna WaySummerville, SC 29486
For SALE
Single Family
ACTIVE
$525,000
EST. 1,321.55/MO CALCULATE
3
BEDS
2
BATHS
2,110
SQ. FT.
Property Description
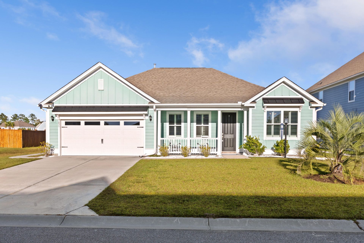
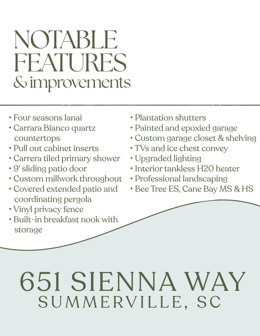
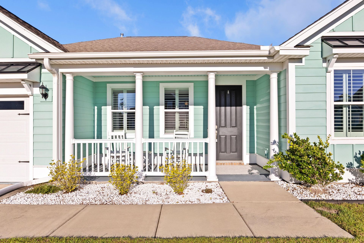
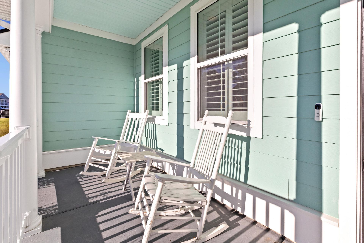
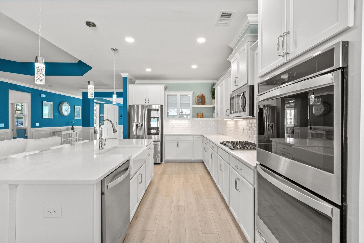
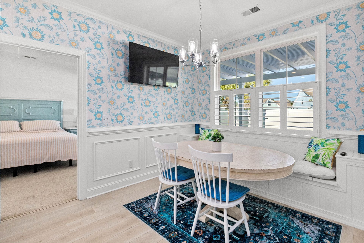
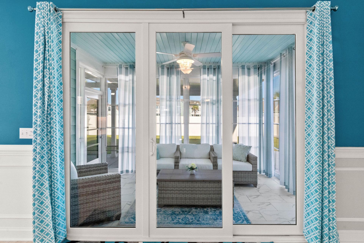
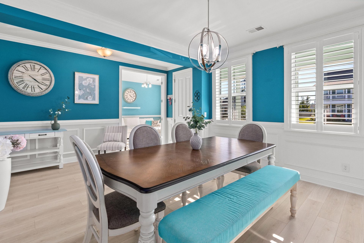
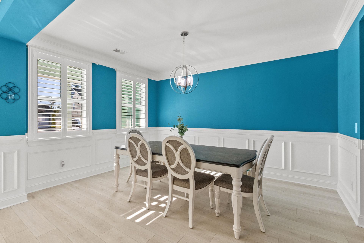
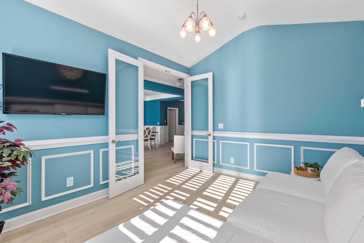
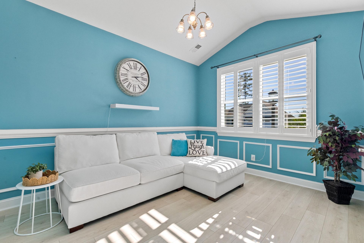
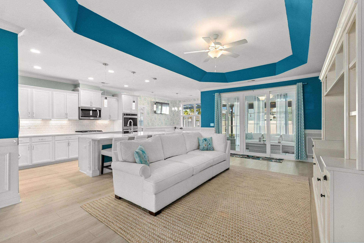
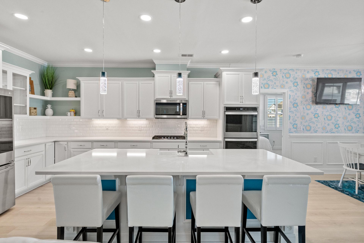
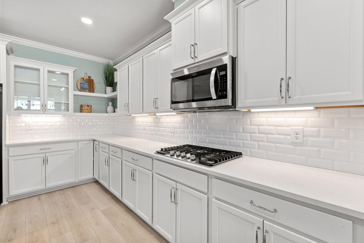
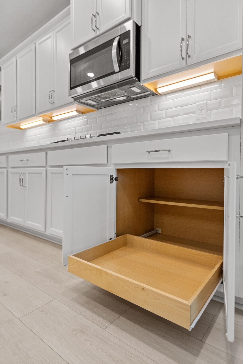
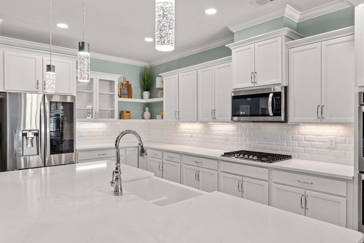
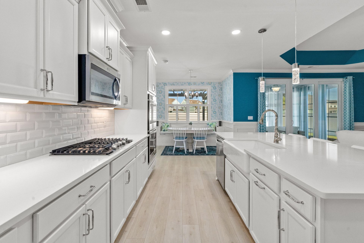
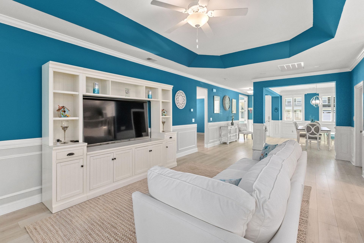
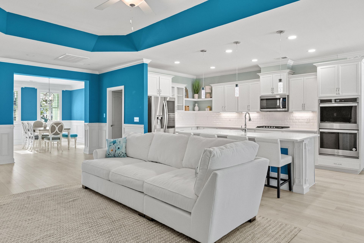
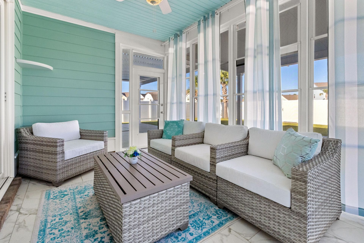
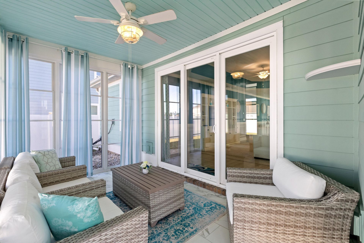
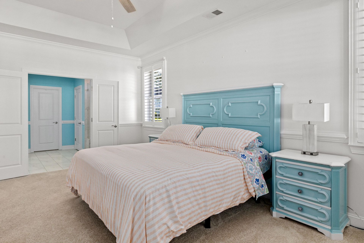
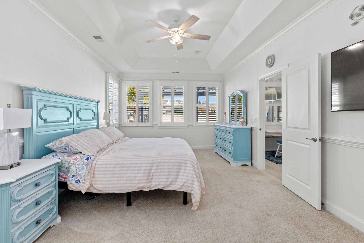
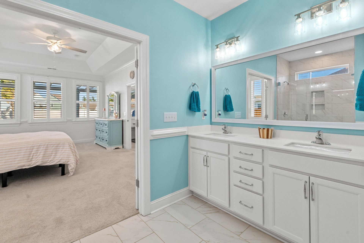
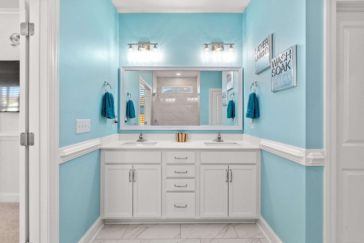
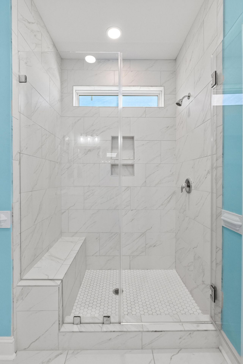
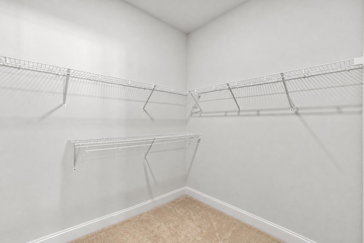
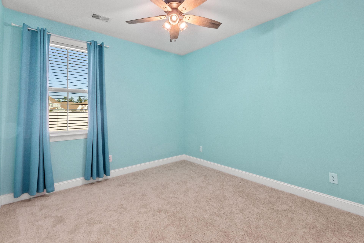
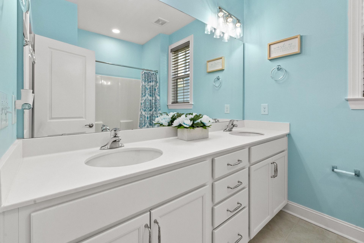
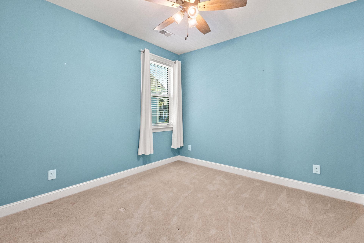
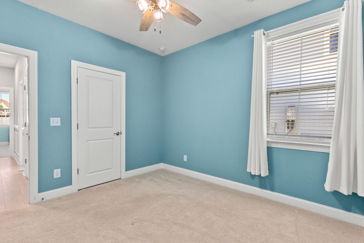
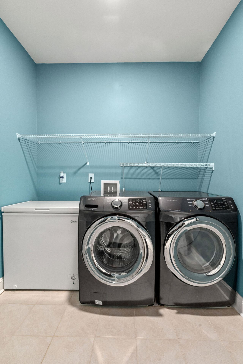
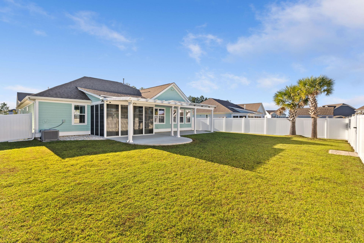
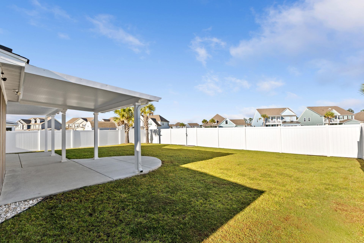
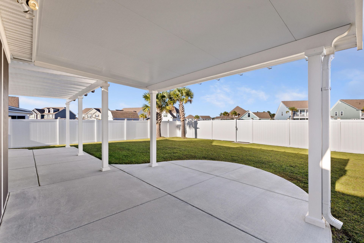
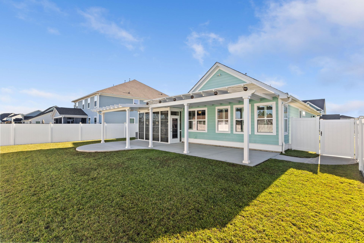
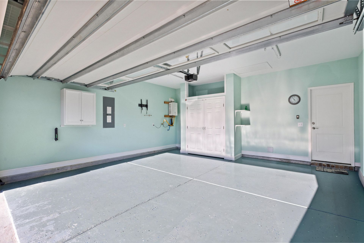
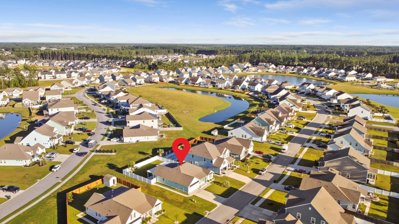
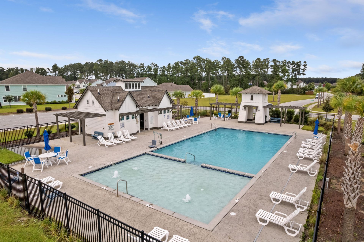
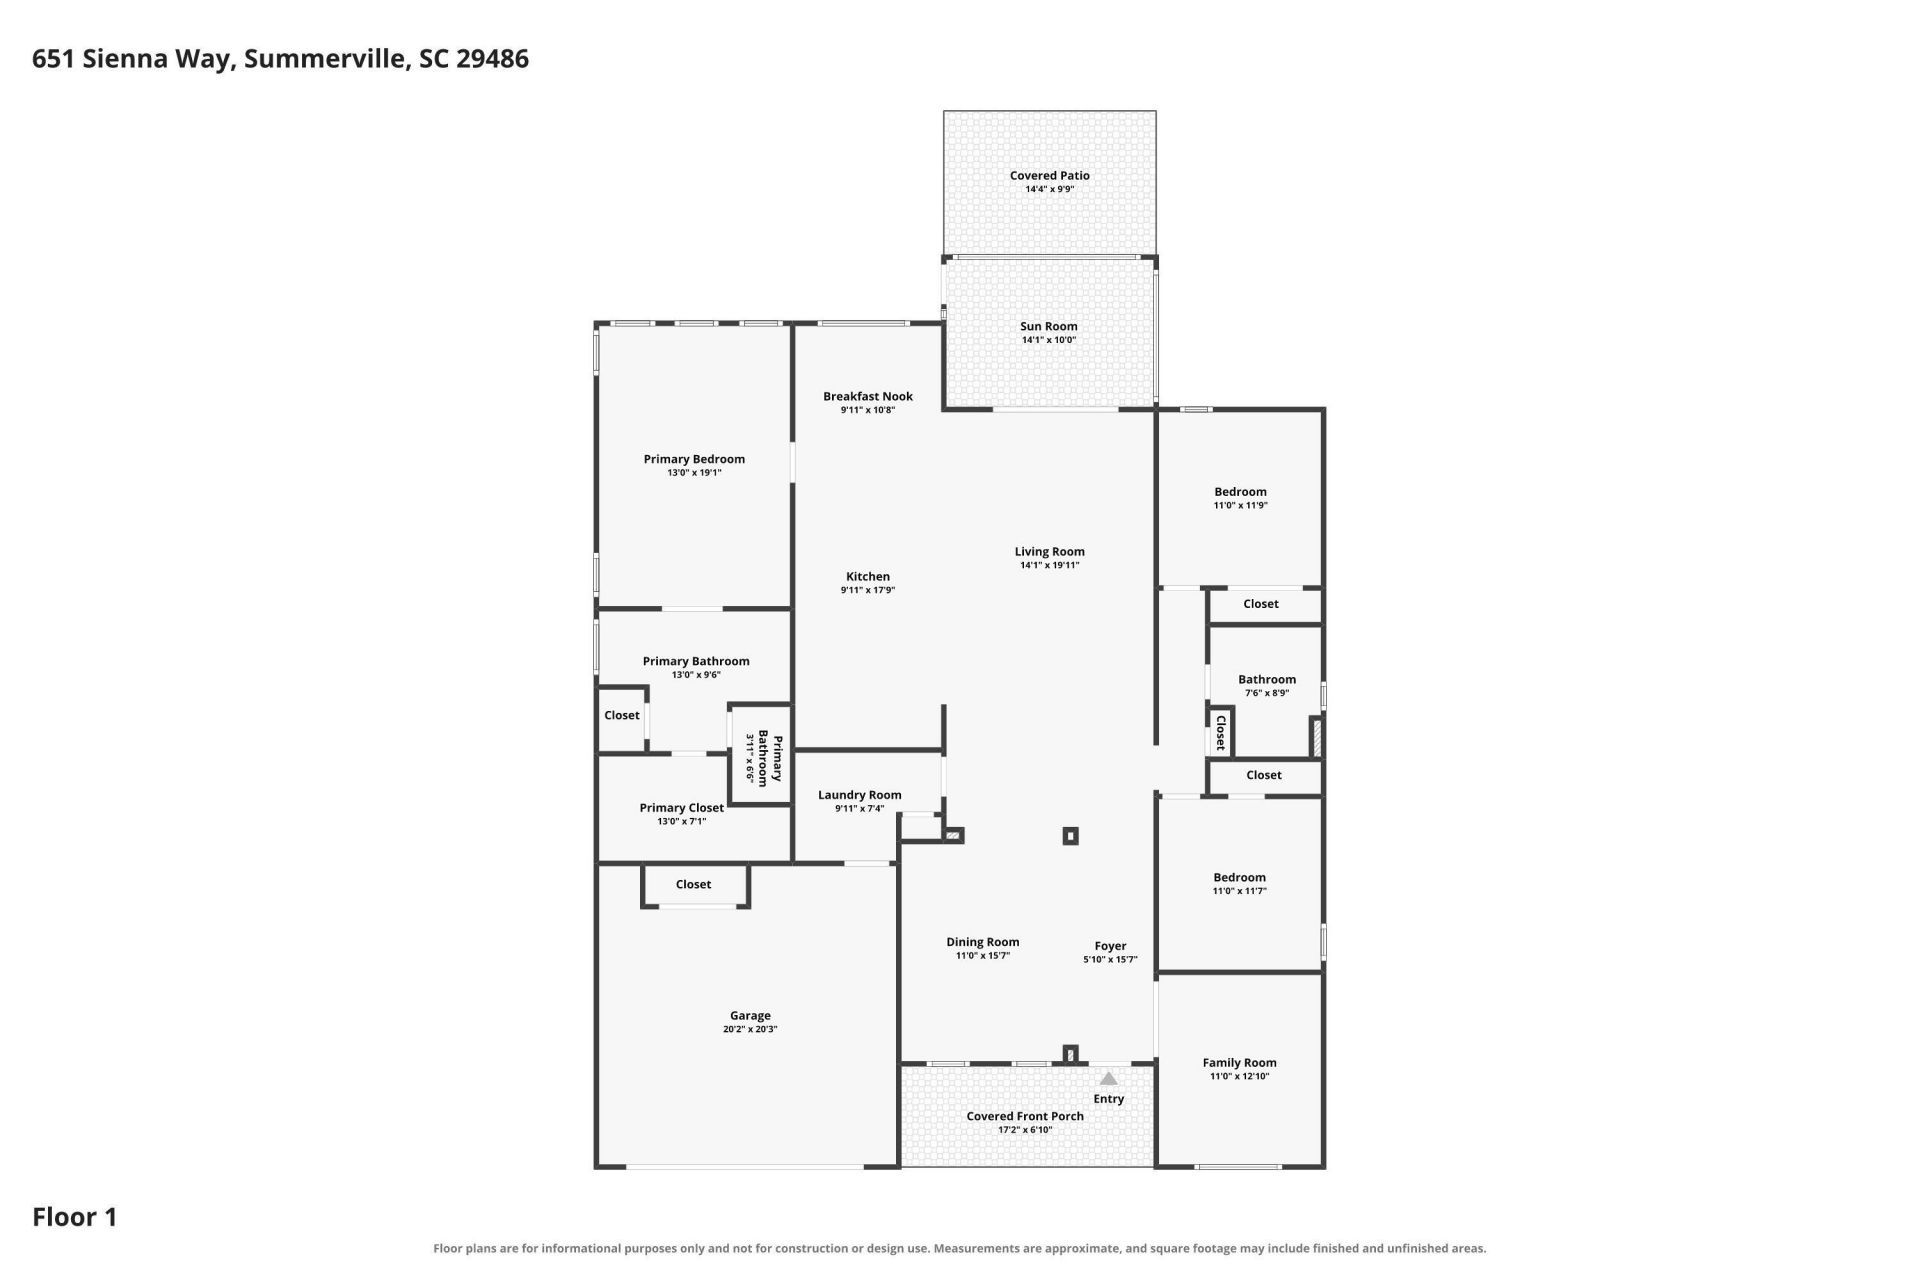
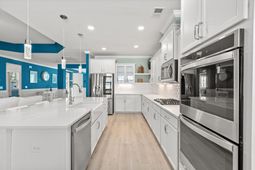
SELLER IS OFFERING A $10K BUYER INCENTIVE! With over $75k in bespoke upgrades, this coastal stunner offers a custom-built feel that's hard to find in newer developments and is sure to impress even the most discerning buyers. 651 Sienna presents a better than new opportunity in one of Cane Bay's most sought after neighborhoods. The open floor plan is framed by tray ceilings, plantation shutters, and exquisite custom millwork. Wide plank flooring flows seamlessly throughout the home and fantastic natural light complements an airy coastal color palette. The chef's kitchen is a showpiece: enjoy an expansive Carrera Bianco quartz island, double wall ovens, a gas cooktop, custom open shelving, farmhouse sink, under cabinet lighting, and abundant cabinetry with thoughtful pull-out storage.The wallpaper adorned breakfast nook has hidden storage and an additional closet was added for extra convenience. Unwind in the sprawling owner's sanctuary, freshly painted and elevated by the owner's addition of an extra window. French doors open to the en-suite, which features a beautiful Carrera tiled frameless glass shower, upgraded lighting, dual vanities, and a sizable walk-in closet. The office/bonus room boasts a dramatic vaulted ceiling and two additional guest rooms offer comfortable flexibility with generous closet space. All (seldom used) appliances convey and the garage has been impeccably finished with painted walls, epoxied floors, and custom storage for effortless organization. Slide open the 9' panoramic doors to the custom-finished lanai. Carrera flooring and fully removable panels make this light-filled retreat perfect for entertaining or quiet moments in any season. Beyond lies a covered pergola patio and manicured lawn, enclosed by a weatherproof vinyl fence, offering private outdoor living with virtually no upkeep.Unlike other interior lots, this homesite abuts HOA green space and has no backyard neighbors. The Hammocks is a pool friendly HOA and quotes can be provided upon request. Flood Zone X, a notable advantage in the Lowcountry. Residents of The Hammocks enjoy a community pool, park, and the expansive Cane Bay trail system. With no age restriction, the home suits retirees, snowbirds, and families alike. Owned by seasonal residents and meticulously preserved, it's ideal as a primary residence or a lock-and-leave second home- only a short drive from Summerville's charming downtown and easily accessible to the celebrated beaches, restaurants, and events of Charleston. All mounted televisions and deep freezer convey and all furniture available for purchase.
Property Details
- MLS ID26028879
- Property TypeResidential - Single Family
- Building Area Total2110
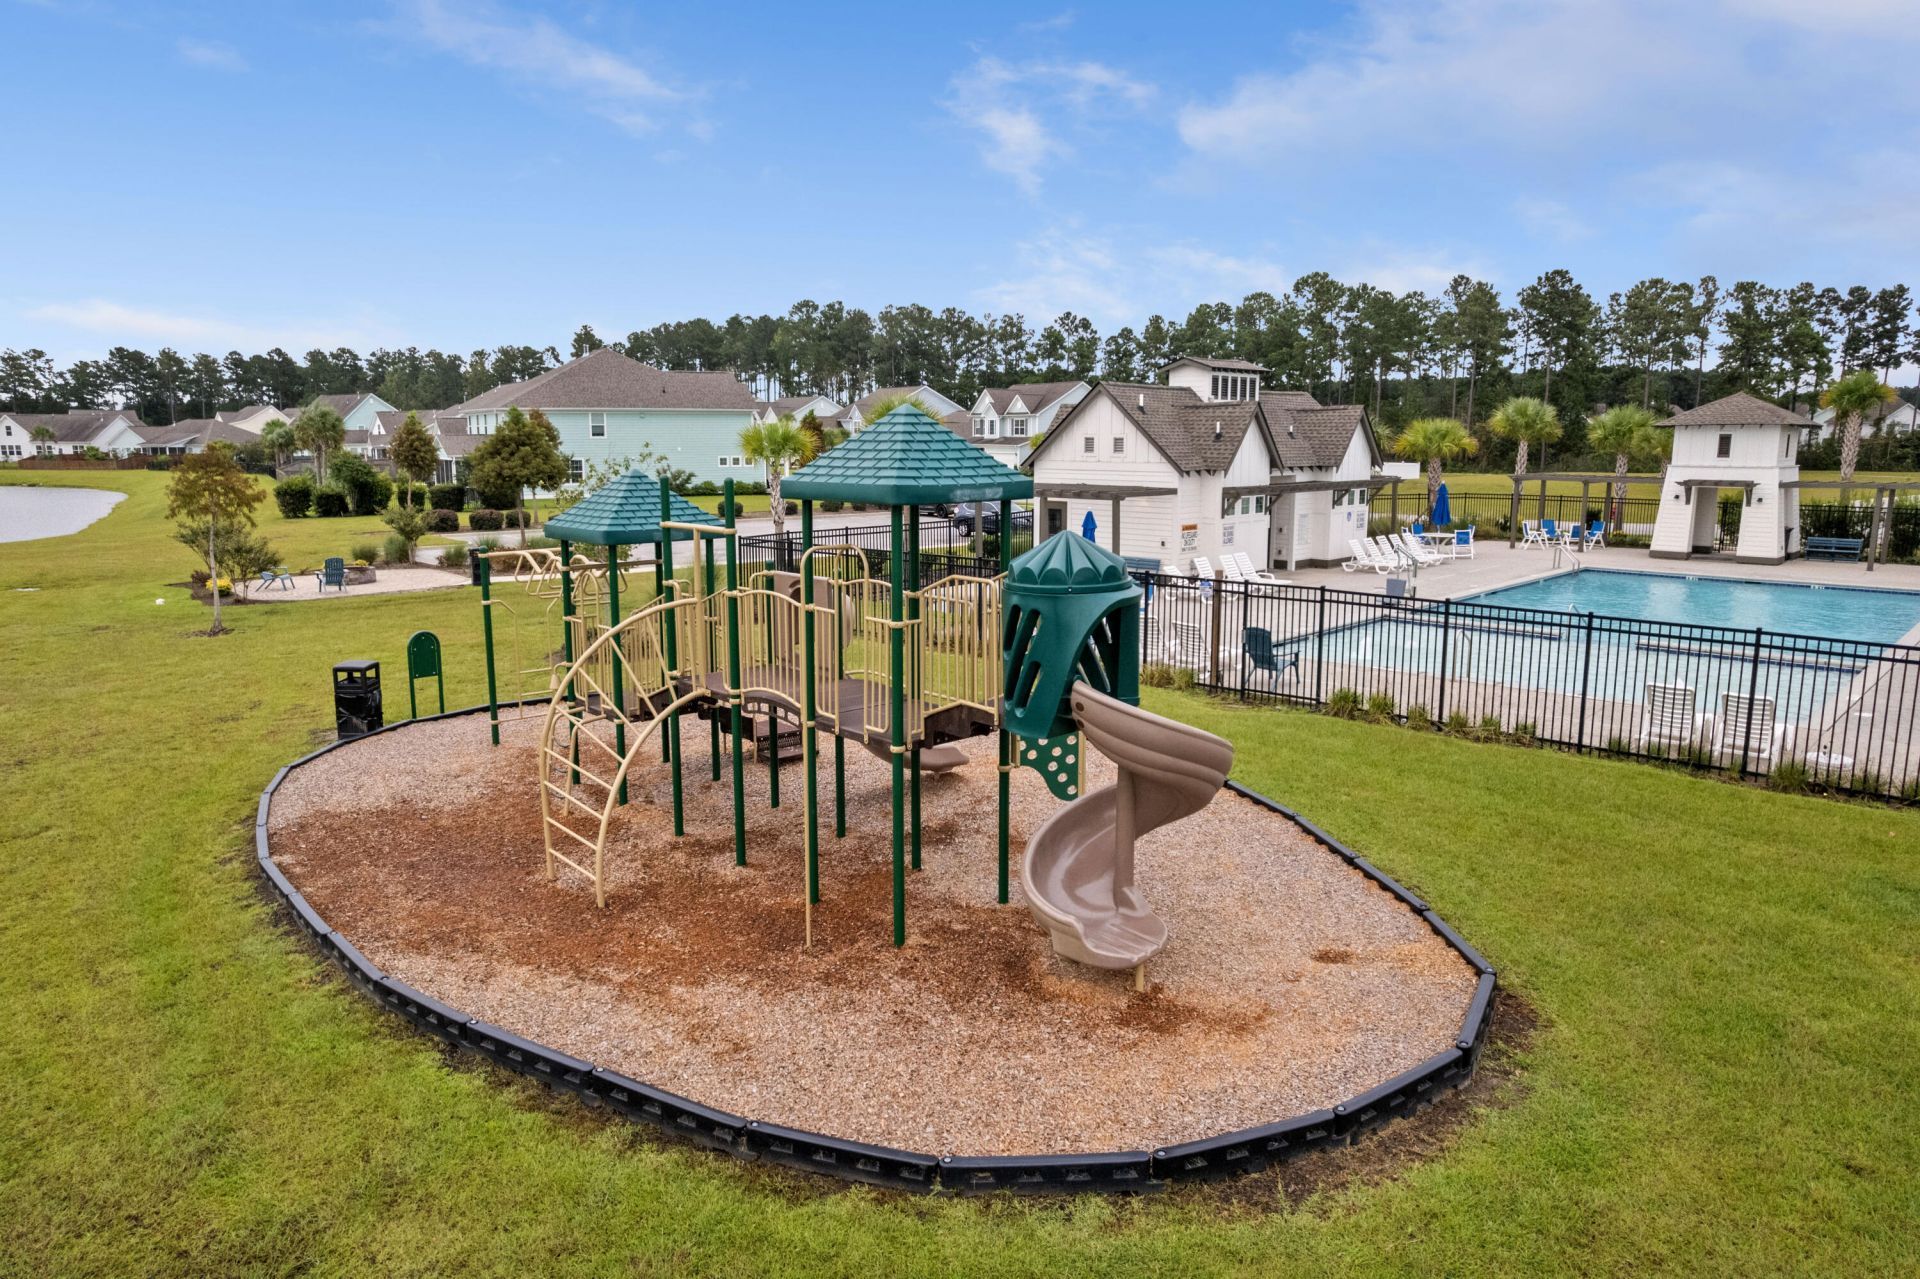
- Community FeaturesPool, Park, Trash, Walk/Jog Trails
- CoolingCentral Air
- Days on Site7
- Door FeaturesStorm Door(s)
- ExteriorCement Siding
- Exterior FeaturesRain Gutters, Lighting, Stoop
- FencingVinyl
- FlooringCarpet, Luxury Vinyl
- Garage2
- GarageY/NYes
- HeatingNatural Gas, Central
- HeatingY/N1
- Home StyleRanch, Traditional
- Interior FeaturesHigh Ceilings, Kitchen Island, Ceiling - Smooth, Tray Ceiling(s), Walk-In Closet(s), Ceiling Fan(s), Eat-in Kitchen, Great, Office, Pantry, Separate Dining, Study, Sun
- LaundryLaundry Room
- Lot Dimensions0.20 acre(s)
- Lot FeaturesInterior Lot, Level,0 - .5 Acre
- Lot Size0.20 Acres
- Other StructuresNo
- Parking Features2 Car Garage
- Patio And PorchCovered, Patio, Screened, Porch
- Roof TypeArchitectural
- SewerPublic Sewer
- Stories1.0
- UtilitiesBCW & SA, Berkeley Elect Co-Op, Dominion Energy
- WaterPublic
- Window FeaturesWindow Treatments
- Year Built2021
- acres0.20
Amenities
- High Ceilings
- Kitchen Island
- Ceiling - Smooth
- Tray Ceiling(s)
- Walk-In Closet(s)
- Ceiling Fan(s)
- Eat-in Kitchen
- Great
- Office
- Pantry
- Separate Dining
- Study
- Sun
- Rain Gutters
- Lighting
- Stoop
Listed By / Shown By
Listed By
Agency Name: Keller Williams Realty Charleston
Charleston Trident MLS
Shown By
Agency Title: Carolina One Real Estate
Agency Phone: (843) 203-5016
Charleston Trident MLS

Web address QR Codes
651 Sienna Way
©OneHomeValue
Ask A Question 651 Sienna Way, Summerville, SC 29486






Privacy Policy / DMCA Notice / ADA Accessibility


This site is hosted, designed and copyright
© 1994 - 2026 by
Delta Media Group, Inc. -- Patent Pending --