
677 Ferry Street | Mount Pleasant | $3,150,000
SHOW DETAILS
677 Ferry Street
Mount Pleasant, SC 29464
$3,150,000
4
BEDS
4.5
BATHS
3,200
SQ. FT.
677 Ferry StreetMount Pleasant, SC 29464
For SALE
Single Family
ACTIVE
$3,150,000
EST. 7,929.28/MO CALCULATE
4
BEDS
4.5
BATHS
3,200
SQ. FT.
Property Description
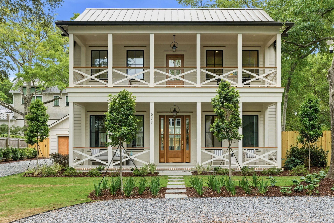
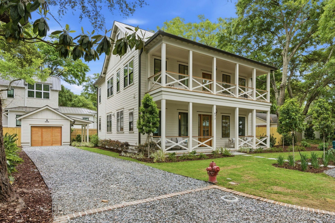
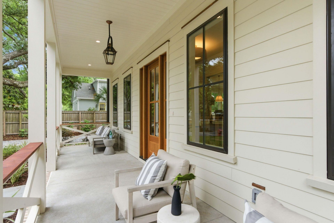
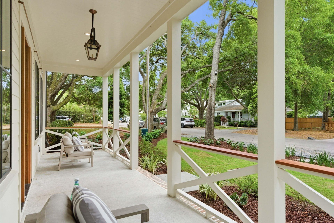
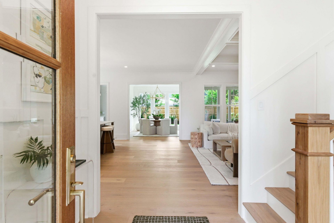
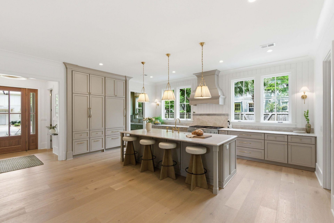
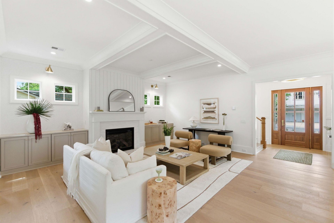
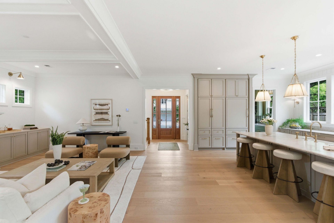
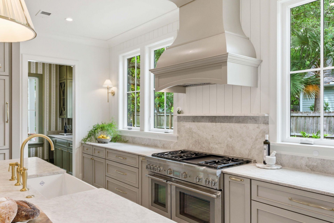
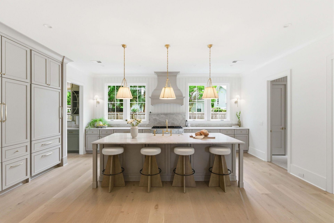
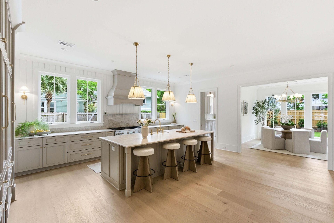
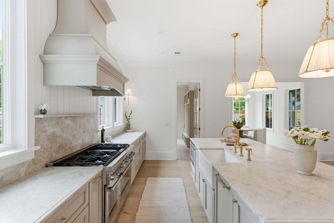
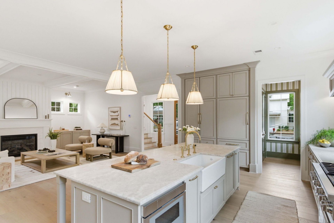
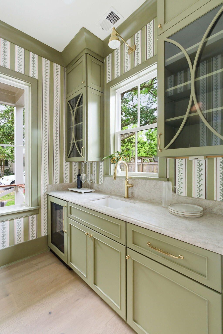
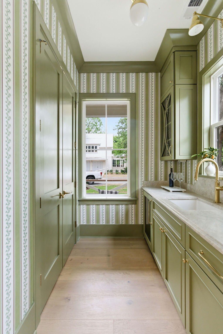
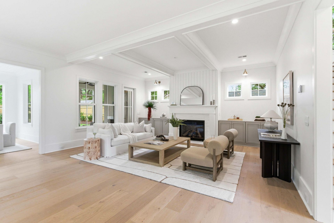
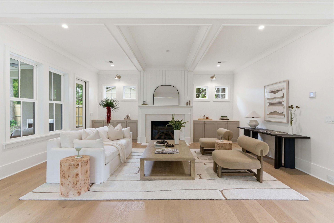
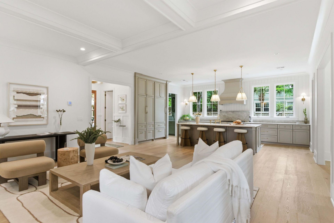
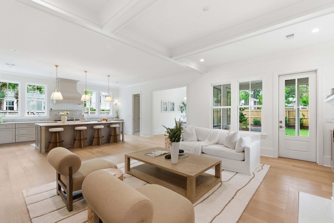
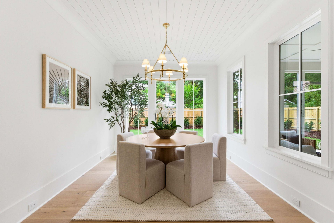
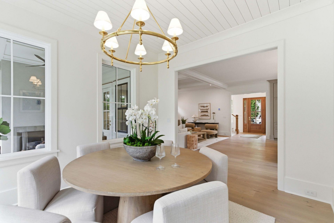
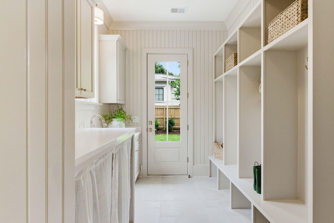
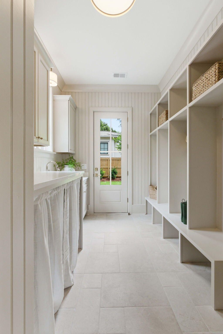
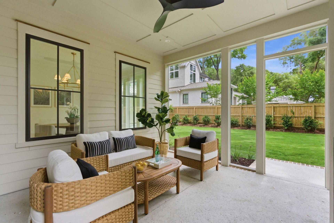
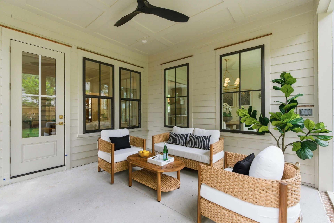
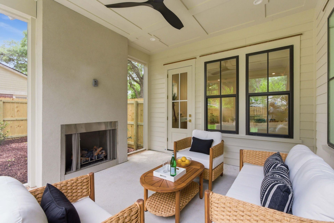
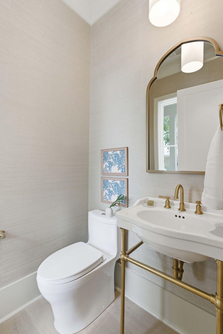
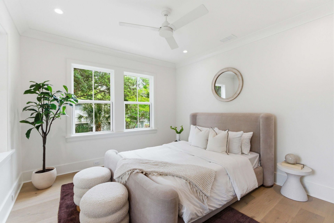
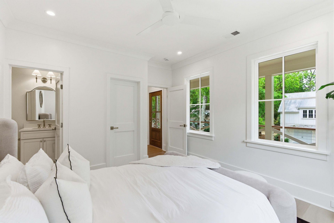
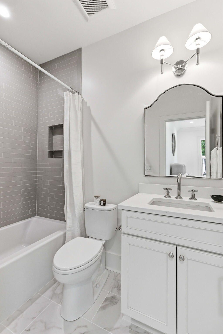
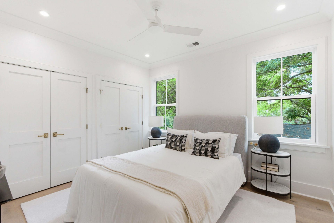
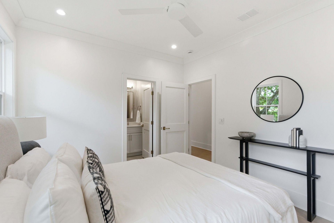
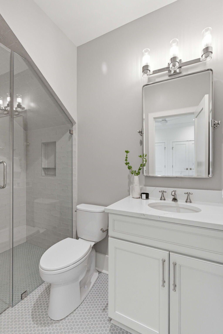
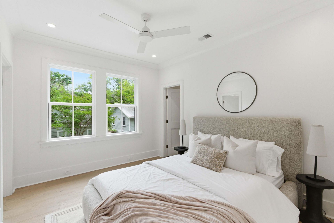
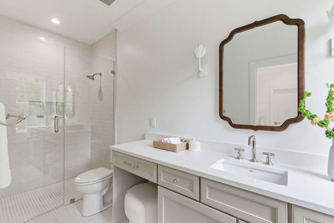
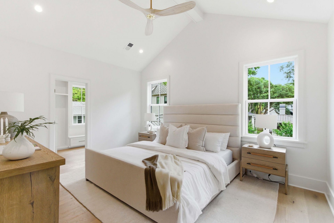
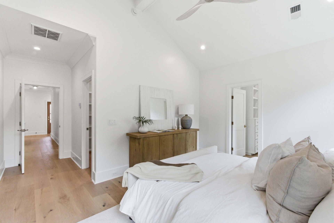
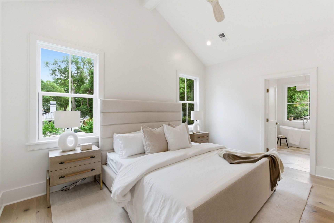
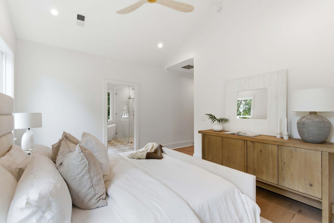
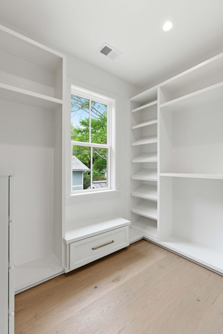
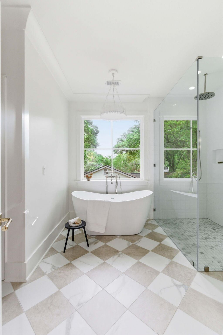
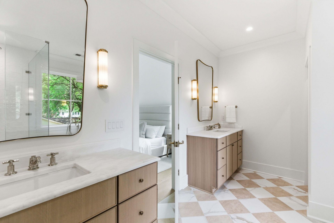
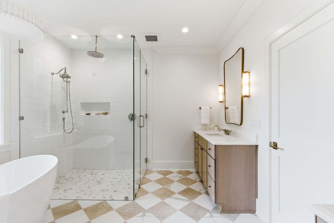
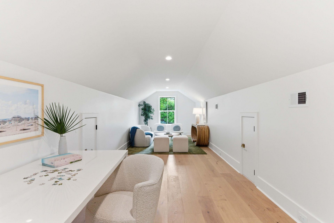
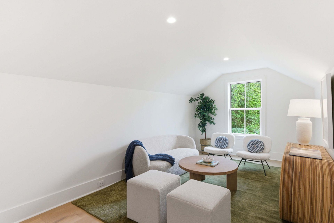
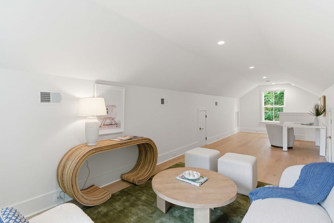
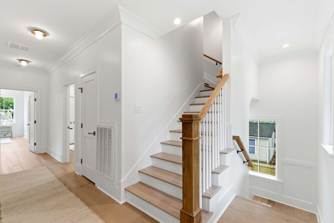
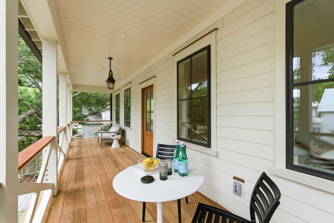
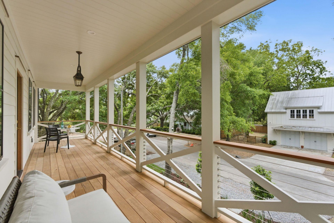
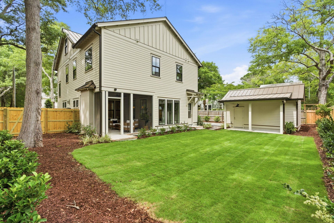
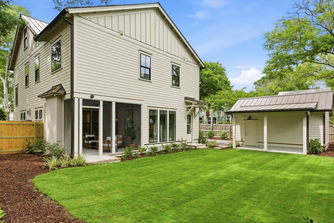
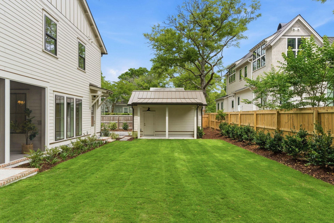
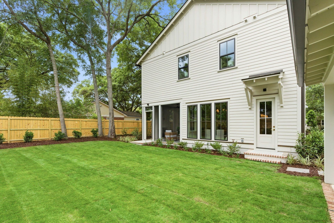
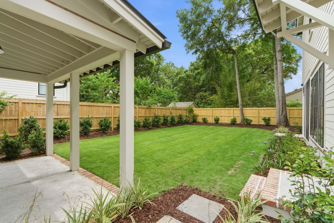
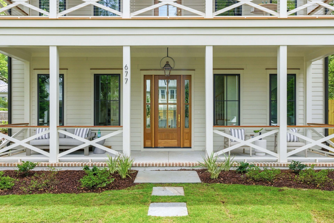
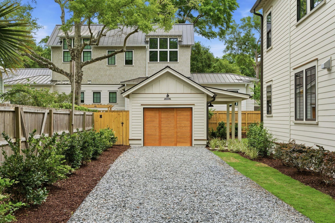
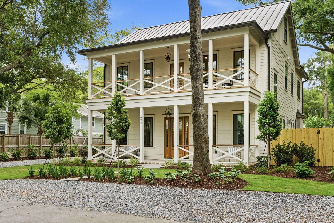
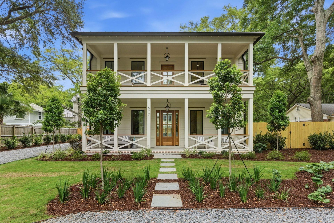
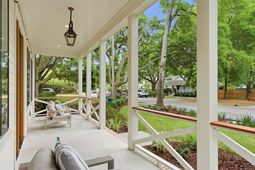
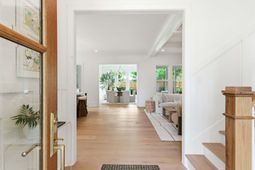
Welcome to an exceptional custom residence in the highly sought-after Old Mount Pleasant neighborhood. Thoughtfully designed through a collaboration between Oak Marsh Homes and Arc Interiors, this stunning home blends timeless Lowcountry architecture with elevated, modern finishes.Featuring 4 large bedrooms plus a spacious third floor bonus room and 4.5 bathrooms, the property offers a spacious, open-concept layout ideal for both everyday living and entertaining. The light-filled main living area flows seamlessly into the dining space and chef's kitchen, where expansive floor-to-ceiling windows overlook a private screened-in porch with fireplace, detached garage, and spacious backyard area featuring lush landscaping, wood privacy fence, and a chipped slate driveway.The gourmet kitchen is well appointed with Thermador appliances, Taj Mahal honed countertops, custom cabinetry, and a large center island featuring a Shaw sink. A scullery and butler's pantry enhance functionality and style, complete with designer wallpaper and refined finishes. The primary suite offers a private retreat with a vaulted ceiling, dual walk-in closets, and a spa-inspired bathroom featuring honed marble, a soaking tub, dual vanities, and a spacious tiled shower. The three additional bedroom have their own en-suite full bathrooms, providing comfort and privacy for family and guests. The third floor bonus room is perfect for use an office, playroom, or as a potential 5th bedroom. Other notable features and finishes include 7 white oak engineered flooring, polished nickel plumbing fixtures by Pfister and Kohler, Emtek French Antique door hardware, designer lighting (Visual Comfort, Hudson Valley Lighting, Schumacher pendants), Quartz countertops in the secondary bathrooms, and Marvin Elevate series windows throughout.Centrally located, this home is just moments from the Pitt Street Bridge, Alhambra Hall, and several shops and dining destinations in the Old Village and on Shem Creek. Downtown Charleston and Sullivans Island and Isle of Palms are just a short drive away. The property is also zoned for Mount Pleasant Academy, Moultrie Middle School, and Lucy Beckham High School.
Property Details
- MLS ID26012385
- Property TypeResidential - Single Family
- Building Area Total3200
- CoolingCentral Air
- Days on Site27
- ExteriorCement Siding
- Exterior FeaturesLawn Irrigation, Rain Gutters
- FencingPartial, Wood, Fence - Wooden Enclosed
- Fireplace FeaturesGas Log, Living Room, Two
- Fireplaces2
- Fireplace Y/NYes
- FlooringCeramic Tile
- Garage1
- GarageY/NYes
- HeatingHeat Pump
- HeatingY/N1
- Home StyleTraditional
- Interior FeaturesCeiling - Cathedral/Vaulted, Ceiling - Smooth, High Ceilings, Garden Tub/Shower, Walk-In Closet(s), Ceiling Fan(s), Bonus, Eat-in Kitchen, Family, Formal Living, Living/Dining Combo
- LaundryElectric Dryer Hookup, Washer Hookup
- Lot Dimensions0.19 acre(s)
- Lot Features0 - .5 Acre, High
- Lot Size0.19 Acres
- Other StructuresNo
- Parking Features1 Car Garage, Detached
- Patio And PorchCovered, Front Porch, Porch - Full Front
- Roof TypeMetal
- SewerPublic Sewer
- Stories3.0
- UtilitiesDominion Energy, Mt. P. W/S Comm
- WaterPublic
- Window FeaturesThermal Windows/Doors, ENERGY STAR Qualified Windows
- Year Built2026
- acres0.19
Amenities
- Ceiling - Cathedral/Vaulted
- Ceiling - Smooth
- High Ceilings
- Garden Tub/Shower
- Walk-In Closet(s)
- Ceiling Fan(s)
- Bonus
- Eat-in Kitchen
- Family
- Formal Living
- Living/Dining Combo
- Lawn Irrigation
- Rain Gutters
Listed By / Shown By
Listed By
Agency Name: The Boulevard Company
Charleston Trident MLS
Shown By
Agency Title: Carolina One Real Estate
Agency Phone: (843) 203-5016
Charleston Trident MLS

Web address QR Codes
677 Ferry Street
©OneHomeValue
Ask A Question 677 Ferry Street, Mount Pleasant, SC 29464






Privacy Policy / DMCA Notice / ADA Accessibility


This site is hosted, designed and copyright
© 1994 - 2026 by
Delta Media Group, Inc. -- Patent Pending --