
691 Blueway Avenue | Summerville | $648,000
SHOW DETAILS
691 Blueway Avenue
Summerville, SC 29486
$648,000
3
BEDS
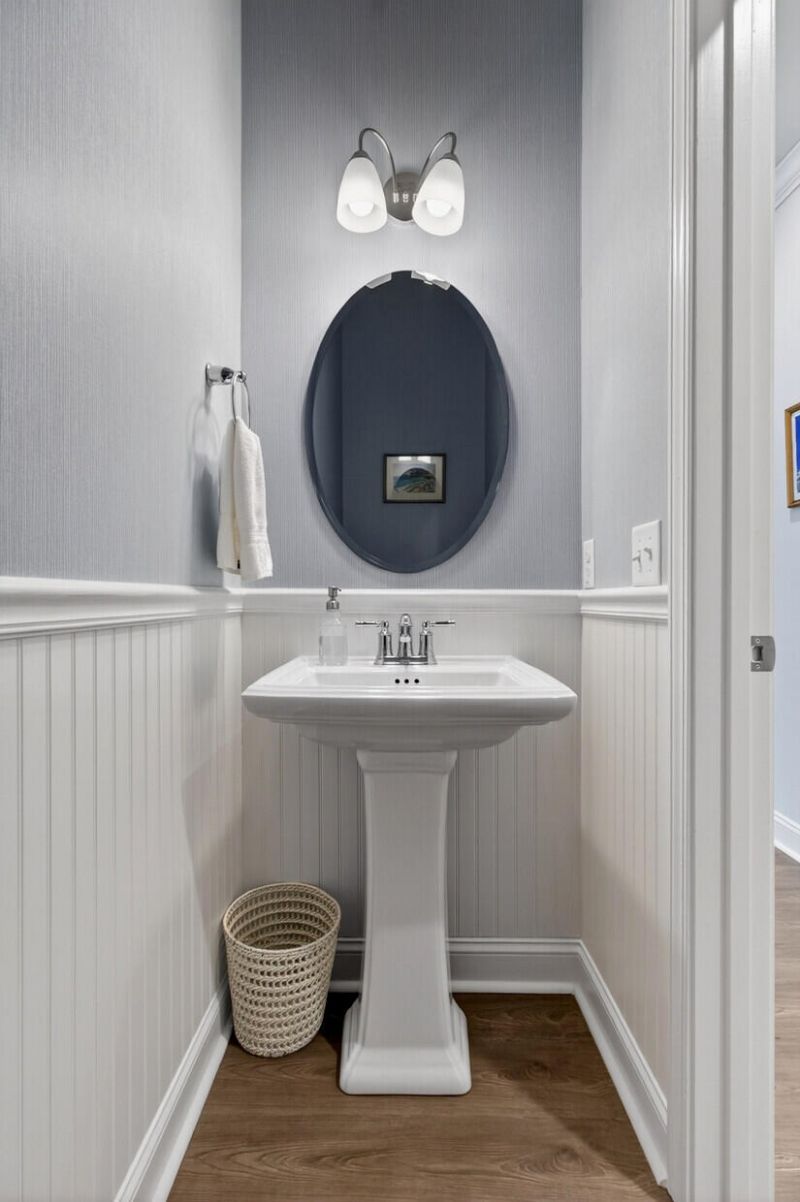
2.5
BATHS
2,600
SQ. FT.
691 Blueway AvenueSummerville, SC 29486
For SALE
Single Family
ACTIVE
$648,000
EST. 1,631.17/MO CALCULATE
3
BEDS
2.5
BATHS
2,600
SQ. FT.
Property Description
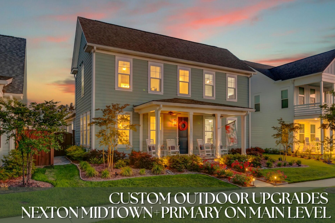
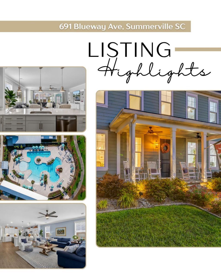
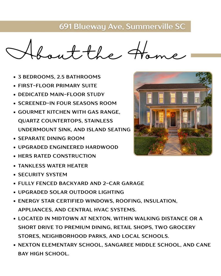
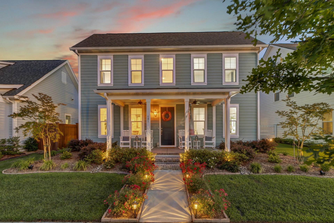
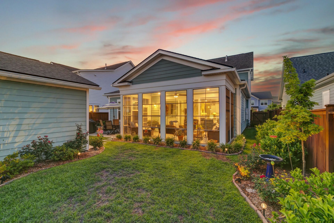
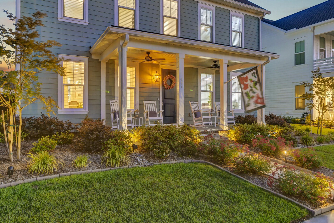
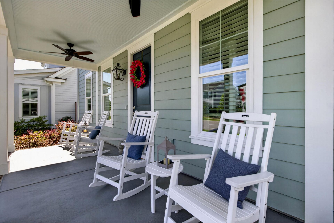
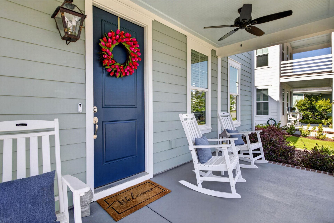
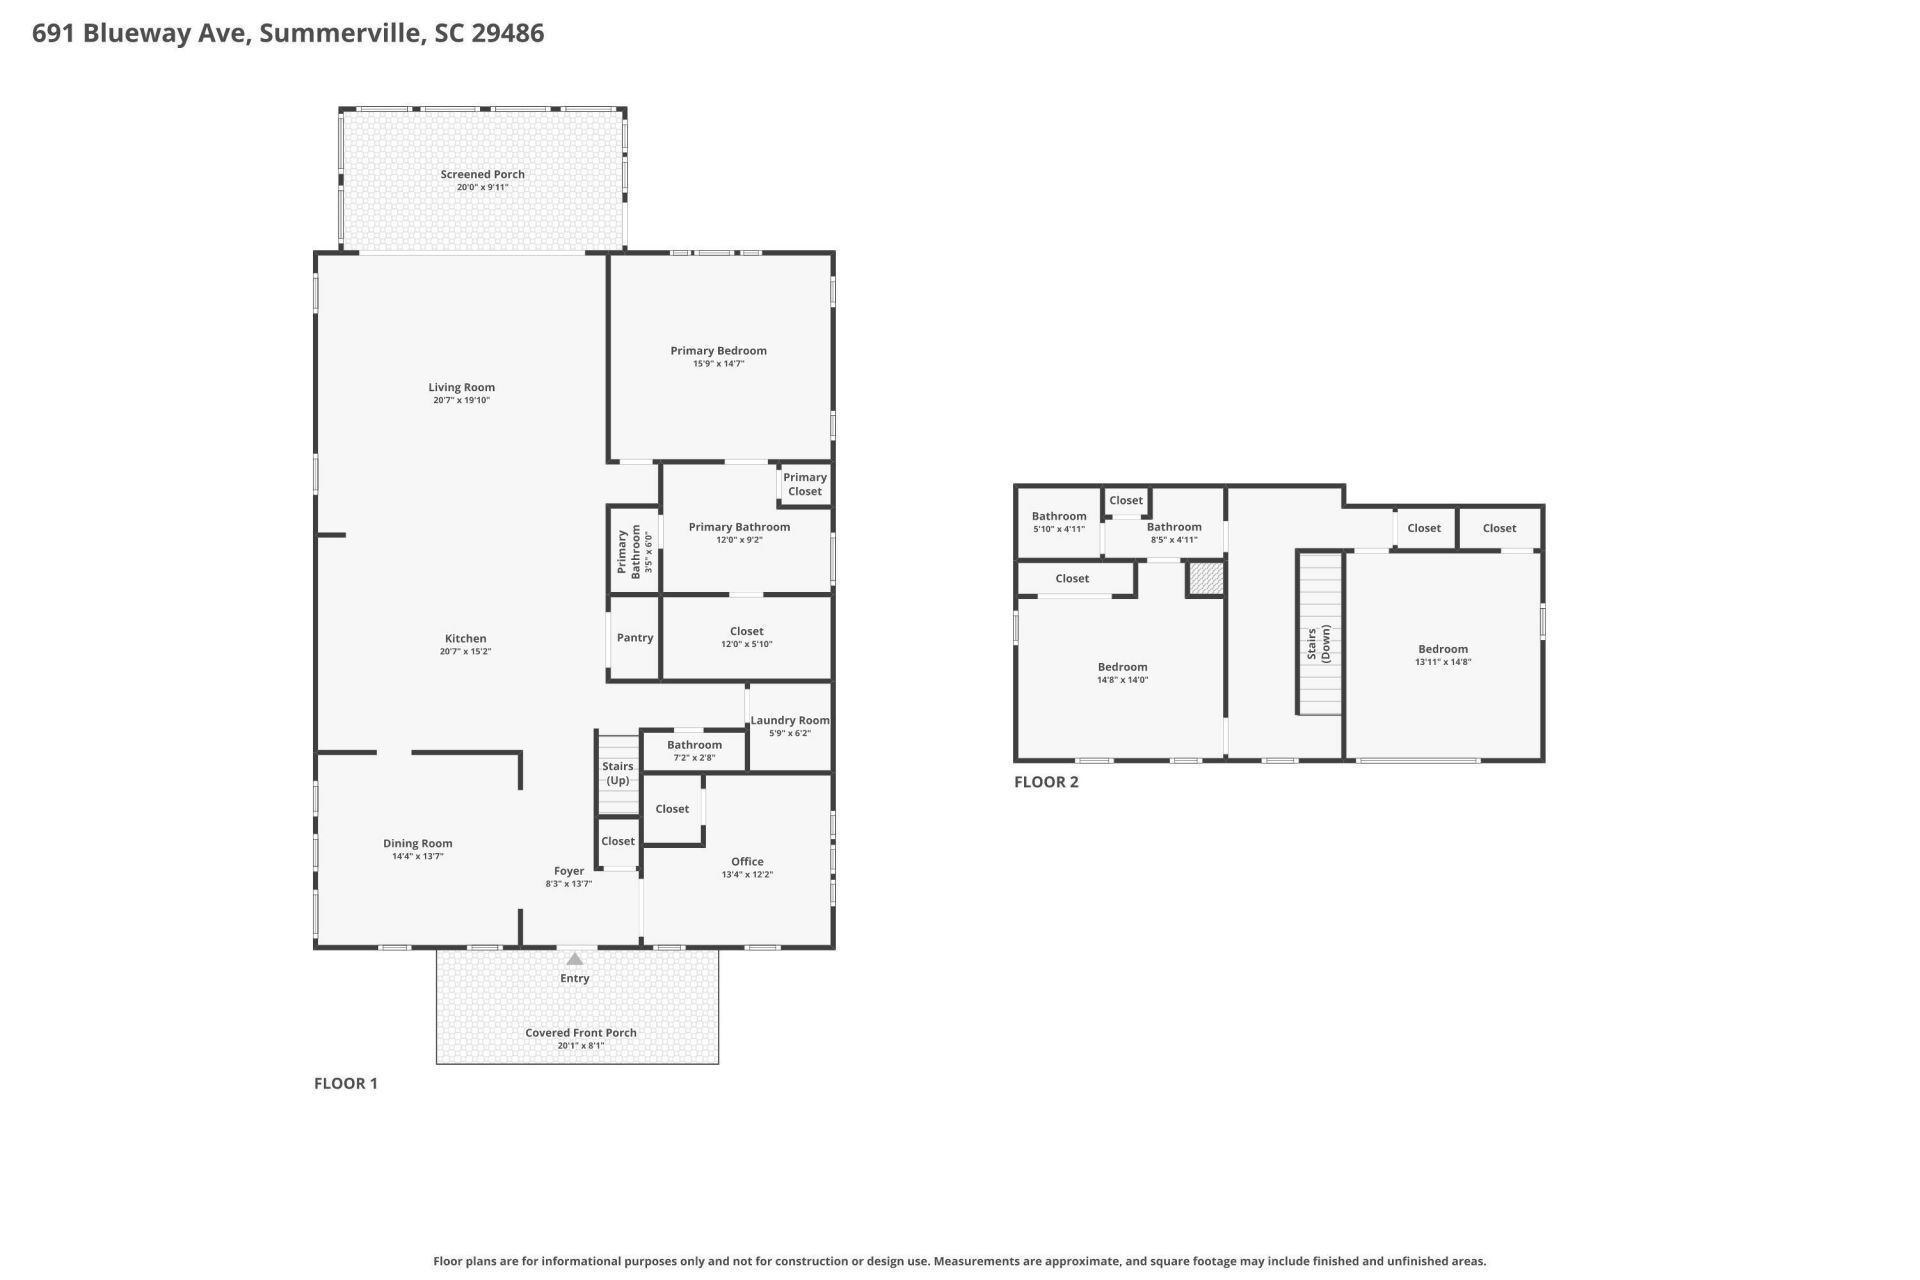
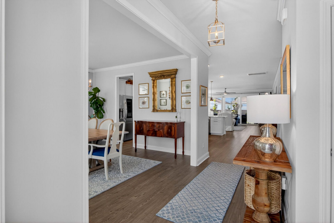
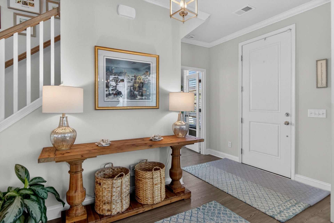
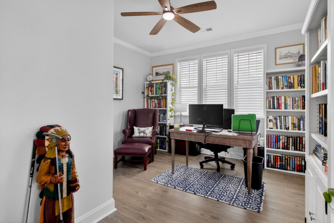
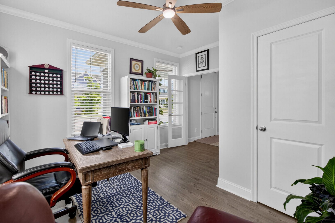
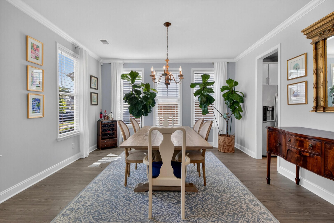
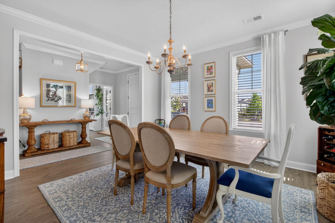
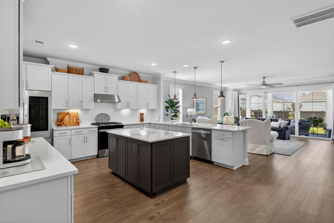
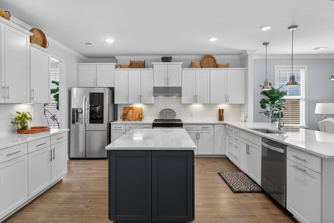
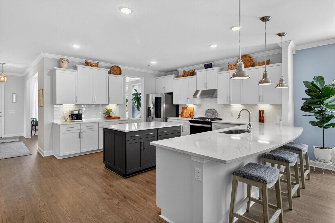
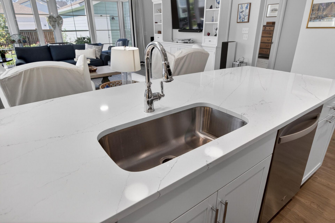
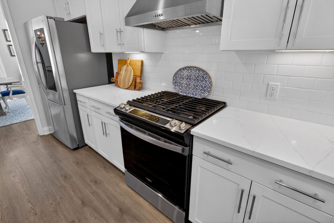
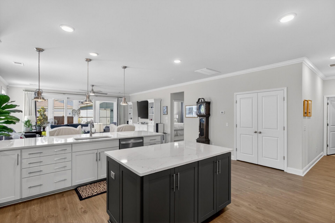
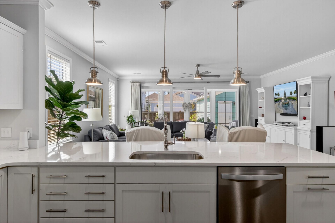
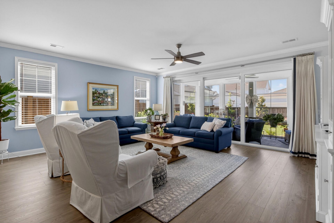
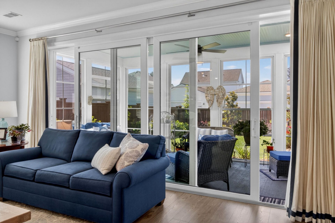
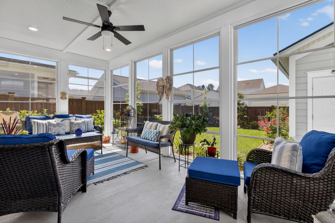
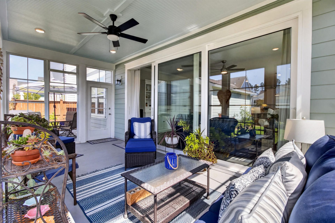
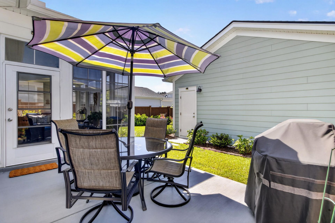
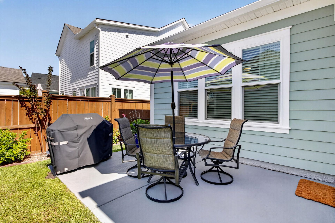
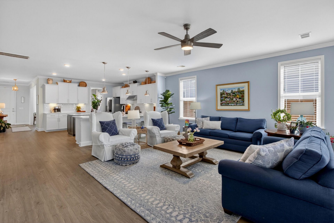
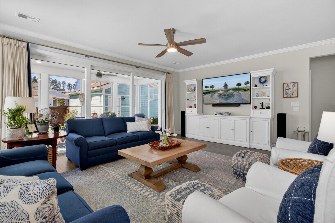
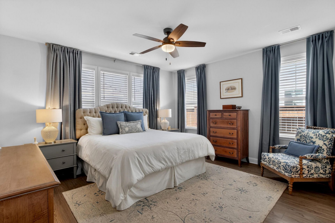
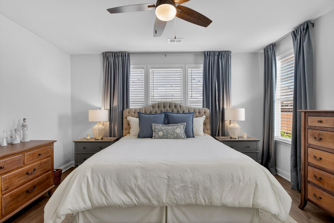
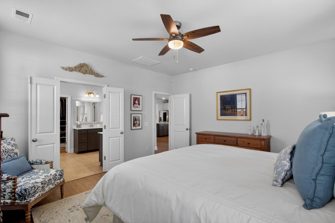
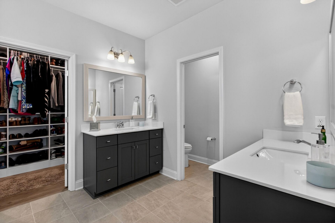
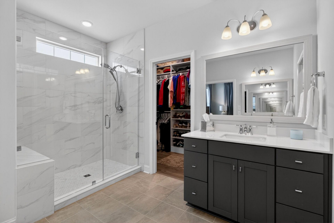
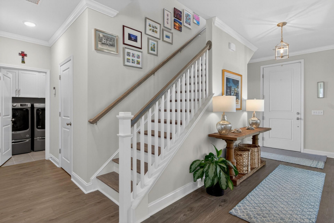
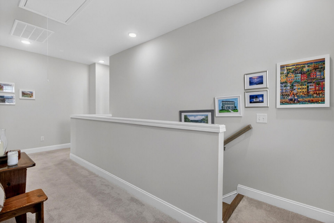
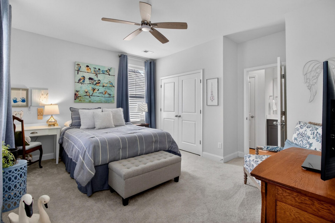
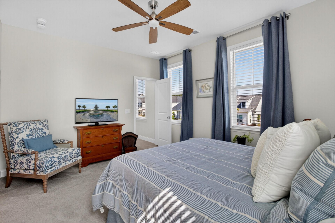
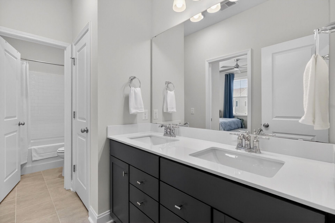
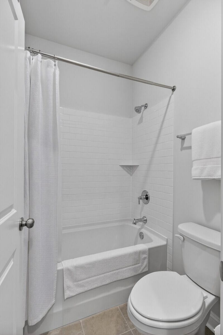
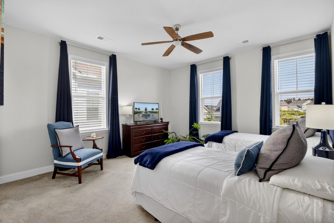
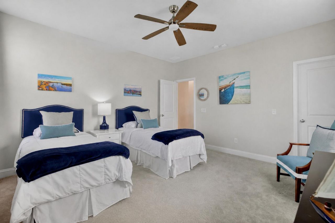
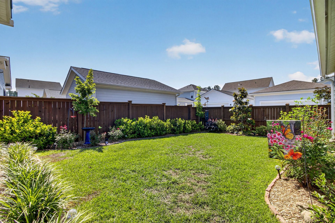
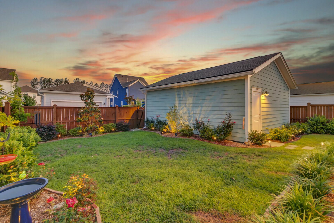
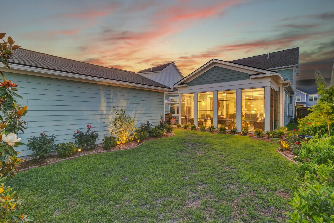
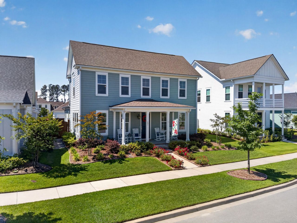
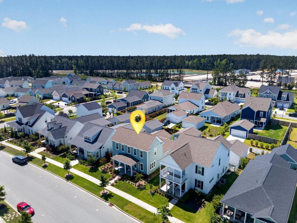
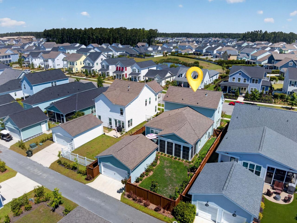
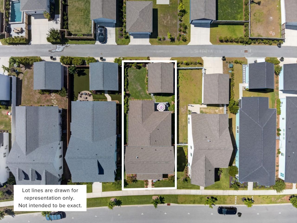
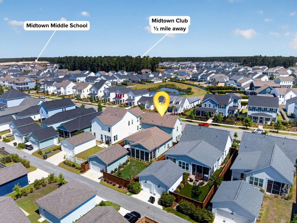
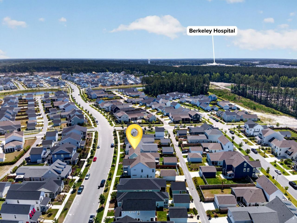
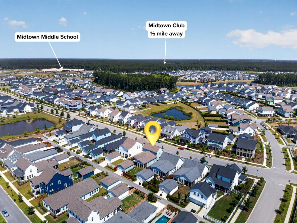
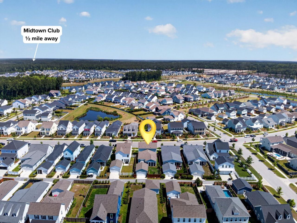
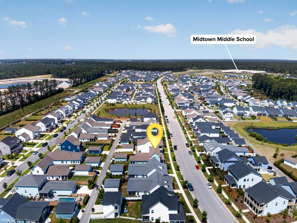
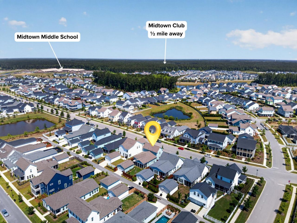
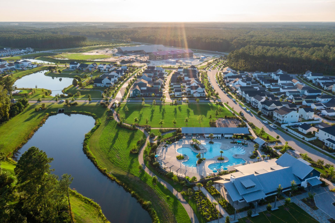
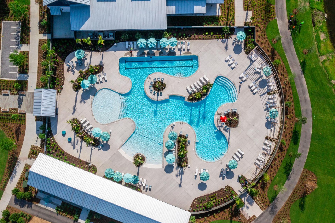
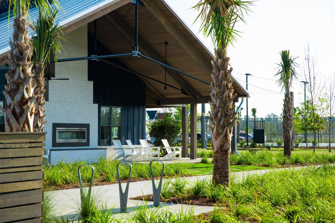
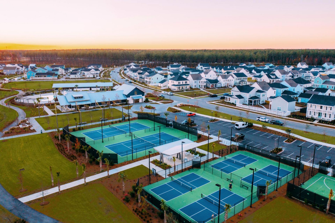
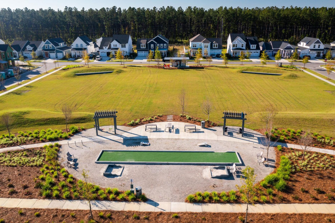
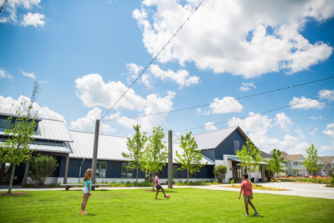
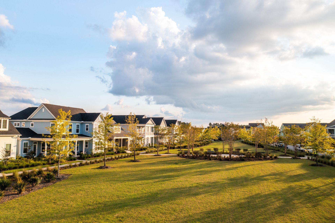
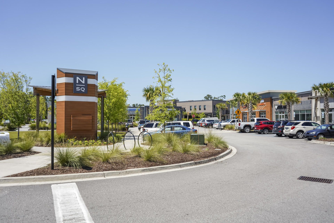
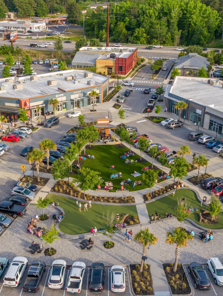
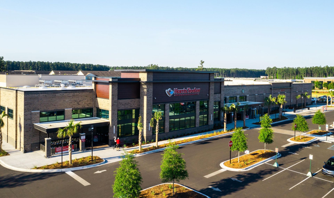
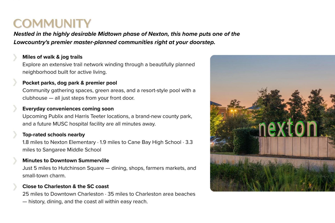
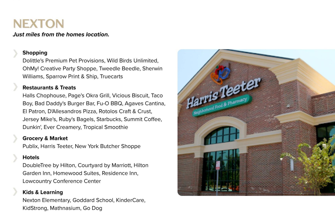
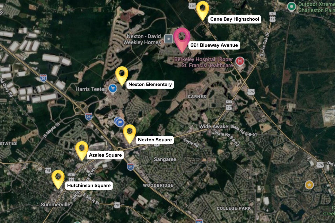
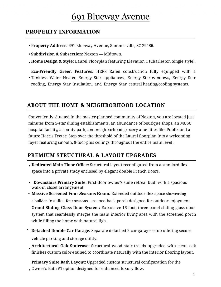
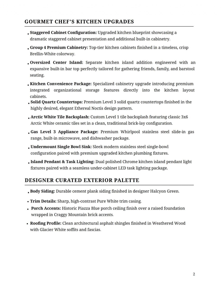
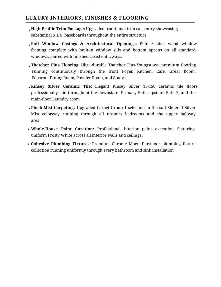
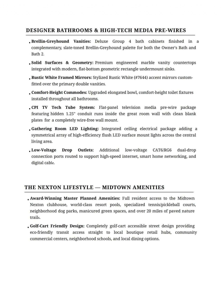
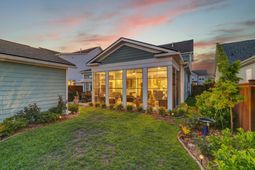
Located in the highly desirable Midtown phase of Nexton this home is surrounded by maturing tea olives, magnolias, and crepe myrtles that perfectly frame The Charleston Classic style full front porch. The professionally landscaped lot is complemented by an integrated irrigation system and solar lighting in the front yard, while the backyard is fully enclosed by a premium privacy fence. The outdoor living area is highly upgraded, replacing a standard screened porch with a premium four-season porch for comfortable year-round enjoyment. This spectacular indoor-outdoor retreat flows seamlessly onto a custom patio addition and a secondary patio area perfect for entertaining and grilling, all beautifully illuminated at night by a customary, solar landscape lighting system.The new owners can look forward to an unparalleled master-planned neighborhood lifestyle where miles of walk and jog trails, pocket parks, a dog park, a premier pool, and a clubhouse are just steps from your front door. The community's dynamic layout keeps you minutes away from highly anticipated conveniences, including Publix and Harris Teeter locations, a brand-new county park, and world-class healthcare at the future MUSC hospital facility. It is a vibrant environment defined by connection, active living, and unmatched convenience to everyday needs.Inside, the main level features an open concept thoughtfully accented by custom lighting fixtures, professional fresh paint, and elegant crown molding throughout the downstairs living areas. The grand entry foyer opens to a private study enclosed by double French doors on one side and a spacious formal dining room on the other. The main living area opens into a true chef's kitchen featuring quartz countertops, high-end gas stainless steel appliances, an abundance of cabinetry, a large prep island, and a long bar top perfect for gathering with friends and family. The downstairs primary owner's suite is upgraded with Ultra-durable Thatcher Plus-Youngstown premium flooring that extends into a walk-in closet with a custom shelving system. The spa-like primary bathroom showcases custom tile work and custom built-in storage shelves.Upstairs, the spacious secondary bedrooms are accompanied by an upgraded guest bathroom featuring newly added custom tile on the shower walls. Functional peace of mind and excellent storage are built-in throughout the home, highlighting a newly added downstairs storage closet, a tankless water heater, comprehensive exterior gutters, and a detached two-car garage. Thoughtful additions like a security system, hardwired electrical outlet in the laundry room, included window hardware, and dining room curtains that make this residence completely turnkey. With energy-efficient systems and custom features at every turn, this move-in ready home offers the ultimate modern sanctuary.This property is approximately located:1.8 miles to Nexton Elementary School1.9 miles to Cane Bay High School3.3 miles to Sangaree Middle School5 miles to Hutchinson Square (Downtown Summerville)25 miles to Downtown Charleston35 miles to Charleston Area Beaches
Property Details
- MLS ID26014678
- Property TypeResidential - Single Family
- Building Area Total2600
- Community FeaturesClubhouse, Dog Park, Park, Pool, Tennis Court(s), Walk/Jog Trails
- CoolingCentral Air
- Days on Site6
- ExteriorCement Siding
- Exterior FeaturesGarden, Rain Gutters, Lighting
- FencingRear Only, Wood, Fence - Wooden Enclosed
- FlooringCarpet, Ceramic Tile, Laminate
- Garage2
- GarageY/NYes
- HeatingNatural Gas
- HeatingY/N1
- Home StyleCharleston Single
- Interior FeaturesCeiling - Smooth, High Ceilings, Kitchen Island, Walk-In Closet(s), Ceiling Fan(s), Entrance Foyer, Great, Pantry, Separate Dining, Study
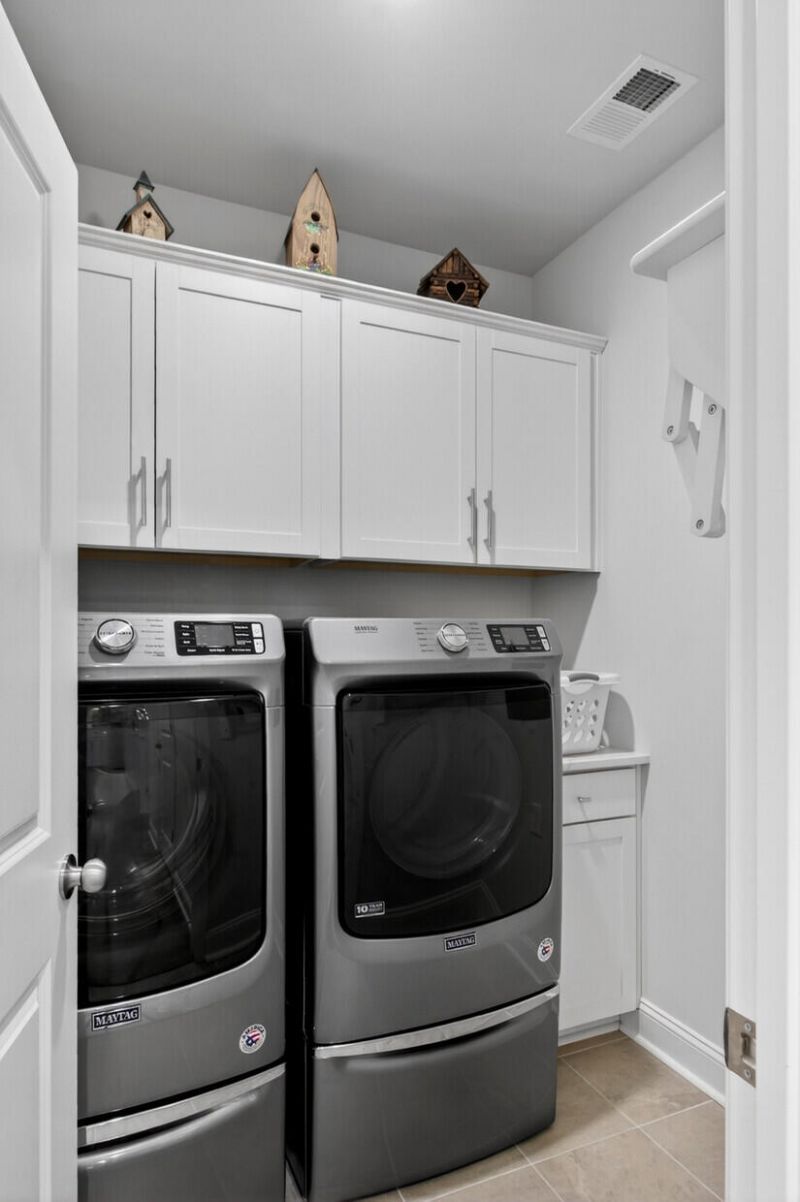
- LaundryElectric Dryer Hookup, Washer Hookup, Laundry Room
- Lot Dimensions0.14 acre(s)
- Lot Features0 - .5 Acre
- Lot Size0.14 Acres
- Other StructuresNo
- Parking Features2 Car Garage, Detached, Off Street, Garage Door Opener
- Patio And PorchPatio, Front Porch, Porch - Full Front, Screened
- Roof TypeAsphalt
- Security FeaturesSecurity System
- SewerPublic Sewer
- Stories2.0
- UtilitiesBCW & SA, Berkeley Elect Co-Op
- WaterPublic
- Window FeaturesENERGY STAR Qualified Windows
- Year Built2023
- acres0.14
Amenities
- Ceiling - Smooth
- High Ceilings
- Kitchen Island
- Walk-In Closet(s)
- Ceiling Fan(s)
- Entrance Foyer
- Great
- Pantry
- Separate Dining
- Study
- Garden
- Rain Gutters
- Lighting
Listed By / Shown By
Listed By
Agency Name: Keller Williams Key
Charleston Trident MLS
Shown By
Agency Title: Carolina One Real Estate
Agency Phone: (843) 203-5016
Charleston Trident MLS

Web address QR Codes
691 Blueway Avenue
©OneHomeValue
Ask A Question 691 Blueway Avenue, Summerville, SC 29486






Privacy Policy / DMCA Notice / ADA Accessibility


This site is hosted, designed and copyright
© 1994 - 2026 by
Delta Media Group, Inc. -- Patent Pending --