
706 Helms Way | Conway | $292,200
SHOW DETAILS
706 Helms Way
Conway, SC 29526
$292,200
3
BEDS
2
BATHS
1,601
SQ. FT.
706 Helms WayConway, SC 29526
For SALE
Single Family
ACTIVE
$292,200
EST. 735.54/MO CALCULATE
3
BEDS
2
BATHS
1,601
SQ. FT.
Property Description
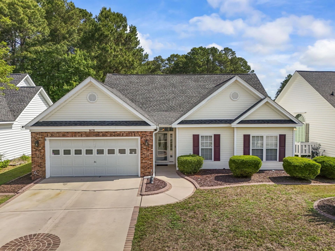
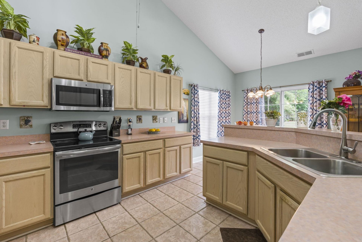
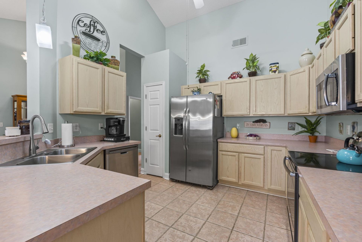
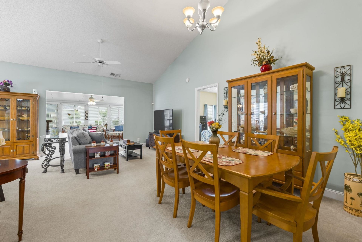
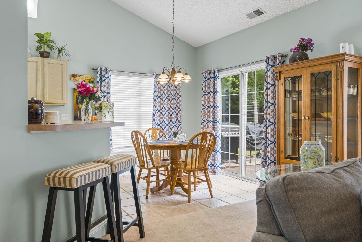
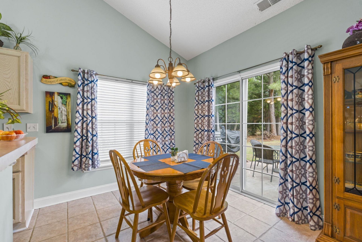
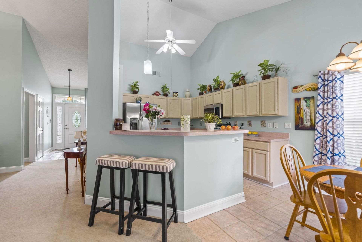
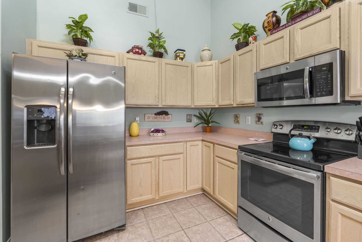
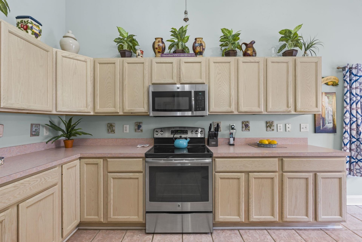
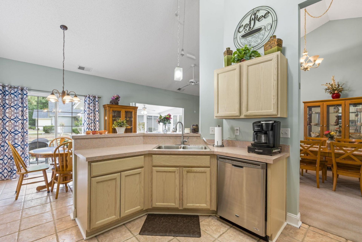
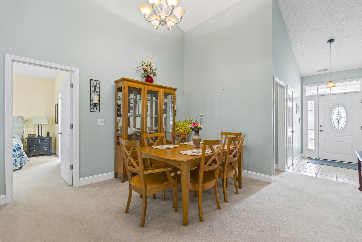
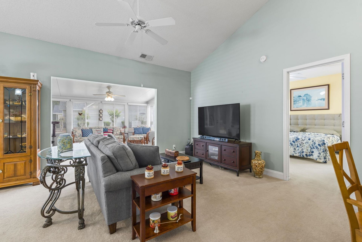
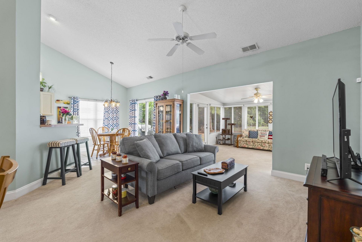
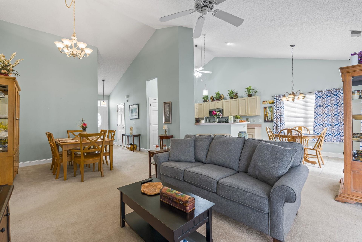
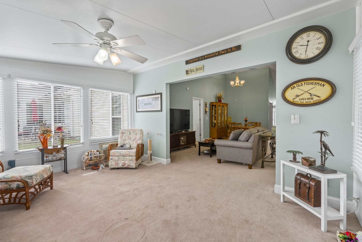
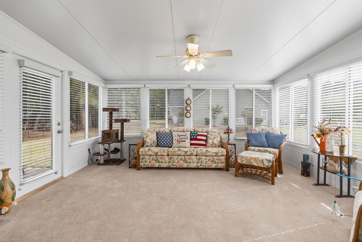
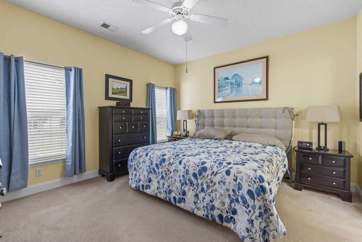
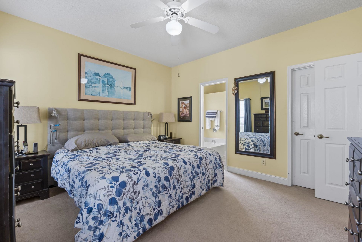
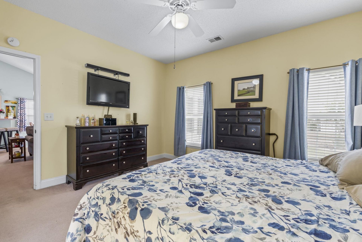
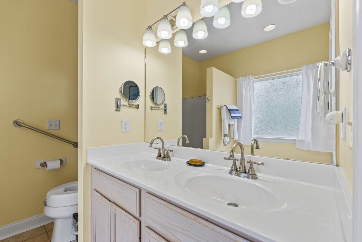
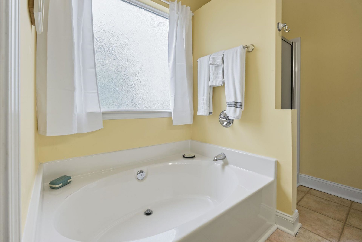
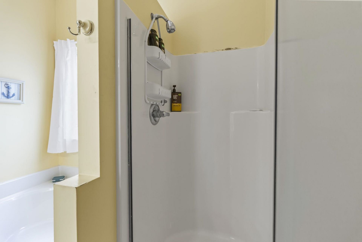
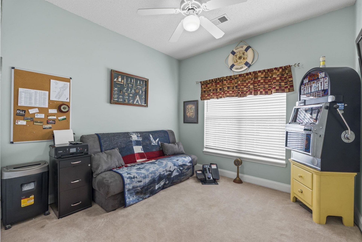
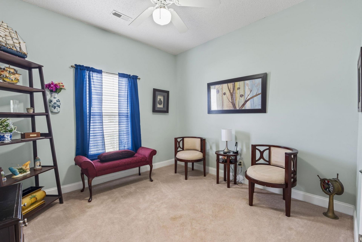
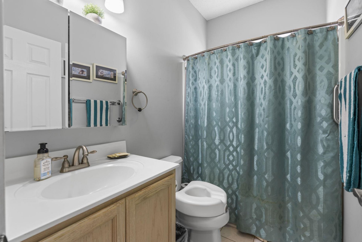
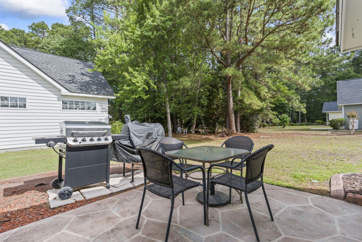
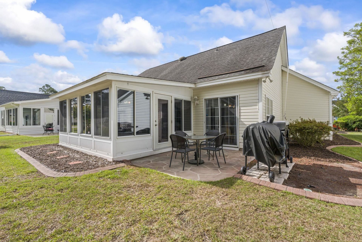
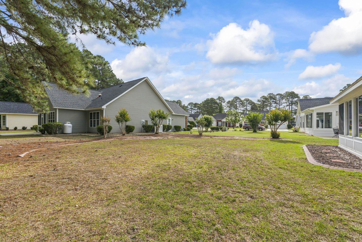
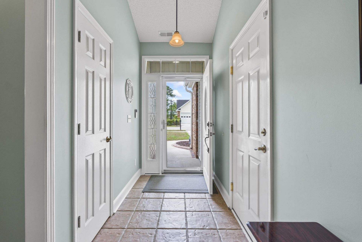
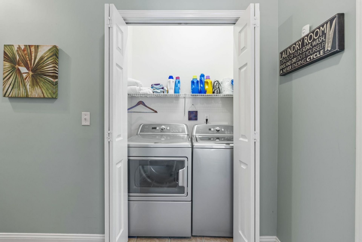
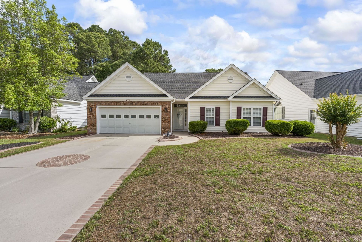
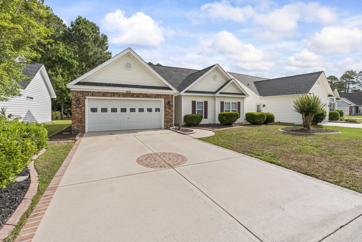
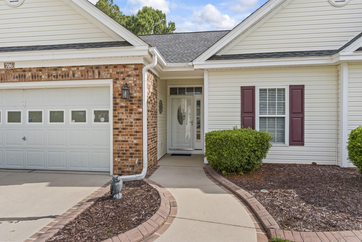
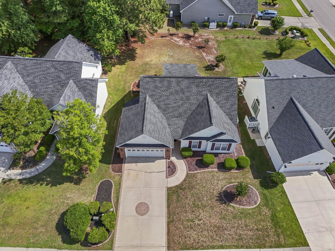
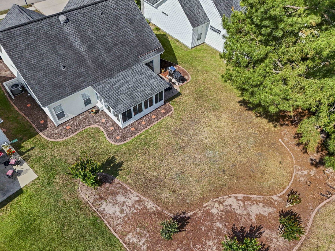
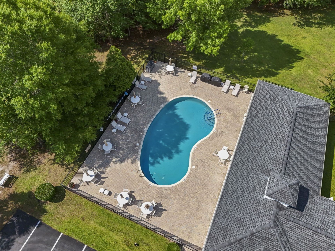
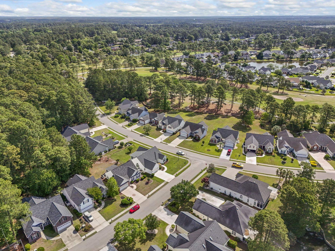
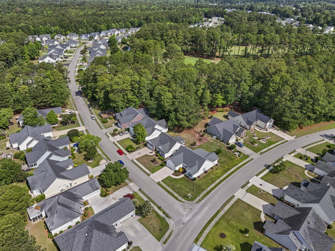
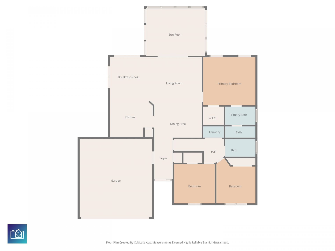
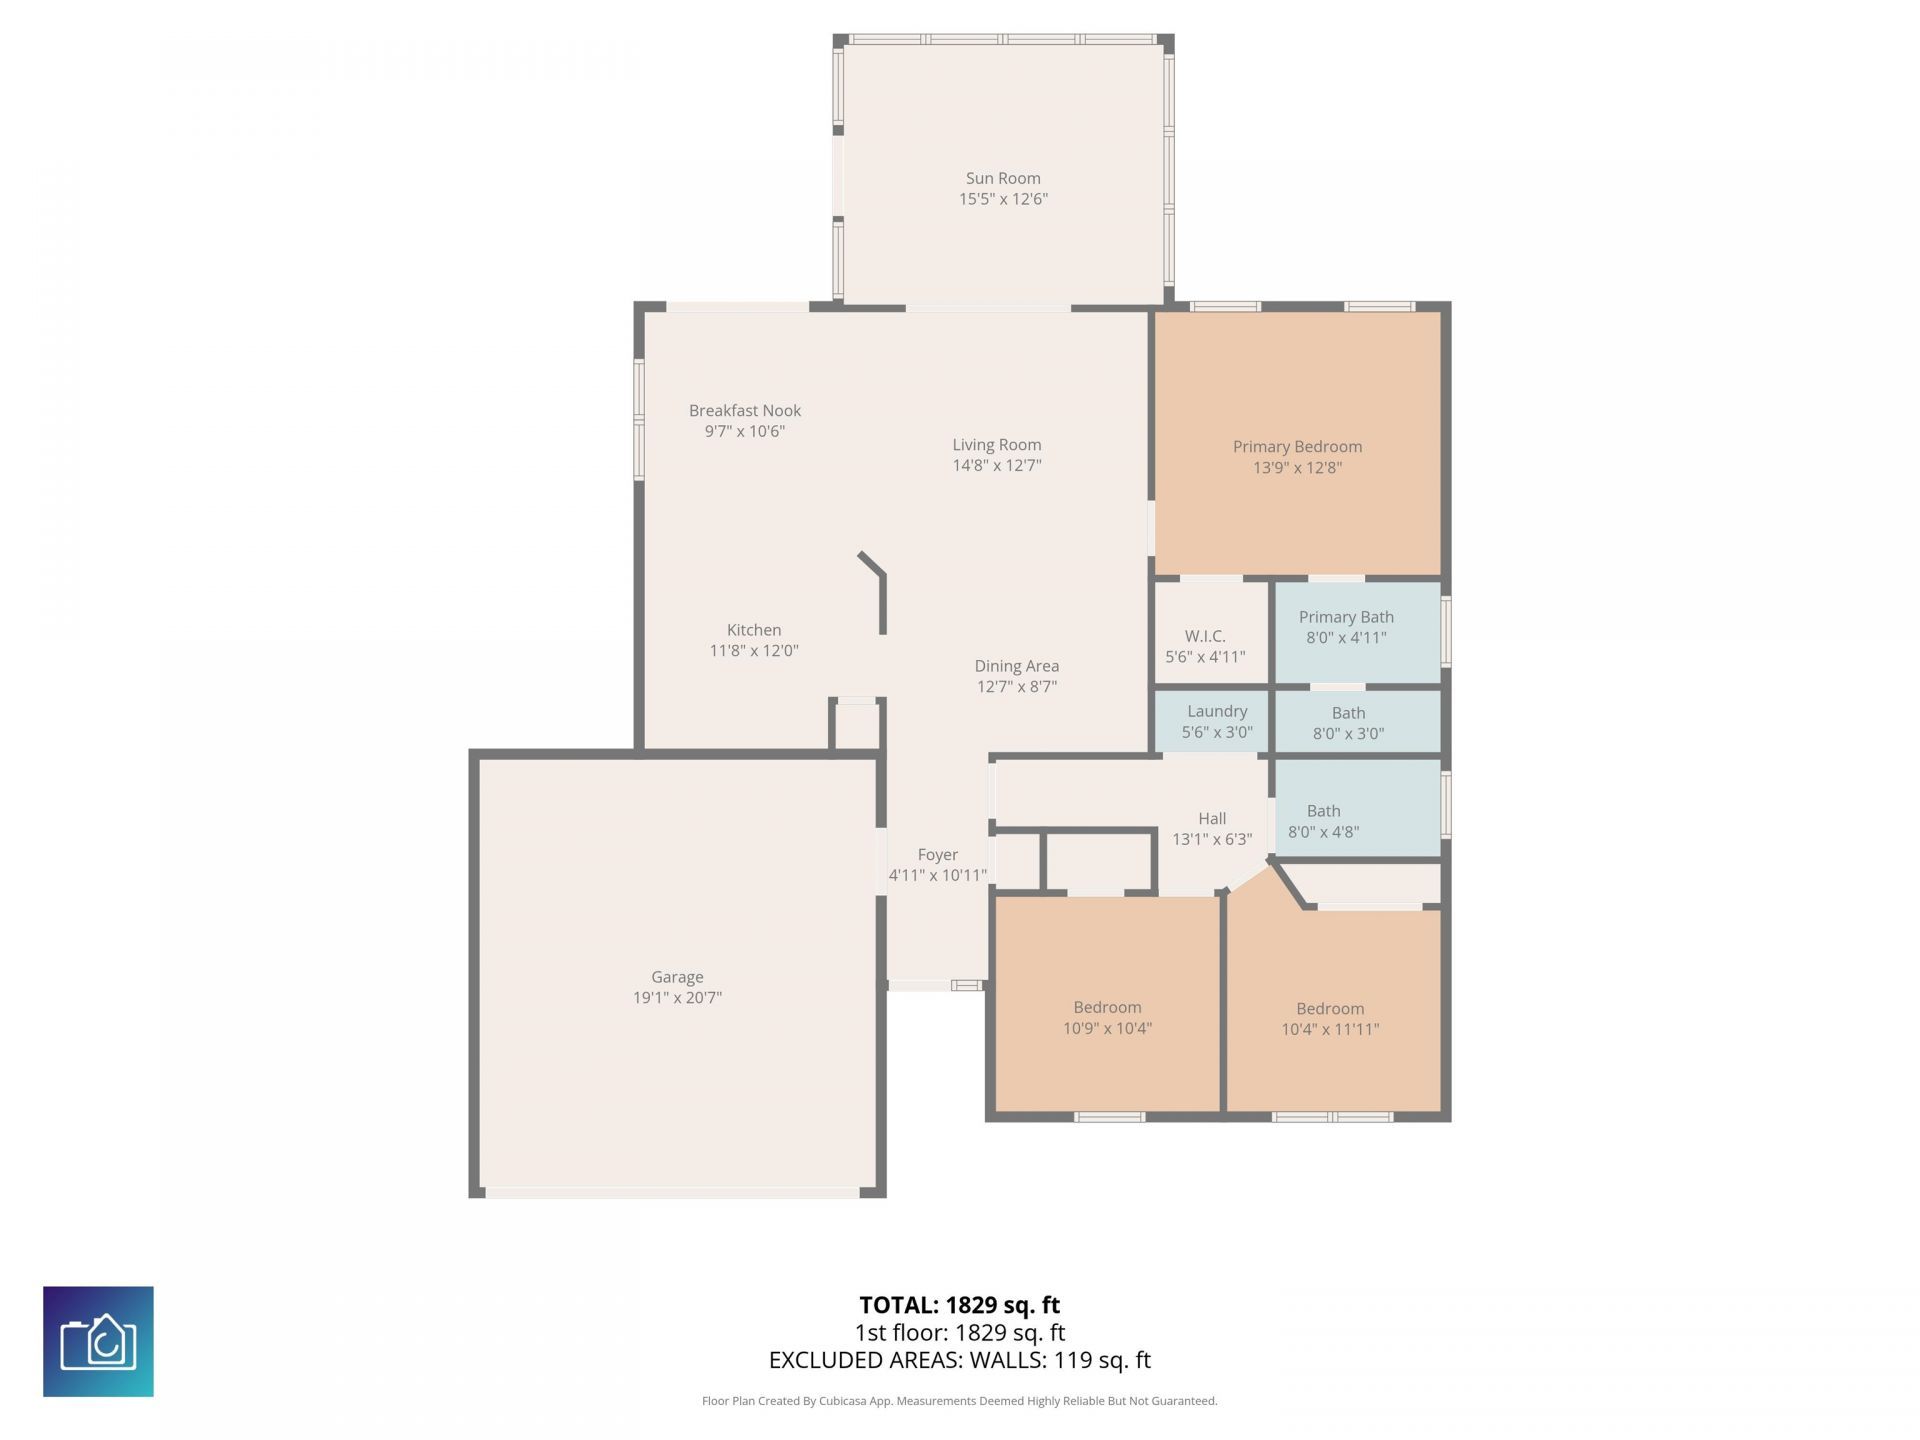
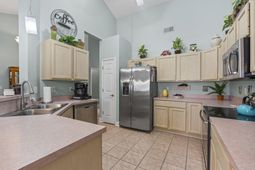
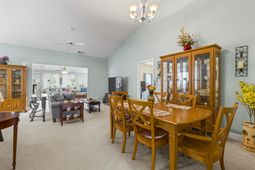
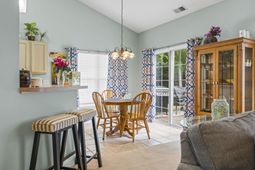
Welcome to 706 Helms Way, a beautifully maintained home located in the highly sought-after 55+ community of Myrtle Trace South. Tucked away on a quiet street with a private wooded backdrop, this home offers the perfect combination of comfort, space, and low-maintenance coastal living just minutes from golf, shopping, dining, and the beach. From the moment you walk inside, youll notice the soaring vaulted ceilings, oversized living spaces, and natural light that make this home feel open and inviting. The spacious living room flows seamlessly into the kitchen and dining area, creating an ideal setup for entertaining or simply enjoying everyday life. The kitchen features stainless steel appliances, abundant cabinet and counter space, a breakfast bar, and a dining area overlooking the backyard. One of the standout features of this home is the oversized Carolina room surrounded by windows, offering the perfect year-round retreat to relax, entertain guests, enjoy your morning coffee, or unwind while taking in the peaceful backyard views. Step outside to the private patio area, perfect for grilling, outdoor dining, or enjoying the quiet wooded setting. The spacious owners suite offers a peaceful retreat with large windows, dual vanities, a garden tub, walk-in shower, and generous closet space. The split-bedroom floor plan provides added privacy for guests while also offering flexibility for a home office, hobby room, or additional living space. Major updates have already been completed for peace of mind, including a newer roof installed in 2021 and a brand-new HVAC system in 2025. Additional highlights include a 2-car garage, mature landscaping, an irrigation system, decorative brick edging, an expansive driveway, and excellent curb appeal. Enjoy easy living with lawn care included through the HOA, giving you more time to enjoy the community amenities and everything the Grand Strand has to offer. Residents of Myrtle Trace South enjoy access to a community clubhouse and pool while being conveniently located near historic Conway, championship golf courses, medical facilities, shopping, restaurants, and the beaches of Myrtle Beach. As an added bonus, the seller is open to negotiating several personal property items with an acceptable offer, including select furniture, outdoor grilling equipment, an upright freezer in the garage, a lawn mower, and various gardening tools and accessories. If youve been searching for a spacious home with privacy, major updates, an incredible Carolina room, and a relaxed coastal lifestyle in one of the areas most desirable active adult communities, this home is a must-see.
Property Details
- MLS ID2612472
- Property TypeResidential - Single Family
- AppliancesDishwasher, Disposal, Microwave, Range, Refrigerator, Dryer, Washer
- Association AmenitiesClubhouse, Owner Allowed Golf Cart, Owner Allowed Motorcycle, Pet Restrictions
- Community FeaturesClubhouse, Golf Carts OK, Recreation Area, Golf, Pool
- CoolingCentral Air
- Days on Site74
- Door FeaturesInsulated Doors
- ExteriorBrick Veneer, Vinyl Siding
- Exterior FeaturesSprinkler/Irrigation, Patio
- FlooringCarpet, Tile
- Garage2 car attached
- HeatingCentral, Electric
- HOAYes
- HOA Fee90/ Monthly
- Home StyleRanch
- Interior FeaturesCeiling Fan(s), Dual Sinks, Garden Tub/Roman Tub, Handicap Access, Main Level Primary, Split Bedrooms, Sauna, Separate Shower, Walk-In Closet(s), Window Treatments, Breakfast Bar, Bedroom on Main Level, Breakfast Area, Entrance Foyer, Stainless Steel Appliances, Solid Surface Counters
- LaundryWasher Hookup
- Lot DescriptionNear Golf Course, Outside City Limits, Rectangular, Rectangular Lot
- Lot Size0.19 Acres
- Parcel#40007010023
- ParkingAttached, Garage, Two Car Garage, Garage Door Opener
- Parking NotesAttached, Garage, Two Car Garage, Garage Door Opener
- Patio/PorchPatio
- Pets AllowedOwner Only, Yes
- PoolCommunity, Outdoor Pool
- SecuritySmoke Detector(s)
- Stories1.0
- Swimming PoolYes
- UtilitiesCable Available, Electricity Available, Sewer Available, Underground Utilities, Water Available
- WaterPublic
- WindowWindow Treatments
- Year Built1999
- acres0.19
Amenities
- Ceiling Fan(s)
- Dual Sinks
- Garden Tub/Roman Tub
- Handicap Access
- Main Level Primary
- Split Bedrooms
- Sauna
- Separate Shower
- Walk-In Closet(s)
- Window Treatments
- Breakfast Bar
- Bedroom on Main Level
- Breakfast Area
- Entrance Foyer
- Stainless Steel Appliances
- Solid Surface Counters
- Sprinkler/Irrigation
- Patio
Listed By / Shown By
Listed By
Agency Name: Palmetto Properties SC
Agency Phone: 864-419-3849
CCAR MLS
Shown By
Agency Title: Carolina One Real Estate
Agency Phone: (843) 203-5016
CCAR MLS

Web address QR Codes
706 Helms Way
©OneHomeValue
Ask A Question 706 Helms Way, Conway, SC 29526







Privacy Policy / DMCA Notice / ADA Accessibility


This site is hosted, designed and copyright
© 1994 - 2026 by
Delta Media Group, Inc. -- Patent Pending --