
7107 Swansong Circle | Myrtle Beach | $499,990
SHOW DETAILS
7107 Swansong Circle
Myrtle Beach, SC 29579
$499,990
3
BEDS
2
BATHS
2,028
SQ. FT.
7107 Swansong CircleMyrtle Beach, SC 29579
For SALE
Single Family
ACTIVE
$499,990
EST. 1,258.59/MO CALCULATE
3
BEDS
2
BATHS
2,028
SQ. FT.
Property Description
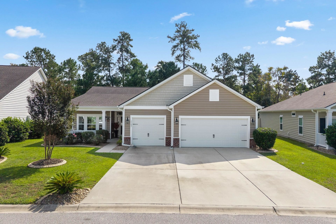
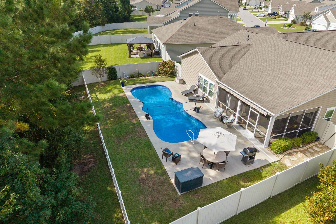
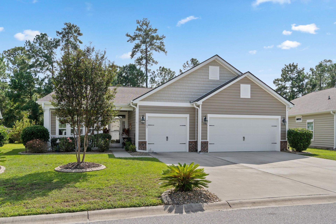
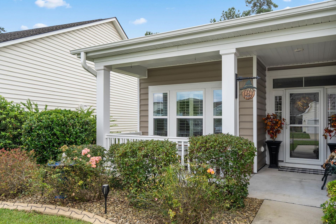
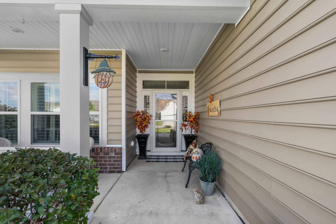
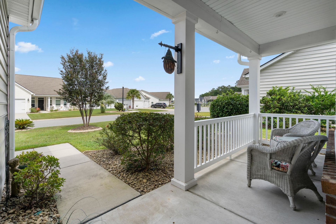
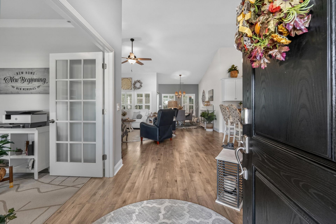
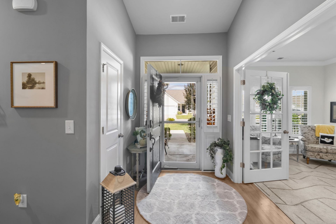
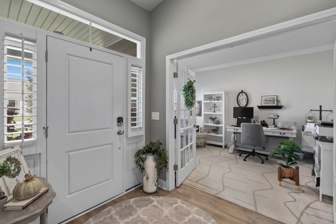
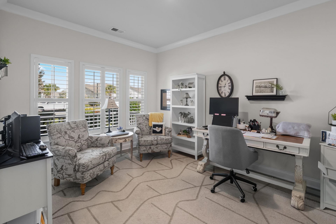
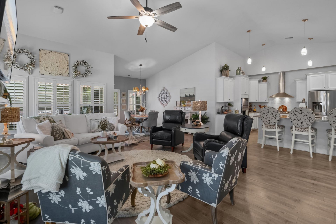
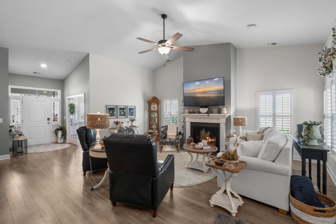
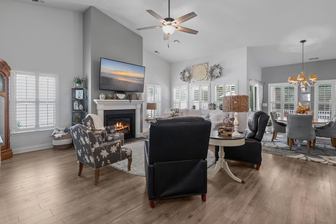
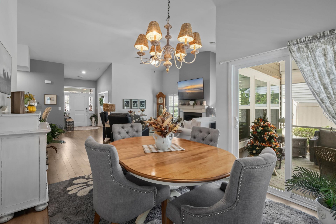
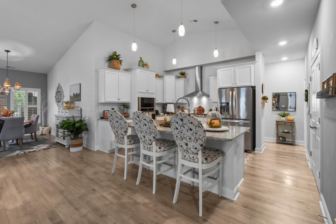
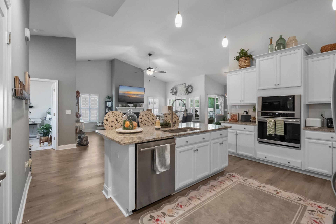
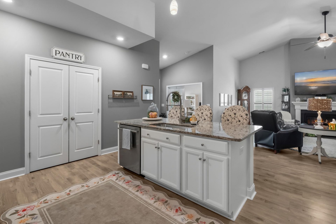
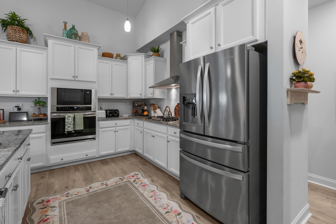
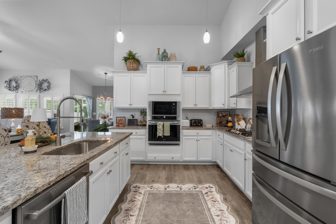
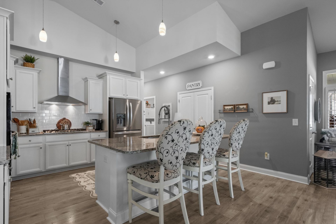
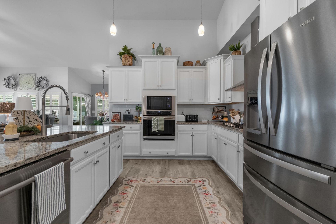
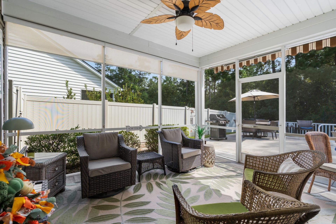
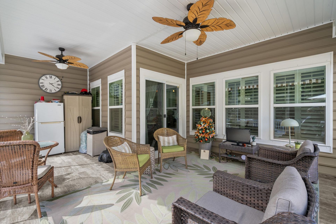
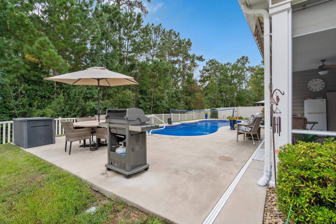
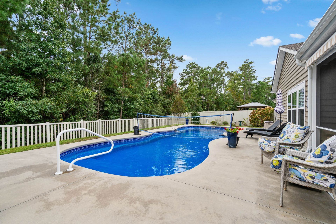
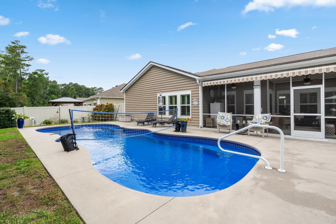
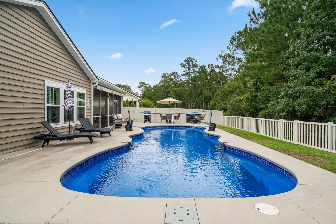
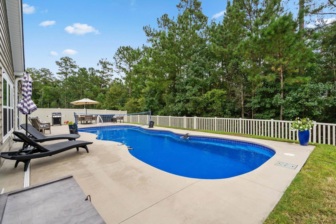
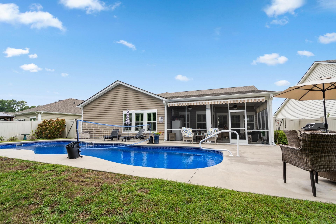
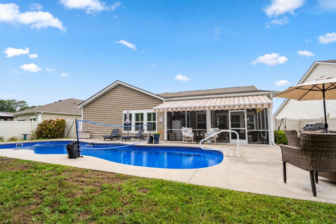
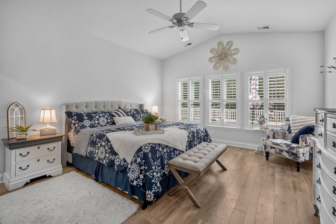
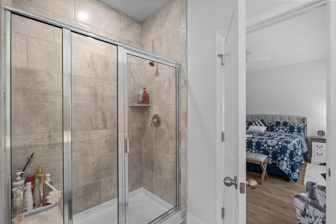
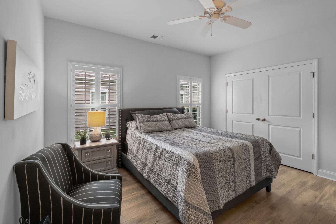
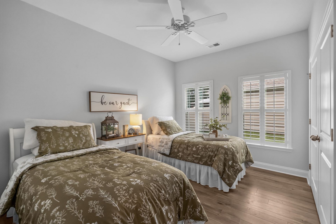
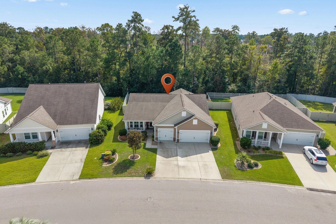
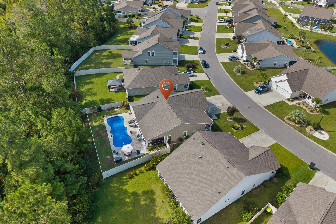
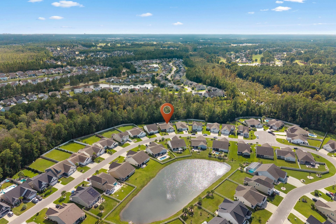
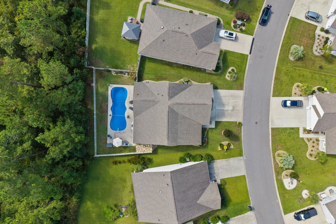
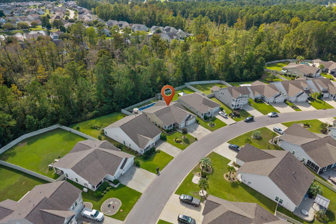
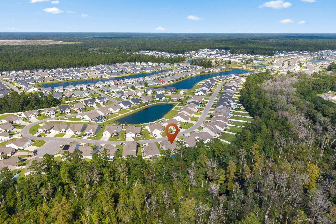
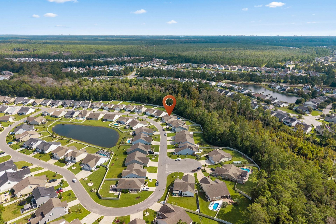
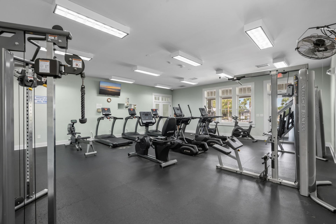
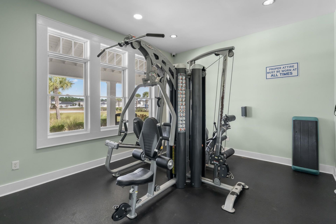
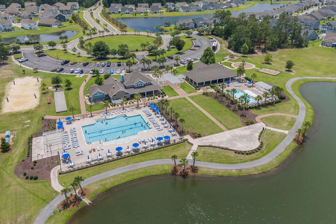
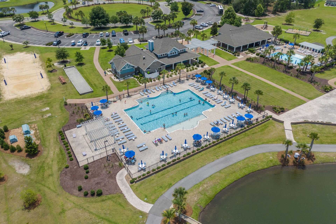
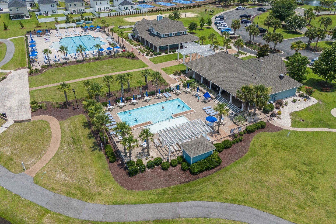
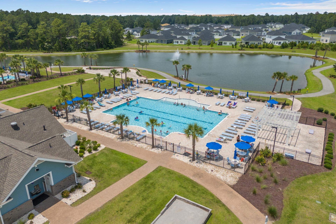
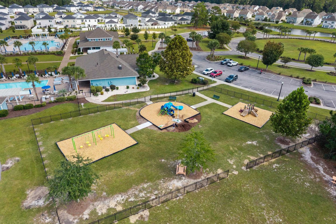
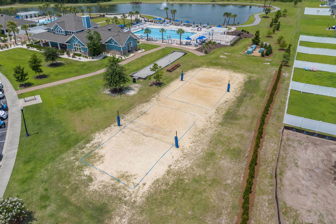
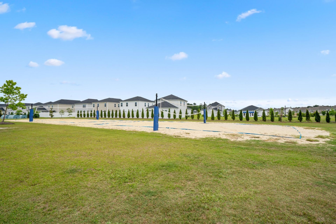
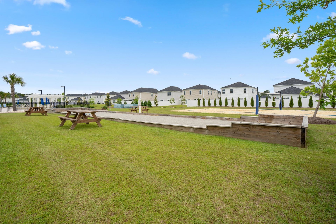
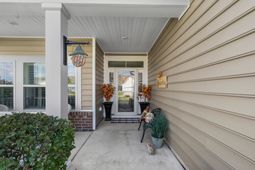
Welcome to 7107 Swanson Circle, a beautifully maintained single-story home located in the highly desirable Clear Pond Community, a Blue Ribbon community in Carolina Forest. This 3-bedroom, 2-bath home offers the perfect combination of comfort, style, and functional living. Step inside to an inviting open-concept floor plan featuring a spacious living area with a fireplace, plantation shutters throughout, and a dedicated office-perfect for working from home or creating a flexible bonus space. The gourmet kitchen is truly the heart of the home, offering plenty of space for cooking, entertaining, and gathering with family and friends. The thoughtful single-level layout provides easy everyday living with spacious bedrooms and beautifully designed living areas. Step outside and discover a backyard oasis made for enjoying the Carolina lifestyle! Relax on the screened porch, extend the shade with the retractable awning, or spend your days lounging by your very own in-ground pool. A welcoming front porch adds even more charm and another perfect spot to sit back and unwind. Additional features include an irrigation system, gutters, and the convenience of living in a natural gas community. Clear Pond is one of Carolina Forest's most sought-after communities and offers wonderful amenities, including a beautiful community clubhouse pool and gym. And you simply can't beat the location! Shopping, restaurants, medical facilities, entertainment, and everyday conveniences are all just minutes away. From the gourmet kitchen and cozy fireplace to the incredible backyard, private pool, and fantastic community amenities, 7107 Swanson Circle truly has so much to offer. Imagine calling this beautiful Carolina Forest home your very own!
Property Details
- MLS ID2624638
- Property TypeResidential - Single Family
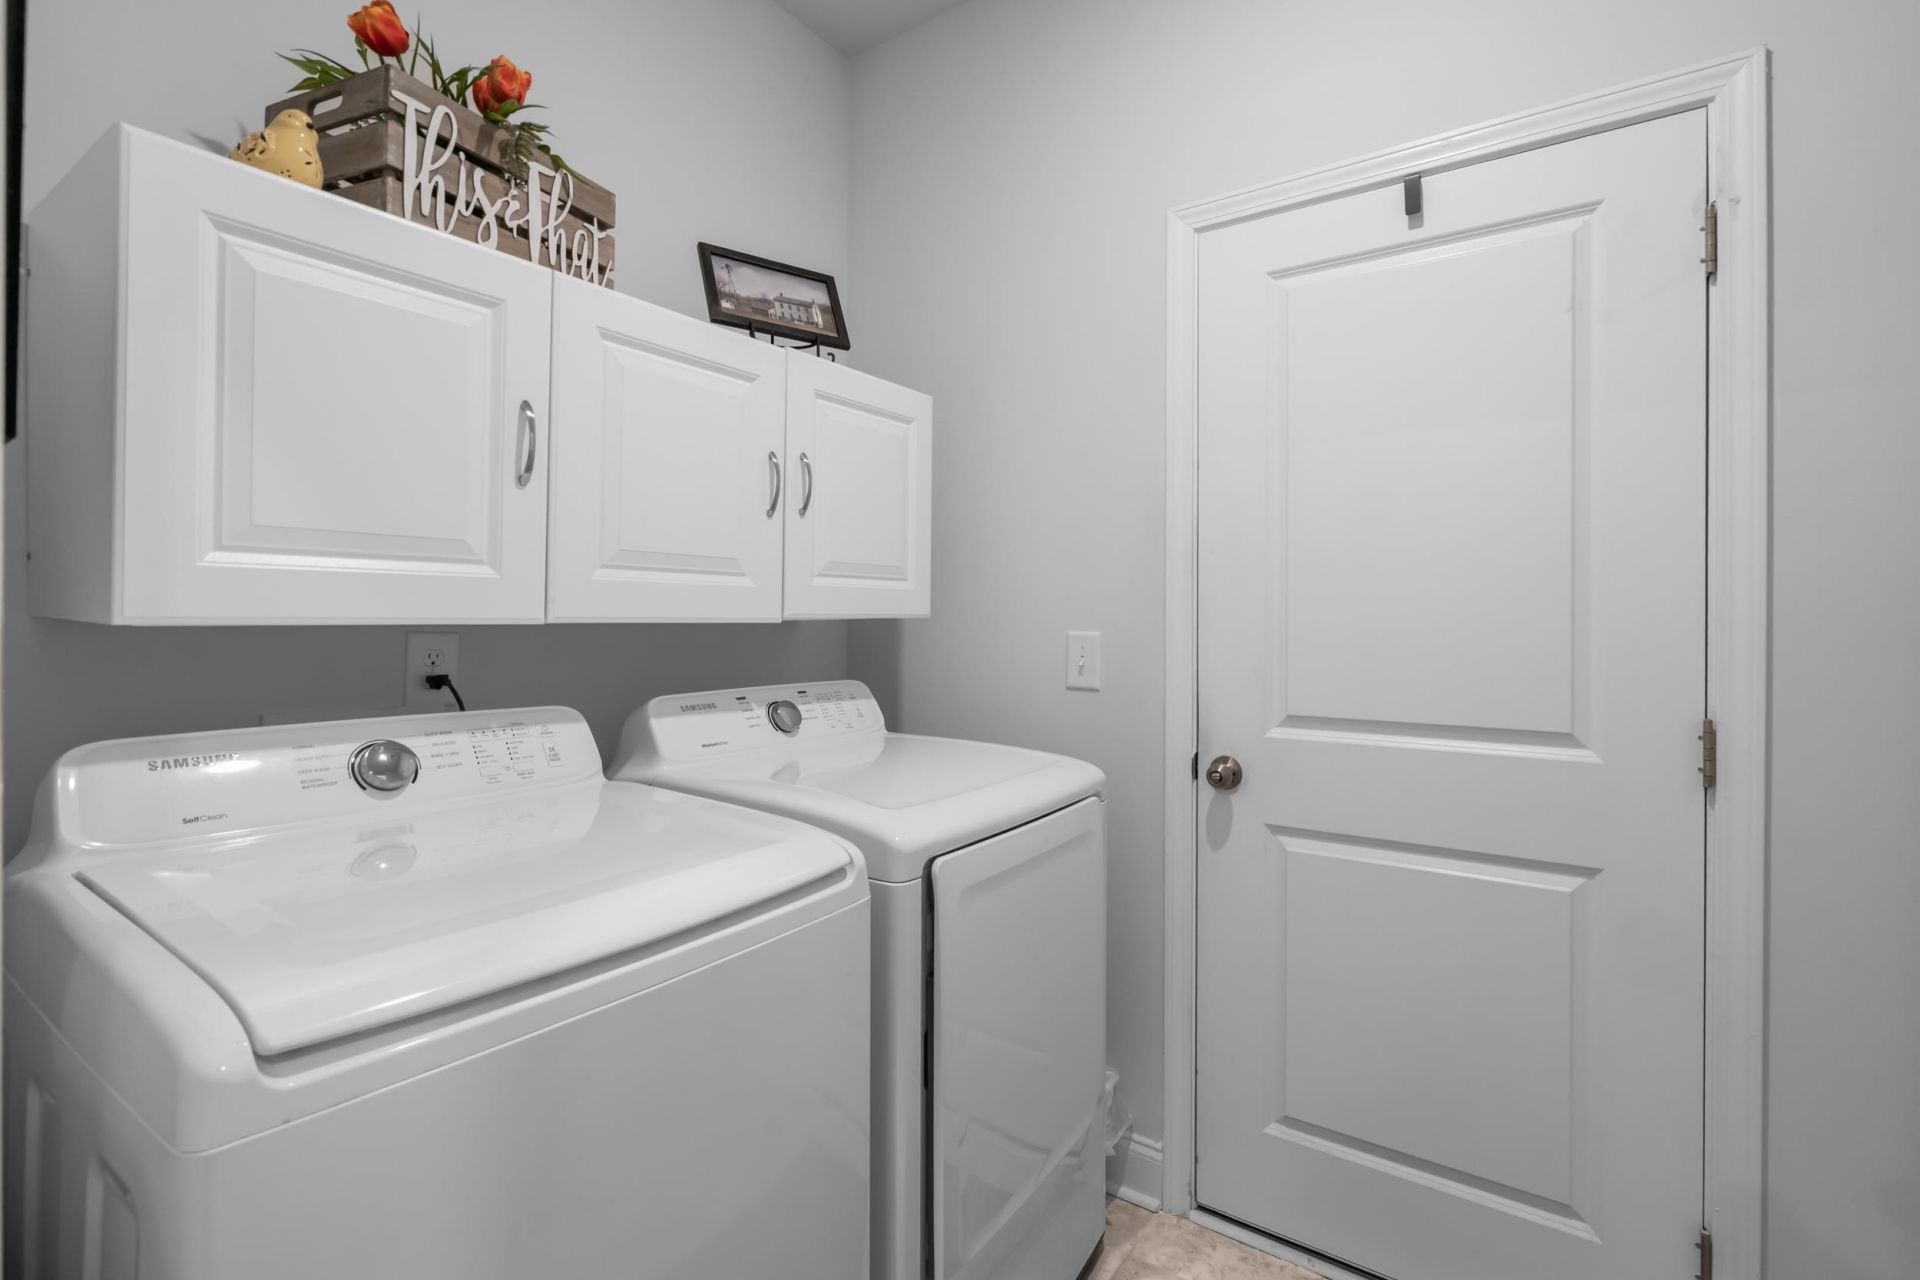
- AppliancesCooktop, Dishwasher, Disposal, Microwave, Refrigerator, Range Hood, Dryer, Washer
- Association AmenitiesClubhouse, Owner Allowed Golf Cart, Owner Allowed Motorcycle, Pet Restrictions, Tenant Allowed Golf Cart, Tenant Allowed Motorcycle
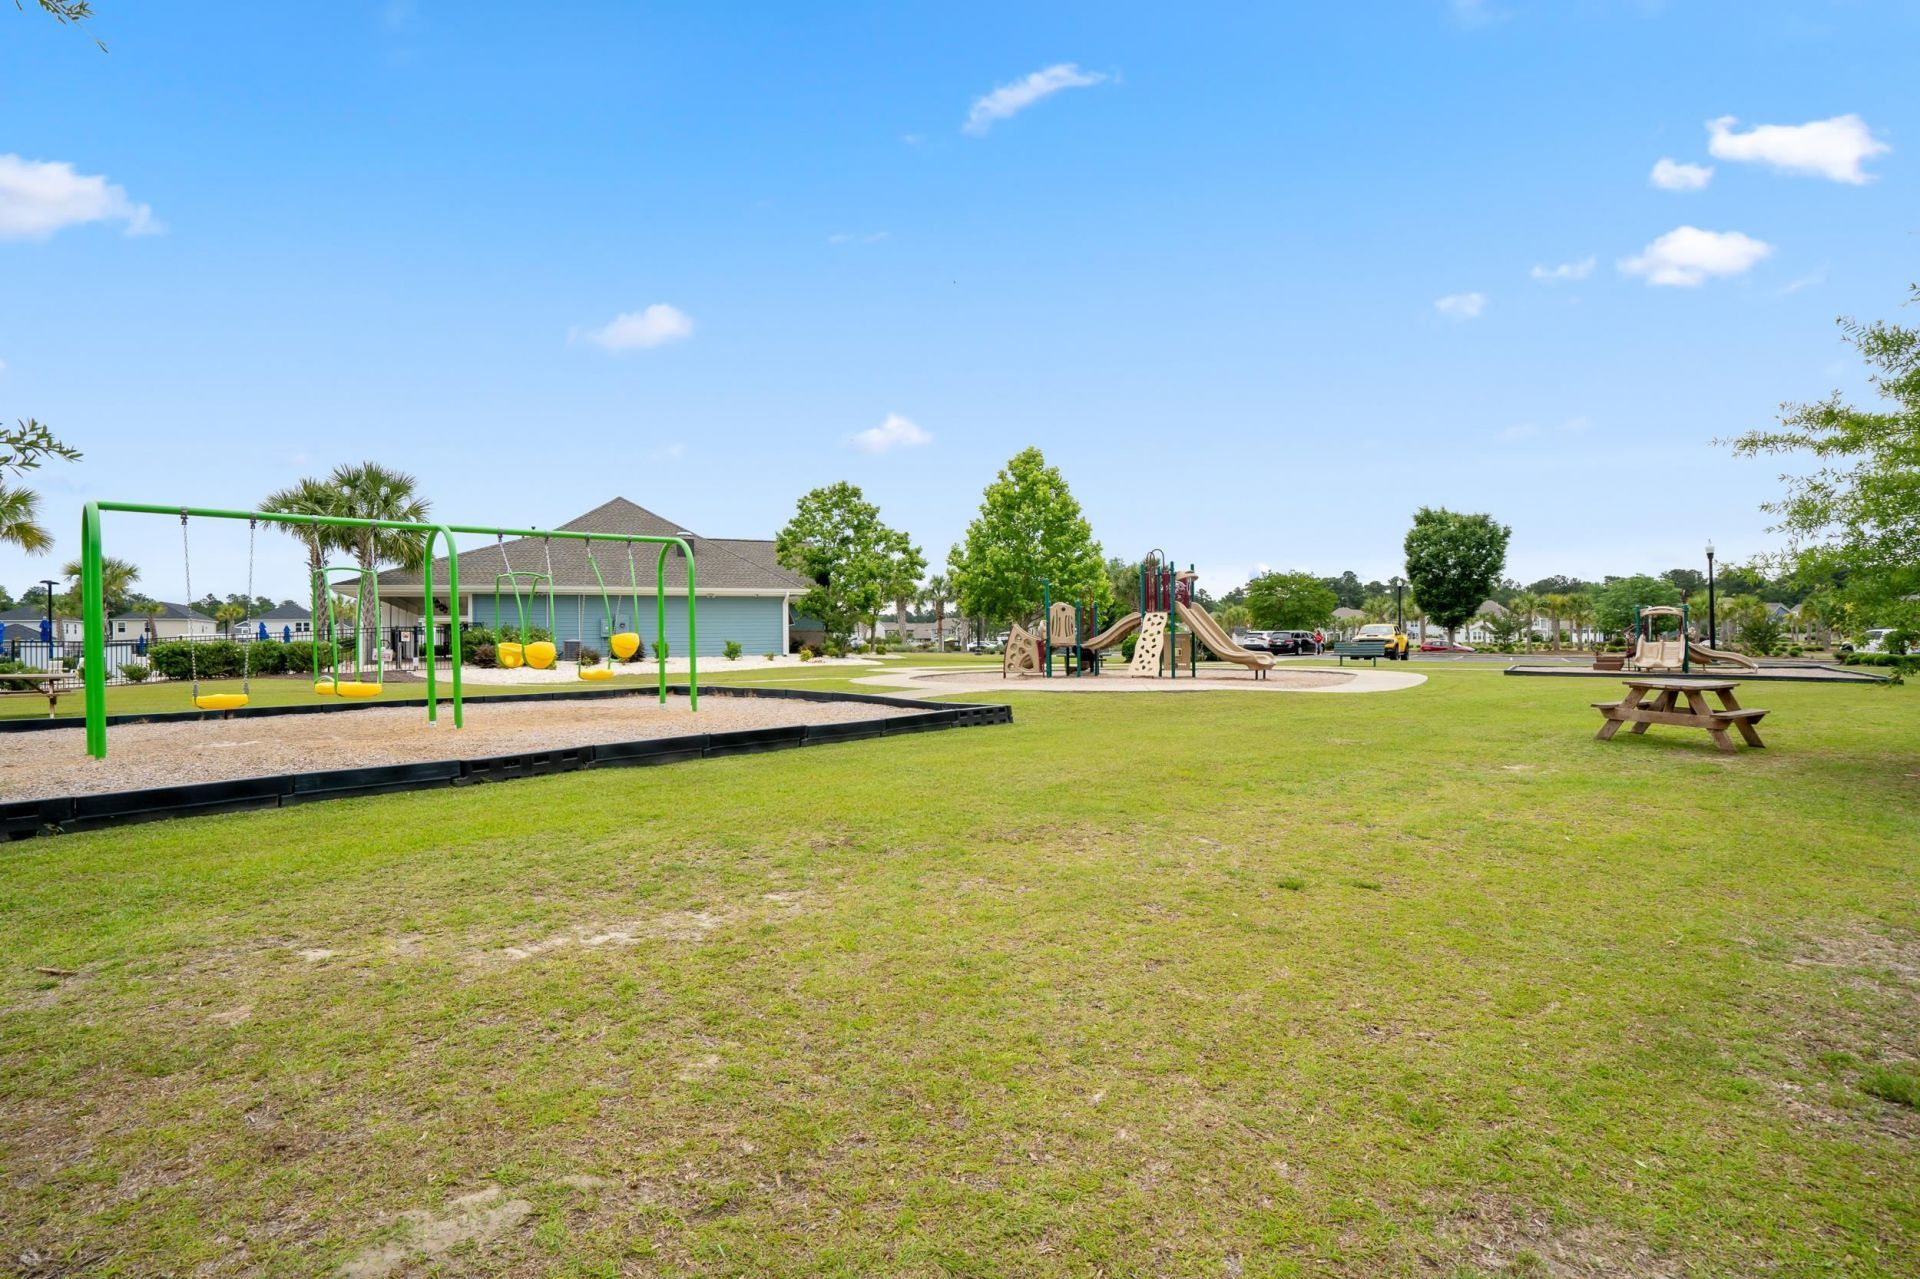
- Community FeaturesClubhouse, Golf Carts OK, Recreation Area, Long Term Rental Allowed, Pool
- CoolingCentral Air
- Days on Site22
- Door FeaturesInsulated Doors
- ExteriorVinyl Siding, Wood Frame
- Exterior FeaturesDeck, Fence, Irrigation Sprinklers, Pool, Porch, Patio
- FencedYes
- FlooringLuxury Vinyl, Luxury VinylPlank, Tile
- Garage3 car attached
- HeatingCentral, Electric, Gas
- HOAYes
- HOA Fee105/ Monthly
- Home StyleRanch
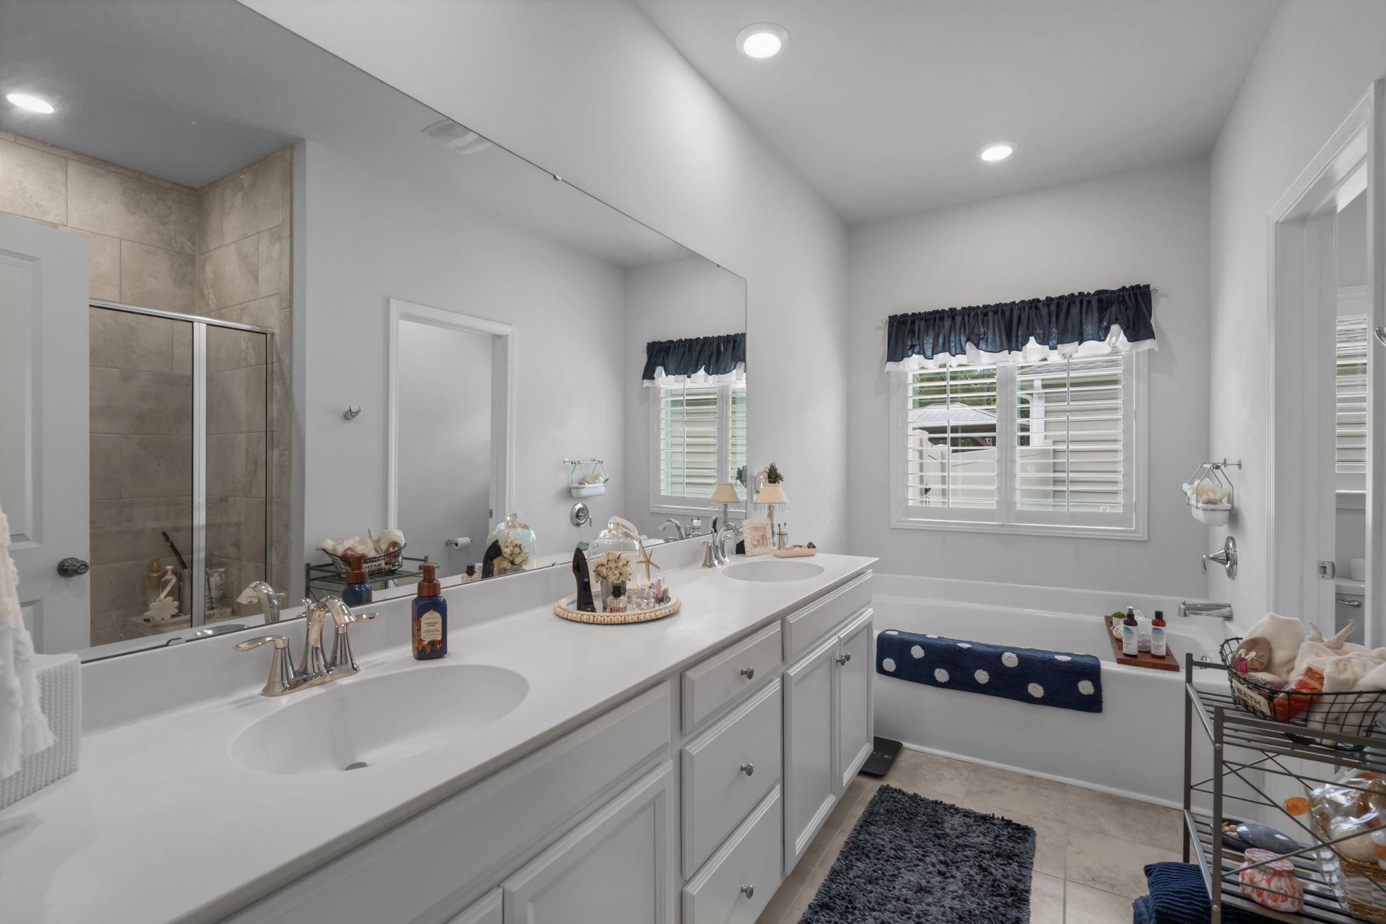
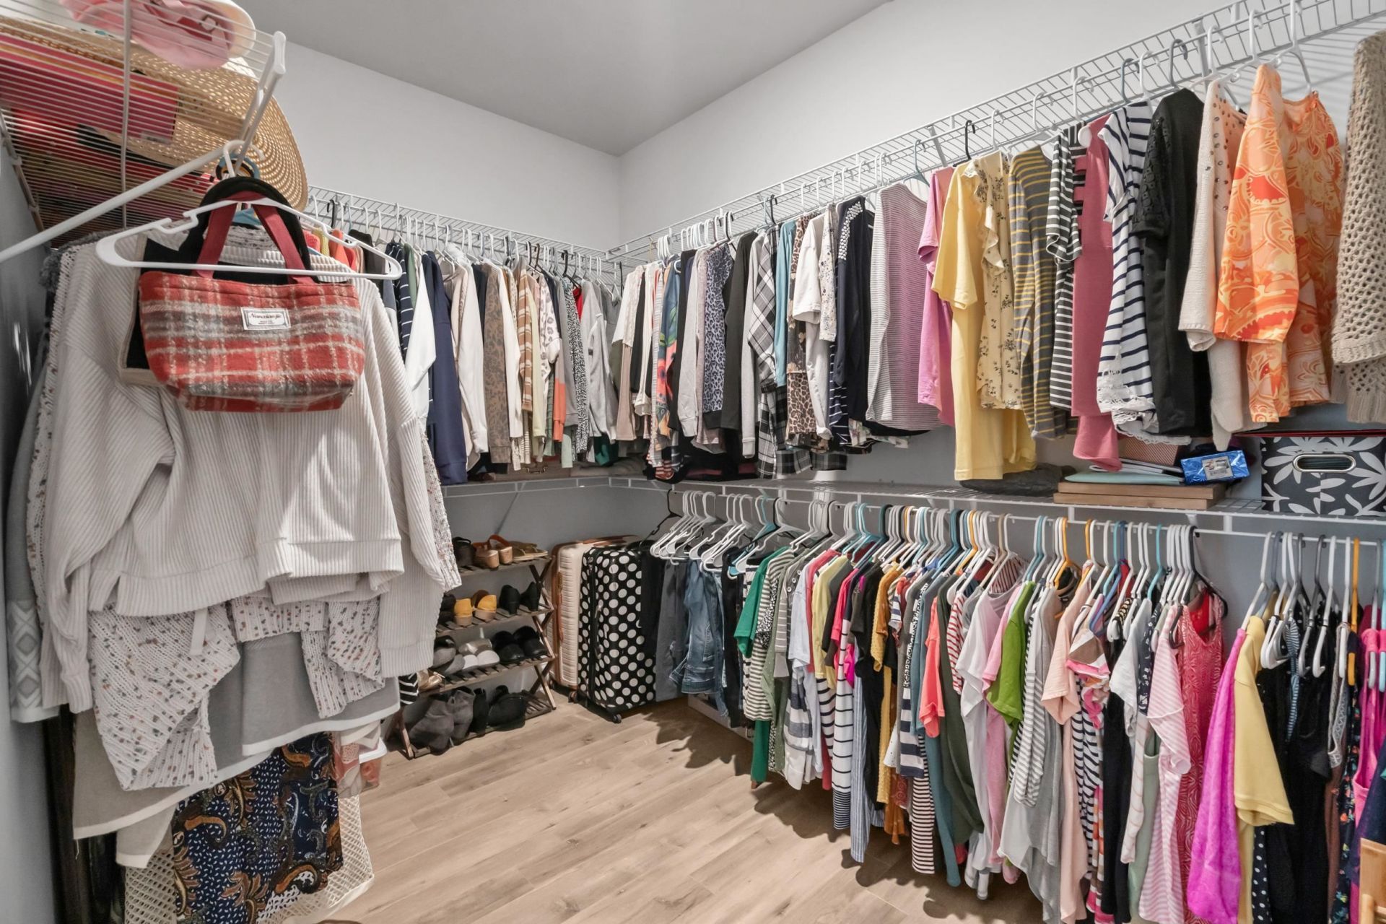
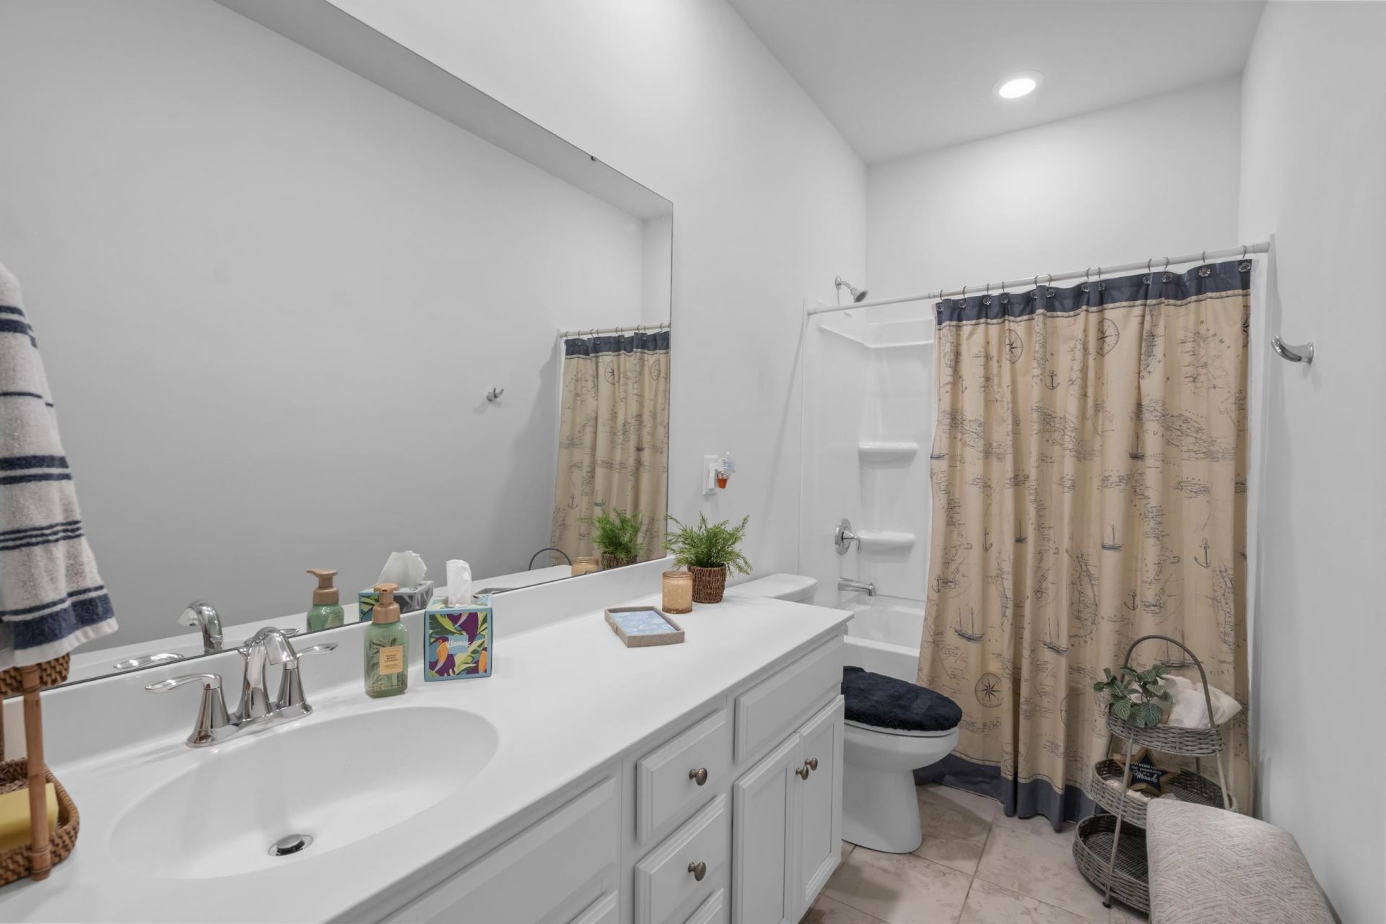
- Interior FeaturesDual Sinks, Fireplace, Garden Tub/Roman Tub, Main Level Primary, Separate Shower, Vanity, Vaulted Ceiling(s), Walk-In Closet(s), Window Treatments, Breakfast Bar, Bedroom on Main Level, Breakfast Area, Entrance Foyer, Kitchen Island, Stainless Steel Appliances, Solid Surface Counters
- Lot DescriptionOutside City Limits, Rectangular, Rectangular Lot
- Lot Size0.20 Acres
- Parcel#38412010068
- ParkingAttached, Garage, Three Car Garage, Garage Door Opener
- Parking NotesAttached, Garage, Three Car Garage, Garage Door Opene
- Patio/PorchRear Porch, Deck, Front Porch, Patio, Porch, Screened
- Pets AllowedOwner Only, Yes
- PoolCommunity, In Ground, Outdoor Pool, Private, In-Ground
- SecuritySmoke Detector(s)
- Stories1.0
- Swimming PoolYes
- UtilitiesCable Available, Electricity Available, Natural Gas Available, Phone Available, Sewer Available, Underground Utilities, Water Available
- WaterPublic
- WindowWindow Treatments
- Year Built2019
- acres0.20
Amenities
- Dual Sinks
- Fireplace
- Garden Tub/Roman Tub
- Main Level Primary
- Separate Shower
- Vanity
- Vaulted Ceiling(s)
- Walk-In Closet(s)
- Window Treatments
- Breakfast Bar
- Bedroom on Main Level
- Breakfast Area
- Entrance Foyer
- Kitchen Island
- Stainless Steel Appliances
- Solid Surface Counters
- Deck
- Fence
- Irrigation Sprinklers
- Pool
- Porch
- Patio
Room Sizes
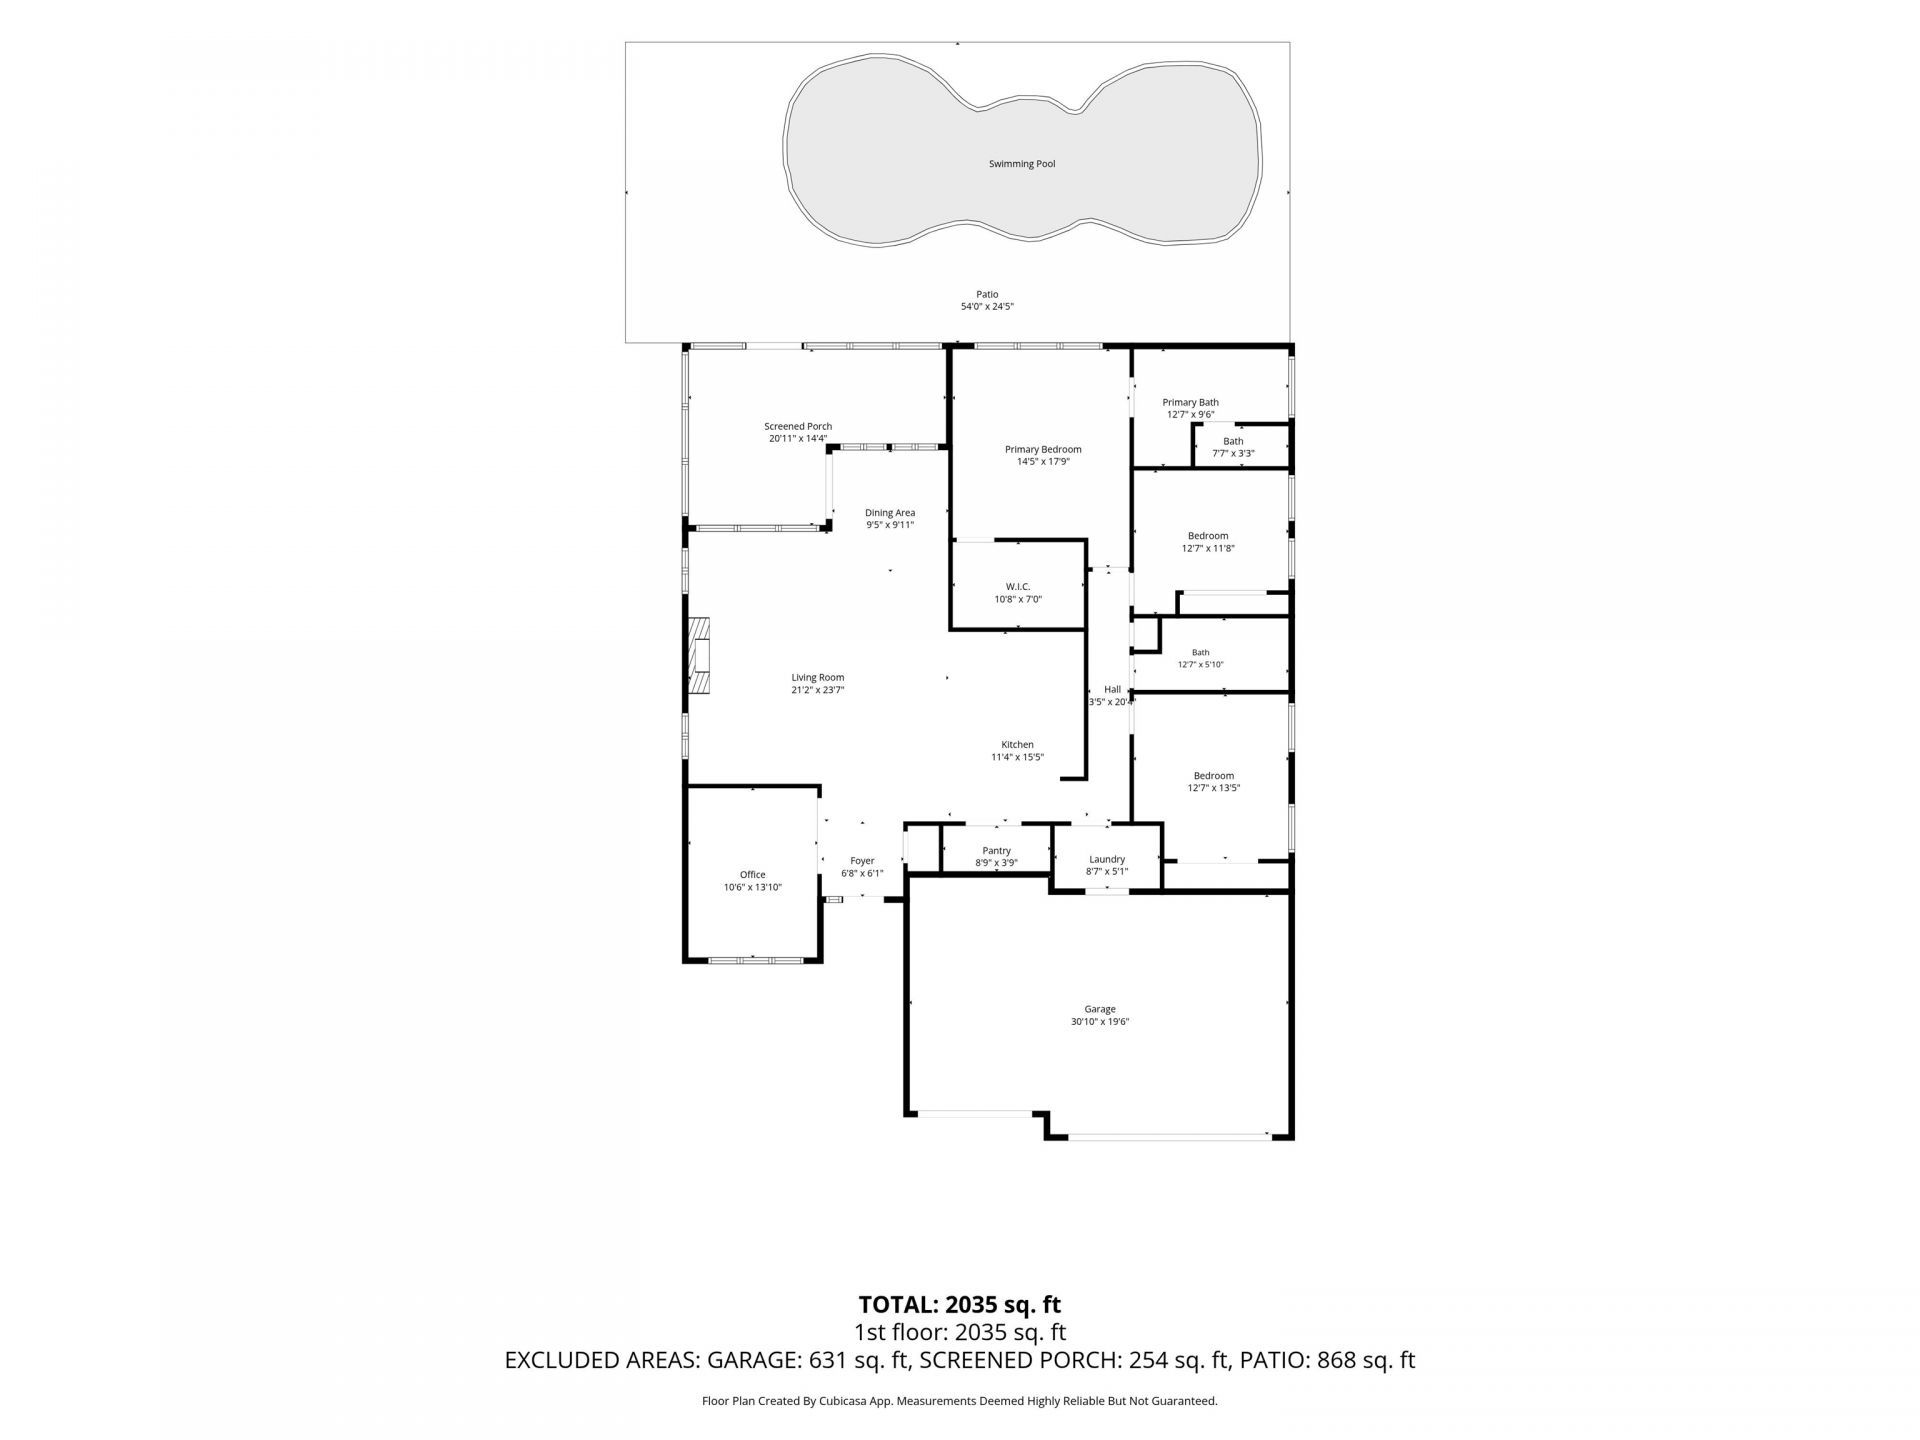
- Living Room - 21.2 X23.7
- Kitchen - 11.4 X15.5
- Great Room - 18x21
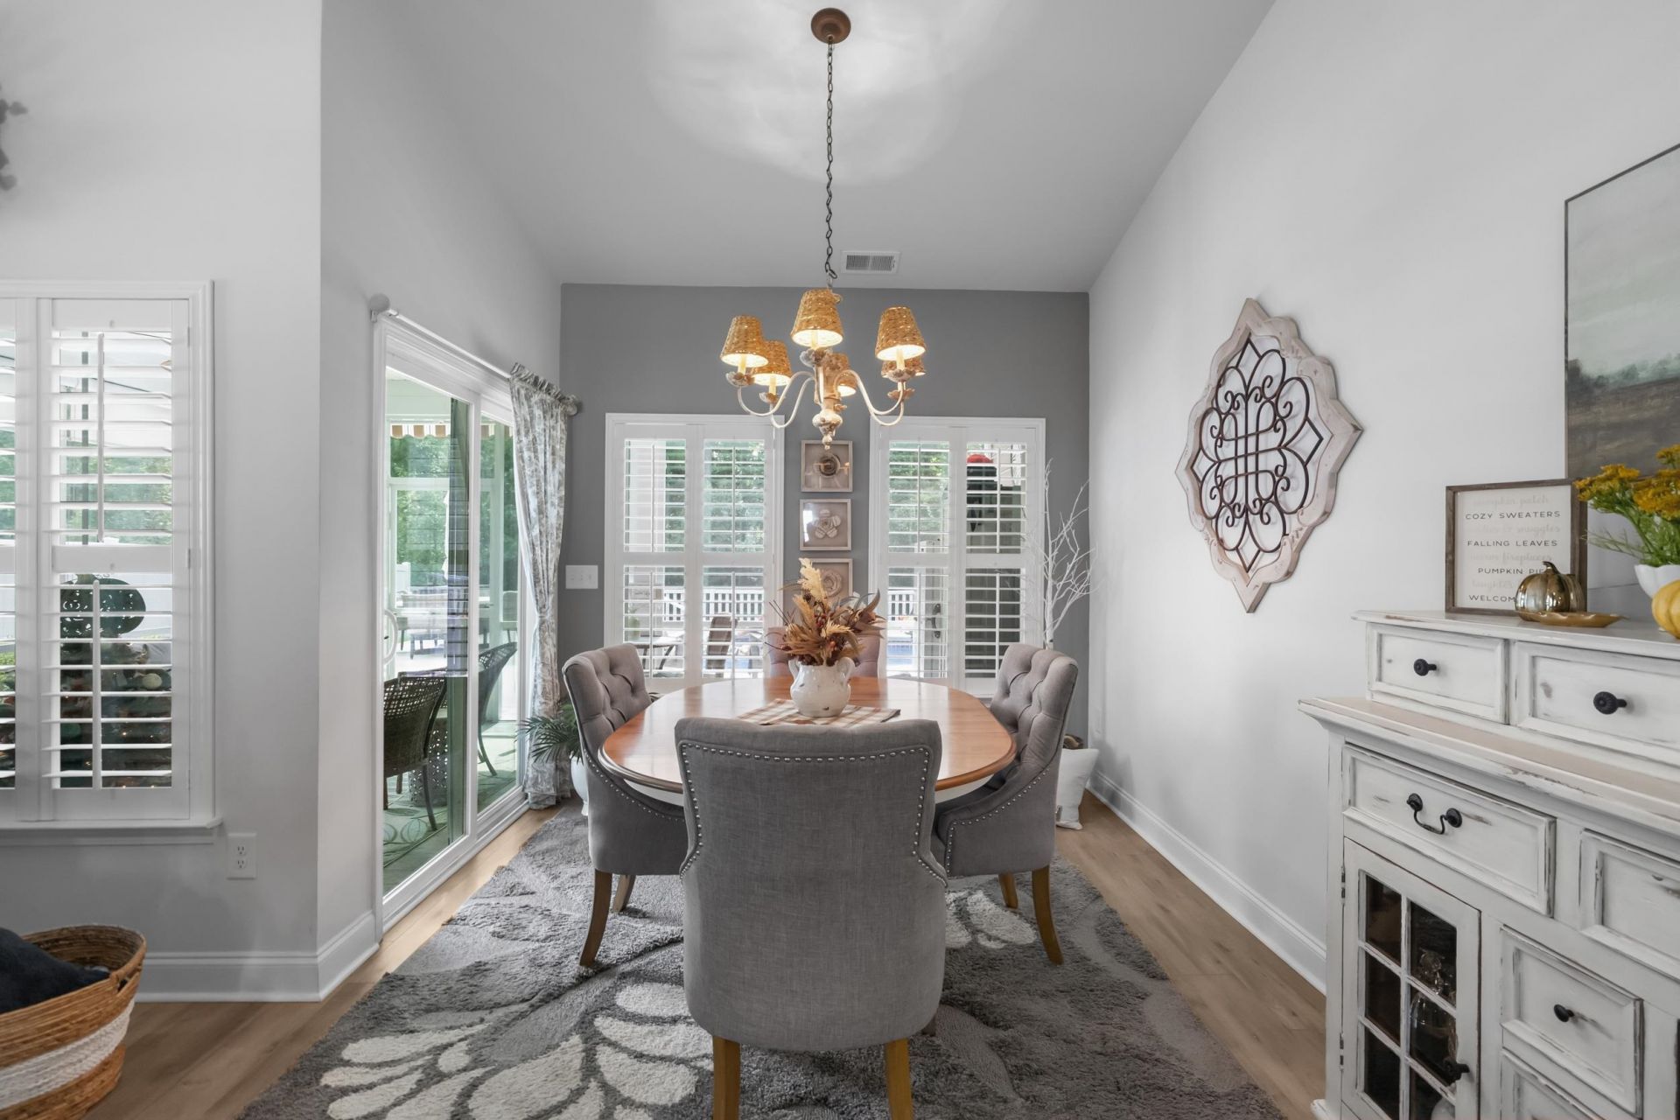
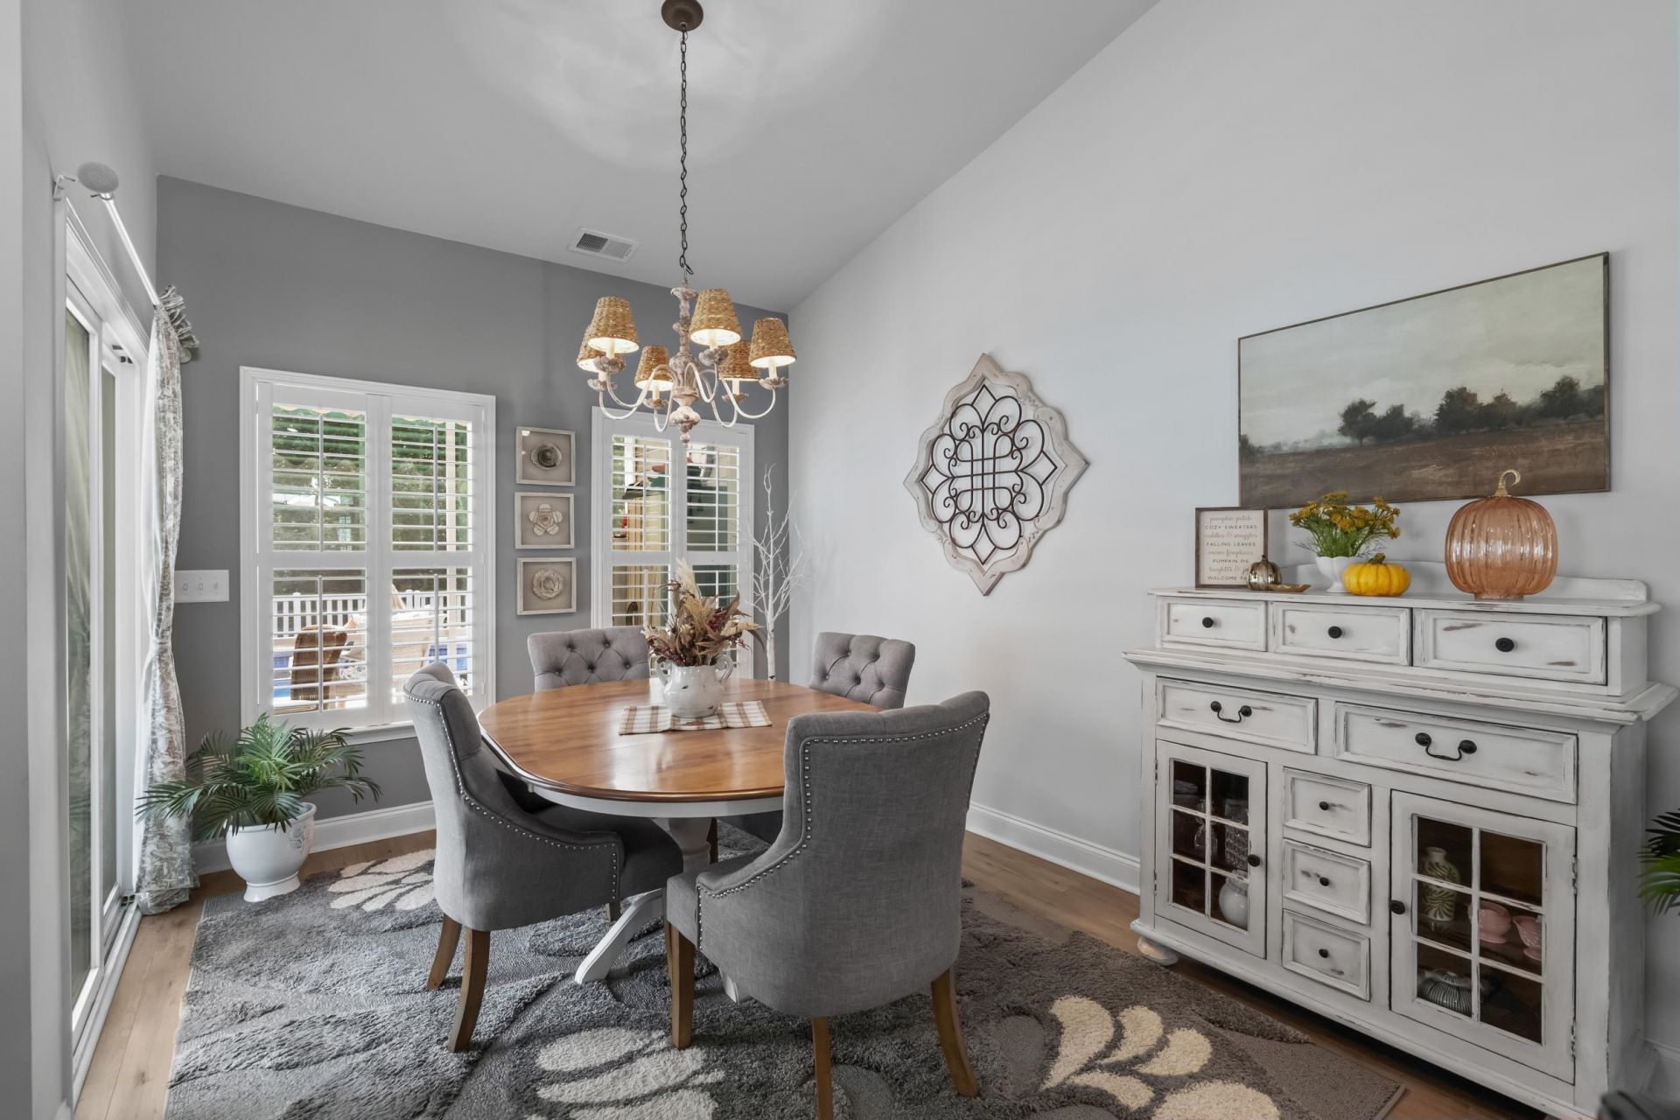
- Dining Room - 15x11
- Bedroom 2 - 12.7 X13.5
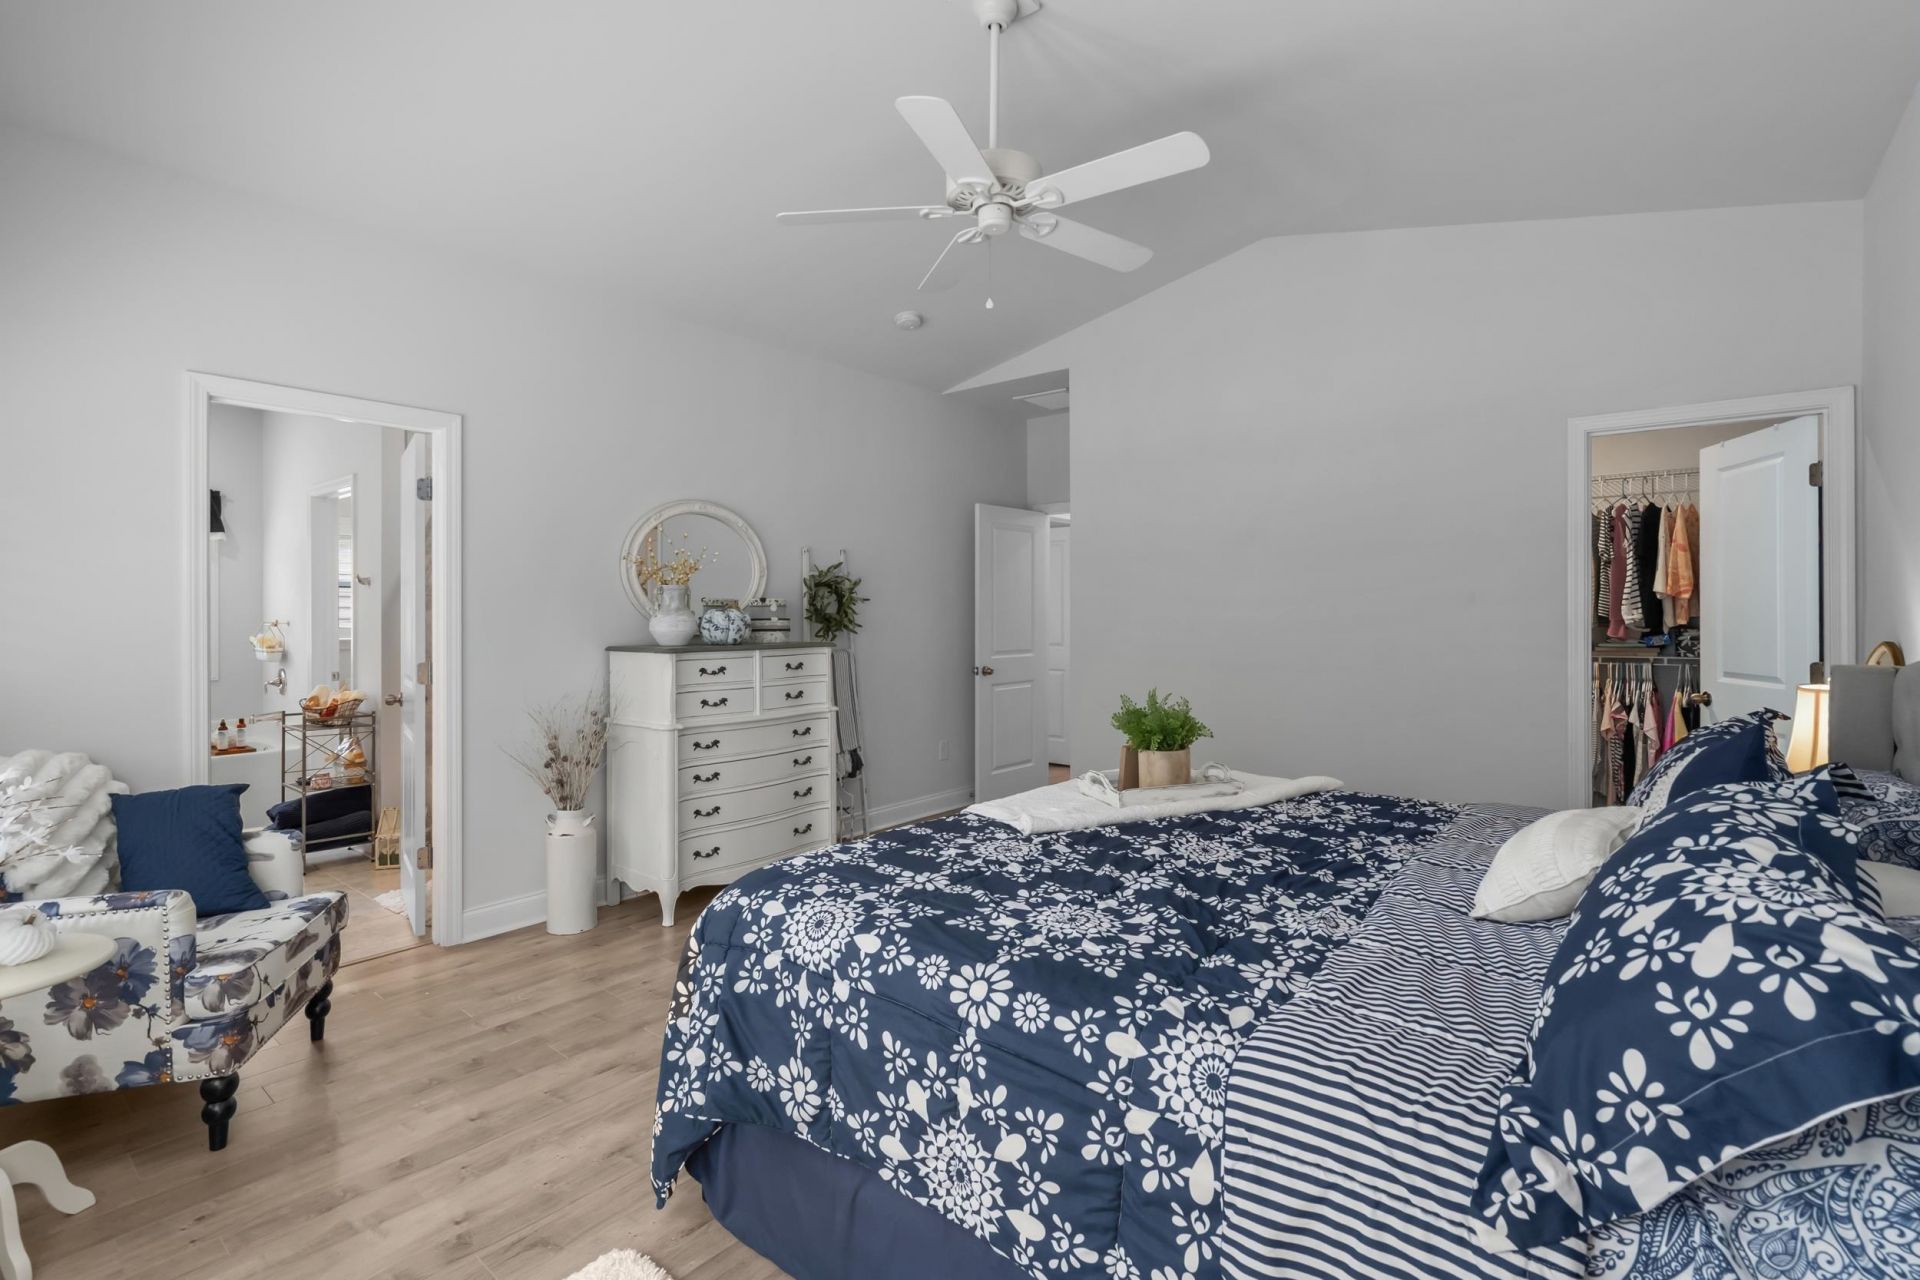
- Primary Bedroom - 14.5 X17.9 Level - First
- Bedroom 1 - 12.7 X11.8
Listed By / Shown By
Listed By
Agency Name: S.H. June & Associates, LLC
Agency Phone: 843-848-3088
CCAR MLS
Shown By
Agency Title: Carolina One Real Estate
Agency Phone: (843) 203-5016
CCAR MLS

Web address QR Codes
7107 Swansong Circle
©OneHomeValue
Ask A Question 7107 Swansong Circle, Myrtle Beach, SC 29579







Privacy Policy / DMCA Notice / ADA Accessibility


This site is hosted, designed and copyright
© 1994 - 2026 by
Delta Media Group, Inc. -- Patent Pending --