
712 Bramble Way | Conway | $338,185
SHOW DETAILS
712 Bramble Way
Conway, SC 29527
$338,185
4
BEDS
2.5
BATHS
2,325
SQ. FT.
712 Bramble WayConway, SC 29527
For SALE
Single Family
ACTIVE
$338,185
EST. 851.29/MO CALCULATE
4
BEDS
2.5
BATHS
2,325
SQ. FT.
Property Description
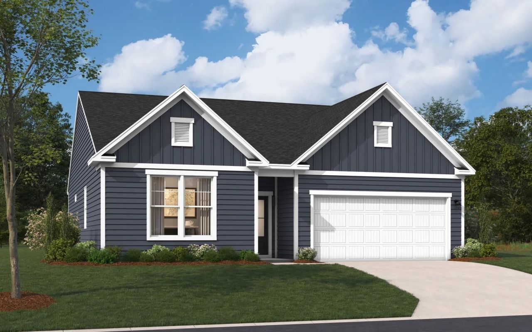
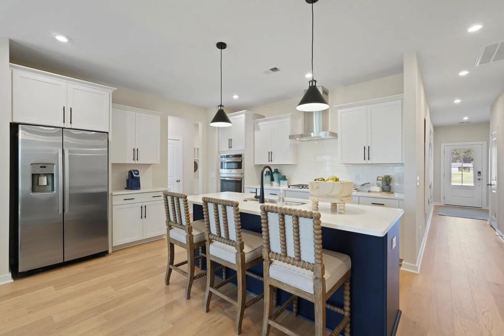
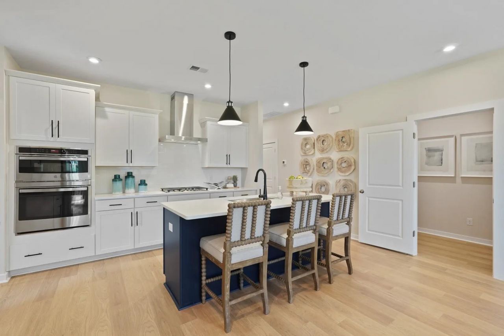
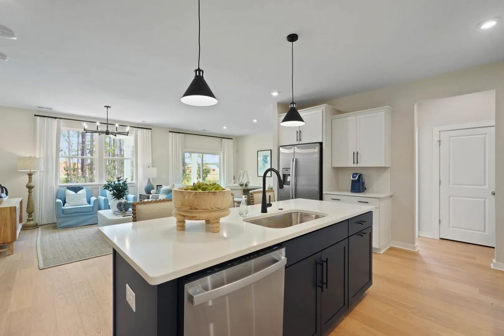
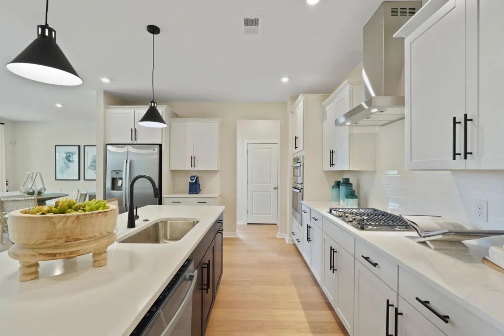
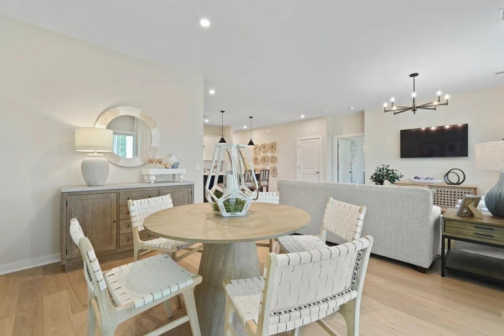
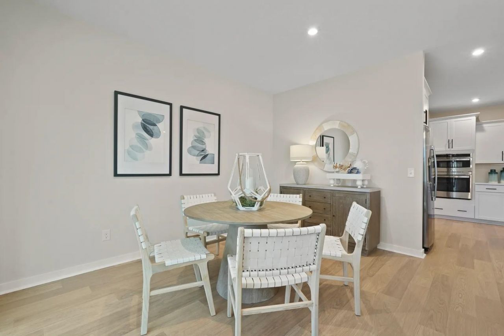
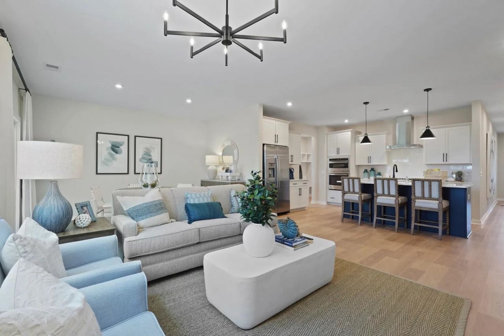
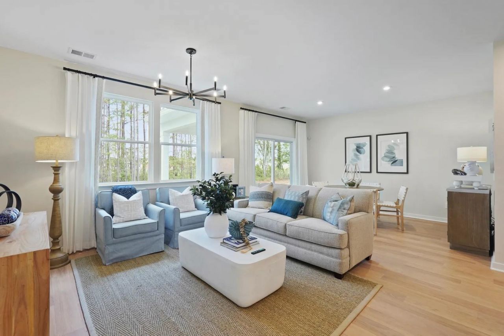
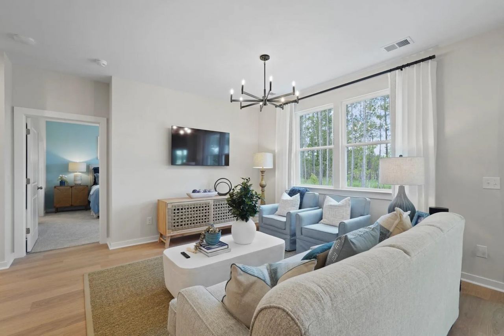
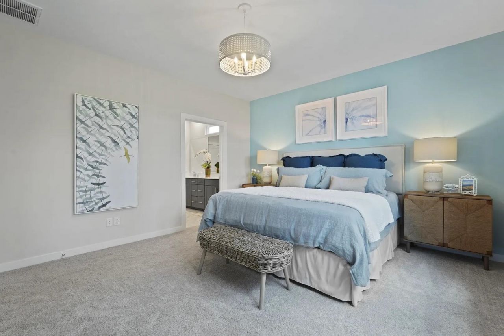
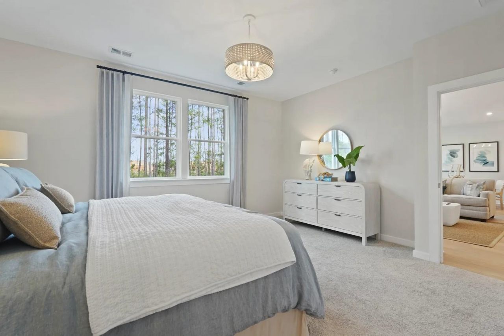
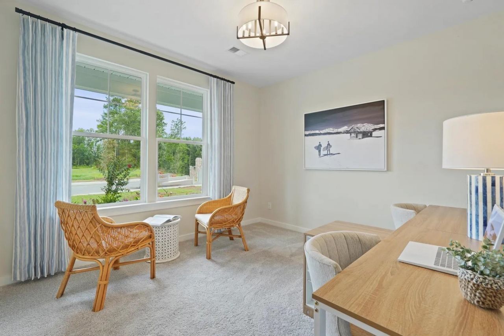
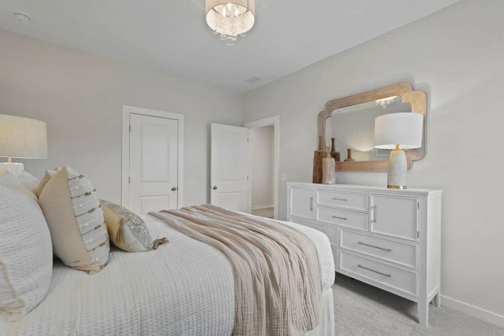
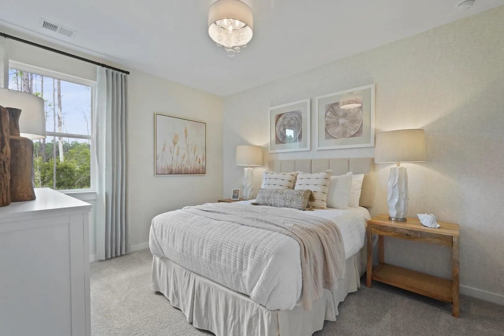
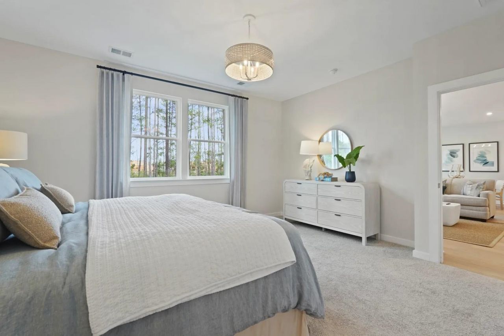
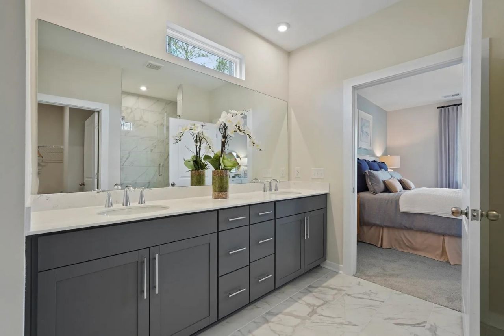
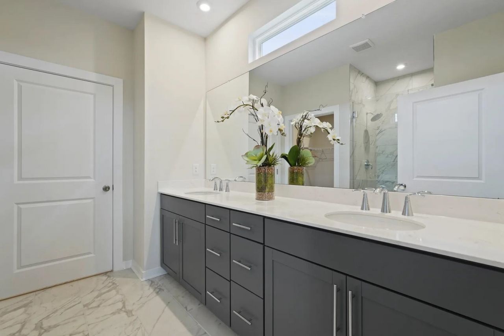
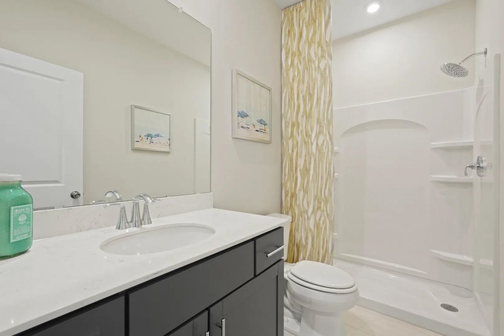
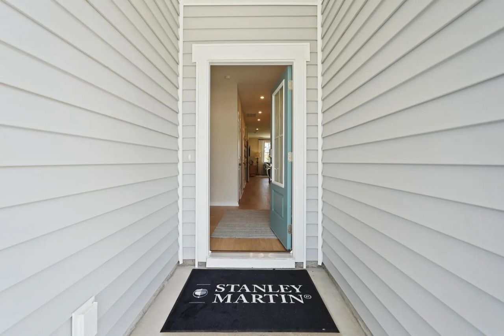
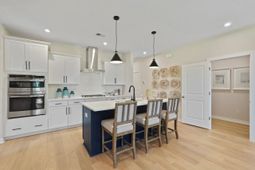
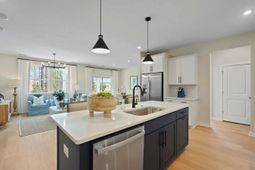
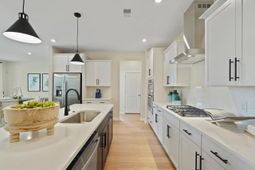
Come see this stunning two-story Quentin floorplan in Briarfield community. MANY,MANY Upgrades!!!! This home offers 2,325 heated square footage of beautiful living space with 4 bedrooms and 3 full baths. The first floor is a split bedroom floorplan with the primary suite in the back corner of the home with a spacious walk-in closet and a beautifully tiled floor. If it's outside relaxation you are looking for, you will love the comforts of the fully screened in Patio off of the living room. Stanley Martin's Signature Design collection has been selected for this home and includes a Gourmet Kitchen with Chimney hoods, beautiful Pendant lighting, LED lighting, upgraded Aristokraft cabinets, Mohawk RevWood flooring in kitchen, dining room, living room, foyer and mudroom along with elegant Granite Countertops in the Kitchen and all bathrooms. Upstairs you will find plenty of space with a gorgeous great room and fully finished Attic Bedroom and bath. Come visit Briarfield as we are a quaint community of only 48 homes in the rapidly growing Conway area, only minutes from historical downtown. This home is under construction and will be move-in ready in November. All photos are an artists rendering of the front exterior and of a furnished Quentin floorplan home.
Property Details
- MLS ID2624875
- Property TypeResidential - Single Family
- AppliancesDouble Oven, Dishwasher, Disposal, Microwave, Range Hood
- CoolingCentral Air
- Days on Site18
- Door FeaturesInsulated Doors
- Exterior FeaturesIrrigation Sprinklers, Porch
- FlooringCarpet, Luxury Vinyl, Luxury VinylPlank, Tile
- Garage2 car attached
- HeatingCentral
- HOAYes
- HOA Fee46/ Monthly
- Home StyleTraditional
- Interior FeaturesCeiling Fan(s), Dual Sinks, Linen Closet, Main Level Primary, Split Bedrooms, Separate Shower, Walk-In Closet(s), Bedroom on Main Level, Entrance Foyer, Stainless Steel Appliances
- LaundryWasher Hookup
- Lot Size0.23 Acres
- Parcel#32702010055
- ParkingAttached, Garage, Two Car Garage, Garage Door Opener
- Parking NotesAttached, Garage, Two Car Garage, Garage Door Opener
- Patio/PorchRear Porch, Porch, Screened
- SecuritySmoke Detector(s)
- Stories2.0
- Year Built2026
- acres0.23
Amenities
- Ceiling Fan(s)
- Dual Sinks
- Linen Closet
- Main Level Primary
- Split Bedrooms
- Separate Shower
- Walk-In Closet(s)
- Bedroom on Main Level
- Entrance Foyer
- Stainless Steel Appliances
- Irrigation Sprinklers
- Porch
Listed By / Shown By
Listed By
Agency Name: SM South Carolina Brokerage, LLC
Agency Phone: 404-490-7489
CCAR MLS
Shown By
Agency Title: Carolina One Real Estate
Agency Phone: (843) 203-5016
CCAR MLS

Web address QR Codes
712 Bramble Way
©OneHomeValue
Ask A Question 712 Bramble Way, Conway, SC 29527







Privacy Policy / DMCA Notice / ADA Accessibility


This site is hosted, designed and copyright
© 1994 - 2026 by
Delta Media Group, Inc. -- Patent Pending --