
7129 Spoleto Dr. | Myrtle Beach | $4,300.00 / Monthly
SHOW DETAILS
7129 Spoleto Dr.
Myrtle Beach, SC 29572
$4,300.00 / Monthly
4
BEDS
4
BATHS
3,972
SQ. FT.
7129 Spoleto Dr.Myrtle Beach, SC 29572
For SALE
Single Family
ACTIVE
$4,300.00 / Monthly
EST. 10.82/MO CALCULATE
4
BEDS
4
BATHS
3,972
SQ. FT.
Property Description
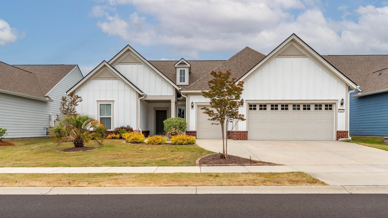
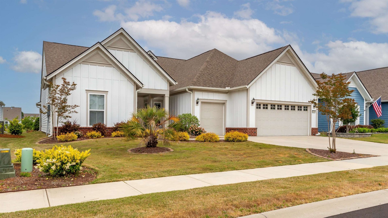
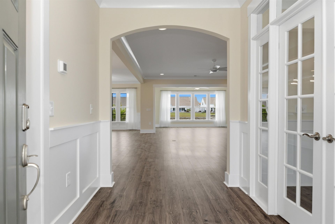
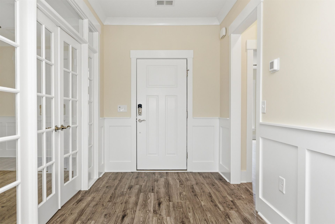
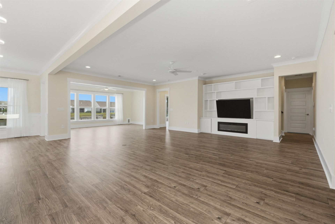
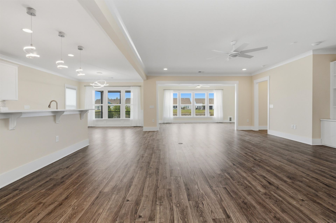
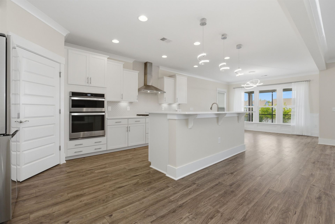
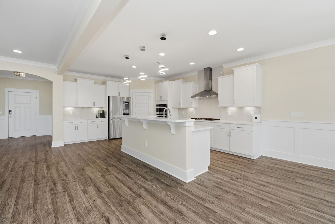
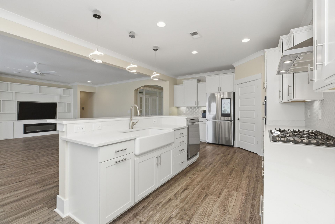
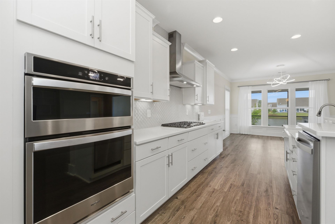
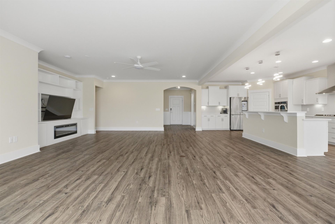
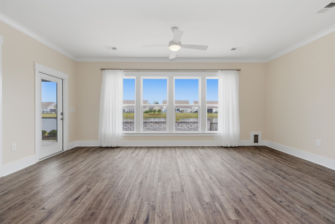
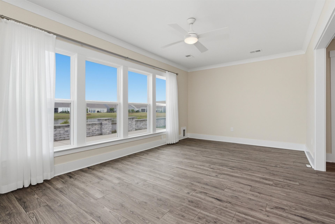
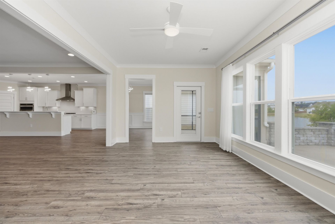
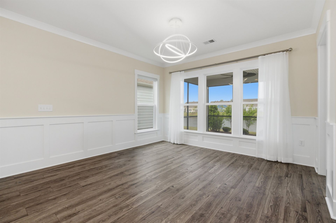
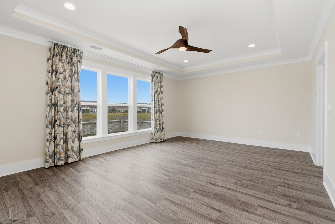
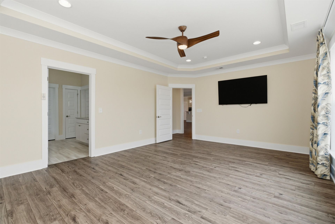
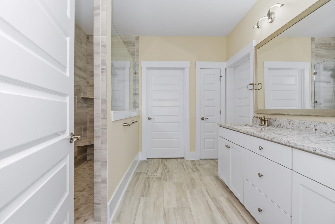
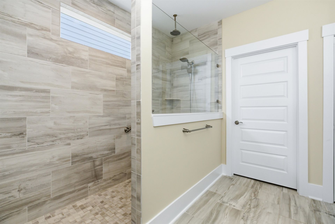
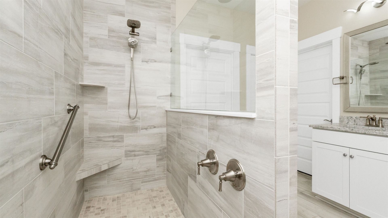
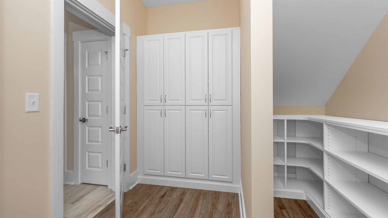
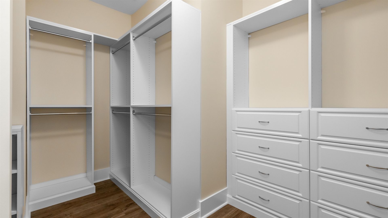
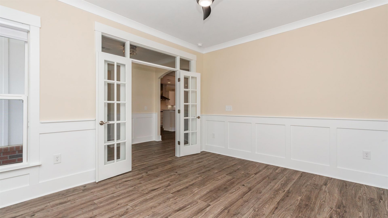
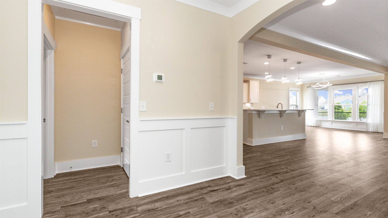
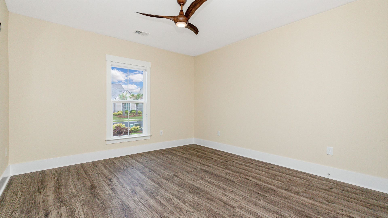
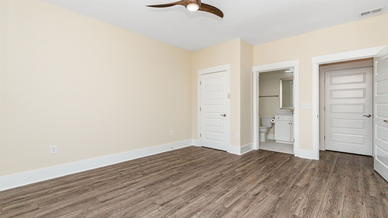
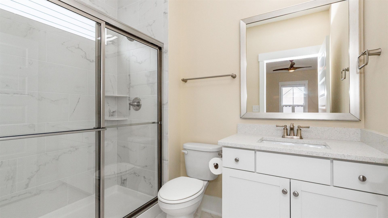
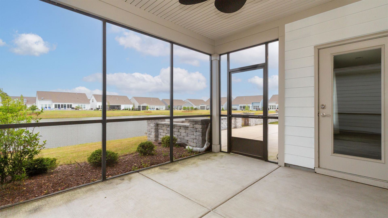
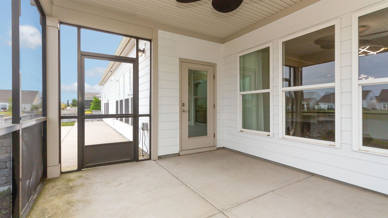
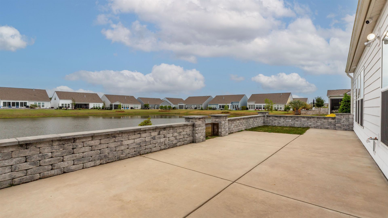
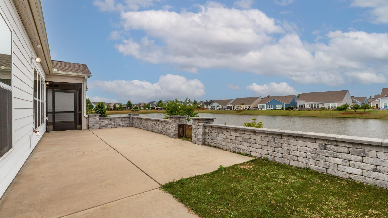
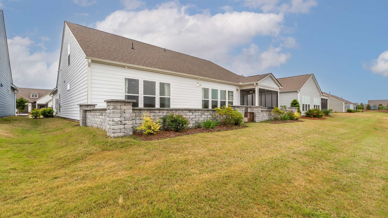
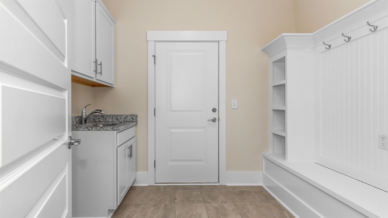
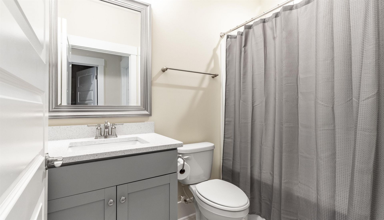
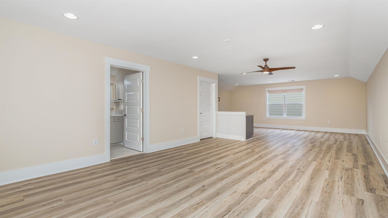
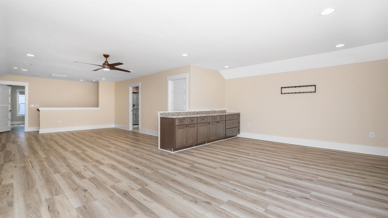
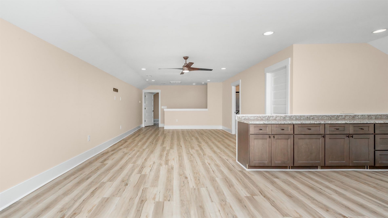
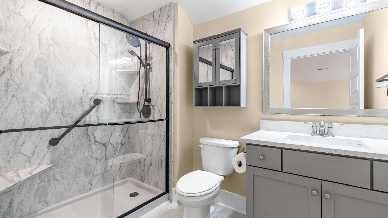
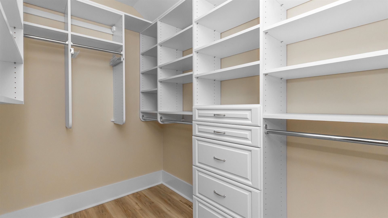
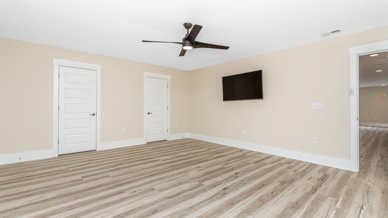
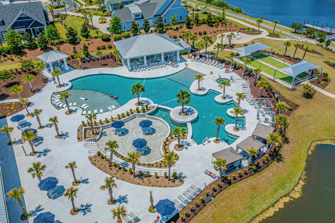
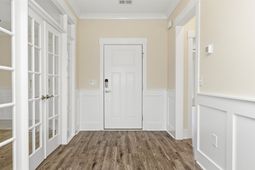
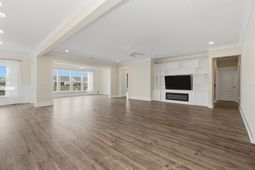
Welcome to Del Webb Myrtle Beach, a premier 55+ active adult community along the Grand Strand. This beautiful home features 4 bedrooms, 4 bathrooms, and a spacious bonus room, all designed with comfort and style in mind. Inside, youll find LVP flooring, an open-concept layout, a gourmet kitchen that showcases white cabinetry, quartz countertops, a custom backsplash, farmhouse sink, and stainless steel appliances, including a gas range. The primary suite offers elegant tray ceilings, a private en-suite bath, and a custom walk-in closet. Step outside to enjoy the screened lanai and custom brick patio ideal for relaxing and enjoying the sunset views and serene pond. Additional highlights include custom built-ins throughout, upgraded lighting, a two-car garage with a dedicated golf cart bay, and an upstairs bonus room with a full bath, perfect for guests or hobbies. Residents enjoy resort-style amenities, including a 15,000-square-foot amenity center, private Intracoastal Waterway access, and exclusive privileges at the 25,000-square-foot Ocean Club, featuring indoor and outdoor pools, a fitness center, sports courts, and daily activities. Membership to the Grande Dunes Ocean Club also provides private beach and clubhouse access. Located just a short golf cart ride from the beach and close to golf courses, dining, hospitals, and local attractions, this home offers the best of coastal living. Schedule your showing today!!
Property Details
- MLS ID2611661
- Property TypeRental - Single Family
- AppliancesDishwasher, Disposal, Microwave, Refrigerator
- Association AmenitiesBeach Rights, Clubhouse, Private Membership, Tenant Allowed Golf Cart, Tennis Court(s), Maintenance Grounds
- Community FeaturesBeach, Clubhouse, Golf Carts OK, Private Beach, Recreation Area, Tennis Court(s), Pool
- Days on Site22
- Exterior FeaturesSprinkler/Irrigation, Porch, Patio
- FlooringLuxury Vinyl, Luxury VinylPlank
- Garage2 car attached
- Interior FeaturesDual Sinks, Fireplace, Main Level Primary, Separate Shower, Breakfast Bar, Bedroom on Main Level, Entrance Foyer, Kitchen Island, Loft, Stainless Steel Appliances
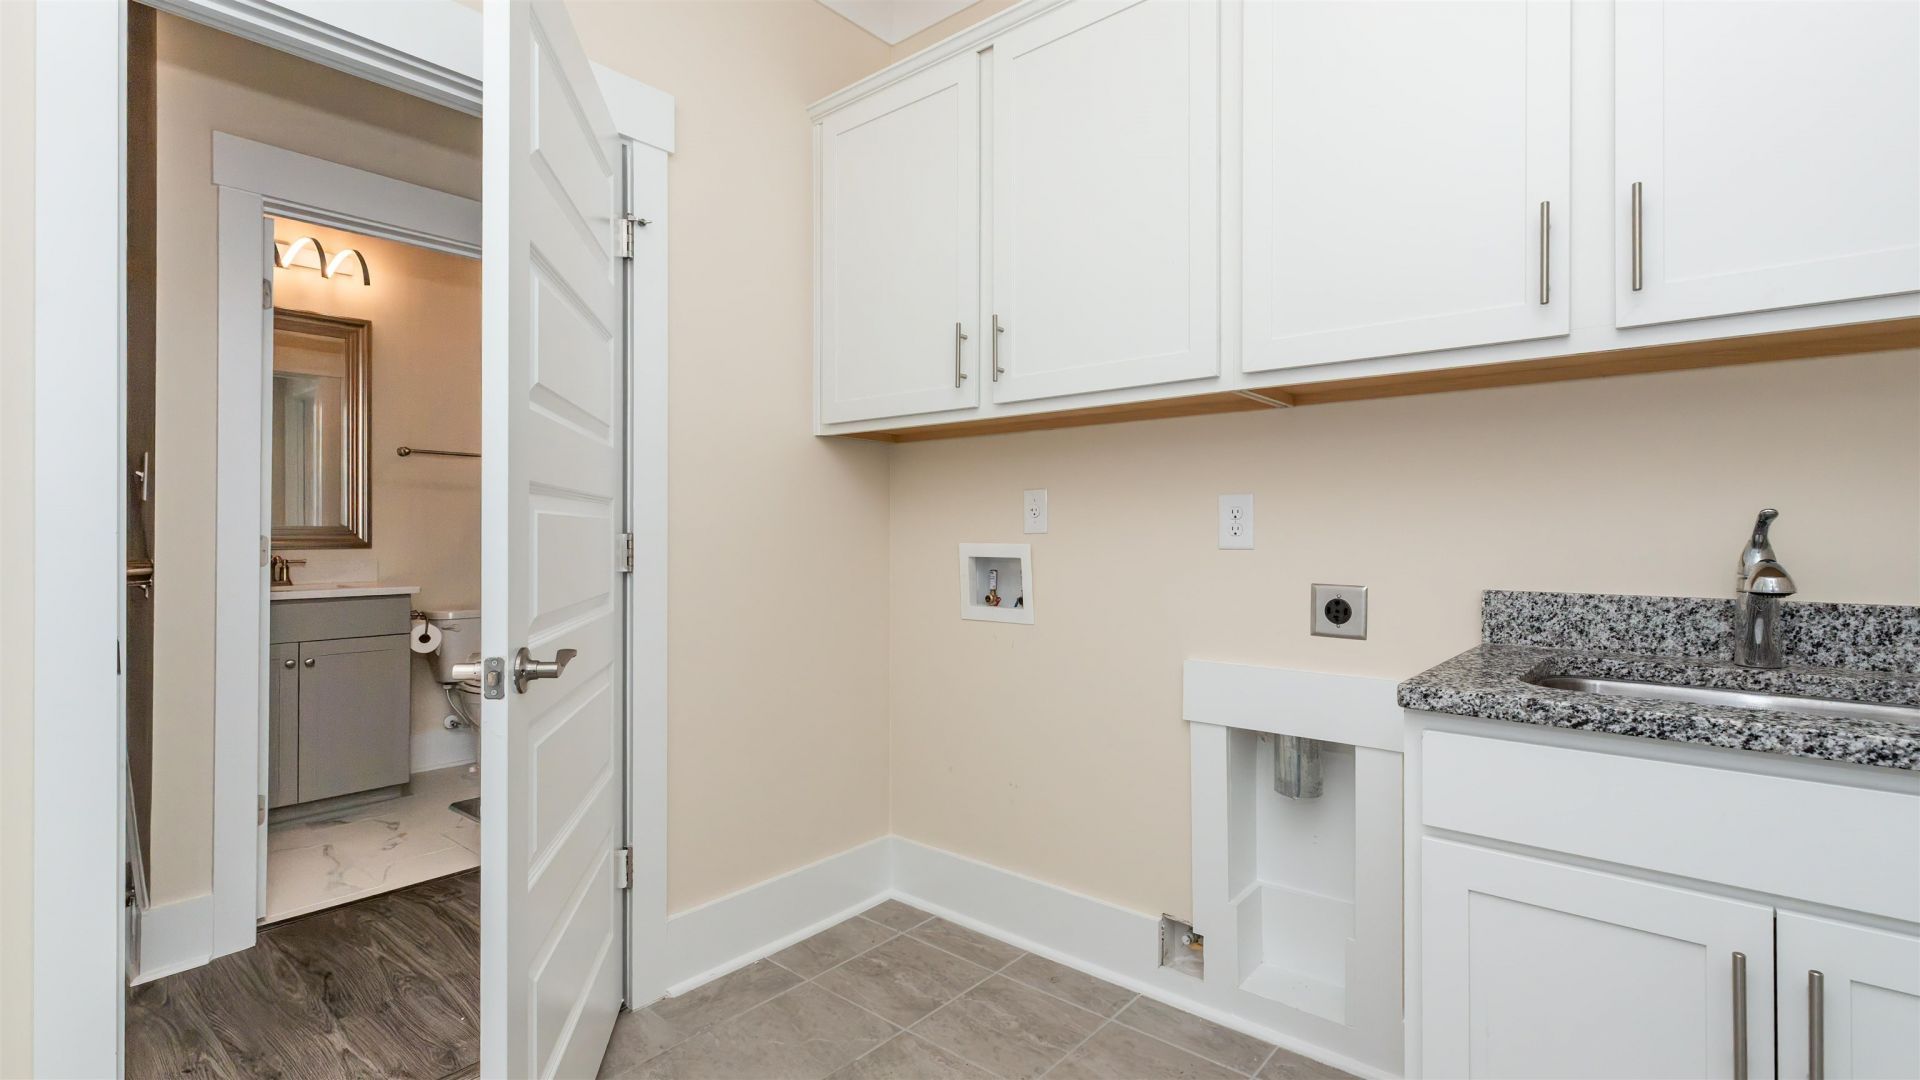
- LaundryWasher Hookup
- Parcel#39514010004
- ParkingAttached, Garage, Two Car Garage, Golf Cart Garage, Garage Door Opener
- Parking NotesAttached, Garage, Two Car Garage, Golf Cart Garage, Ga
- Patio/PorchRear Porch, Front Porch, Patio, Porch, Screened
- PoolCommunity, Outdoor Pool
- SecuritySecurity System
- Securityyes
- Stories2.0
- Swimming PoolYes
- UtilitiesCable Available, Electricity Available, Natural Gas Available, Sewer Available, Water Available
- WaterPublic
- Year Built2021
Amenities
- Dual Sinks
- Fireplace
- Main Level Primary
- Separate Shower
- Breakfast Bar
- Bedroom on Main Level
- Entrance Foyer
- Kitchen Island
- Loft
- Stainless Steel Appliances
- Sprinkler/Irrigation
- Porch
- Patio
Listed By / Shown By
Listed By
Agency Name: BHHS Coastal Real Estate
Agency Phone: 843-232-0000
CCAR MLS
Shown By
Agency Title: Carolina One Real Estate
Agency Phone: (843) 203-5016
CCAR MLS

Web address QR Codes
7129 Spoleto Dr.
©OneHomeValue
Ask A Question 7129 Spoleto Dr., Myrtle Beach, SC 29572






Privacy Policy / DMCA Notice / ADA Accessibility


This site is hosted, designed and copyright
© 1994 - 2026 by
Delta Media Group, Inc. -- Patent Pending --