
715 Upton Way | Myrtle Beach | $624,900
SHOW DETAILS
715 Upton Way
Myrtle Beach, SC 29579
$624,900
5
BEDS
3
BATHS
3,396
SQ. FT.
715 Upton WayMyrtle Beach, SC 29579
For SALE
Single Family
ACTIVE
$624,900
EST. 1,573.02/MO CALCULATE
5
BEDS
3
BATHS
3,396
SQ. FT.
Property Description
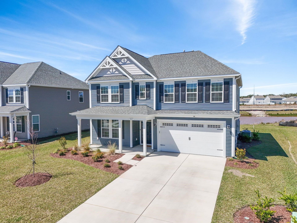
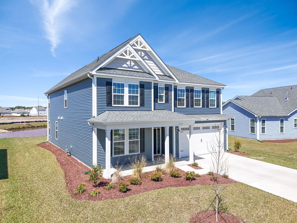
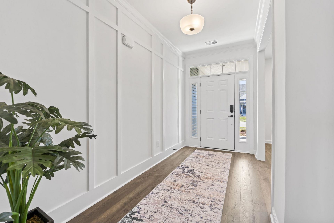
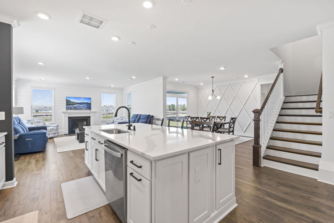
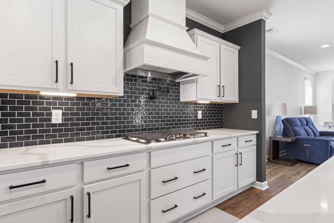
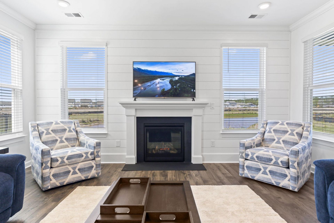
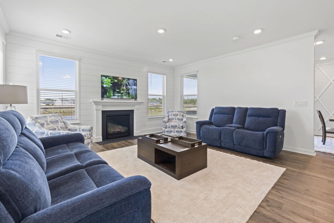
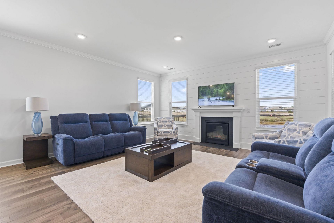
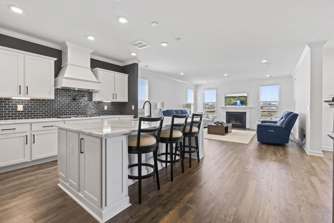
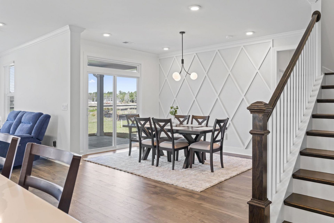
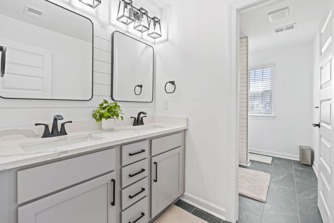
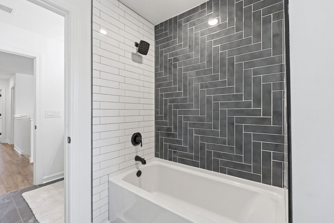
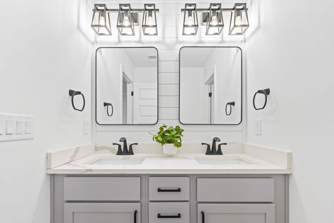
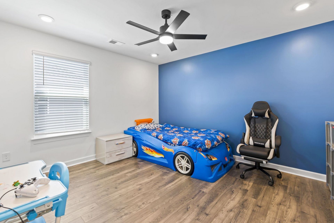
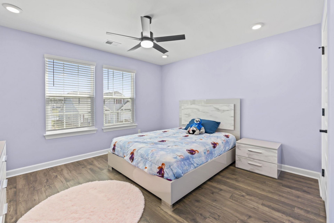
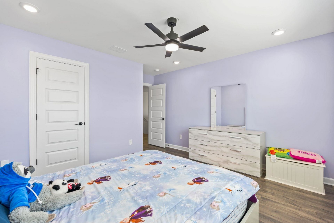
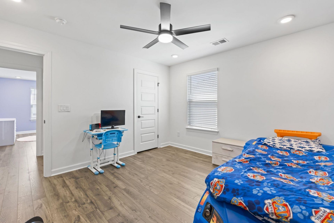
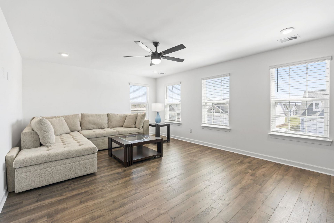
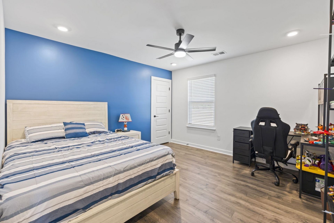
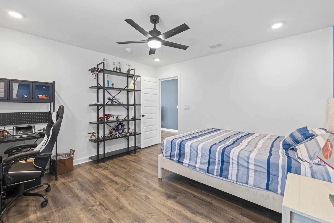
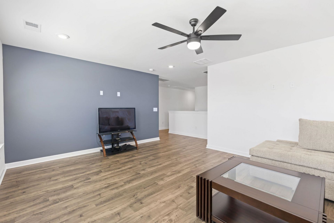
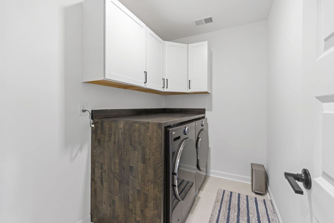
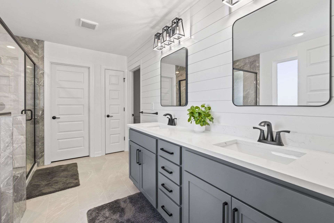
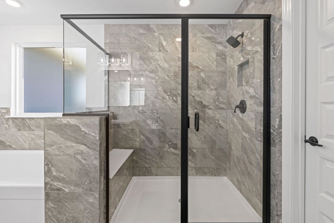
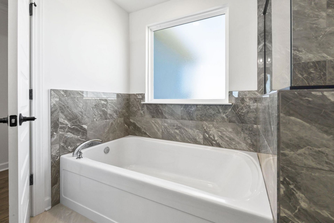
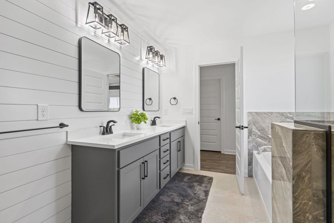
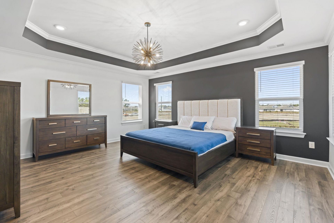
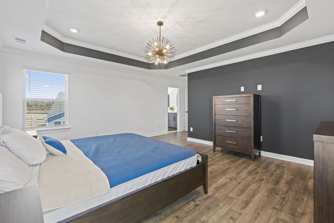
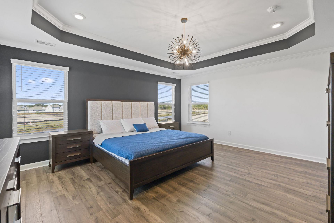
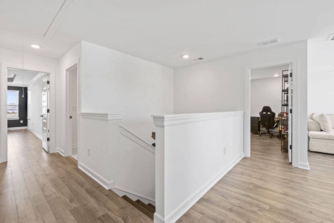
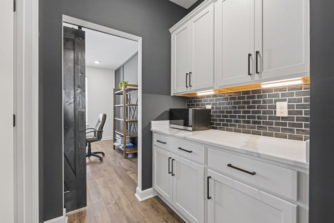
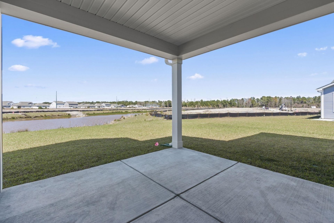
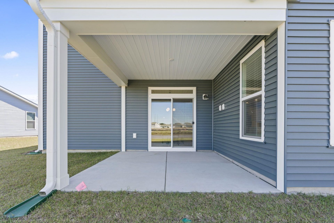
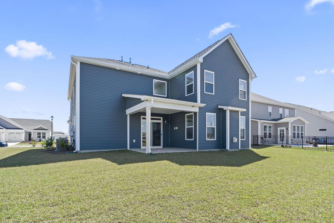
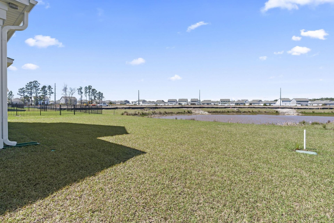
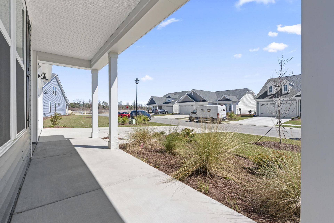
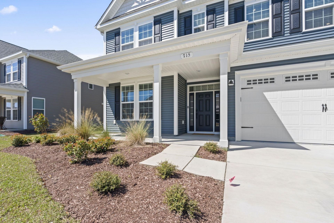
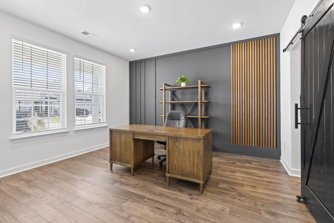
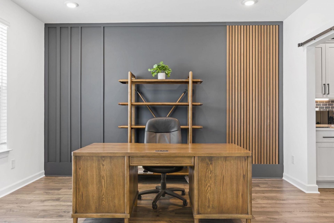
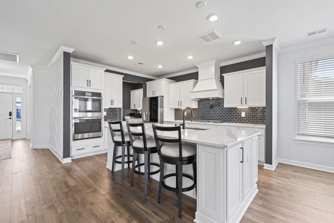
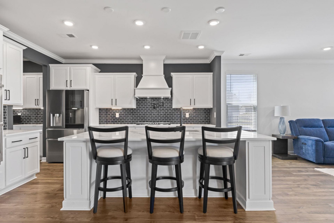
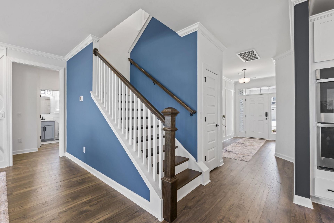
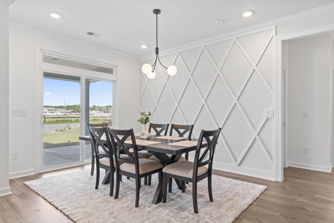
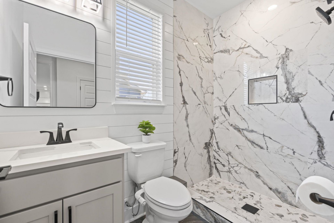
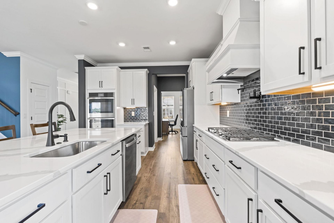
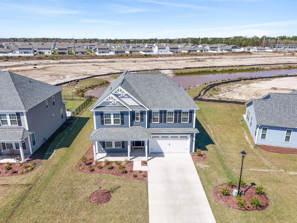
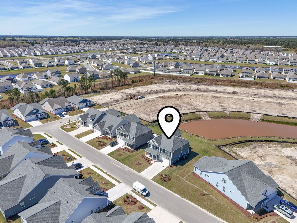
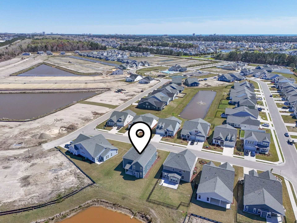
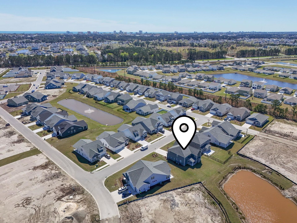
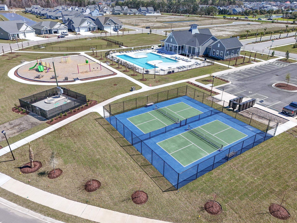
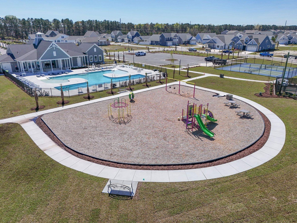
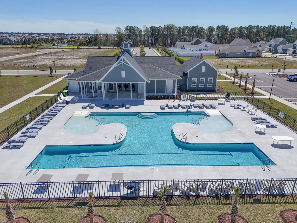
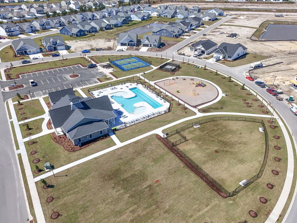
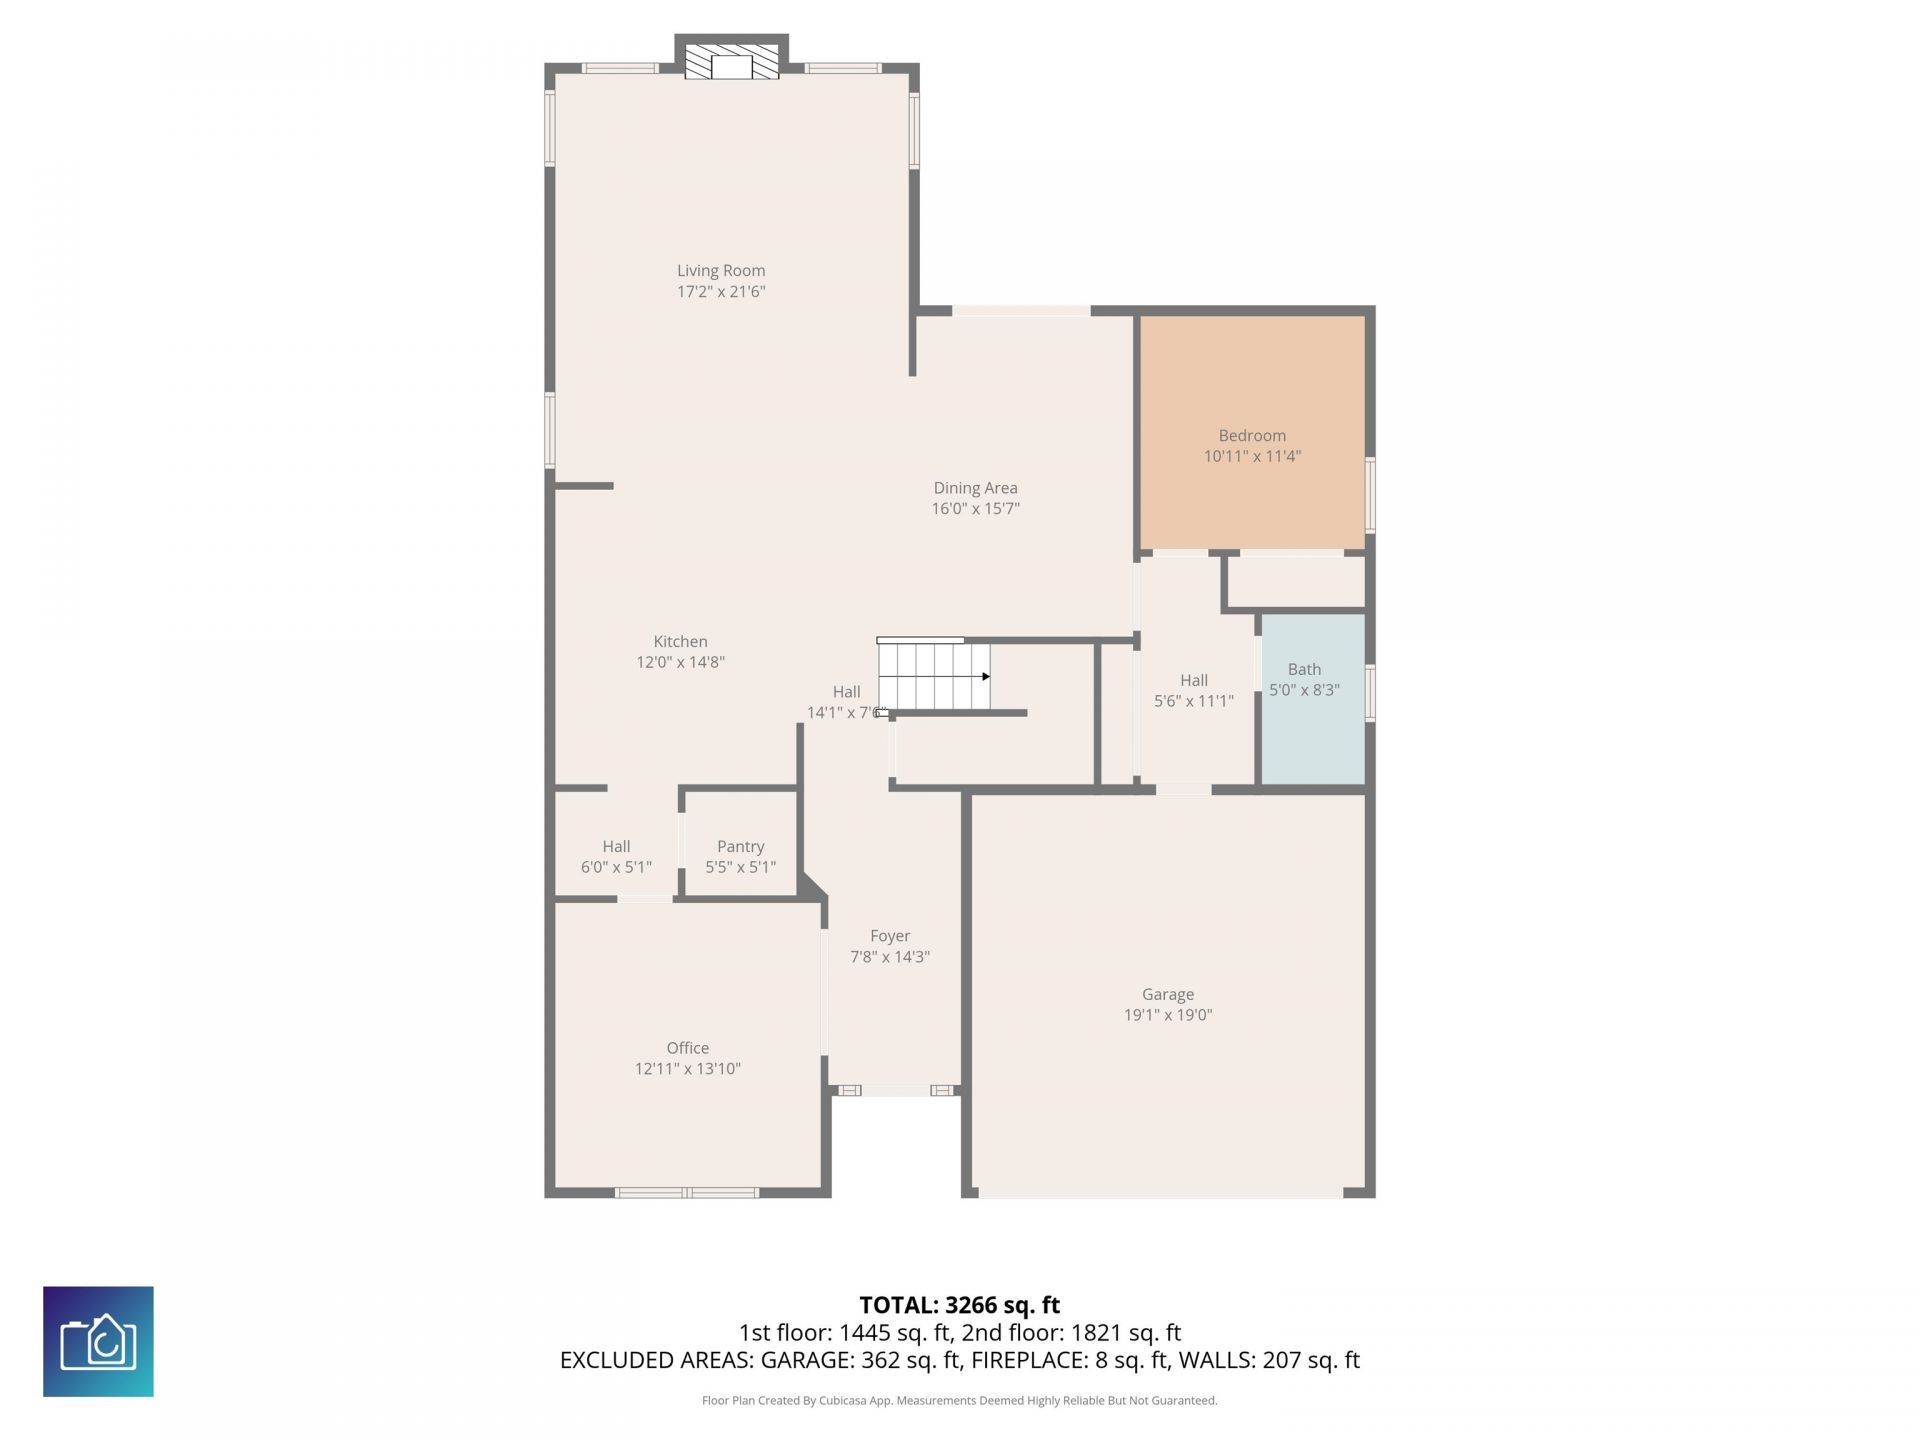
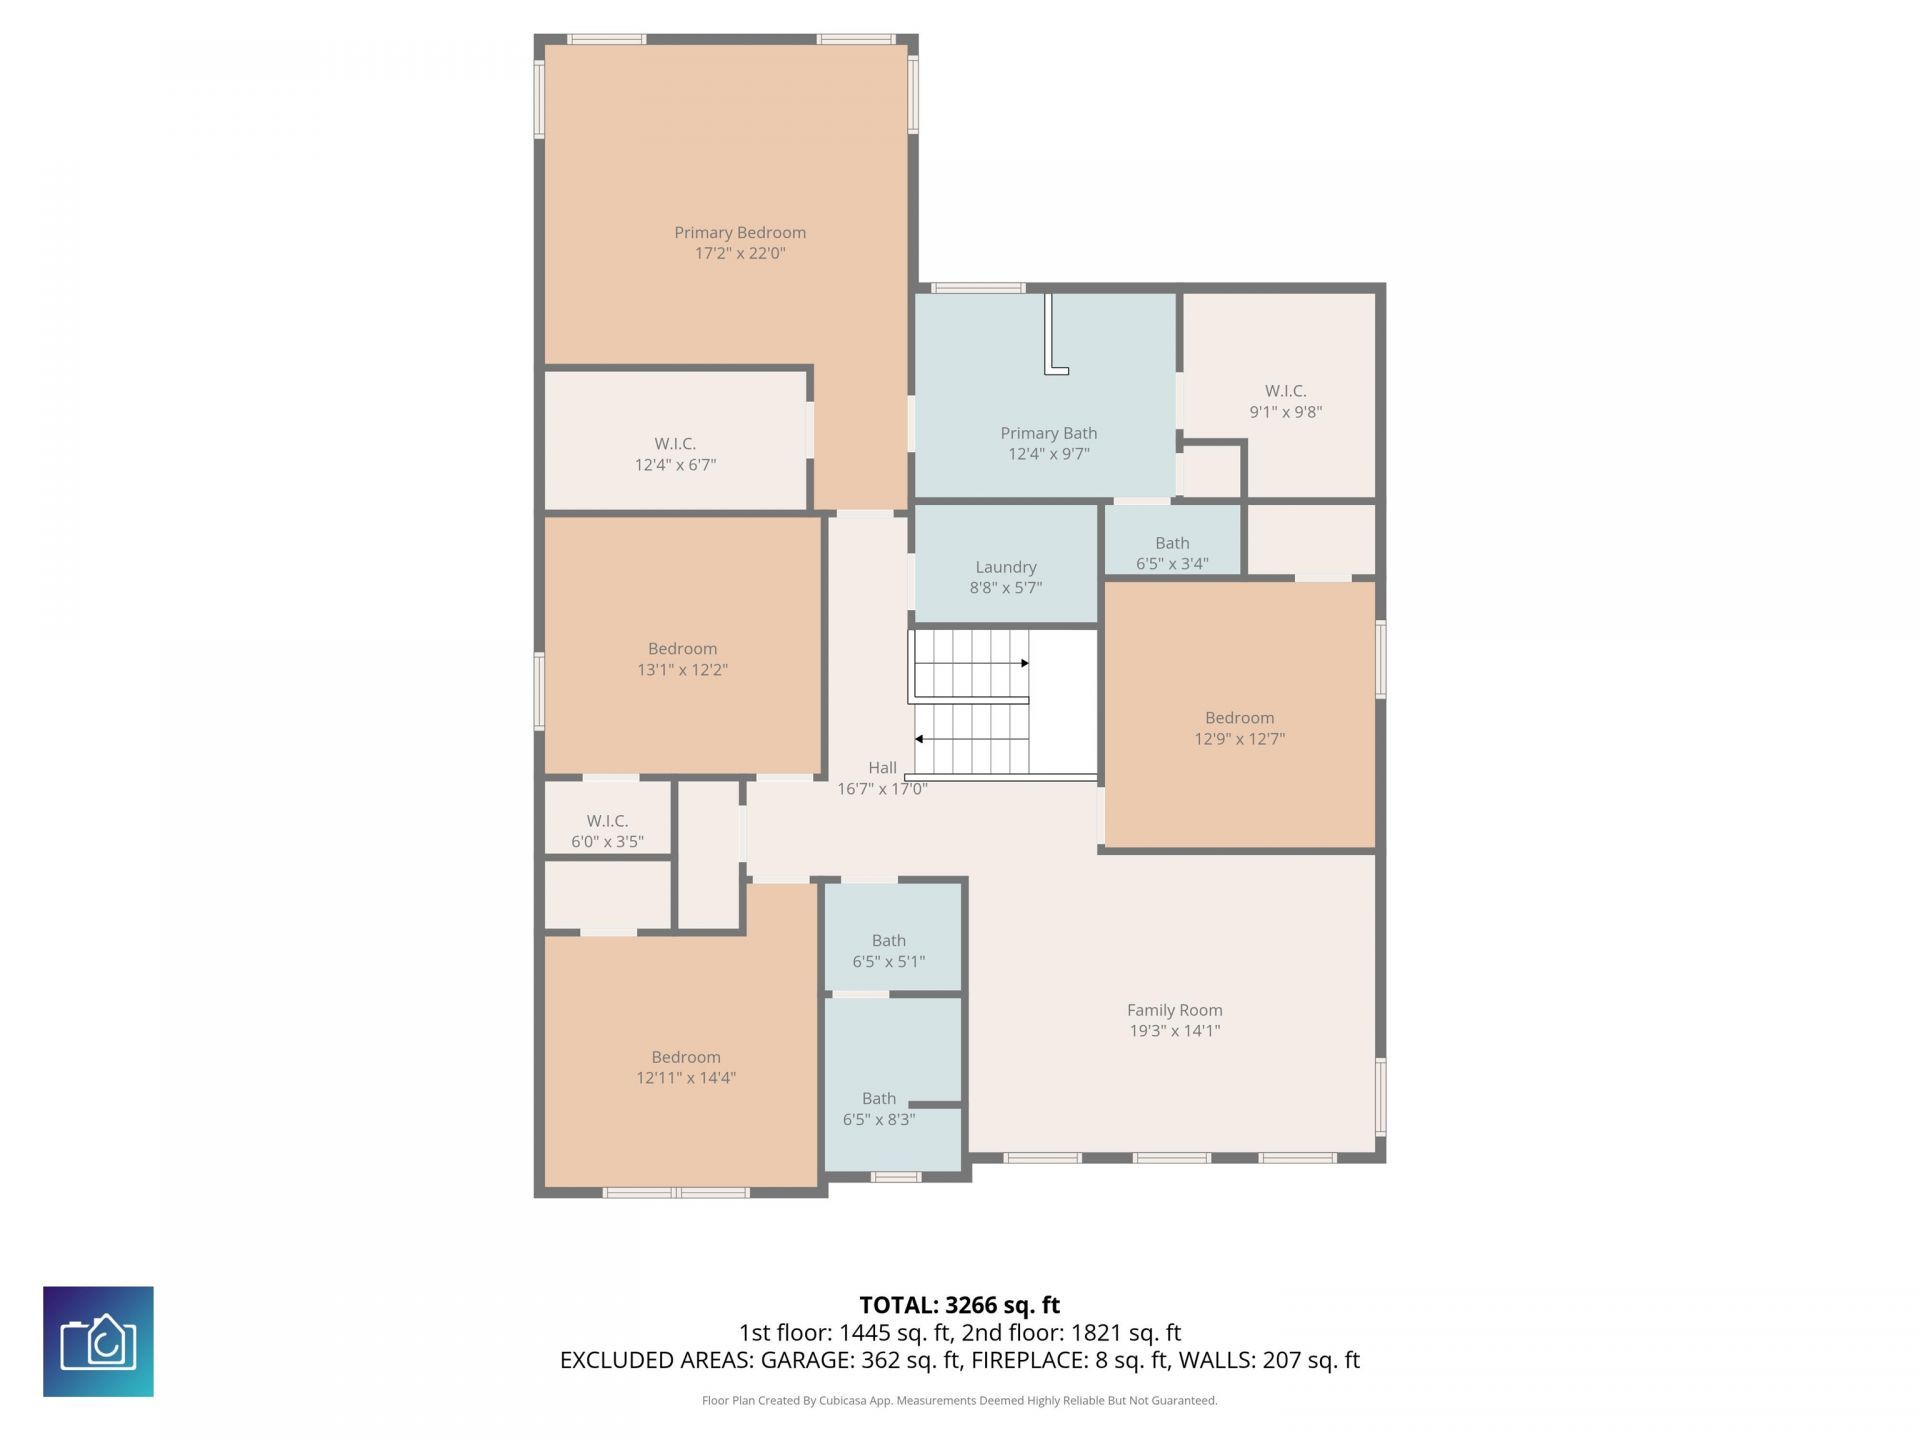
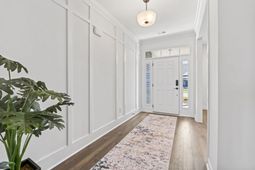
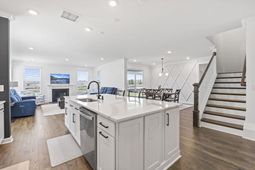
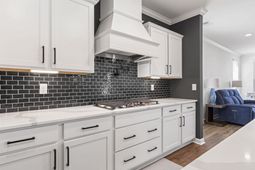
Enjoy the luxury living of this stunning, 3396 square feet of living space of the Mangrove model. Five bedrooms and three full baths plus a study. This house is located in The brand new subdivision Traditions, in the heart of the Carolina Forest area of Myrtle Beach. The house boasts a ton of UPGRADES, including: Upgraded gourmet kitchen with Quartz island and countertops with tile backsplash, Double Oven, Range Hood, Fireplace, ALL carpets removed and replaced with matching LVP. Decorative wood molding on the walls. ALL bathrooms has been upgraded with new vanities, tile and hardware. New Fridge was added, as well as high end WIFI washer and dryer ( All with a five year warranty). Sprinkler system, gas line into the back for the grill. New light fixtures and ceiling fans all over. NO detail was overlooked! Enjoy the covered back porch overlooking the serine pond. Theres a bedroom and a full bath on the main level and 4 bedrooms, including the owners suite, and a spacious loft on the upper level. Amenities include a pool, clubhouse, fitness center, pickleball courts, sidewalks, and a bark park. This is a unique house in the community!
Property Details
- MLS ID2611664
- Property TypeResidential - Single Family
- AppliancesDouble Oven, Dishwasher, Disposal, Range, Refrigerator, Range Hood, Trash Compactor, Dryer, Washer
- Association AmenitiesClubhouse, Owner Allowed Golf Cart, Owner Allowed Motorcycle, Pet Restrictions
- Community FeaturesClubhouse, Golf Carts OK, Recreation Area, Long Term Rental Allowed, Pool
- CoolingCentral Air
- Days on Site83
- ExteriorVinyl Siding
- Exterior FeaturesSprinkler/Irrigation, Porch
- FlooringLuxury Vinyl, Luxury VinylPlank, Tile
- Garage2 car attached
- HeatingCentral, Electric, Gas
- HOAYes
- HOA Fee120/ Monthly
- Home StyleTraditional
- Interior FeaturesAttic, Tray Ceiling(s), Ceiling Fan(s), Dual Sinks, Garden Tub/Roman Tub, Pull Down Attic Stairs, Permanent Attic Stairs, Separate Shower, Vanity, Walk-In Closet(s), Bedroom on Main Level, Kitchen Island, Loft, Stainless Steel Appliances, Solid Surface Counters
- LaundryWasher Hookup
- Lot DescriptionLake Front, Outside City Limits, Pond on Lot, Rectangular, Rectangular Lot
- Lot Size0.18 Acres
- Parcel#41904030009
- ParkingAttached, Garage, Two Car Garage, Garage Door Opener
- Parking NotesAttached, Garage, Two Car Garage, Garage Door Opener
- Patio/PorchRear Porch
- Pets AllowedOwner Only, Yes
- PoolCommunity, Outdoor Pool
- SecuritySmoke Detector(s)
- Stories2.0
- Swimming PoolYes
- UtilitiesCable Available, Electricity Available, Natural Gas Available, Sewer Available, Water Available
- WaterPublic
- Water FeaturesPond
- Year Built2025
- acres0.18
Amenities
- Attic
- Tray Ceiling(s)
- Ceiling Fan(s)
- Dual Sinks
- Garden Tub/Roman Tub
- Pull Down Attic Stairs
- Permanent Attic Stairs
- Separate Shower
- Vanity
- Walk-In Closet(s)
- Bedroom on Main Level
- Kitchen Island
- Loft
- Stainless Steel Appliances
- Solid Surface Counters
- Sprinkler/Irrigation
- Porch
Listed By / Shown By
Listed By
Agency Name: Weichert Realtors Southern Coast
Agency Contact: Cell: 843-446-2096
CCAR MLS
Shown By
Agency Title: Carolina One Real Estate
Agency Phone: (843) 203-5016
CCAR MLS

Web address QR Codes
715 Upton Way
©OneHomeValue
Ask A Question 715 Upton Way, Myrtle Beach, SC 29579







Privacy Policy / DMCA Notice / ADA Accessibility


This site is hosted, designed and copyright
© 1994 - 2026 by
Delta Media Group, Inc. -- Patent Pending --