
729 Enchantment Loop | Myrtle Beach | $575,000



SHOW DETAILS
729 Enchantment Loop
Myrtle Beach, SC 29588
$575,000
4
BEDS
3.5
BATHS
3,428
SQ. FT.
729 Enchantment LoopMyrtle Beach, SC 29588
For SALE
Single Family
ACTIVE
$575,000
EST. 1,447.41/MO CALCULATE
4
BEDS
3.5
BATHS
3,428
SQ. FT.
Property Description
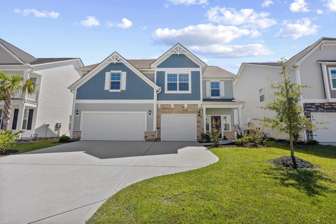
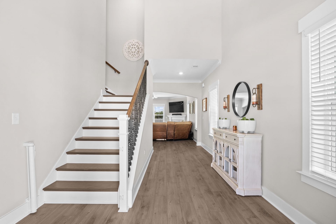
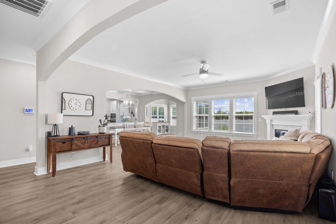
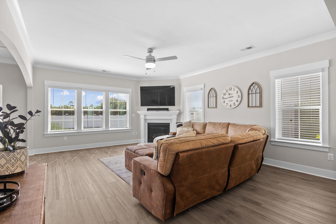
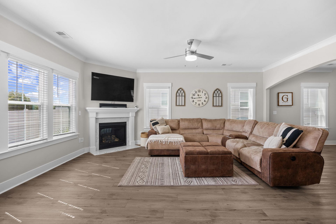
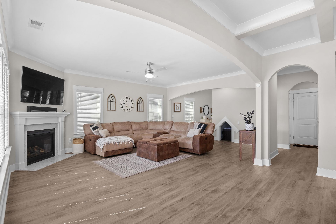
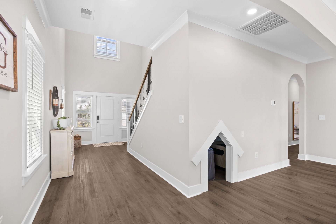
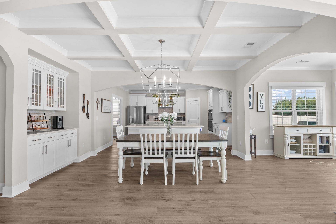
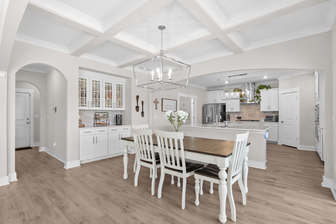
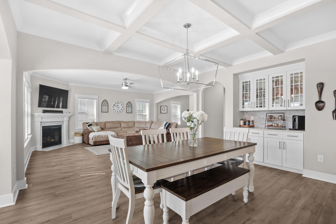
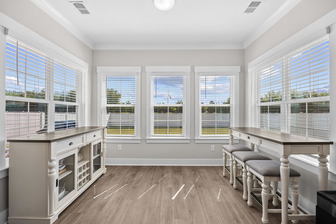
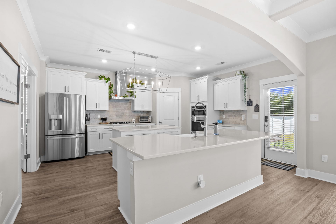
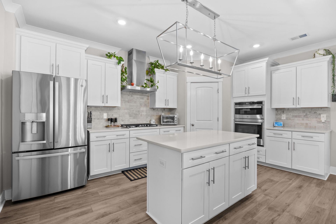
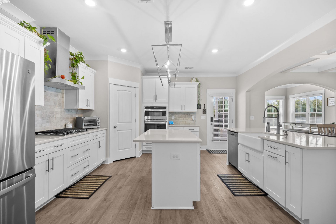
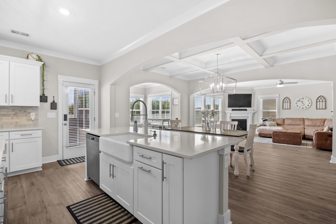
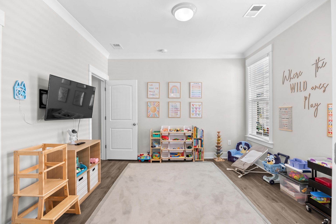
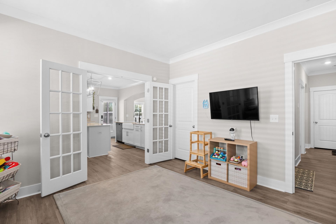
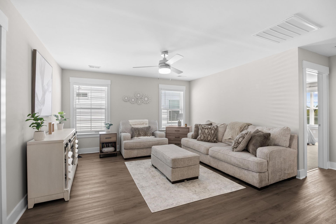
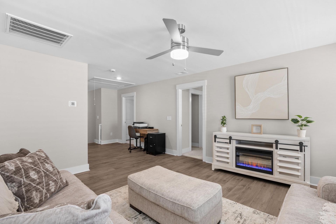
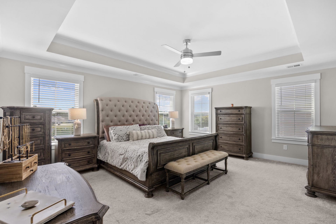
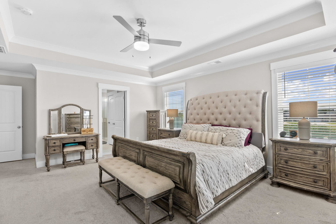
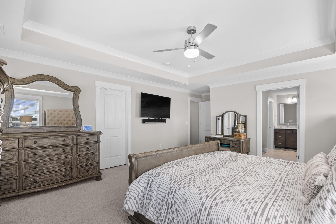
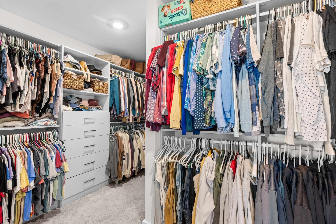
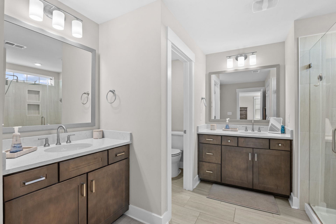
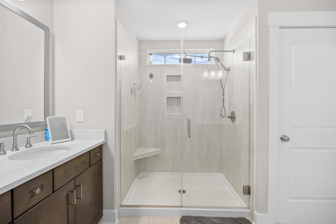
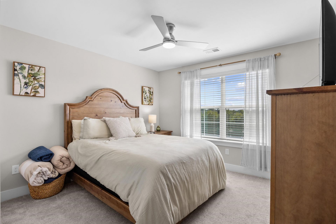
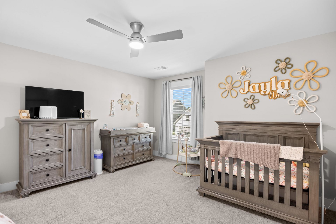
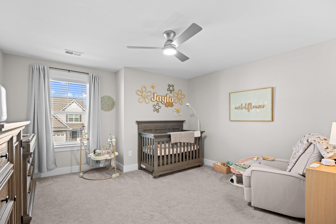
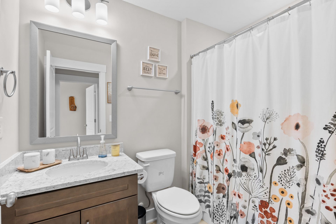
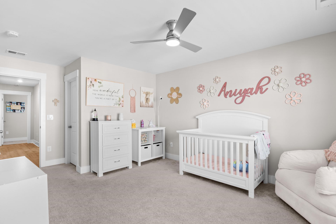
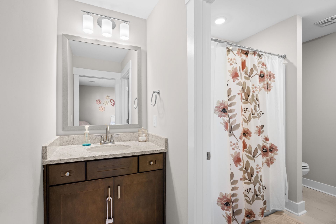
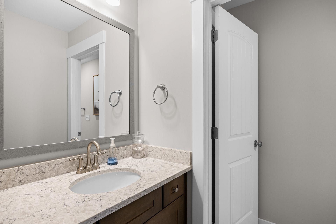
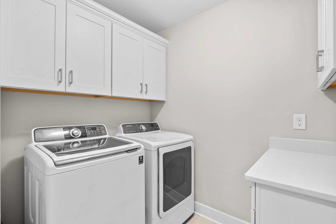
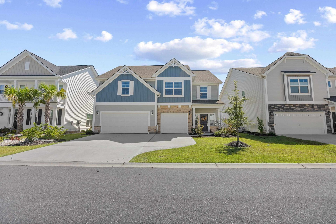
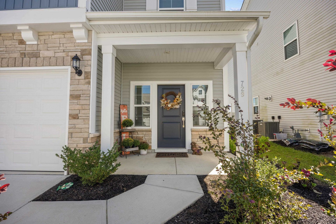
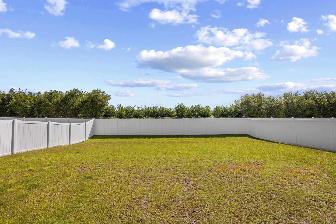
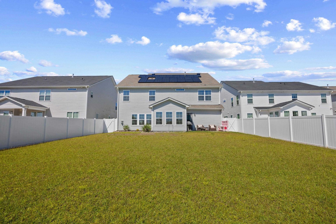
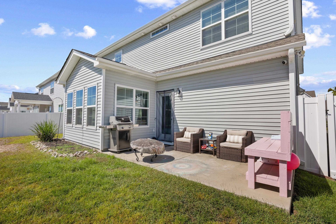
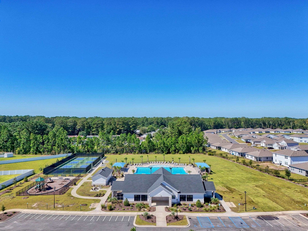
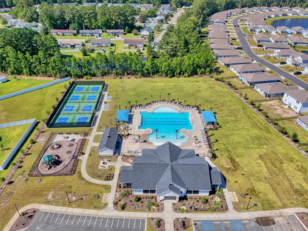
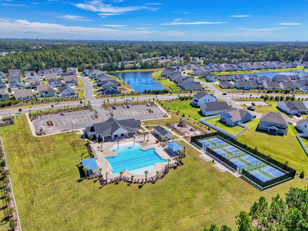
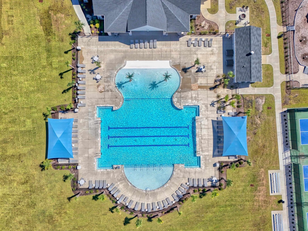
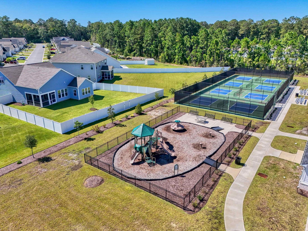
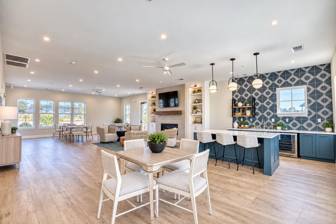
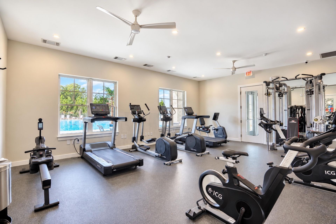
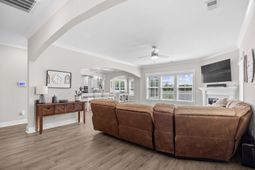
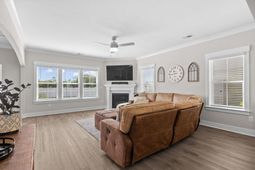
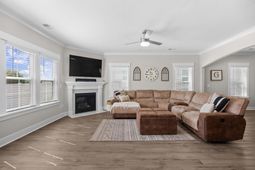
Come live the Enchanted life at 729 Enchantment Loop in Arcadia located off Forestbrook Rd. The Warwick floor plan by Mungo Homes offers luxury finishes & features. With coffered ceilings in the dining area, beautiful archways, craftsman cove crown molding, craftsman trim, & tray ceilings - this home has it all. Built in 2023, this home is still new has been well maintained by the sellers. The kitchen has upgraded kitchen cabinets, a walk-in pantry, farmhouse sink, and under cabinets lighting. The sunroom is ready for you to have relaxing mornings with coffee & you can also wind down at night with a glass of wine! The primary suite offers tray ceilings & a large walk-in custom closet. The primary bathroom includes separate vanities & a tiled shower along with 2 linen closets. The loft area is ready for movie night & butter popcorn, and we can't leave out our fur babies because there is a dog house for them as well built right inside the family room. The laundry room is conveniently located upstairs where all the bedrooms are located. An office/flex room/play area for kids is also available in downstairs right off the kitchen. The backyard is already fenced in & ready for entertaining family & friends. Arcadia also offers a community pool, tennis courts, pickleball courts, clubhouse, workout room, & a play area for kids. The neighborhood is close to everything you need - grocery stores, doctor's offices, shopping, restaurants & more! it's approximately 6-10 miles to be oceanfront & approximately less than a 20 min drive to the airport. This location also has easy access to Hwy 31. This home is a must see & ready for you to make it yours. Your Beach Life Awaits! Added Bonus to this home, the sellers will be paying off the solar panels, so that cost will not go to the new homeowners...some of their electric bills are very minimal.
Property Details
- MLS ID2624994
- Property TypeResidential - Single Family
- AppliancesDishwasher, Disposal, Microwave, Range, Refrigerator, Range Hood
- Association AmenitiesClubhouse, Owner Allowed Golf Cart, Owner Allowed Motorcycle, Pet Restrictions
- Community FeaturesClubhouse, Golf Carts OK, Recreation Area, Long Term Rental Allowed, Pool
- CoolingCentral Air
- Days on Site17
- Door FeaturesInsulated Doors
- ExteriorMasonry, Vinyl Siding, Wood Frame
- Exterior FeaturesIrrigation Sprinklers, Patio
- FlooringCarpet, Luxury Vinyl, Luxury VinylPlank, Tile
- Garage3 car attached
- HeatingCentral, Gas, Solar
- HOAYes
- HOA Fee86/ Monthly
- Home StyleTraditional
- Interior FeaturesAttic, Tray Ceiling(s), Ceiling Fan(s), Dual Sinks, Linen Closet, Pull Down Attic Stairs, Permanent Attic Stairs, Separate Shower, Walk-In Closet(s), Window Treatments, Entrance Foyer, Kitchen Island, Loft, Stainless Steel Appliances, Solid Surface Counters
- LaundryWasher Hookup
- Lot DescriptionOutside City Limits, Rectangular, Rectangular Lot
- Lot Size0.18 Acres
- Parcel#42810030033
- ParkingAttached, Garage, Three Car Garage, Garage Door Opener
- Parking NotesAttached, Garage, Three Car Garage, Garage Door Opene
- Patio/PorchFront Porch, Patio
- Pets AllowedOwner Only, Yes
- PoolCommunity, Outdoor Pool
- SecuritySmoke Detector(s)
- Stories2.0
- Swimming PoolYes
- UtilitiesElectricity Available, Natural Gas Available, Phone Available, Sewer Available, Underground Utilities, Water Available
- WaterPublic
- WindowWindow Treatments
- Year Built2023
- acres0.18
Amenities
- Attic
- Tray Ceiling(s)
- Ceiling Fan(s)
- Dual Sinks
- Linen Closet
- Pull Down Attic Stairs
- Permanent Attic Stairs
- Separate Shower
- Walk-In Closet(s)
- Window Treatments
- Entrance Foyer
- Kitchen Island
- Loft
- Stainless Steel Appliances
- Solid Surface Counters
- Irrigation Sprinklers
- Patio
Listed By / Shown By
Listed By
Agency Name: Living South Realty
Agency Phone: 843-796-1011
CCAR MLS
Shown By
Agency Title: Carolina One Real Estate
Agency Phone: (843) 203-5016
CCAR MLS

Web address QR Codes
729 Enchantment Loop
©OneHomeValue
Ask A Question 729 Enchantment Loop, Myrtle Beach, SC 29588







Privacy Policy / DMCA Notice / ADA Accessibility


This site is hosted, designed and copyright
© 1994 - 2026 by
Delta Media Group, Inc. -- Patent Pending --