
731 Samantha Street | West Columbia | $314,990
SHOW DETAILS
731 Samantha Street
West Columbia, SC 29170
$314,990
5
BEDS
3
BATHS
2,273
SQ. FT.
731 Samantha StreetWest Columbia, SC 29170
For SALE
Single Family
ACTIVE
$314,990
EST. 792.90/MO CALCULATE
5
BEDS
3
BATHS
2,273
SQ. FT.
Property Description
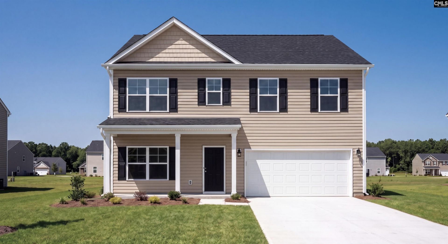
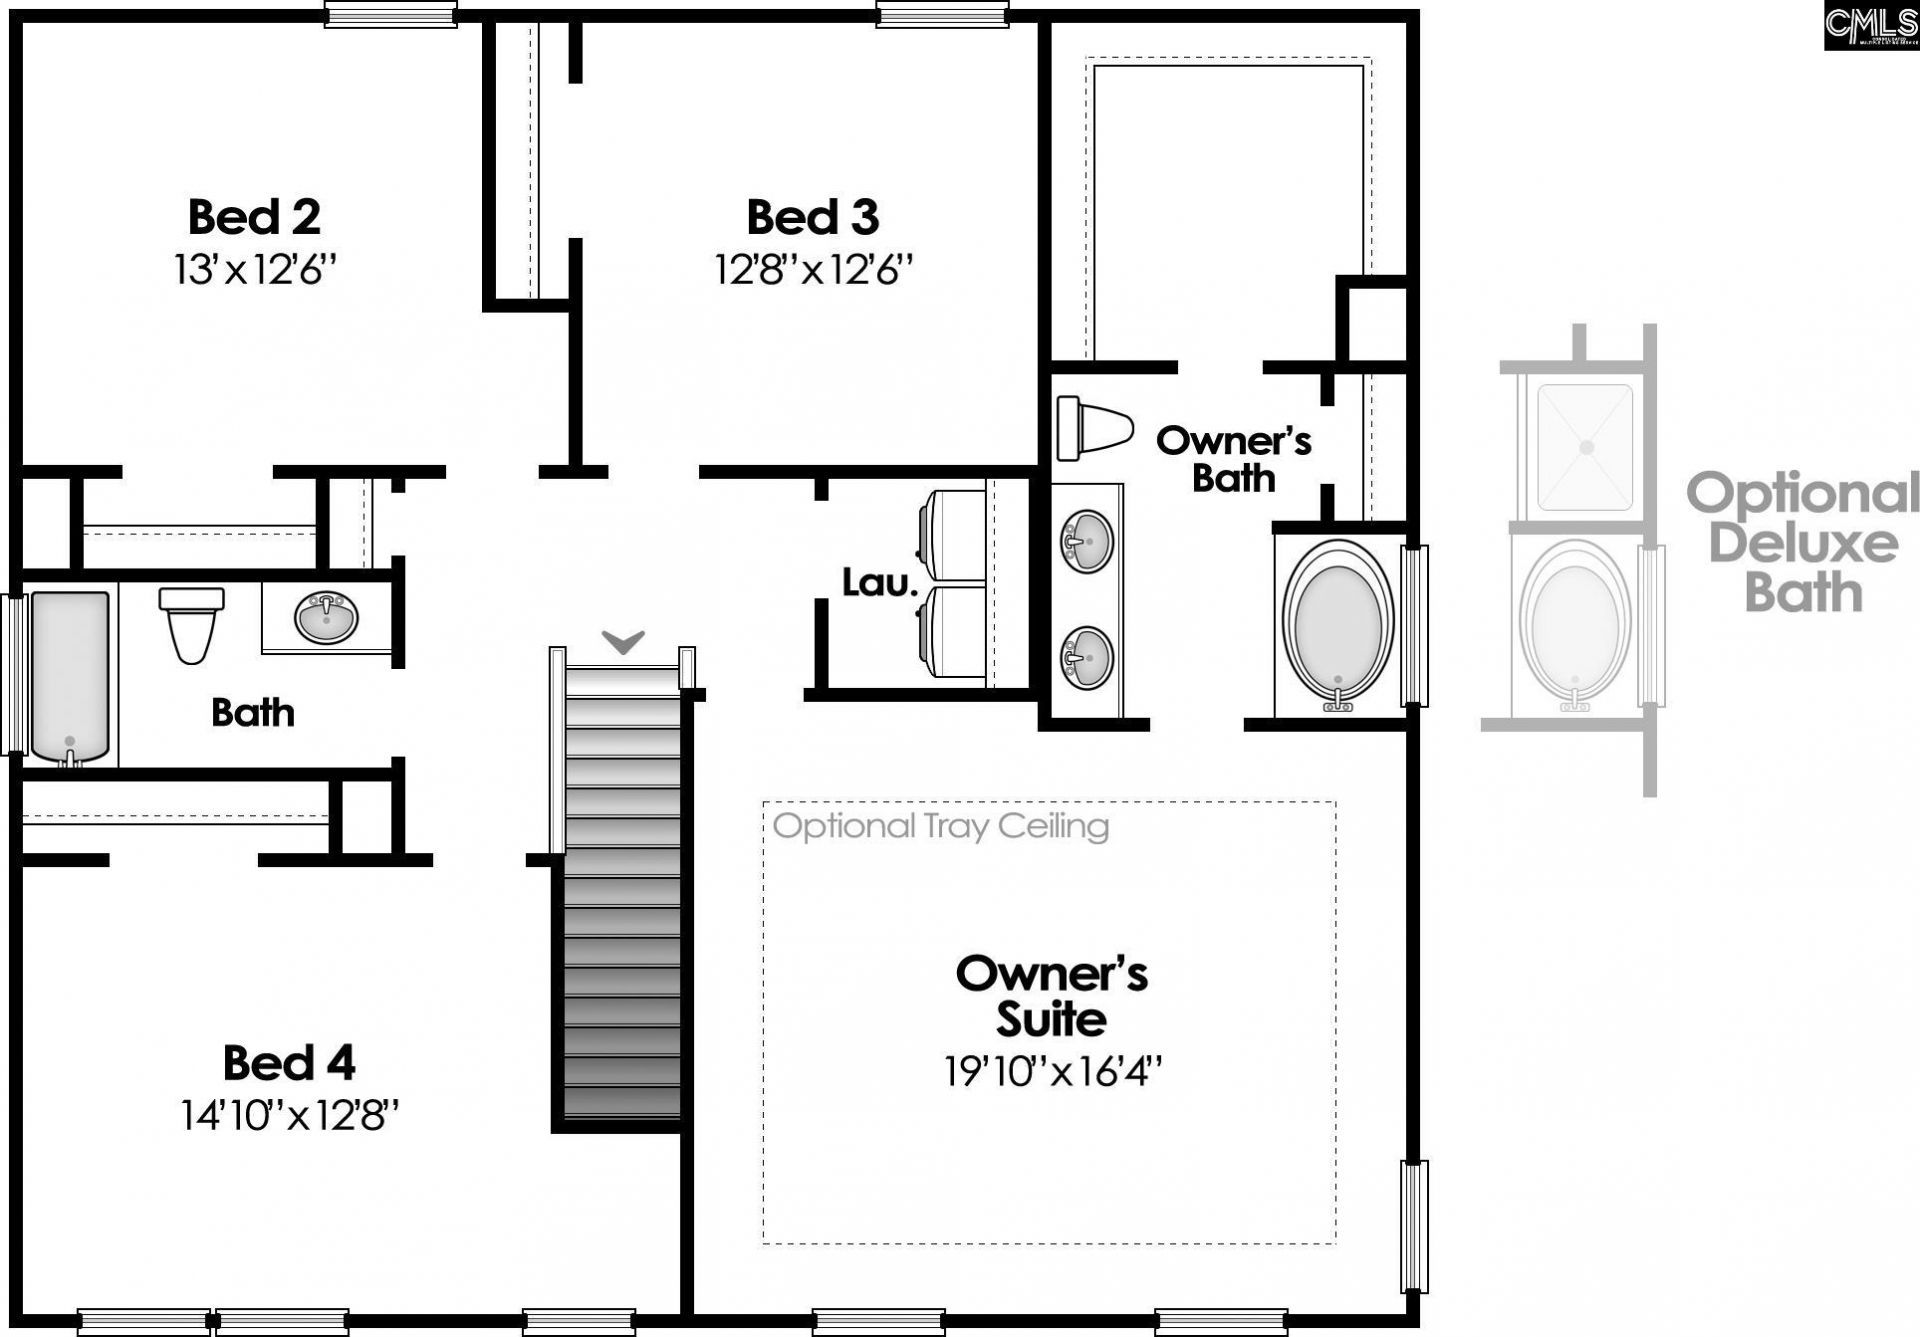
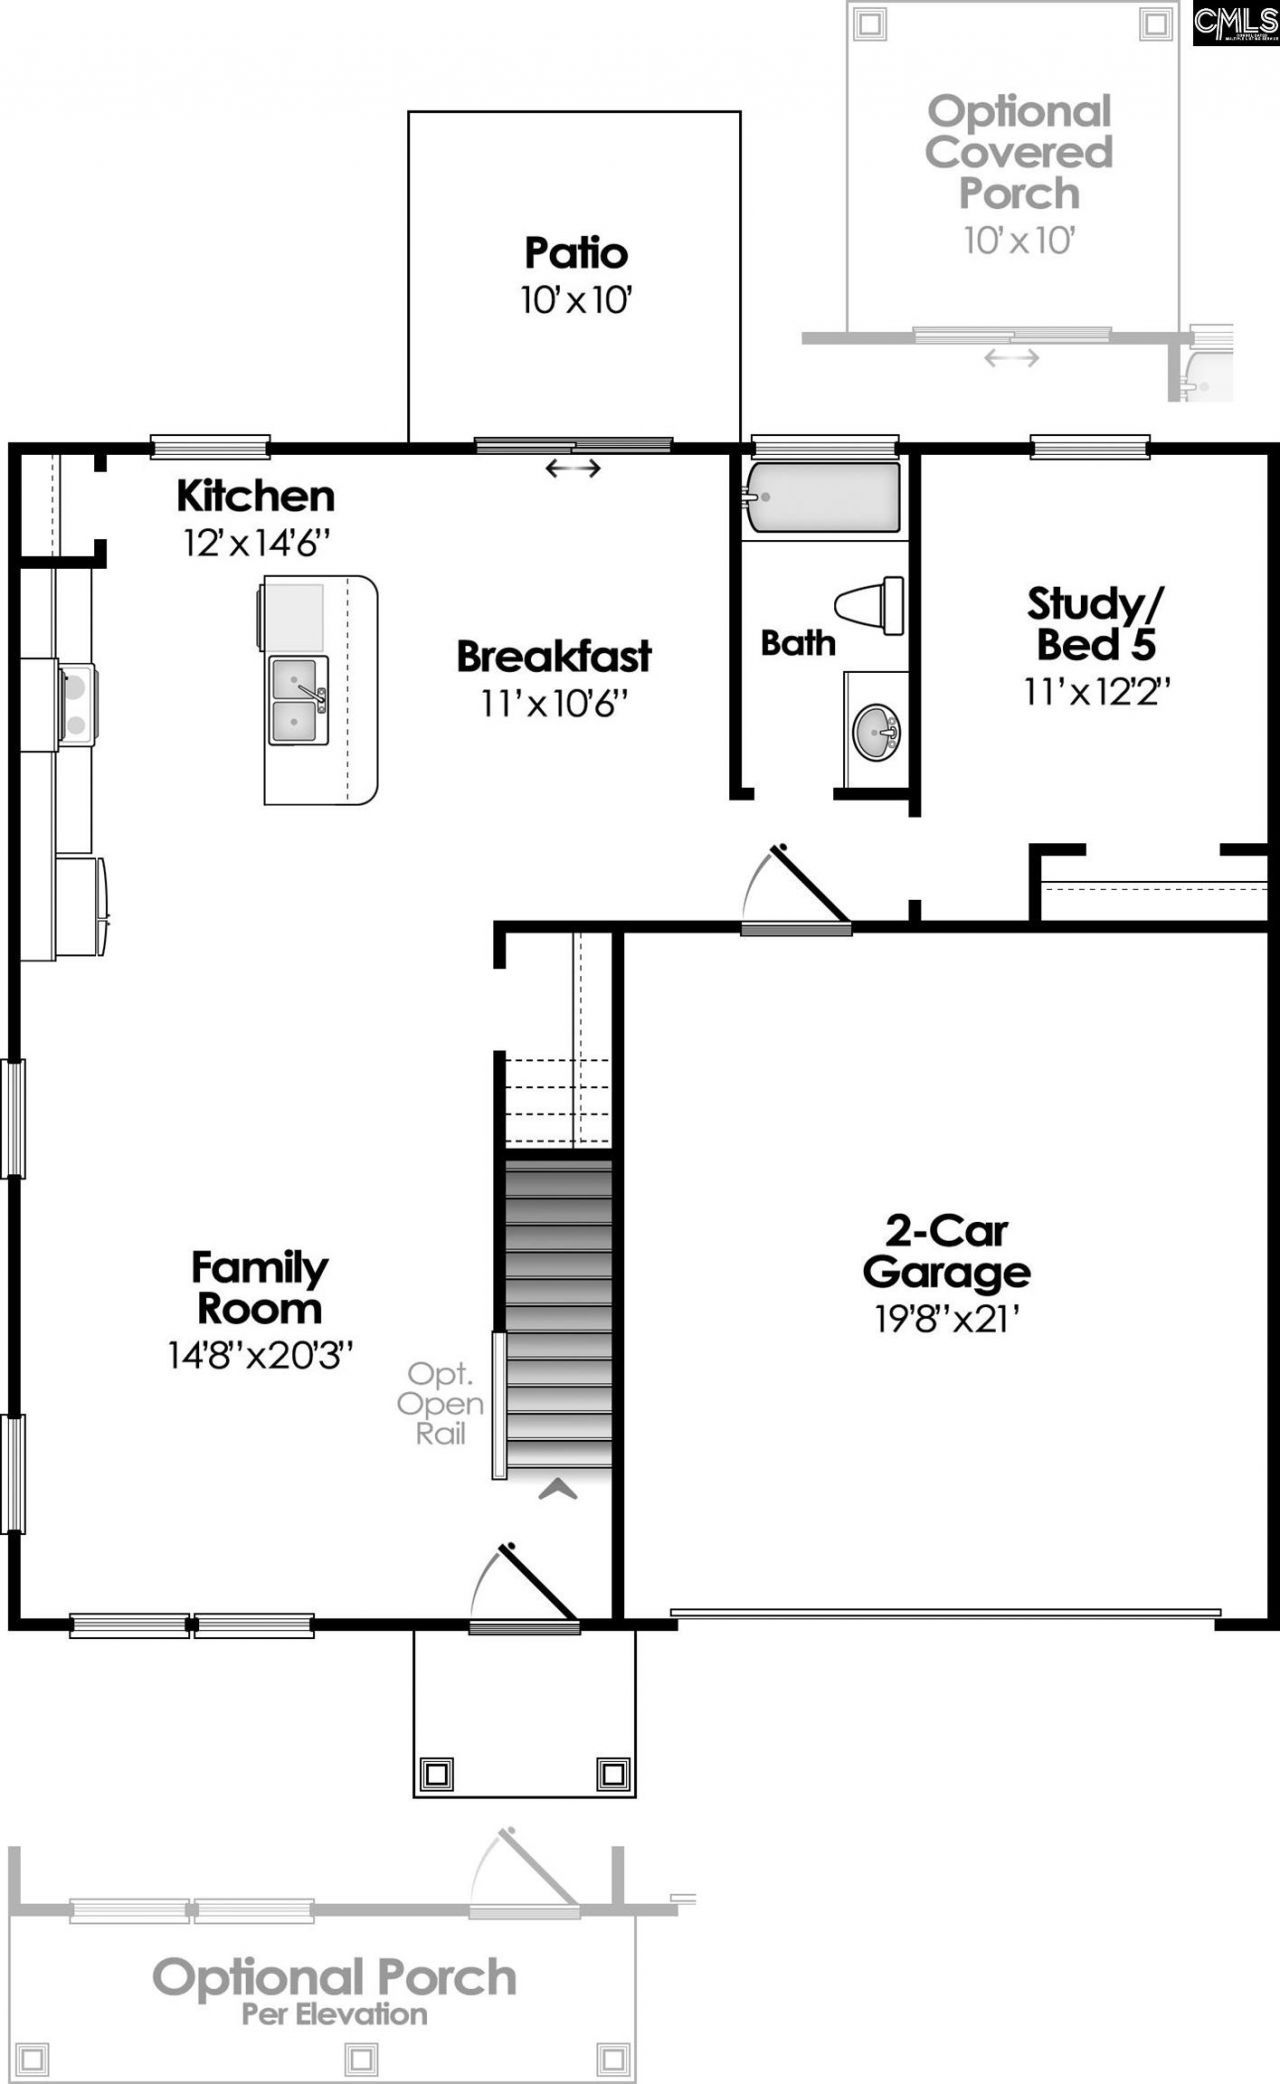
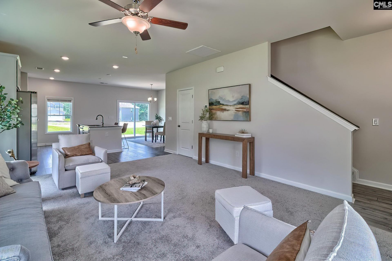
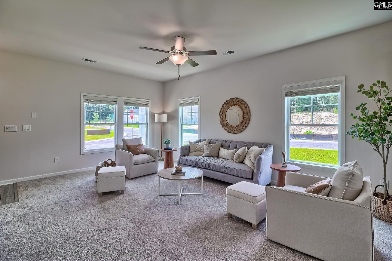
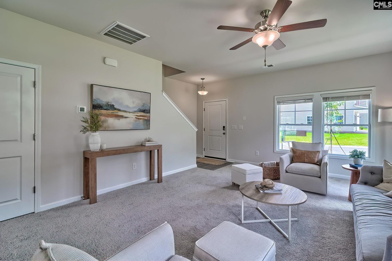
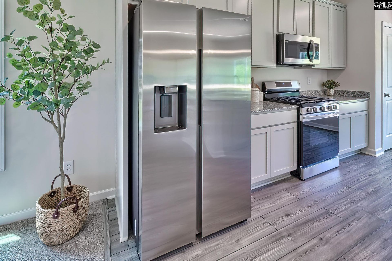
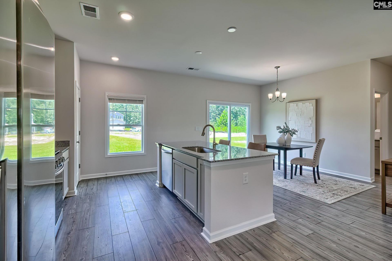
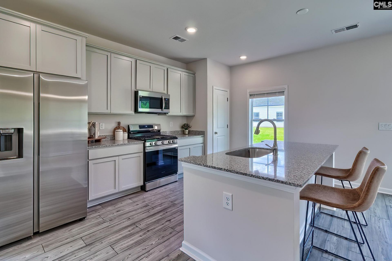
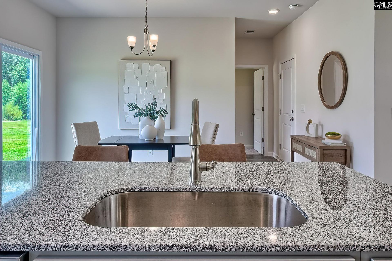
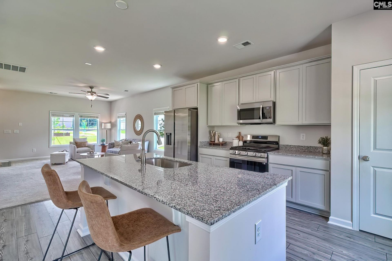
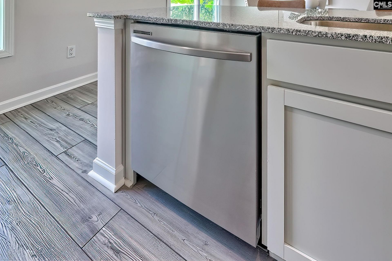
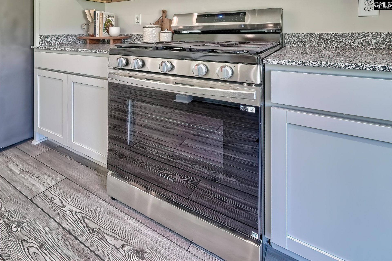
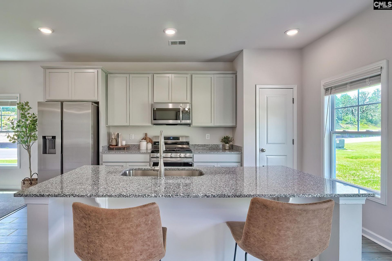
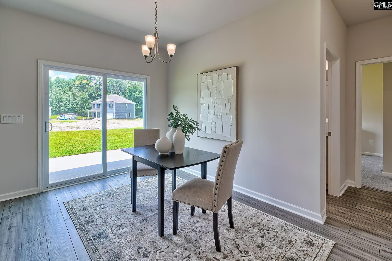
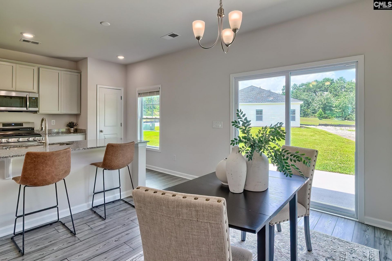
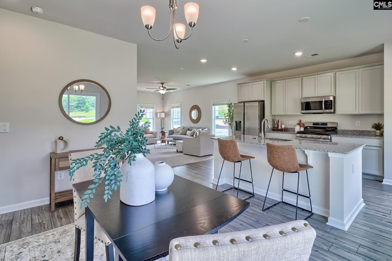
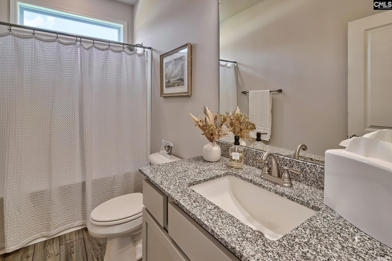
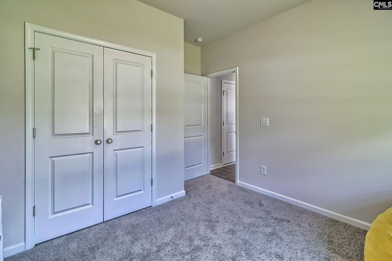
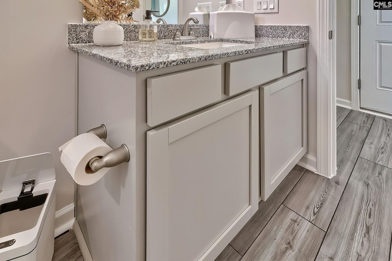
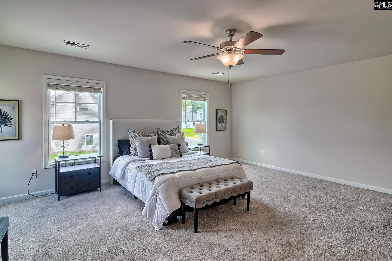
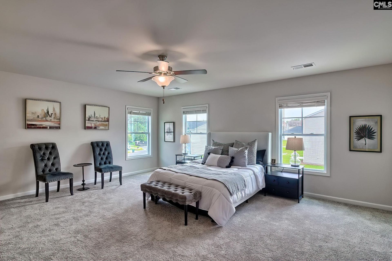
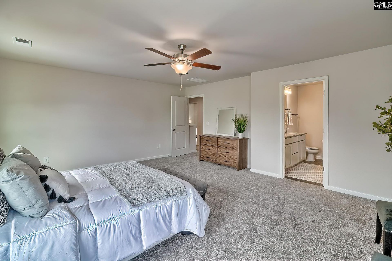
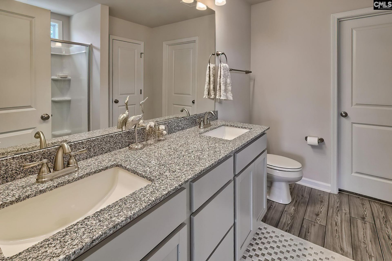
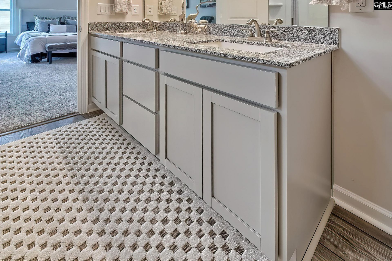
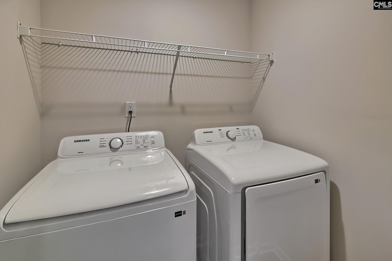
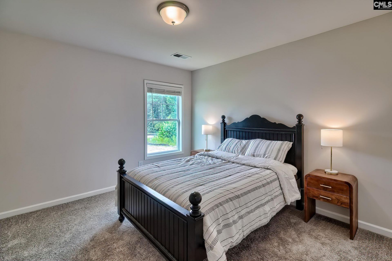
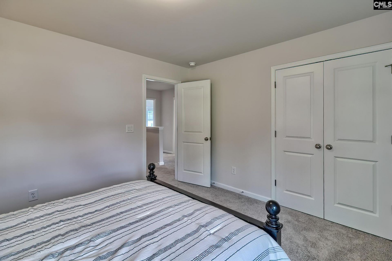
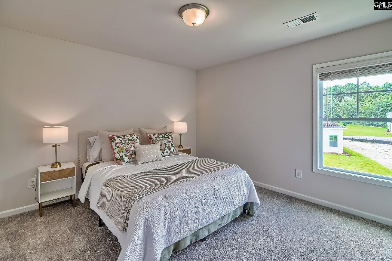
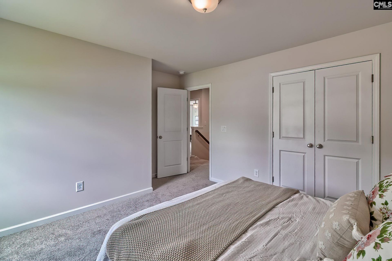
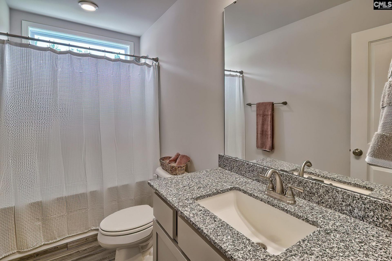
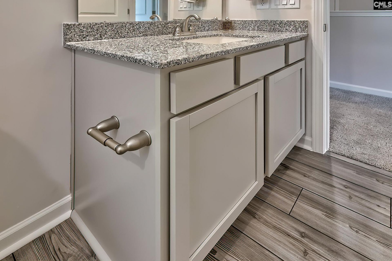
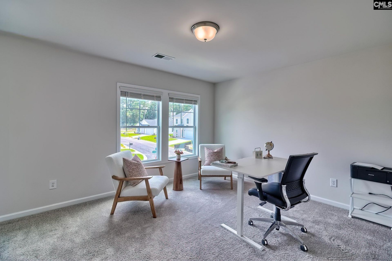
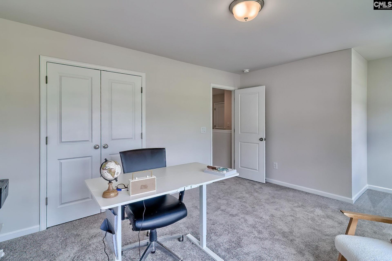
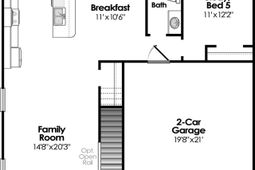
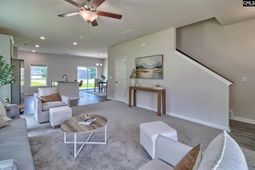
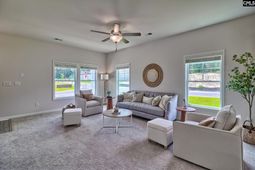
The Murray floor plan offers 5 bedrooms, 3 full bathrooms, and a 2-car garage with a thoughtfully designed open-concept layout ideal for everyday living and entertaining. The kitchen features granite countertops, modern cabinetry, and a dining area that flows seamlessly into the main living space. Luxury vinyl plank flooring is featured throughout the main areas, with carpet in the living room and bedrooms. Large windows provide abundant natural light throughout the home.The main level includes a flexible bedroom and full bathroom, perfect for guests or a home office. Upstairs, the spacious primary suite features a garden tub and seperate shower and large walk-in closet. An upstairs laundry room adds everyday convenience. Three additional bedrooms with private closets share a full hall bathroom.Estimated completion: Mid-December 2026. Photos are of a model home featuring the same floor plan and are provided for reference only. They are not photos of the actual home currently under construction. Features, finishes, colors, and selections may vary. Disclaimer: CMLS has not reviewed and, therefore, does not endorse vendors who may appear in listings.
Property Details
- MLS ID642222
- Property TypeResidential - Single Family
- Garage2 car attached
- Lot Dimensions0.13 Acre(s)
- Lot Size0.13 Acres
- Stories2.0
- acres0.13
Listed By / Shown By
Listed By
Agency Name: Better Homes and Gardens Real Est Medley
Columbia SC MLS
Shown By
Agency Title: Carolina One Real Estate
Agency Phone: (843) 203-5016
Columbia SC MLS

Web address QR Codes
731 Samantha Street
©OneHomeValue
Ask A Question 731 Samantha Street, West Columbia, SC 29170






Privacy Policy / DMCA Notice / ADA Accessibility


This site is hosted, designed and copyright
© 1994 - 2026 by
Delta Media Group, Inc. -- Patent Pending --