
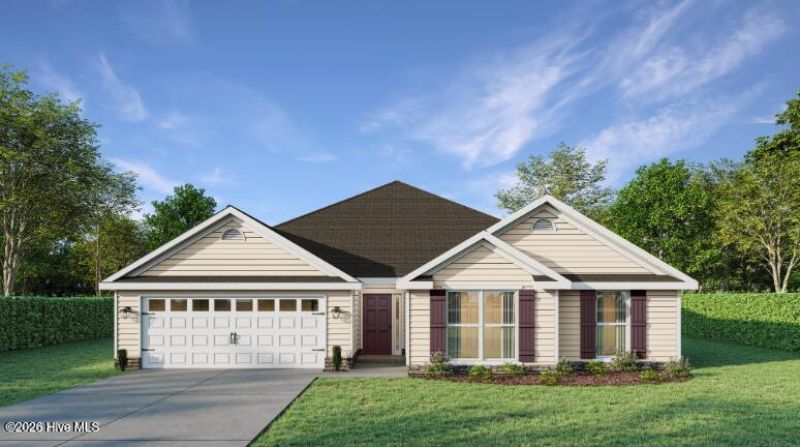
7319 Streamside DriveGraniteville, SC 29829
Property Description
Builder is contributing 3% of loan amount towards interest rate buydown of buyer's choice, with preferred lenders, plus a 7000 dollar builder incentive that can be used towards closing costs and upgrades. See site agents for details Welcome home to the Greyson 4 E.L. by Bill Beazley Homes, a beautifully designed ranch-style home built to Easy Living Standards and offering 4 bedrooms, 2.5 baths, and a two-car garage in Springdale Trails, located in beautiful Graniteville, SC.Step inside to an inviting open floor plan where the spacious great room, kitchen, and dining area create a welcoming setting for everyday living and entertaining. The great room is highlighted by a 36-inch ventless gas fireplace, while the kitchen features a large center island, granite countertops, full tile backsplash, painted cabinetry, stainless steel appliances, and a single-bowl undermount stainless steel sink. A spacious power pantry provides valuable additional storage just off the kitchen.The owner's suite offers a comfortable retreat with a walk-in closet and private bath featuring quartz countertops, double vanities, a 5-foot garden tub, and separate walk-in shower with semi-frameless shower door. Three additional bedrooms, a full guest bath, and dedicated laundry area complete this functional single-level layout.Enjoy the outdoors from the covered rear porch, conveniently accessible from the main living area. Additional features include waterproof click flooring in the main living spaces, cathedral and vaulted ceilings, tankless water heater, Low-E windows, sprinkler system, and structured wiring for a future security system, video doorbell, and rear exterior camera.Located in Springdale Trails, you will enjoy future neighborhood amenities including sidewalks, underground utilities, future pickleball courts, a pond, and a future resort-style pool with pavilion and pool house, Springdale Trails is a wonderful place to call home. 625-ST-7009-00
Property Details
- MLS ID100602102
- Property TypeResidential - Single Family
- AccessibilityAccessible Kitchen, Accessible Full Bath, Accessible Doors, Accessible Entrance, Accessible Bedroom, Accessible Common Area
- AppliancesVented Exhaust Fan, Built-In Microwave, See Remarks, Self Cleaning Oven, Disposal, Dishwasher, Tankless Water Heater, Gas Range
- Association AmenitiesSee Remarks
- CoolingCentral Air, Ceiling Fan(s)
- Days on Site51
- ExteriorSee Remarks, Stone, Vinyl Siding, Wood Frame
- Exterior FeaturesIrrigation System
- FireplaceGas Log
- FlooringLVT/LVP, Carpet, See Remarks, Plank
- Garage2 car attached
- HeatingGas Pack, Fireplace(s), Heat Pump, Natural Gas
- HOA Fee$500/ Annually
- Interior FeaturesWalk-in Closet(s), Vaulted Ceiling(s), High Ceilings, Entrance Foyer, Kitchen Island, Ceiling Fan(s), Pantry, Walk-in Shower, Blinds/Shades, Eat-in Kitchen, Gas Log, Smart Thermostat, Walk-In Closet(s), Wired for Data
- LaundryDryer Hookup, Washer Hookup, Laundry Room
- Lot DescriptionLandscaped, Sprinklers in Front, Sprinklers in Rear
- Lot Dimensions70.76 x 150
- Lot Size0.24 Acres
- Parcel#0480076008
- ParkingGarage Door Opener, Paved, Garage
- Parking NotesGarage Door Opener, Paved, Garage
- Patio/PorchCovered, Patio, Front Porch, Rear Porch
- Roof TypeShingle, Composition
- SecuritySmoke Detector(s)
- SewerPublic Sewer
- Special View InfoNone
- Stories1.0
- UtilitiesCable Available, Natural Gas Available, Underground Utilities, Fiber Optic
- WaterPublic
- Year Built2026
- acres0.24
Amenities
- Walk-in Closet(s)
- Vaulted Ceiling(s)
- High Ceilings
- Entrance Foyer
- Kitchen Island
- Ceiling Fan(s)
- Pantry
- Walk-in Shower
- Blinds/Shades
- Eat-in Kitchen
- Gas Log
- Smart Thermostat
- Walk-In Closet(s)
- Wired for Data
- Irrigation System
Room Sizes
- Dining Room - 13.2 X 12.1 Level - Main
- Bedroom 3 - 11.2 X 13 Level - Main
- Bedroom 2 - 11.2 X 12.11 Level - Main
- Primary Bedroom - 19 X 14 Level - Main
- Great Room - 16.6 X 23.4 Level - Main
- Kitchen - 13 X 14 Level - Main
- Bedroom 4 - 11.8 X 11 Level - Main
Listed By / Shown By
Listed By
Agency Name: Berkshire Hathaway HomeServices Beazley Realtors
Hive MLS
Shown By
Agency Title: Carolina One Real Estate
Agency Phone: (843) 203-5016
Hive MLS

Ask A Question 7319 Streamside Drive, Graniteville, SC 29829







MLS Licensed Data - Copyright 2018 NCRMLS. All rights reserved. North Carolina Regional Multiple Listing Service, (NCRMLS), provides content displayed here (“provided content”) on an “as is” basis and makes no representations or warranties regarding the provided content, including, but not limited to those of non-infringement, timeliness, accuracy, or completeness. Individuals and companies using information presented are responsible for verification and validation of information they utilize and present to their customers and clients. NCRMLS will not be liable for any damage or loss resulting from use of the provided content or the products available through Portals, IDX, VOW, and/or Syndication. Recipients of this information shall not resell, redistribute, reproduce, modify, or otherwise copy any portion thereof without the expressed written consent of NCRMLS.
Privacy Policy / DMCA Notice / ADA Accessibility


