
739 Shamrock Lane | Charleston | $899,000
SHOW DETAILS
739 Shamrock Lane
Charleston, SC 29412
$899,000
4
BEDS
3
BATHS
2,475
SQ. FT.
739 Shamrock LaneCharleston, SC 29412
For SALE
Single Family
ACTIVE
$899,000
EST. 2,262.99/MO CALCULATE
4
BEDS
3
BATHS
2,475
SQ. FT.
Property Description
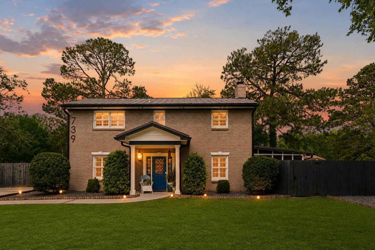
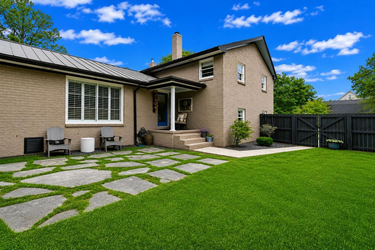
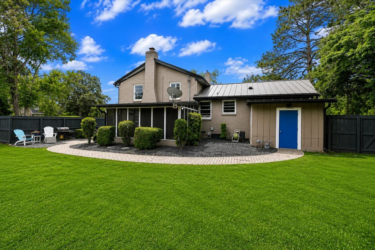
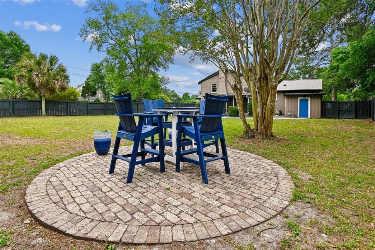
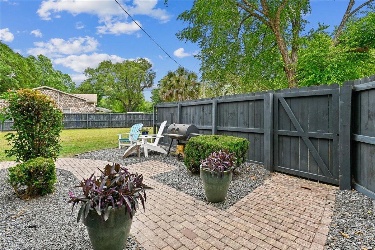
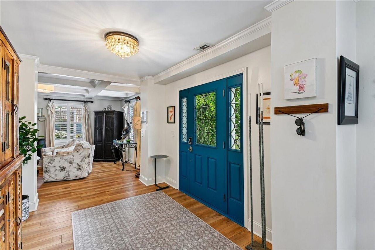
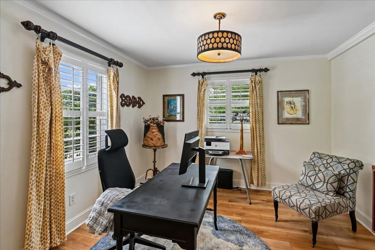
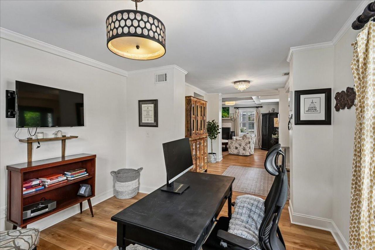
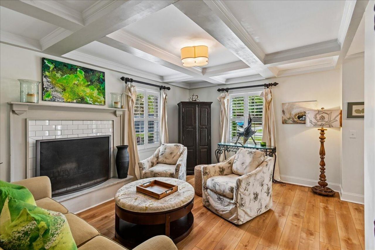
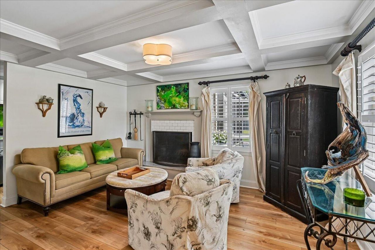
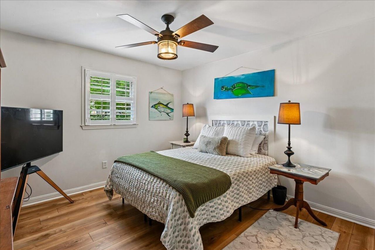
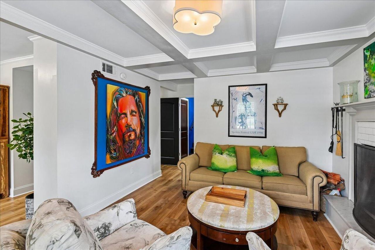
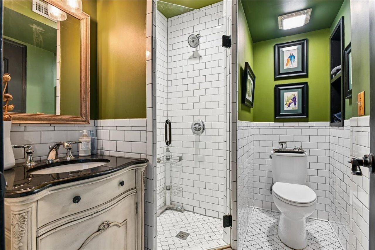
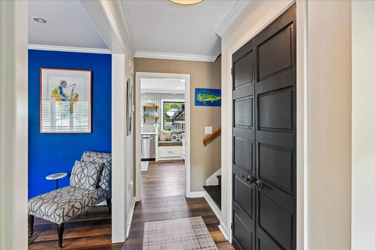
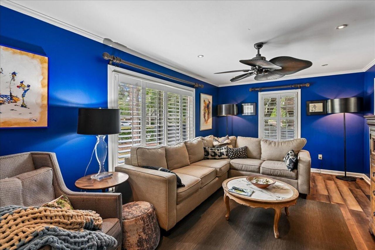
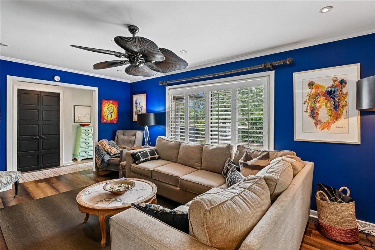
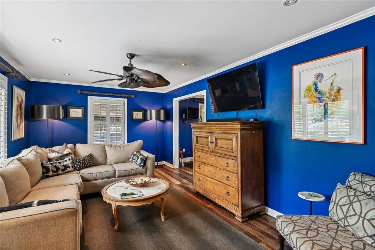
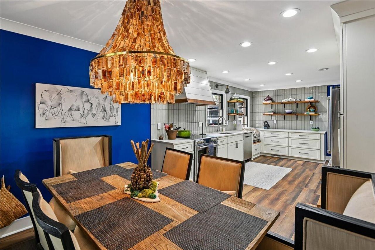
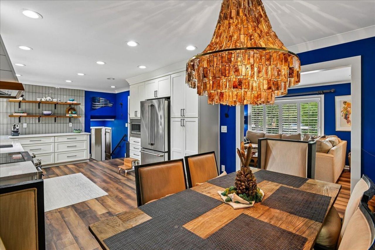
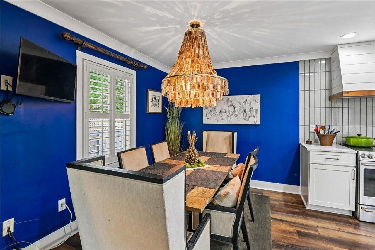
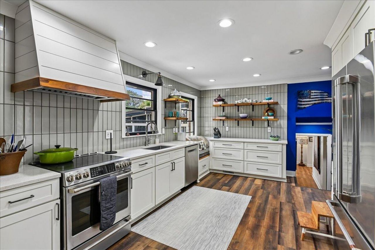
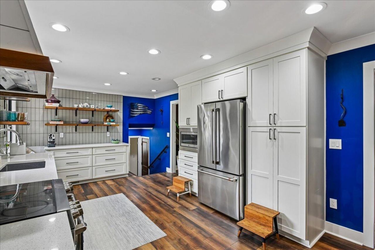
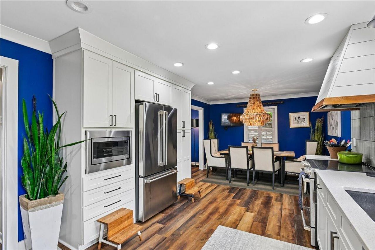
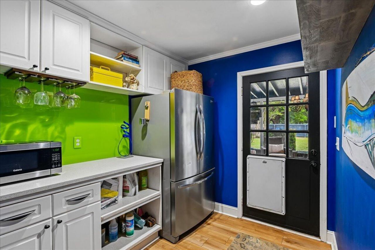
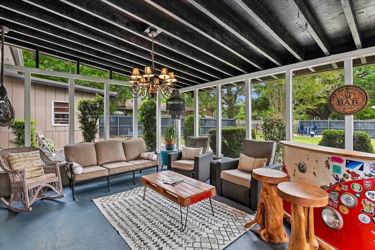
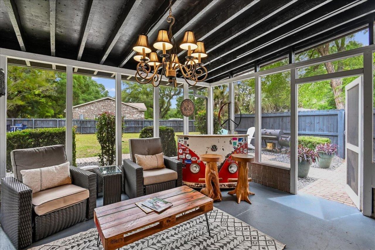
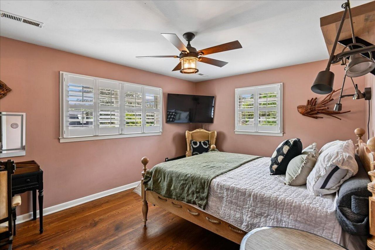
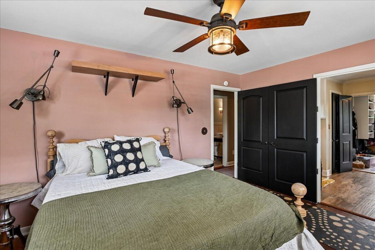
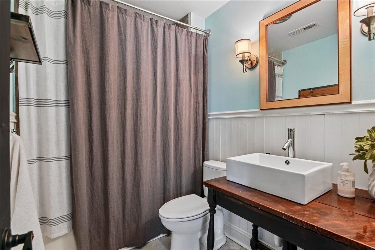
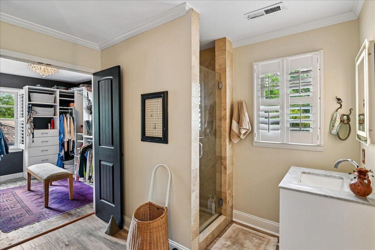
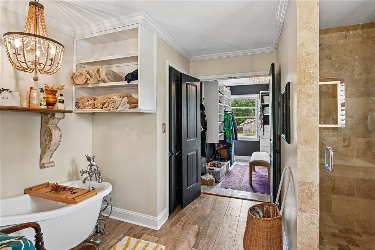
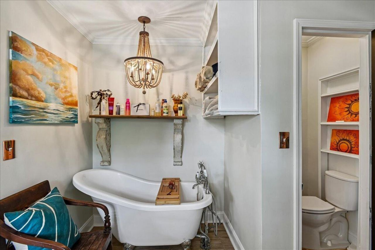
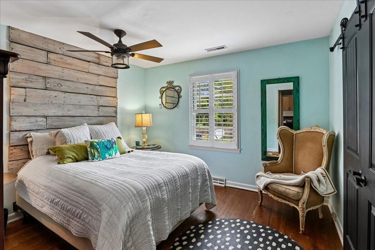
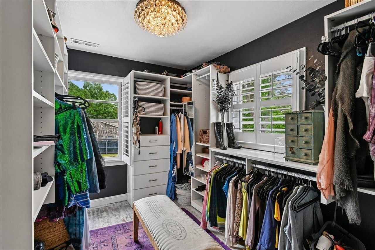
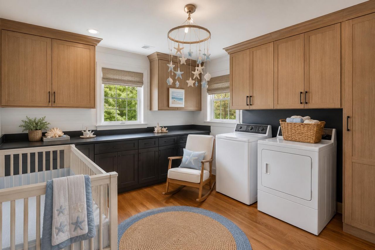
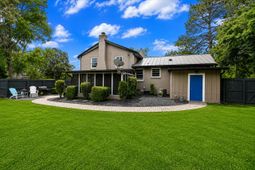
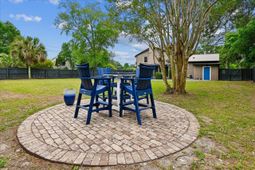
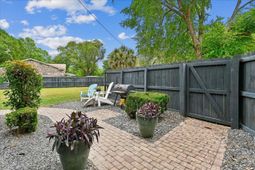
Tucked beneath grand oaks on one of James Island's most beloved streets, this beautifully updated midcentury modern split-level home blends timeless character with thoughtful modern upgrades. You must see it in person! Located just minutes from downtown Charleston & Folly Beach, 739 Shamrock Lane offers flexible living spaces, stylish renovations, & exceptional functionality.The remodeled kitchen was taken down to the studs and features quartzite countertops, updated cabinetry, and a spacious Butler's pantry designed for both everyday living and entertaining. The primary suite offers a beautifully renovated bath and oversized California Closet, while even more updates add comfort and style to the additional 2 upstairs bedrooms.A newly created mother-in-law suite doorway downstairs addsflexibility for multigenerational living, guests, or an office. Fourth Bedroom/Nursery also houses upstairs laundry. Allergy-friendly with no carpet, the home also features newer LVP flooring, plantation shutters, fresh interior and exterior paint, and a remodeled fourth bedroom/laundry area.Outdoor living shines with a large rescreened porch, brick patio and pathways, irrigation, mature landscaping, and a 6-foot privacy fence painted in classic Old Charleston Historic Green. Major system improvements include a metal roof, upstairs HVAC, Rinnai tankless water heater, crawlspace enhancements, flood vents, and a Generac 22,000 commercial-grade generator with warranty for added peace of mind.This move-in ready James Island home is minutes from both hospital systems downtown and offers the rare combination of architectural charm, extensive upgrades, and an unbeatable Lowcountry location.
Property Details
- MLS ID26013459
- Property TypeResidential - Single Family
- Building Area Total2475
- Community FeaturesRV/Boat Storage, Trash
- CoolingCentral Air
- Days on Site80
- ExteriorBrick
- Exterior FeaturesOutdoor Kitchen
- FencingPrivacy, Fence - Wooden Enclosed
- Fireplace FeaturesFamily Room, One
- Fireplaces1
- Fireplace Y/NYes
- FlooringCeramic Tile, Other, Wood
- HeatingCentral, Electric
- HeatingY/N1
- Home StyleTraditional
- Interior FeaturesCeiling - Cathedral/Vaulted, Ceiling - Smooth, Tray Ceiling(s), Garden Tub/Shower, Walk-In Closet(s), Wet Bar, Bonus, Eat-in Kitchen, Family, Formal Living, Game, Great, Media, In-Law Floorplan, Pantry, Separate Dining, Study, Sun, Utility
- LaundryLaundry Room
- Lot Dimensions0.35 acre(s)
- Lot Features.5 - 1 Acre
- Lot Size0.35 Acres
- Other StructuresNo
- Patio And PorchPatio, Covered, Front Porch, Screened
- Roof TypeMetal
- SewerPublic Sewer
- Stories2.0
- UtilitiesCharleston Water Service, Dominion Energy
- WaterPrivate
- Waterfront FeaturesPond, Pond Site
- Window FeaturesWindow Treatments - Some
- Year Built1965
- acres0.35
Amenities
- Ceiling - Cathedral/Vaulted
- Ceiling - Smooth
- Tray Ceiling(s)
- Garden Tub/Shower
- Walk-In Closet(s)
- Wet Bar
- Bonus
- Eat-in Kitchen
- Family
- Formal Living
- Game
- Great
- Media
- In-Law Floorplan
- Pantry
- Separate Dining
- Study
- Sun
- Utility
- Outdoor Kitchen
Listed By / Shown By
Listed By
Agency Name: Coldwell Banker Realty
Charleston Trident MLS
Shown By
Agency Title: Carolina One Real Estate
Agency Phone: (843) 203-5016
Charleston Trident MLS

Web address QR Codes
739 Shamrock Lane
©OneHomeValue
Ask A Question 739 Shamrock Lane, Charleston, SC 29412






Privacy Policy / DMCA Notice / ADA Accessibility


This site is hosted, designed and copyright
© 1994 - 2026 by
Delta Media Group, Inc. -- Patent Pending --