
750 Howard Ave. Unit F | Myrtle Beach | $437,000
SHOW DETAILS
750 Howard Ave. Unit F
Myrtle Beach, SC 29577
$437,000
3
BEDS
2.5
BATHS
1,344
SQ. FT.
750 Howard Ave. Unit FMyrtle Beach, SC 29577
For SALE
Townhouse
ACTIVE
$437,000
EST. 1,100.03/MO CALCULATE
3
BEDS
2.5
BATHS
1,344
SQ. FT.
Property Description
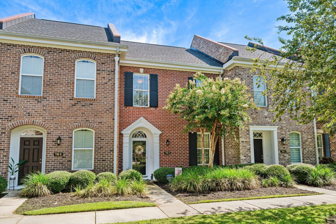
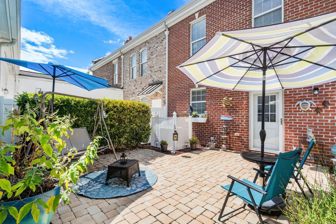
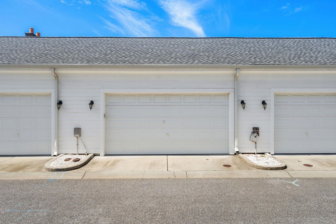
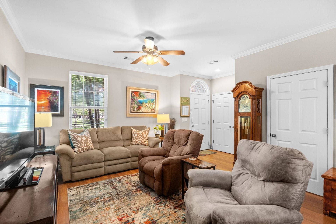
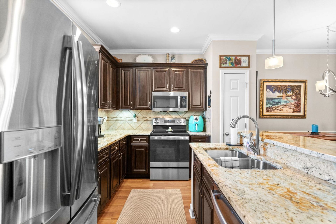
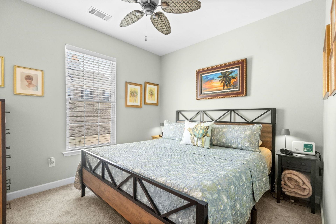
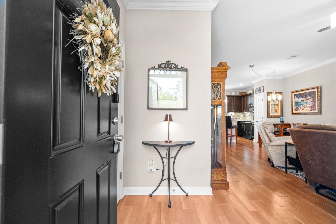
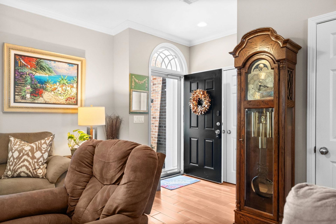
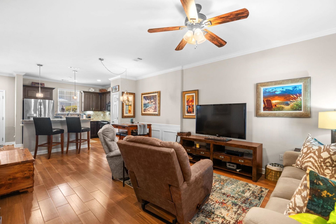
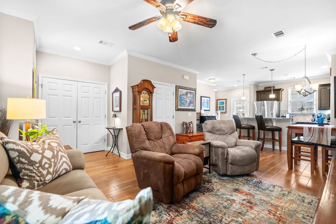
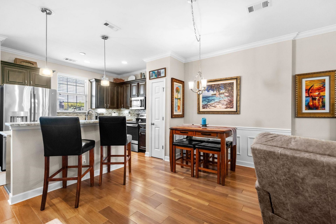
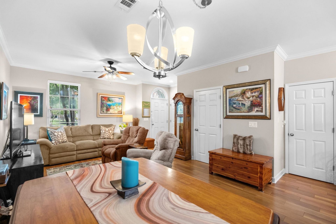
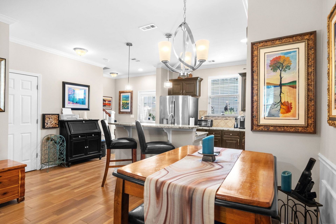
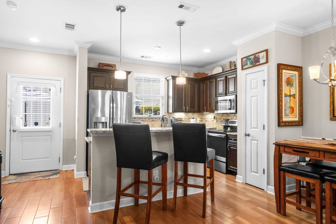
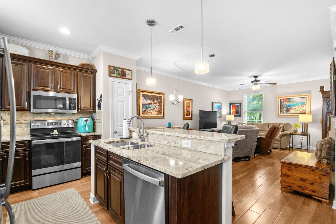
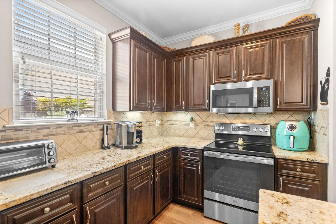
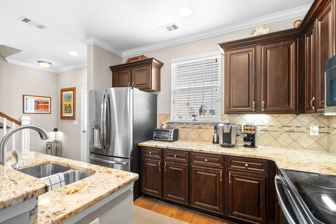
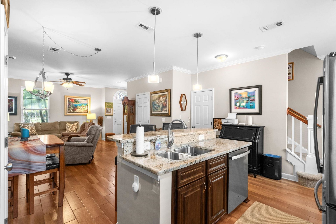
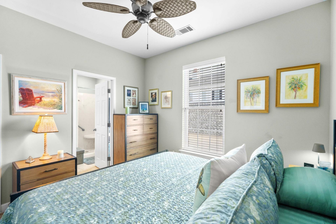
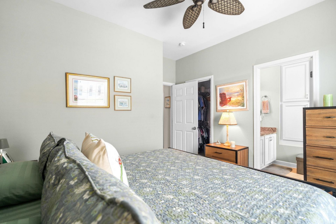
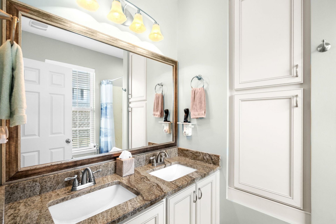
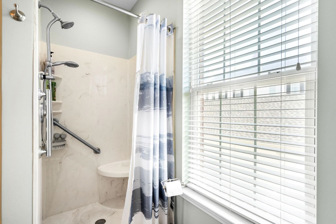
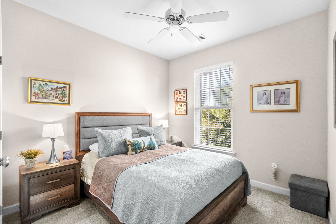
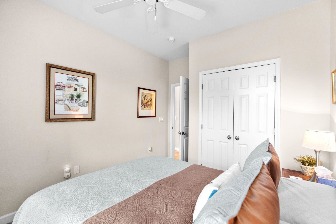
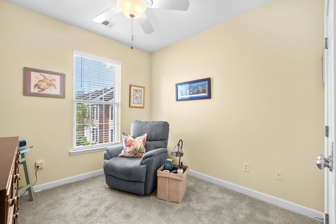
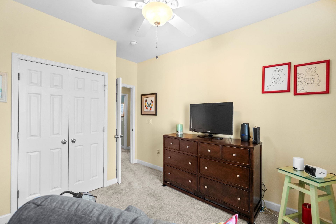
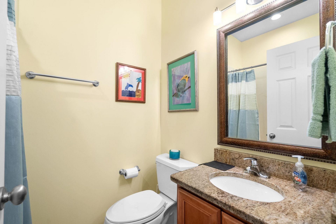
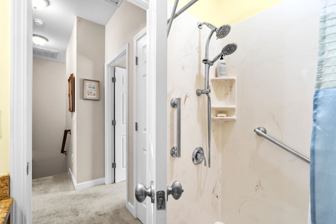
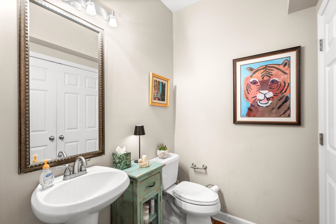
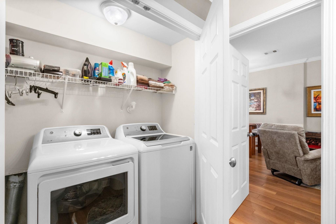
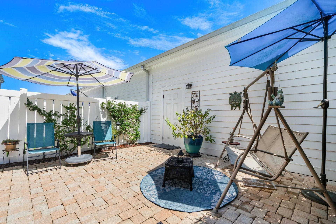
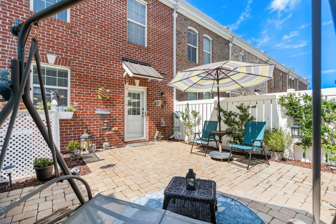
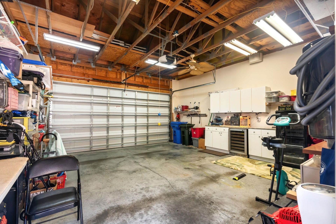
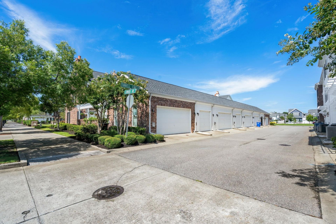
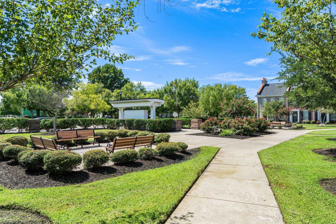
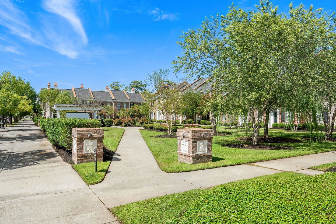
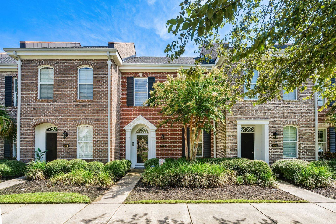
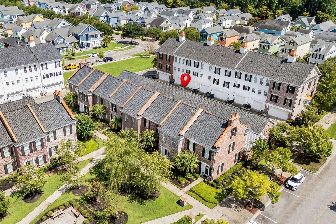
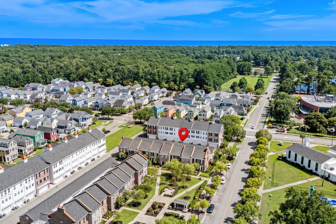
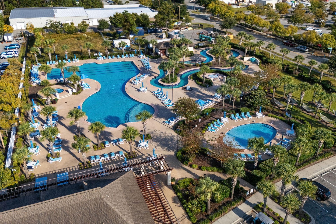
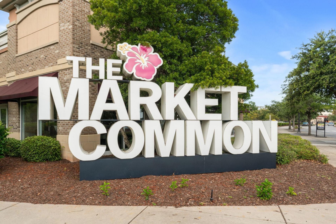
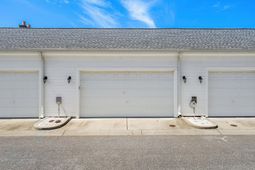
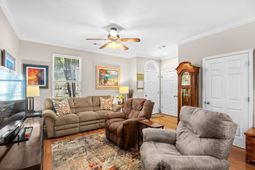
Live in the Heart of Market Common! This beautifully maintained 3-bedroom, 2.5-bath brick townhome with a private 2-car garage offers the perfect blend of comfort, style, and one of Myrtle Beach's most sought-after locations. Nestled on a quiet street with lush landscaping, this home provides exceptional privacy while placing you just steps from everything Market Common has to offer. Inside, you'll find durable wood-look porcelain tile flooring throughout the main level and an open-concept layout designed for easy everyday living. The kitchen is beautifully appointed with granite countertops, stainless steel appliances, a stylish tile backsplash, breakfast bar, and plenty of cabinet space, making it the perfect space for both everyday meals and entertaining. Step outside to your own private fenced courtyard, complete with six-foot vinyl fencing, attractive patio pavers, and ample space for outdoor dining, grilling, or simply relaxing. Upstairs, all three bedrooms provide a comfortable retreat. The spacious primary suite features a walk-in closet and an ensuite bath with double vanities and a walk-in shower. The guest bathroom also offers a walk-in shower, while a convenient half bath with laundry are located downstairs. The washer and dryer convey with the home. Additional upgrades include a new HVAC system installed in 2025 for added peace of mind, kitchen appliances in 2023, washer/dryer in 2021 and pull-down attic stairs, providing easy access to additional storage space. The oversized 2-car garage includes several valuable extras, including a wine refrigerator, wall-mounted TV, stereo system with speakers, power washer, and an 8-foot ladder. Unlike many attached homes, this is a true townhouse, offering the feel of single-family living while the HOA provides exterior insurance and handles much of the lawn maintenance for low-maintenance ownership. Residents also have the option to join the exclusive Market Common community pool and lazy river. Living in Market Common means enjoying a vibrant coastal lifestyle where everything is within easy reach. Walk to award-winning restaurants, boutiques, coffee shops, breweries, bars, the movie theater, and the beautiful 14-acre Grand Park with its scenic lake, playground, walking and biking trails. You'll also enjoy convenient access to Crabtree Memorial Gym, Horry-Georgetown Technical College, the International Culinary Institute, and the nearby off-leash dog park. Best of all, the Atlantic Ocean is less than a half-mile away, making beach days just a quick golf cart ride from home. Myrtle Beach State Park, championship golf courses, shopping, the airport, and countless area attractions are all just minutes away. Don't miss this opportunity to own a low-maintenance home in one of the Grand Strand's premier lifestyle communities-where you can truly live, work, play, and enjoy coastal living at its finest.
Property Details
- MLS ID2619547
- Property TypeResidential - Townhouse
- AppliancesDishwasher, Microwave, Range, Refrigerator, Dryer, Washer
- Association AmenitiesClubhouse, Owner Allowed Golf Cart, Owner Allowed Motorcycle, Pet Restrictions, Trash, Cable TV, Maintenance Grounds
- Community FeaturesClubhouse, Cable TV, Golf Carts OK, Internet Access, Recreation Area, Long Term Rental Allowed, Pool
- CoolingCentral Air
- Days on Site84
- Door FeaturesInsulated Doors
- ExteriorBrick Veneer
- Exterior FeaturesFence, Patio, Storage
- FencedYes
- FlooringCarpet, Tile
- Garage2
- HeatingCentral, Electric
- HOAYes
- HOA Fee450/ Monthly
- Interior FeaturesCeiling Fan(s), Dual Sinks, Separate Shower, Vanity, Walk-In Closet(s), Window Treatments, Breakfast Bar, Entrance Foyer, High Speed Internet, Stainless Steel Appliances, Solid Surface Counters
- LaundryWasher Hookup
- Lot DescriptionCity Lot, Rectangular, Rectangular Lot
- Parcel#44607020053
- ParkingTwo Car Garage, Private, Garage Door Opener
- Parking NotesTwo Car Garage, Private, Garage Door Opener
- Patio/PorchPatio
- Pets AllowedOwner Only, Yes
- PoolCommunity, Outdoor Pool
- SecuritySmoke Detector(s)
- Stories2.0
- Swimming PoolYes
- UtilitiesCable Available, Electricity Available, Phone Available, Sewer Available, Underground Utilities, Water Available, High Speed Internet Available, Trash Collection
- WaterPublic
- Year Built2007
Amenities
- Ceiling Fan(s)
- Dual Sinks
- Separate Shower
- Vanity
- Walk-In Closet(s)
- Window Treatments
- Breakfast Bar
- Entrance Foyer
- High Speed Internet
- Stainless Steel Appliances
- Solid Surface Counters
- Fence
- Patio
- Storage
Room Sizes
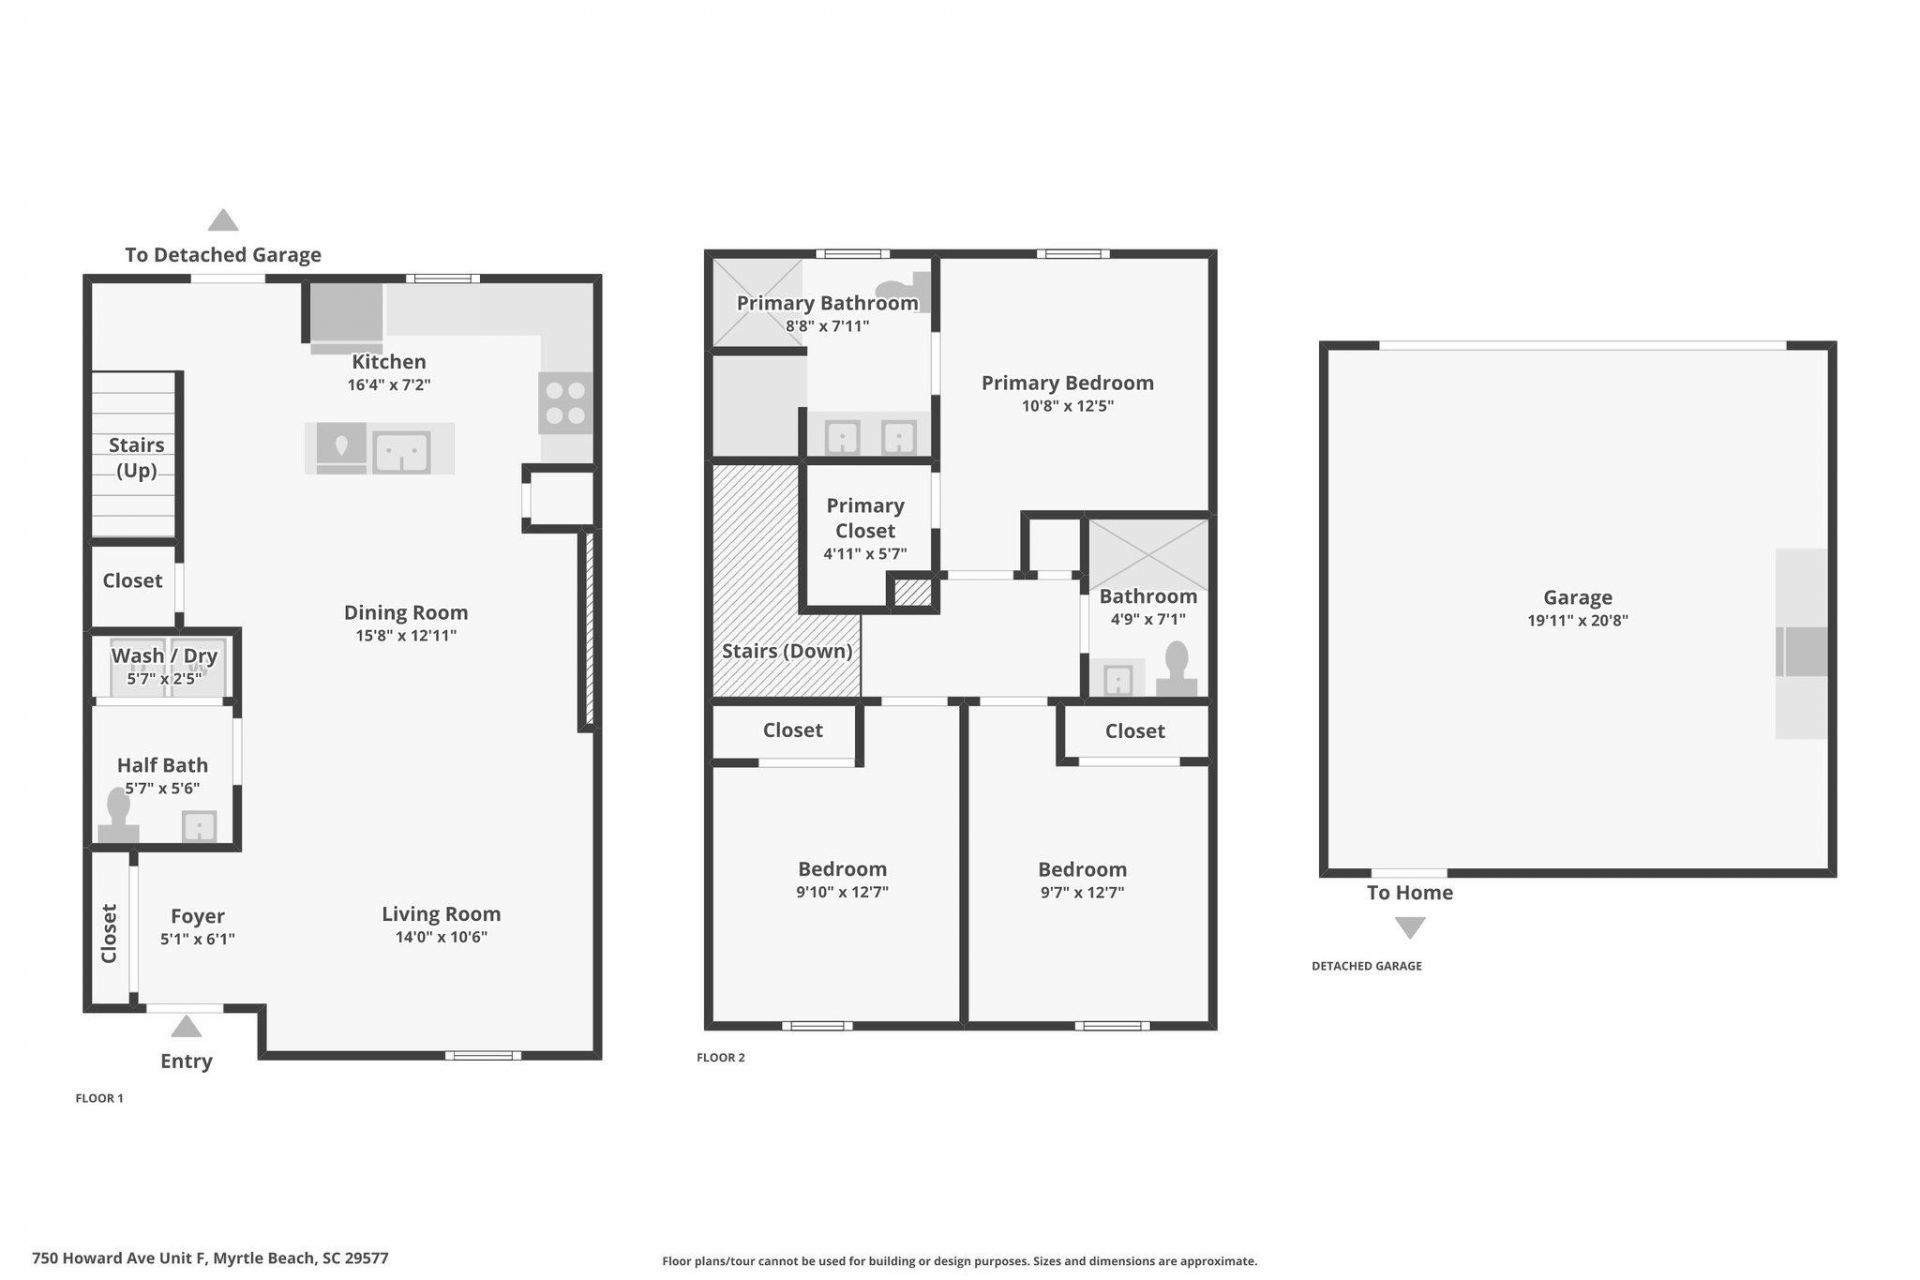
- Living Room - 14'0x10'6
- Kitchen - 16'4x7'2
- Dining Room - 15'8x12'11
- Bedroom 2 - 9'7x12'7
- Primary Bedroom - 10'8x12'5
- Bedroom 1 - 9'10x12'7
Listed By / Shown By
Listed By
Agency Name: CENTURY 21 Boling & Associates
Agency Contact: Cell: 843-997-8891
CCAR MLS
Shown By
Agency Title: Carolina One Real Estate
Agency Phone: (843) 203-5016
CCAR MLS

Web address QR Codes
750 Howard Ave. Unit F
©OneHomeValue
Ask A Question 750 Howard Ave. Unit F, Myrtle Beach, SC 29577







Privacy Policy / DMCA Notice / ADA Accessibility


This site is hosted, designed and copyright
© 1994 - 2026 by
Delta Media Group, Inc. -- Patent Pending --