
779 Woodside Dr. | Conway | $314,900






SHOW DETAILS
779 Woodside Dr.
Conway, SC 29526
$314,900
3
BEDS
2
BATHS
1,385
SQ. FT.
779 Woodside Dr. Conway, SC 29526
For SALE
Single Family
ACTIVE
$314,900
EST. 792.68/MO CALCULATE
3
BEDS
2
BATHS
1,385
SQ. FT.
Property Description
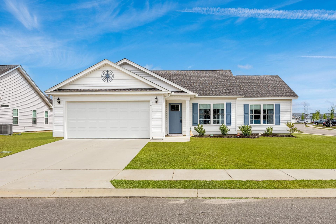
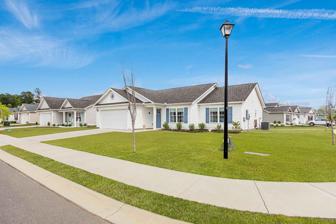
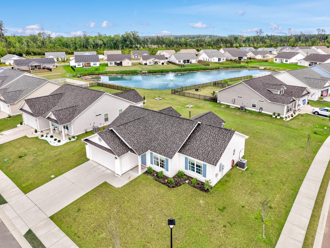
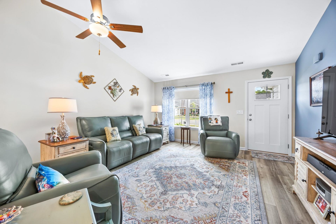
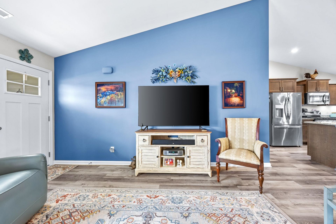
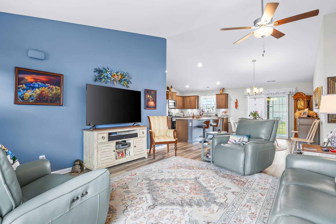
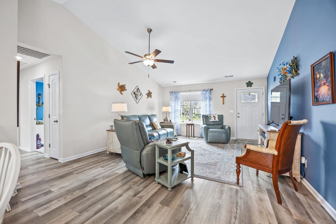
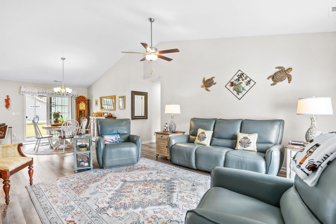
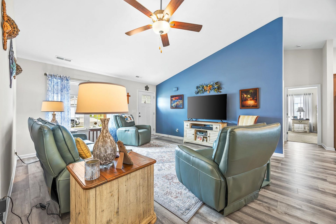
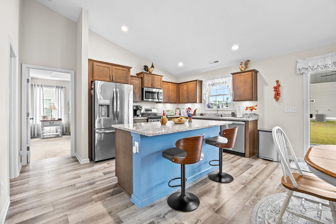
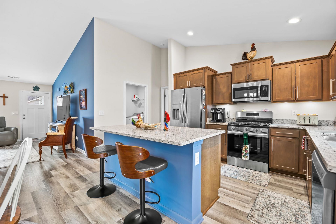
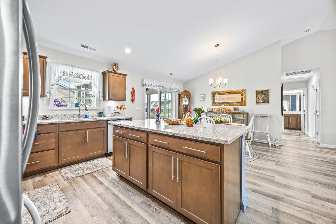
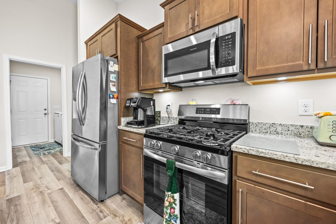
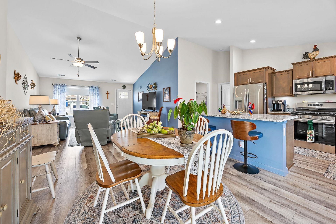
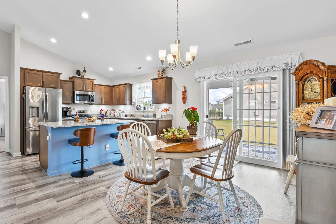
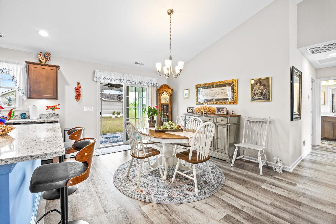
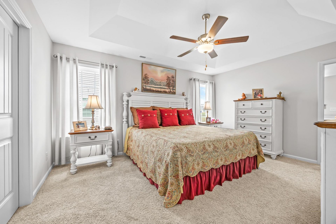
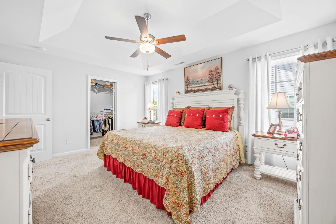
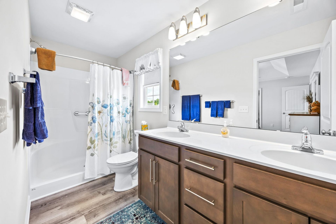
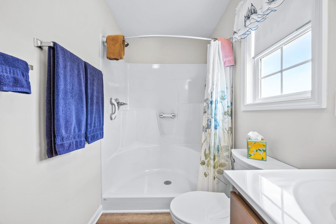
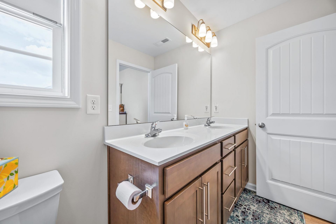
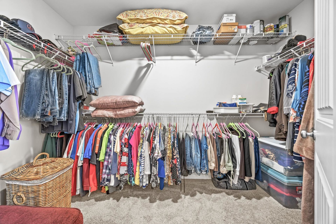
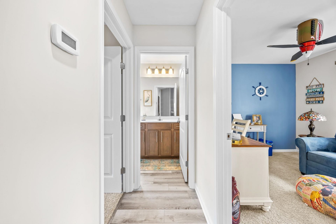
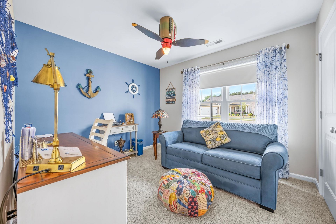
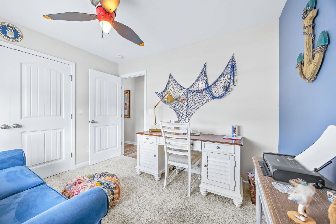
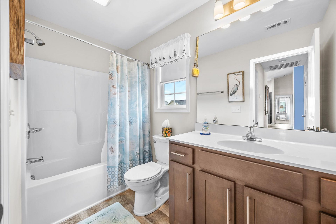
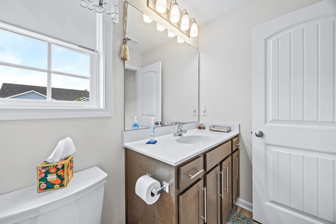
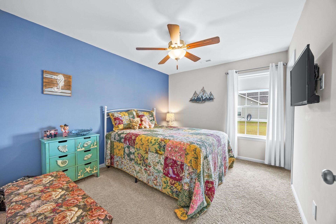
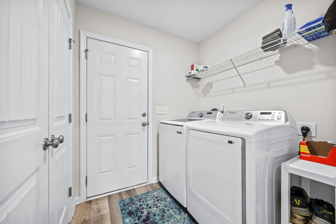
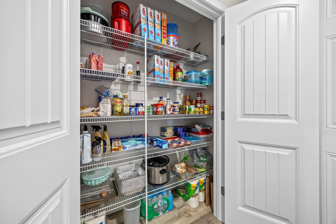
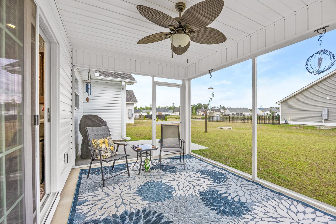
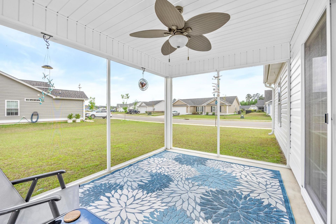
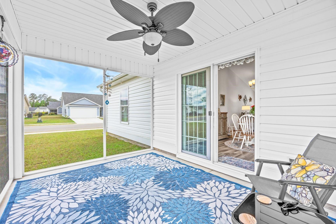
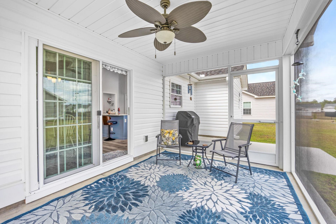
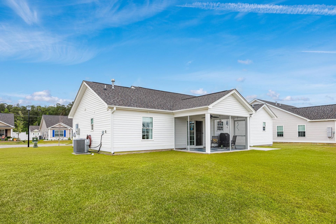
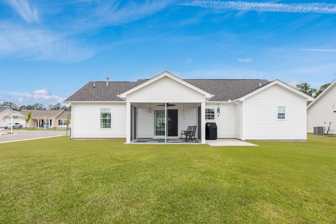
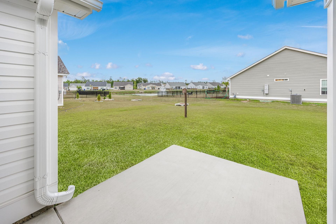
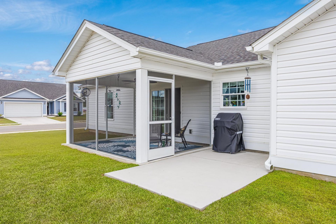
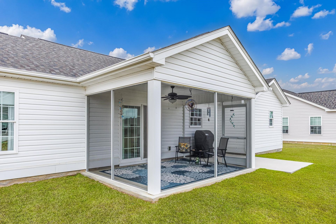
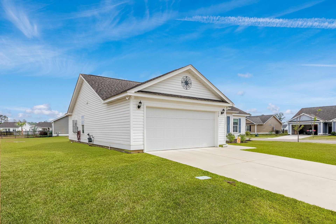
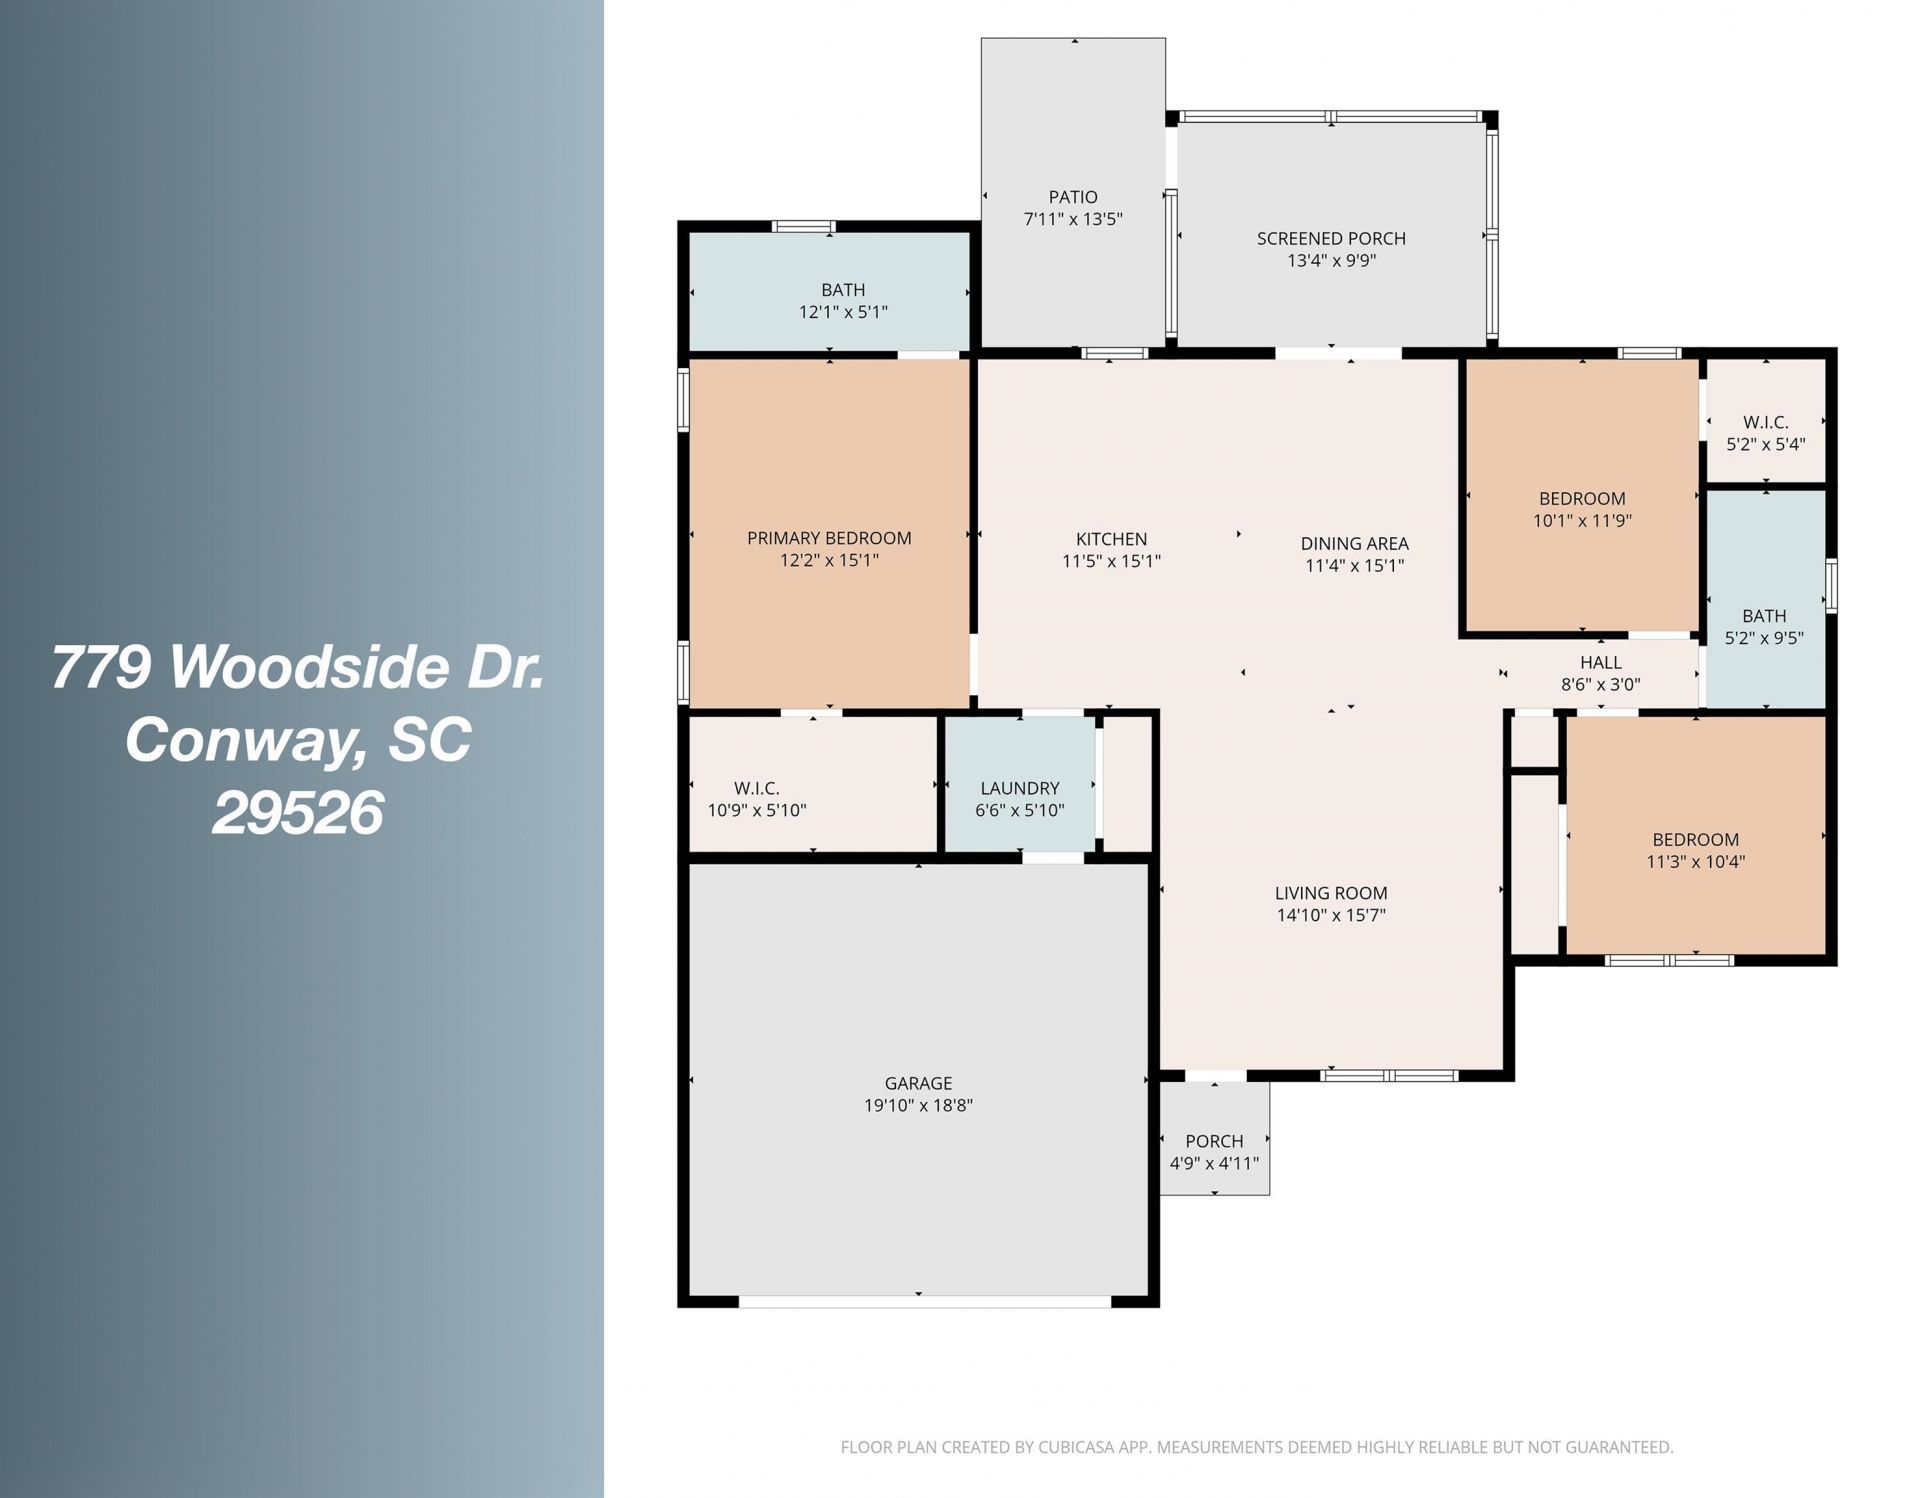
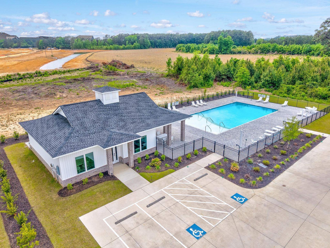
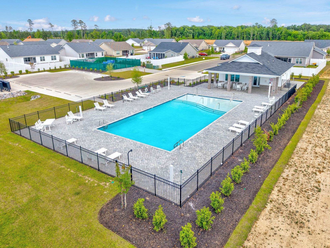
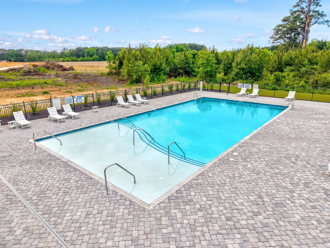
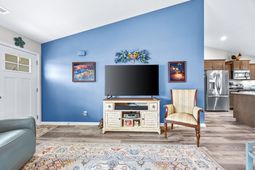
Welcome to 779 Woodside Drive in the sought-after Woodside Crossing communitywhere the advantages of nearly new construction meet the added value of a thoughtfully improved resale home. Why wait months for a new build when you can move right into a home that already has the upgrades, finishing touches, and established setting buyers truly appreciate? This popular Key Largo floor plan offers the ease of single-level living with 3 bedrooms and 2 baths, along with an open-concept design that creates a bright, spacious flow between the kitchen, dining area, and family room. The designer kitchen is beautifully appointed with stainless steel appliances, granite countertops, Aristokraft shaker-style cabinetry with upgraded hardware, under-cabinet lighting, a polished stainless sink, and a convenient pull-out faucet. Even better, the refrigerator, washer, and dryer all convey, offering added value and convenience, along with the remainder of their factory warranties. Unlike many new construction homes that require additional investment after closing, this home is already complete with valuable upgrades, including a spacious rear porch that has been screened in, an expanded grilling patio, and added finishing details throughout. Durable waterproof laminate flooring runs through the main living areas, while the bedrooms offer soft, stain-resistant carpeting. The private primary suite is thoughtfully separated from the guest bedrooms and features a large walk-in shower, double vanity, generous walk-in closet, and a separate linen closet for added storage. Additional highlights include vaulted ceilings, executive-height bathroom vanities, comfort-height toilets, window blinds throughout, blackout blinds in the primary bedroom, a painted and trimmed two-car garage with a Wi-Fi-enabled garage door opener, and a floored attic storage area with pull-down stairs for easy access. Built for comfort and efficiency, the natural gas package includes gas heat, a Rinnai tankless water heater, and a gas range. Outside, youll enjoy the benefits of a maintenance-friendly exterior with premium vinyl siding, architectural shingles, added gutters, and an in-ground sprinkler system to keep the lawn looking its best with ease. As an added bonus, Woodside Crossing offers resort-style amenities, including a community pool and cabana, bark park, and walking trails. With the upgrades already in place, no construction delays, and immediate move-in availability, this home delivers exceptional value and convenience compared to buying new. P40 ceiling fan in office/bedroom does not convey
Property Details
- MLS ID2611219
- Property TypeResidential - Single Family
- AppliancesDishwasher, Disposal, Microwave, Range, Refrigerator, Dryer, Washer
- Association AmenitiesClubhouse
- Community FeaturesClubhouse, Recreation Area, Pool
- CoolingCentral Air
- Days on Site27
- ExteriorVinyl Siding
- Exterior FeaturesSprinkler/Irrigation, Patio
- FlooringCarpet, Luxury Vinyl, Luxury VinylPlank
- Garage2 car attached
- HeatingCentral, Electric, Gas
- HOAYes
- HOA Fee75/ Monthly
- Home StyleContemporary
- Interior FeaturesAttic, Tray Ceiling(s), Ceiling Fan(s), Dual Sinks, Linen Closet, Main Level Primary, Pull Down Attic Stairs, Permanent Attic Stairs, Split Bedrooms, Separate Shower, Walk-In Closet(s), Window Treatments, Breakfast Bar, Kitchen Island, Stainless Steel Appliances, Solid Surface Counters
- Lot DescriptionCorner Lot
- Lot Size0.21 Acres
- Parcel#32611010063
- ParkingAttached, Garage, Two Car Garage
- Parking NotesAttached, Garage, Two Car Garage
- Patio/PorchPatio, Porch, Screened
- PoolCommunity, Outdoor Pool
- SecuritySmoke Detector(s)
- Stories1.0
- Swimming PoolYes
- UtilitiesCable Available, Electricity Available, Natural Gas Available, Phone Available, Sewer Available, Underground Utilities, Water Available
- WaterPublic
- WindowWindow Treatments
- Year Built2024
- acres0.21
Amenities
- Attic
- Tray Ceiling(s)
- Ceiling Fan(s)
- Dual Sinks
- Linen Closet
- Main Level Primary
- Pull Down Attic Stairs
- Permanent Attic Stairs
- Split Bedrooms
- Separate Shower
- Walk-In Closet(s)
- Window Treatments
- Breakfast Bar
- Kitchen Island
- Stainless Steel Appliances
- Solid Surface Counters
- Sprinkler/Irrigation
- Patio
Listed By / Shown By
Listed By
Agency Name: Beach & Forest Realty North
Agency Phone: 843-273-5001
CCAR MLS
Shown By
Agency Title: Carolina One Real Estate
Agency Phone: (843) 203-5016
CCAR MLS

Web address QR Codes
779 Woodside Dr.
©OneHomeValue
Ask A Question 779 Woodside Dr. , Conway, SC 29526







Privacy Policy / DMCA Notice / ADA Accessibility


This site is hosted, designed and copyright
© 1994 - 2026 by
Delta Media Group, Inc. -- Patent Pending --