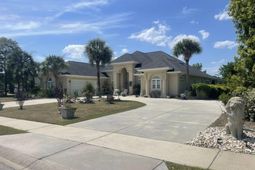

798 Oxbow Dr. | Myrtle Beach | $715,000
SHOW DETAILS
798 Oxbow Dr.
Myrtle Beach, SC 29579
$715,000
5
BEDS
3
BATHS
3,825
SQ. FT.
798 Oxbow Dr.Myrtle Beach, SC 29579
For SALE
Single Family
ACTIVE
$715,000
EST. 1,799.82/MO CALCULATE
5
BEDS
3
BATHS
3,825
SQ. FT.
Property Description
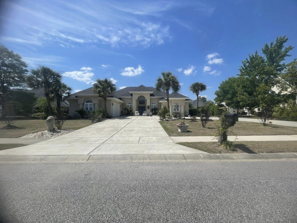
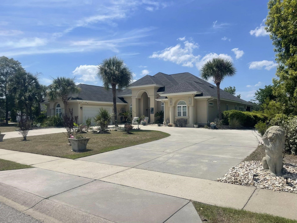
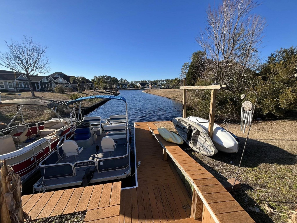
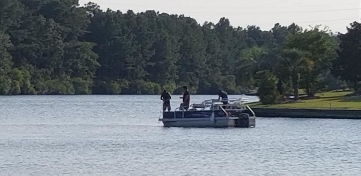
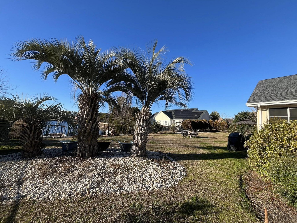
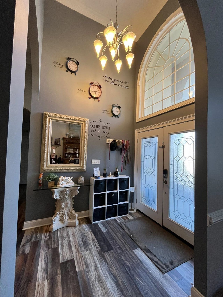
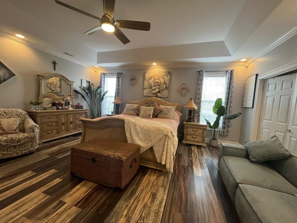
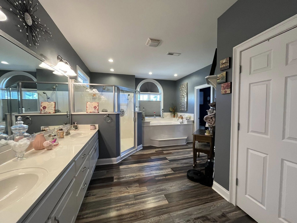
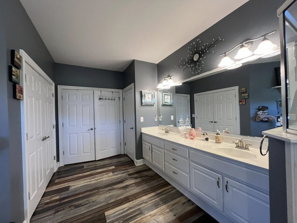
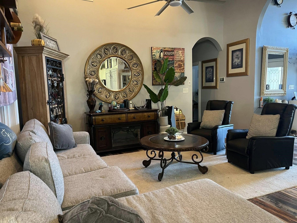
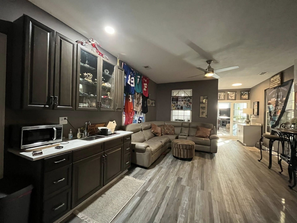
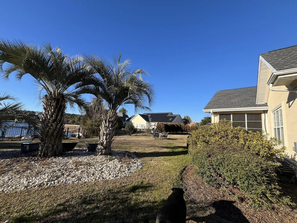
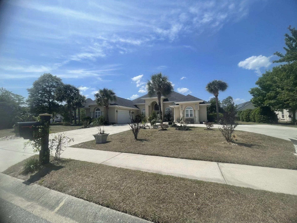
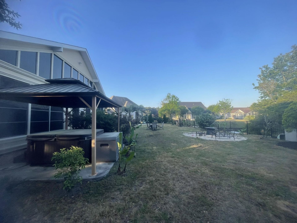
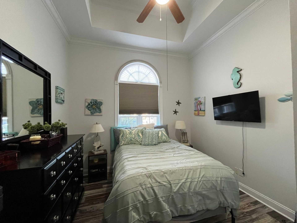
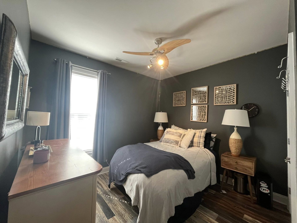
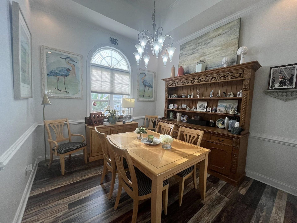
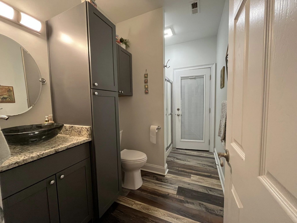
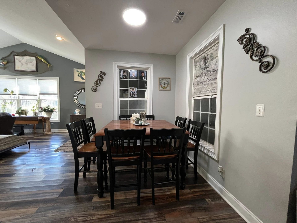
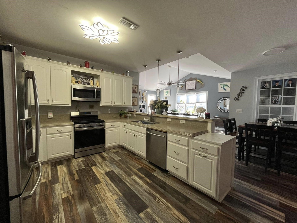
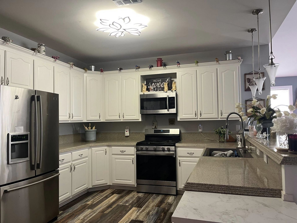
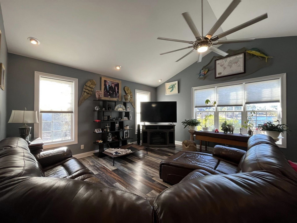
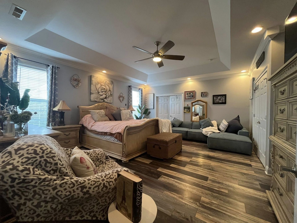
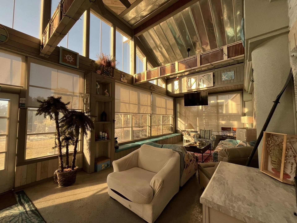
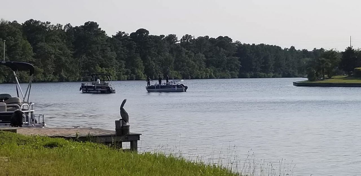
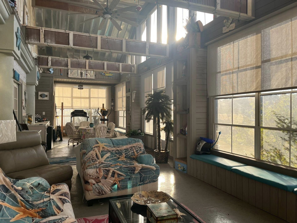
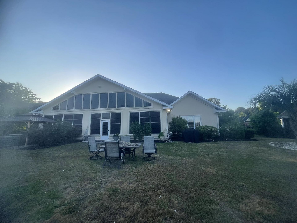
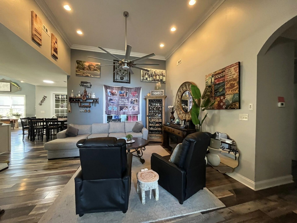
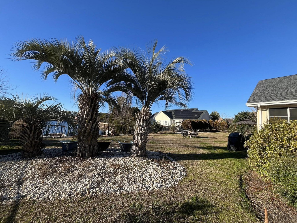
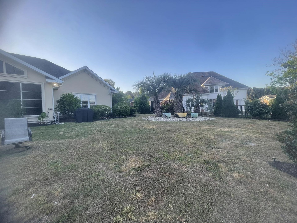
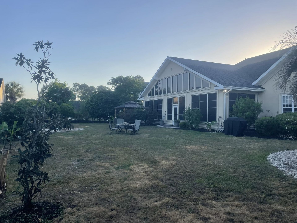
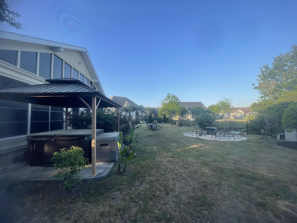
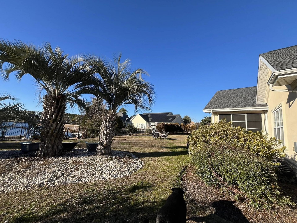
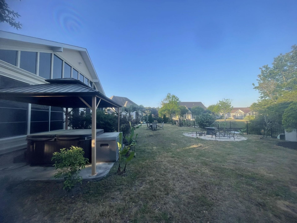
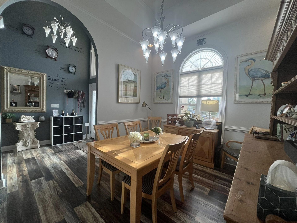
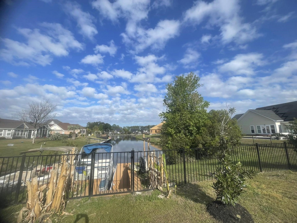
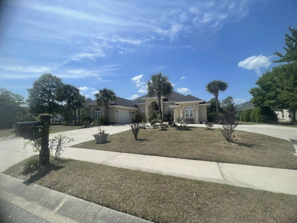
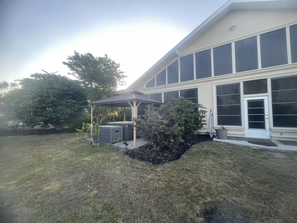
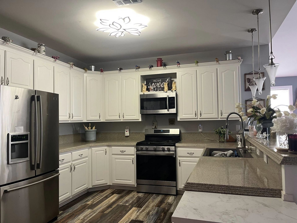
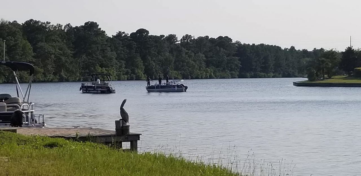
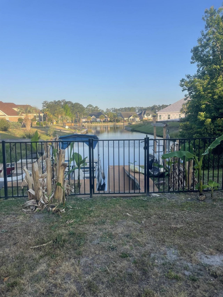
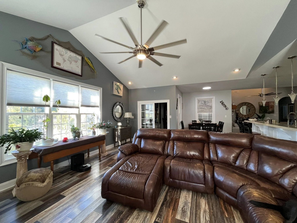
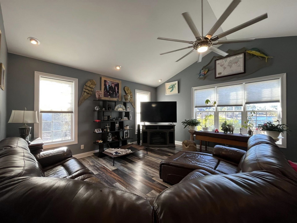
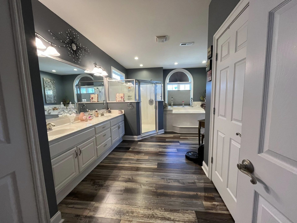
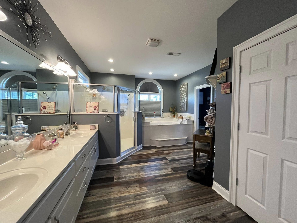
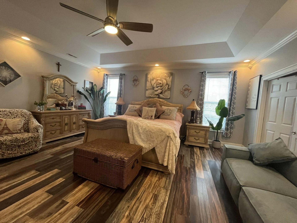
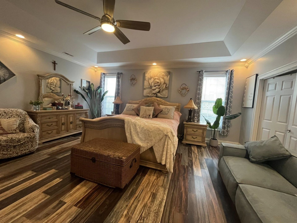
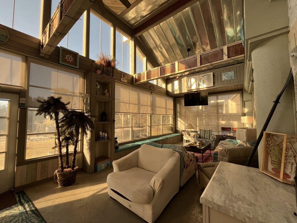
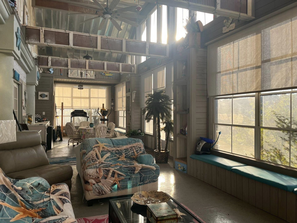
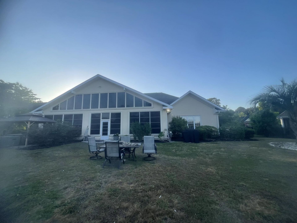
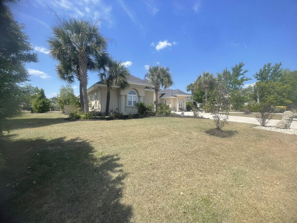
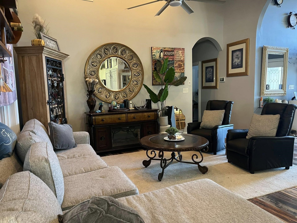
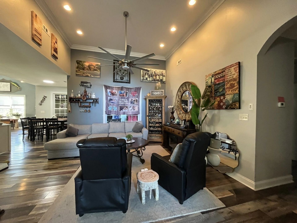
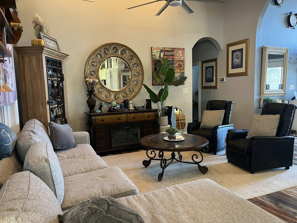
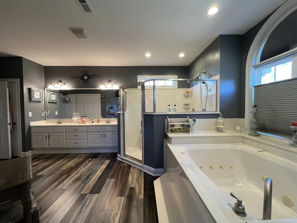
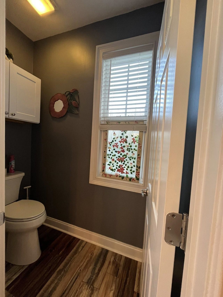
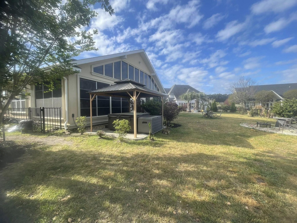
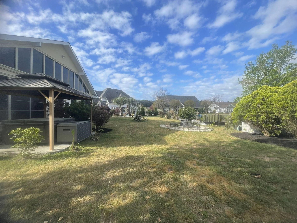
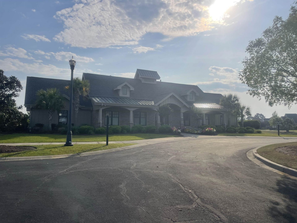
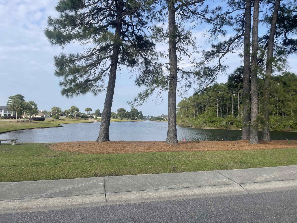
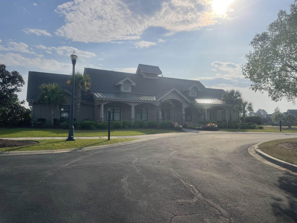
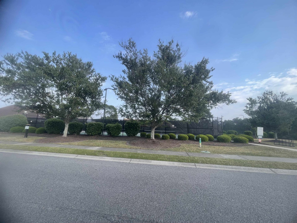
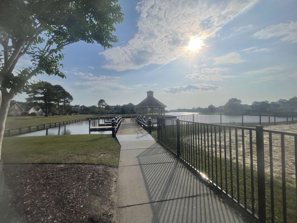
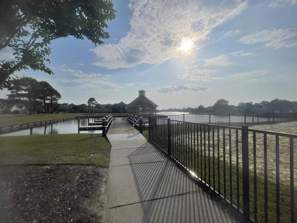
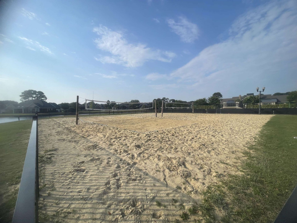
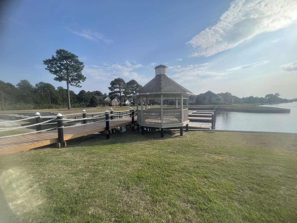
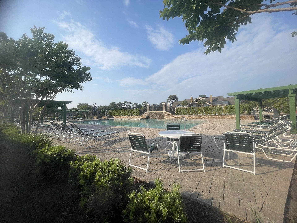
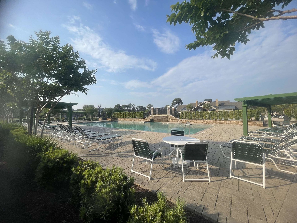
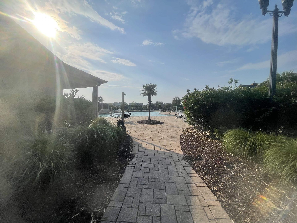
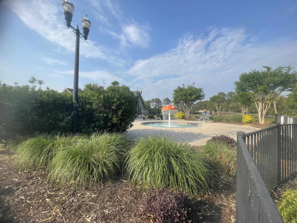
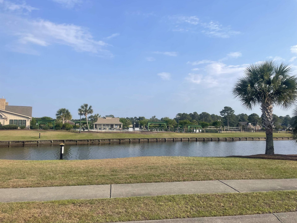
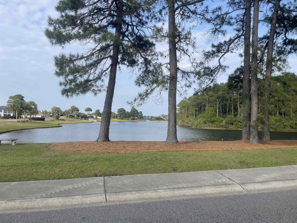
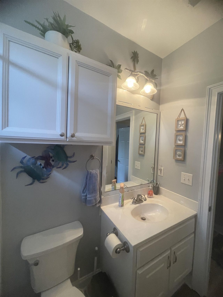
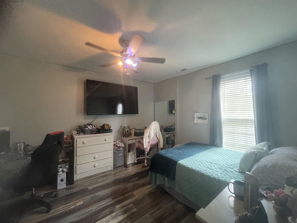
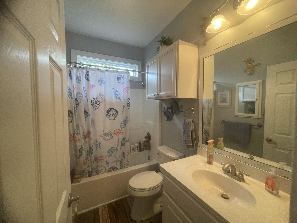
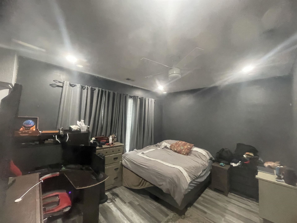
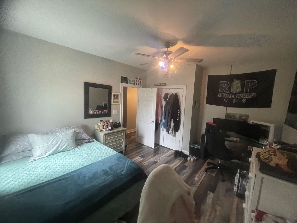
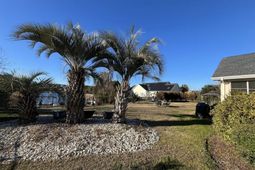
Lake Front Living! Enjoy all the benefits of living on a lake in this beautifully designed ranch-style stucco finished home offering just under 4,500 sq. ft. of thoughtfully planned space. This spacious property features five bedrooms and three full baths, including a luxurious primary suite and a private in-law suiteperfect for guests or extended family. Beautiful Plantation Lakes neighborhood with palm trees and water all around! The home is designed for comfort and efficiency with three HVAC units and four heating and cooling zones, plus an enclosed rear porch with its own dedicated zone for year-round enjoyment. Youll also find a tankless propane gas hot water heater, underground propane tank, gas cooking in both the kitchen and outdoor area, and a portable generator ready setup plus additional propane lines ready for a future fireplace or pool heater. Inside, the kitchen boasts a high-top bar and flows seamlessly across durable luxury vinyl plank flooring throughout the home. Formal dining room as well. Storage is abundant with a large attic and an oversized 2.5-car garage. Step outside to an expansive circular driveway that can fit 12 or more vehicles and a generously sized half acre lot with fully fenced backyard with dog pen too. The property also includes a private boat slip with dockideal for your pontoon and kayaks. Located in a golf cartfriendly community, residents enjoy access to a fabulous amenities center featuring two pools, a playground, tennis / pickleball courts, a fitness center, and waterfront docks. Sunrises and sunsets have never looked better especially when the swans visit!
Property Details
- MLS ID2610772
- Property TypeResidential - Single Family
- AppliancesDishwasher, Disposal, Microwave, Range, Refrigerator
- Association AmenitiesBoat Dock, Boat Ramp, Clubhouse, Owner Allowed Golf Cart, Owner Allowed Motorcycle, Pet Restrictions, Boat Slip, Security, Tenant Allowed Golf Cart, Tennis Court(s), Tenant Allowed Motorcycle
- Community FeaturesBoat Facilities, Boat Slip, Clubhouse, Dock, Golf Carts OK, Recreation Area, Tennis Court(s), Long Term Rental Allowed, Pool
- CoolingAttic Fan, Central Air
- Days on Site32
- ExteriorStucco
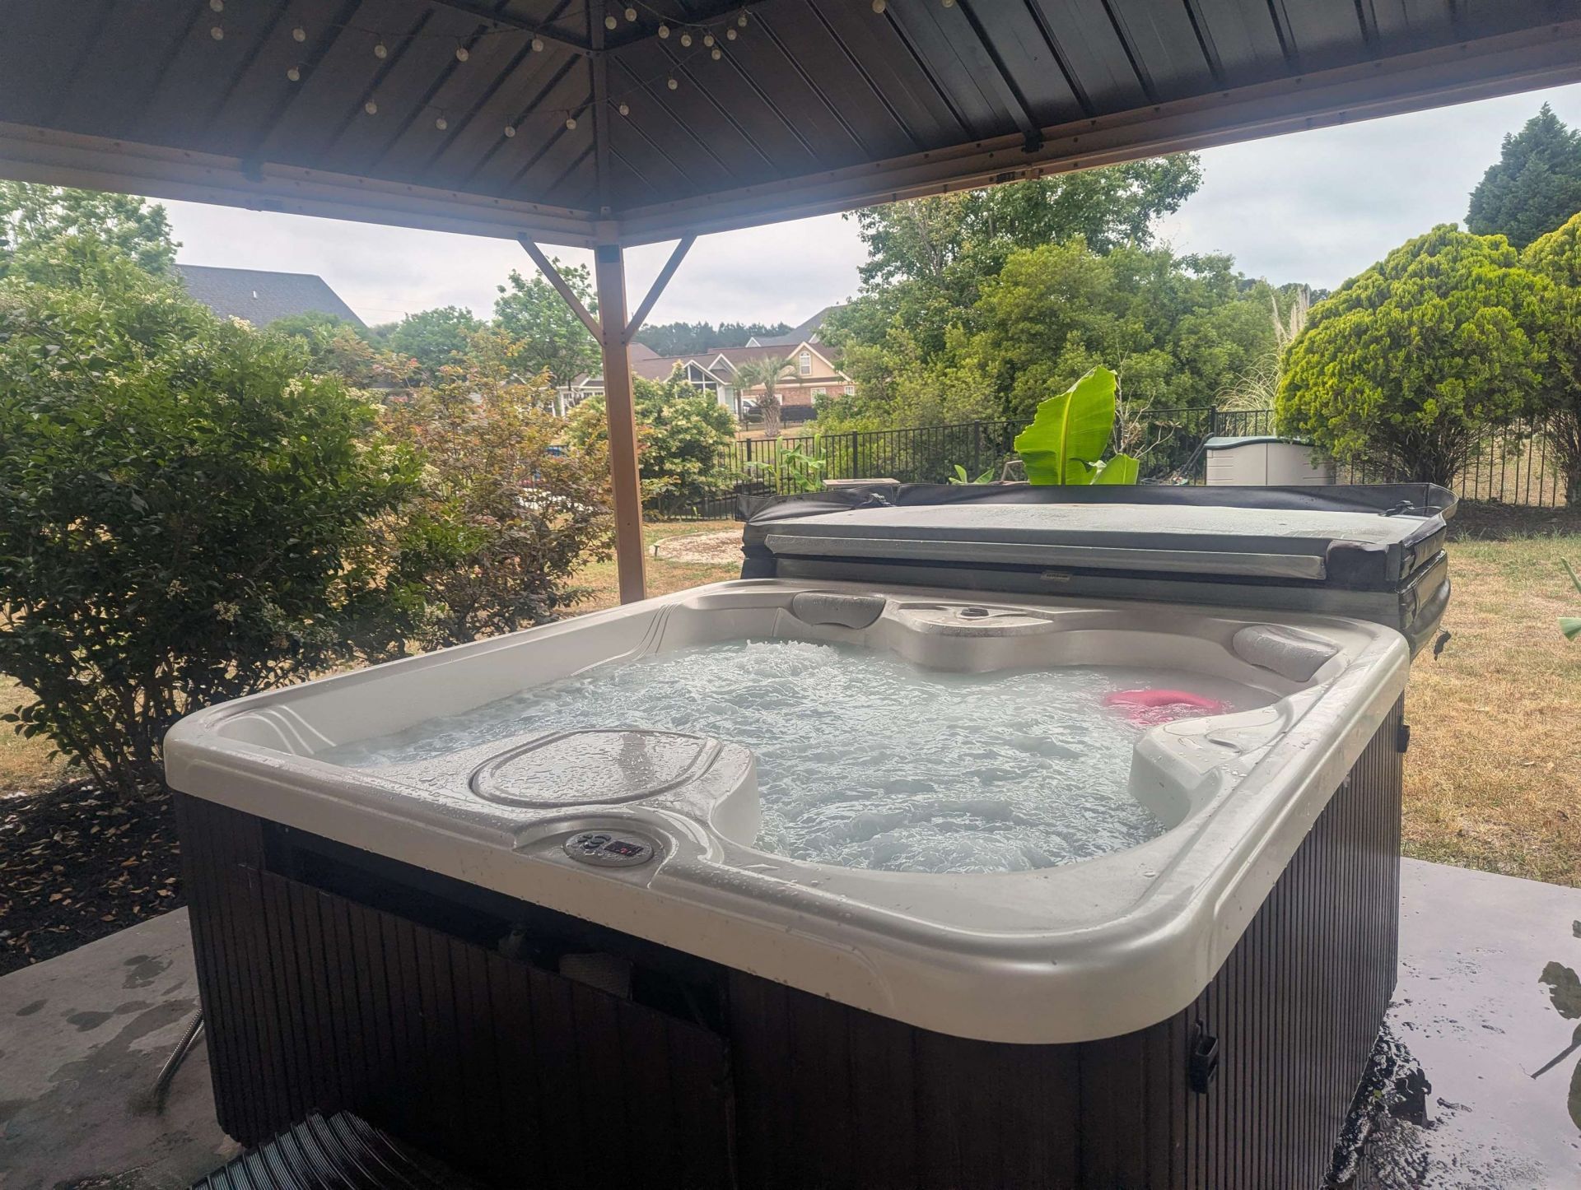
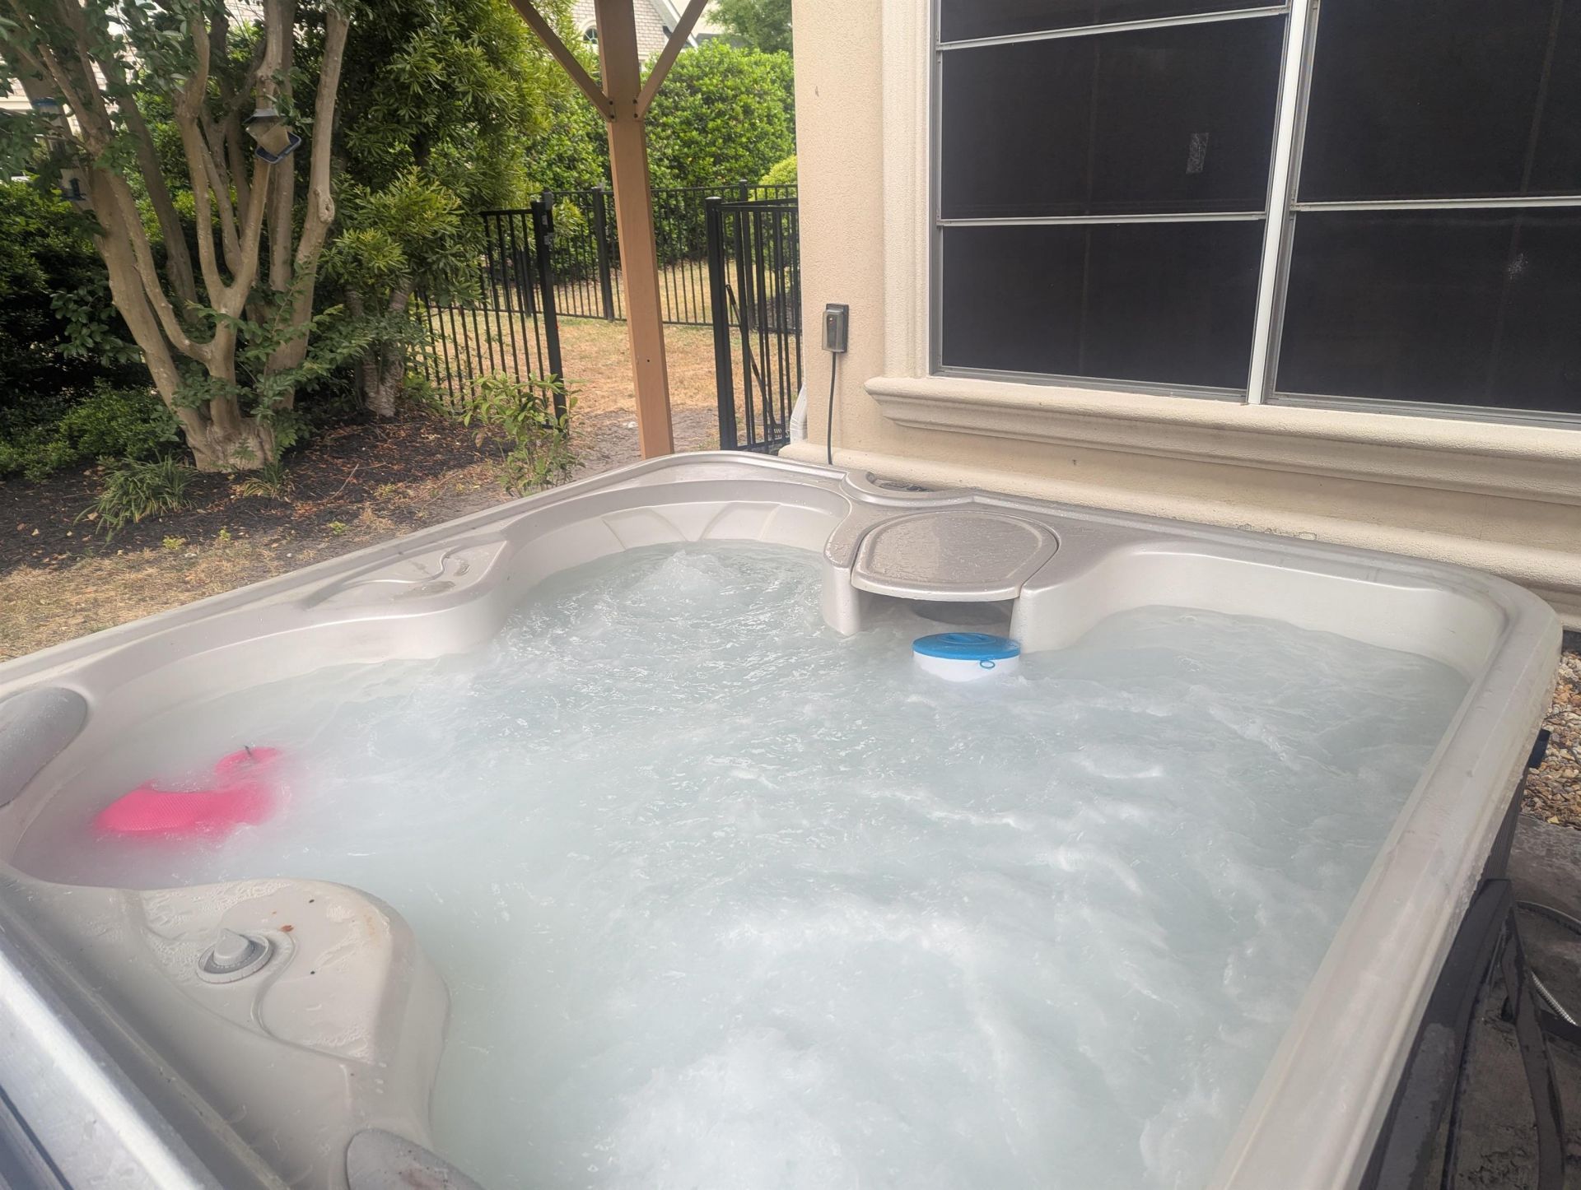
- Exterior FeaturesDock, Fence, Hot Tub/Spa, Sprinkler/Irrigation, Porch
- FencedYes
- FlooringLuxury Vinyl, Luxury VinylPlank
- Garage2 car attached
- HeatingCentral, Electric, Forced Air
- HOAYes
- HOA Fee125/ Monthly
- Home StyleRanch
- Hot TubYes
- Interior FeaturesAttic, Bathtub, Tray Ceiling(s), Ceiling Fan(s), Dual Sinks, Jetted Tub, Linen Closet, Main Level Primary, Pull Down Attic Stairs, Permanent Attic Stairs, Sitting Area in Primary, Separate Shower, Walk-In Closet(s), Window Treatments, Breakfast Bar, Bedroom on Main Level, Breakfast Area, Entrance Foyer, In-Law Floorplan, Kitchen Island, Stainless Steel Appliances
- LaundryWasher Hookup
- Lot DescriptionLake Front, Pond on Lot, Rectangular, Rectangular Lot
- Lot Size0.52 Acres
- Parcel#41807020010
- ParkingAttached, Garage, Two Car Garage, Garage Door Opener
- Parking NotesAttached, Garage, Two Car Garage, Garage Door Opener
- Patio/PorchRear Porch, Front Porch, Porch, Screened
- Pets AllowedOwner Only, Yes
- PoolCommunity, Outdoor Pool
- SecuritySecurity System, Smoke Detector(s), Security Service
- Securityyes
- SpaHot Tub
- SpaYes
- Stories1.0
- Swimming PoolYes
- UtilitiesCable Available, Electricity Available, Phone Available, Sewer Available, Water Available
- ViewLake
- WaterPublic
- Water FeaturesPond
- WindowWindow Treatments
- Year Built2004
- acres0.52
Amenities
- Attic
- Bathtub
- Tray Ceiling(s)
- Ceiling Fan(s)
- Dual Sinks
- Jetted Tub
- Linen Closet
- Main Level Primary
- Pull Down Attic Stairs
- Permanent Attic Stairs
- Sitting Area in Primary
- Separate Shower
- Walk-In Closet(s)
- Window Treatments
- Breakfast Bar
- Bedroom on Main Level
- Breakfast Area
- Entrance Foyer
- In-Law Floorplan
- Kitchen Island
- Stainless Steel Appliances
- Dock
- Fence
- Hot Tub/Spa
- Sprinkler/Irrigation
- Porch
Listed By / Shown By
Listed By
Agency Name: CPG Inc. dba Mungo Homes
Agency Phone: 843-267-1961
CCAR MLS
Shown By
Agency Title: Carolina One Real Estate
Agency Phone: (843) 203-5016
CCAR MLS

Web address QR Codes
798 Oxbow Dr.
©OneHomeValue
Ask A Question 798 Oxbow Dr., Myrtle Beach, SC 29579







Privacy Policy / DMCA Notice / ADA Accessibility


This site is hosted, designed and copyright
© 1994 - 2026 by
Delta Media Group, Inc. -- Patent Pending --