
804 Sun Colony Blvd. | Longs | $341,614
SHOW DETAILS
804 Sun Colony Blvd.
Longs, SC 29568
$341,614
4
BEDS
3
BATHS
2,335
SQ. FT.
804 Sun Colony Blvd.Longs, SC 29568
For SALE
Single Family
ACTIVE
$341,614
EST. 859.92/MO CALCULATE
4
BEDS
3
BATHS
2,335
SQ. FT.
Property Description
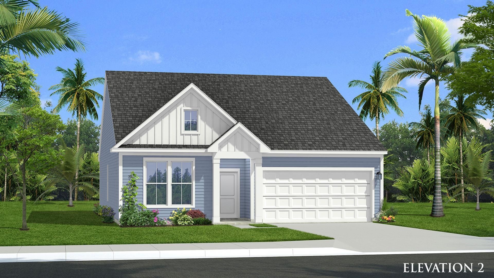
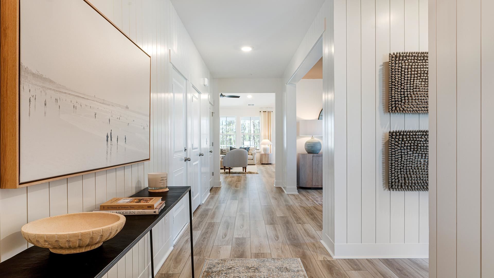
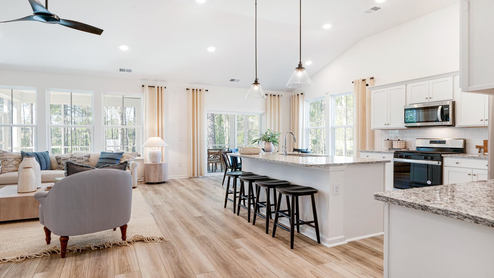
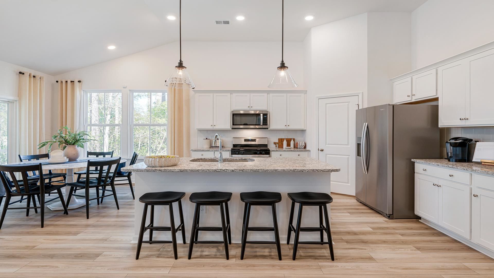
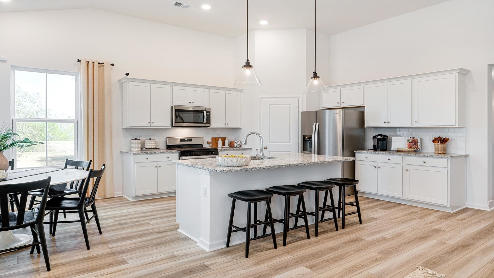
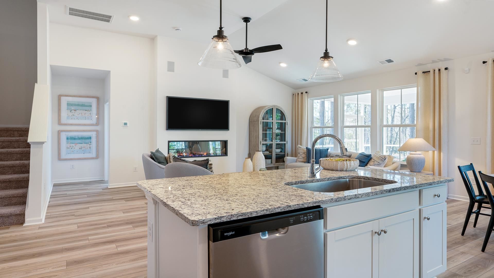
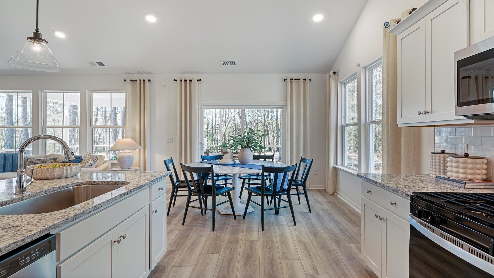
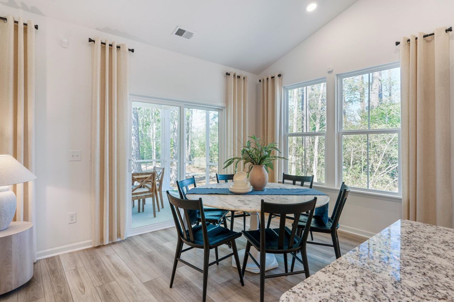
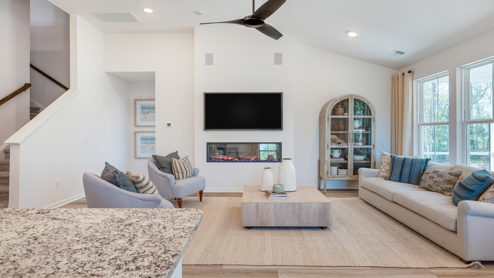
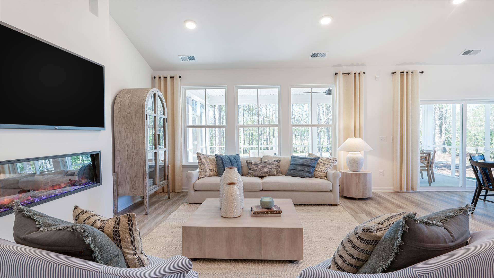
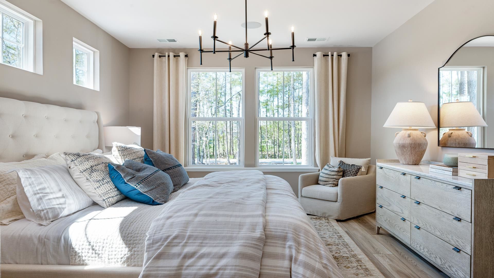
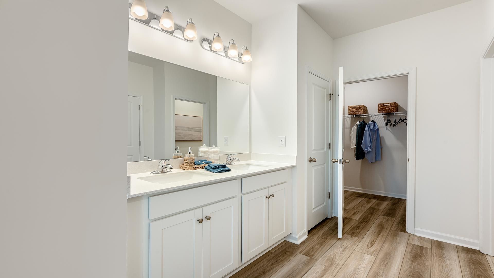
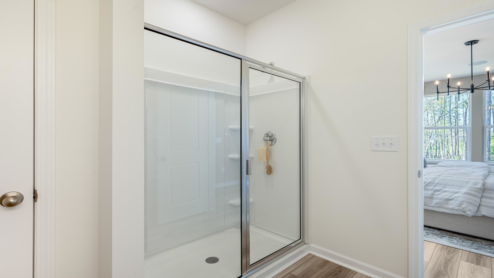
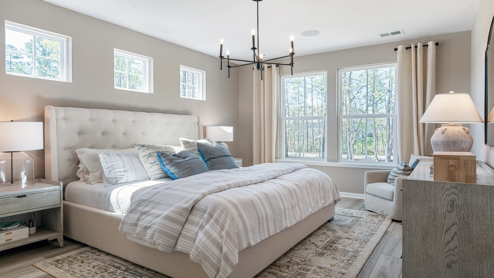
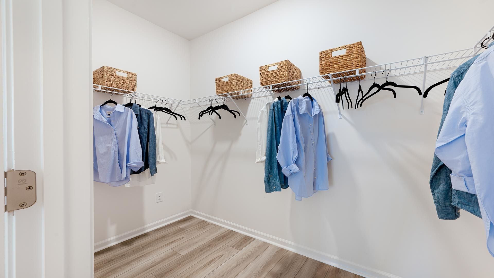
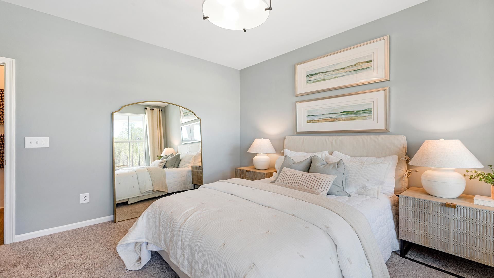
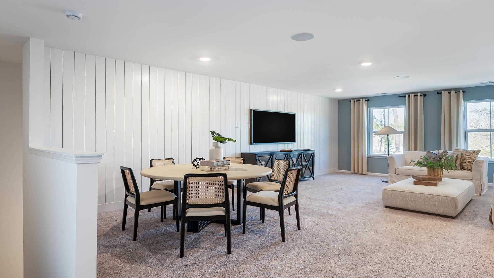
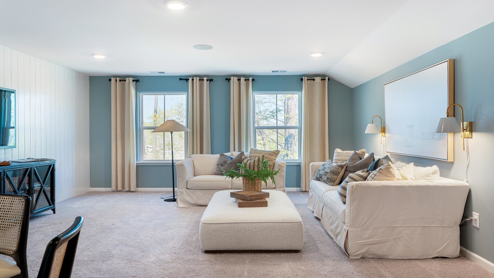
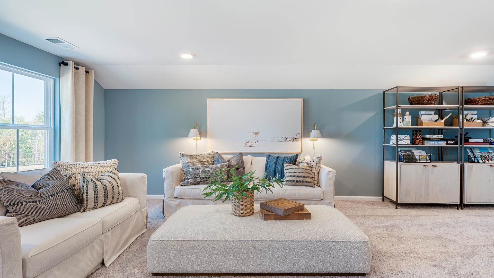
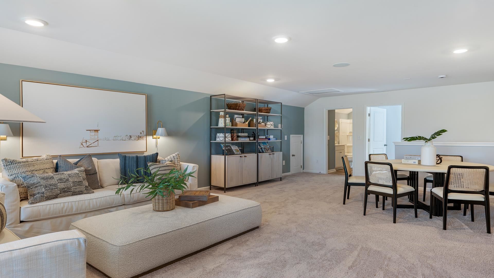
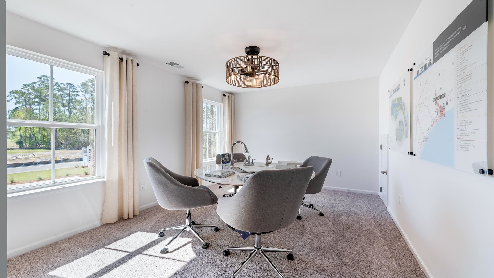
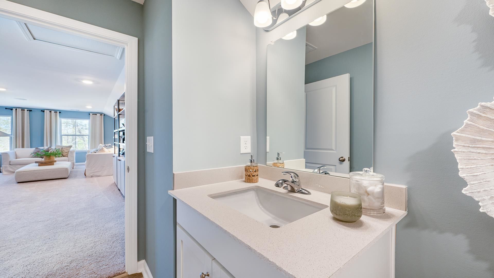
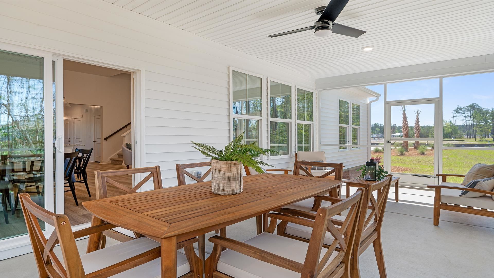
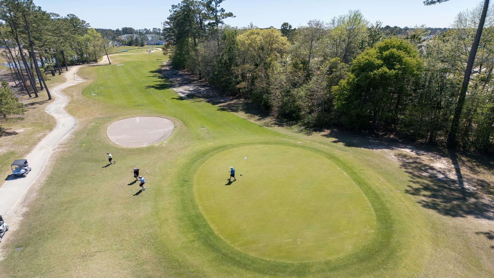
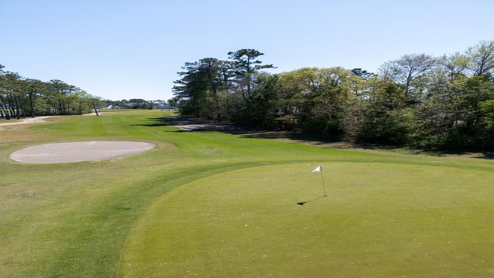
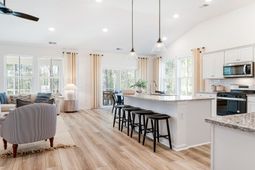
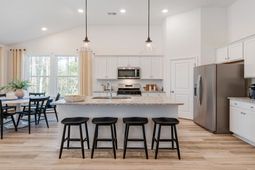
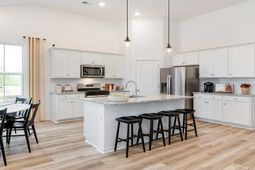
This Avondale floor plan is situated in Sun Colony adjacent to the Colonial Charters golf course, offering a serene view for evenings on the covered rear porch. This home is light, bright, and airy, thanks to the 12-foot gathering room ceiling and 6-foot tall windows downstairs. The kitchen is equipped with granite countertops, walk in pantry, and stainless steel appliances, including a gas stove. The primary suite is located on the first floor and includes an ensuite with a dual vanity, walk in shower, and walk in closet. Upstairs is a huge bonus room and bedroom 4 with a full bathroom, perfect for overnight guests. Tucked away in the back of Sun Colony, The Bluffs is a peaceful haven, but just 7 miles from Cherry Grove beach and all that North Myrtle Beach has to offer! This is a To Be Built home and currently under construction, Photos are being used for marketing purposes only. Please schedule an appointment to tour our completed Avondale model home.
Property Details
- MLS ID2611561
- Property TypeResidential - Single Family
- AppliancesDishwasher, Disposal, Microwave
- Association AmenitiesOwner Allowed Golf Cart, Owner Allowed Motorcycle, Pet Restrictions, Tenant Allowed Golf Cart, Tenant Allowed Motorcycle
- Community FeaturesGolf Carts OK, Golf, Long Term Rental Allowed
- CoolingCentral Air
- Days on Site83
- ExteriorVinyl Siding
- Exterior FeaturesDeck, Porch, Patio
- FlooringCarpet, Luxury Vinyl, Luxury VinylPlank
- Garage2 car attached
- HeatingCentral, Electric, Gas
- HOAYes
- HOA Fee70/ Monthly
- Home StyleTraditional
- Interior FeaturesAttic, Dual Sinks, Linen Closet, Main Level Primary, Pull Down Attic Stairs, Permanent Attic Stairs, Separate Shower, Vanity, Walk-In Closet(s), Bedroom on Main Level, Kitchen Island, Stainless Steel Appliances, Solid Surface Counters
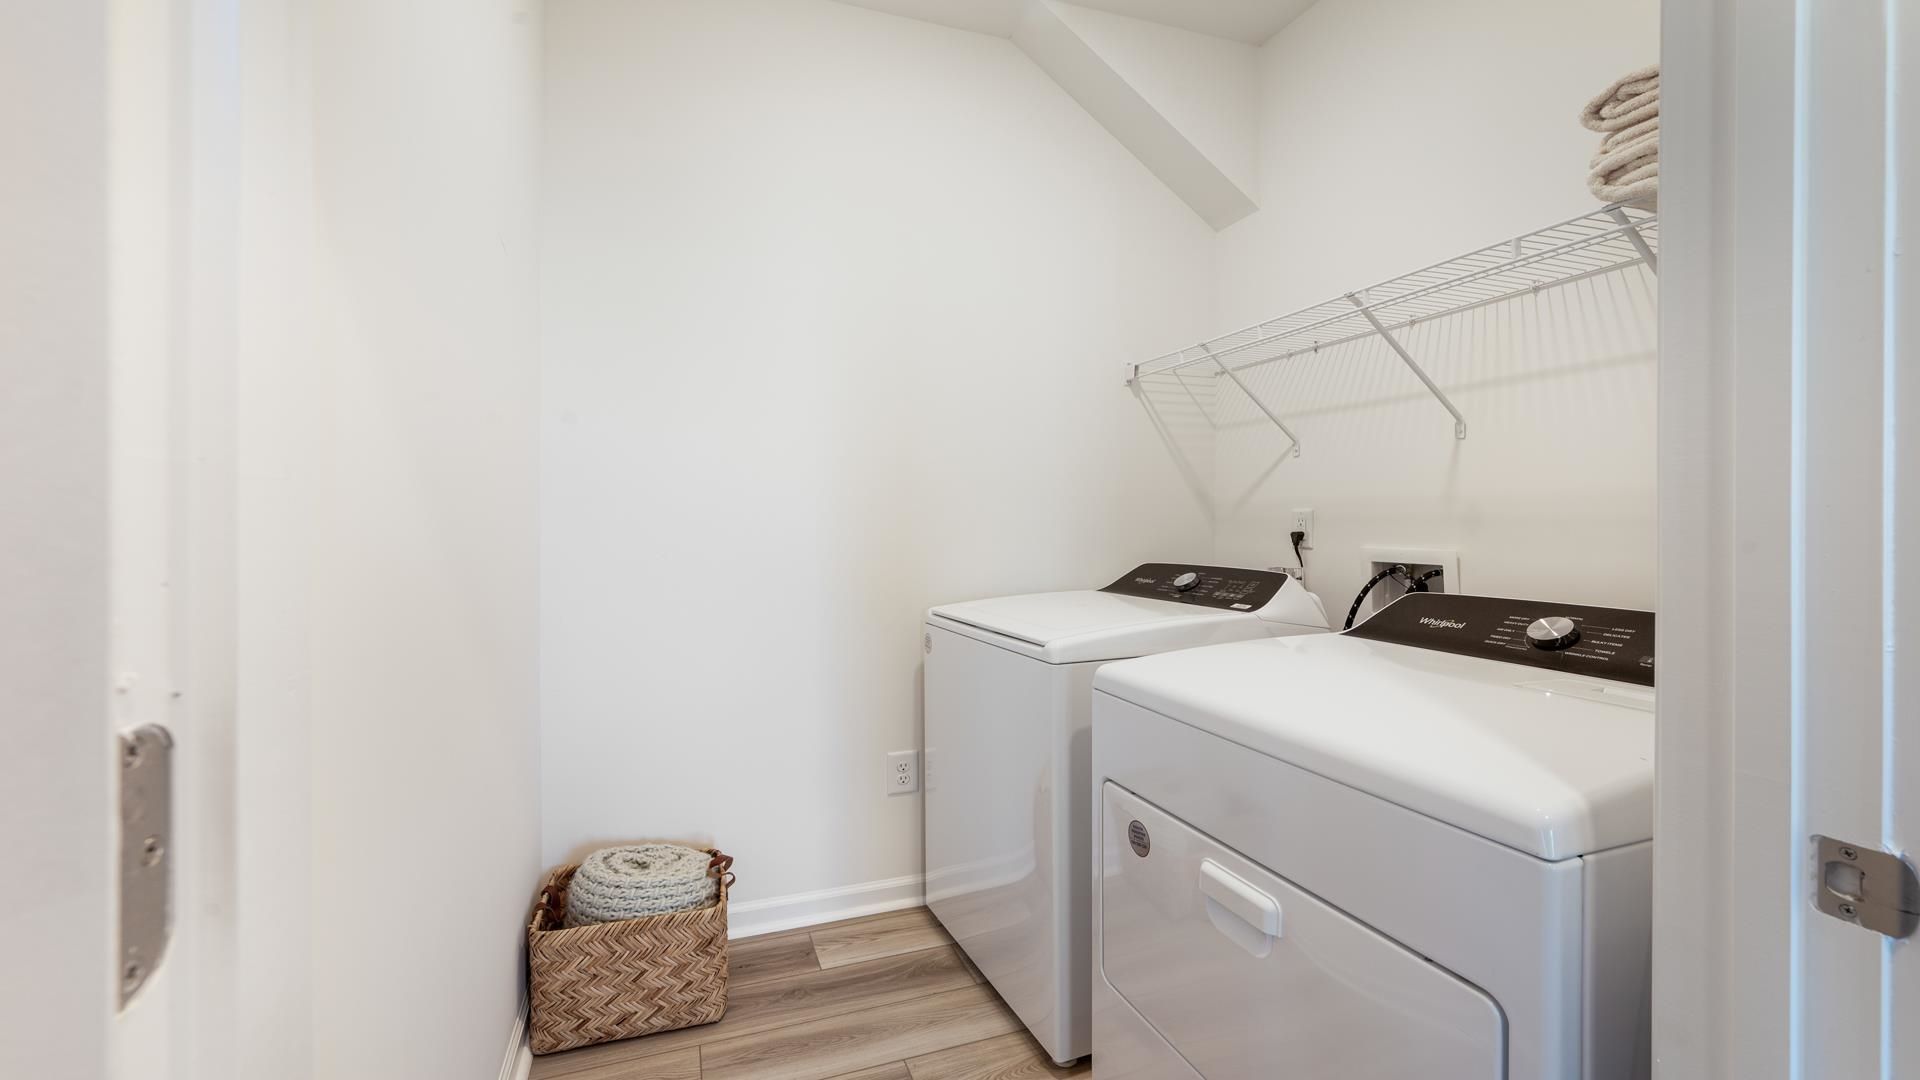
- LaundryWasher Hookup
- Lot DescriptionNear Golf Course, On Golf Course, Rectangular, Rectangular Lot
- Lot Size0.13 Acres
- Parcel#30405020041
- ParkingAttached, Garage, Two Car Garage, Garage Door Opener
- Parking NotesAttached, Garage, Two Car Garage, Garage Door Opener
- Patio/PorchRear Porch, Deck, Front Porch, Patio
- Pets AllowedOwner Only, Yes
- Securityyes
- SecuritySecurity System
- UtilitiesCable Available, Electricity Available, Natural Gas Available, Phone Available, Sewer Available, Underground Utilities, Water Available
- WaterPublic
- Year Built2026
- acres0.13
Amenities
- Attic
- Dual Sinks
- Linen Closet
- Main Level Primary
- Pull Down Attic Stairs
- Permanent Attic Stairs
- Separate Shower
- Vanity
- Walk-In Closet(s)
- Bedroom on Main Level
- Kitchen Island
- Stainless Steel Appliances
- Solid Surface Counters
- Deck
- Porch
- Patio
Room Sizes
- Living Room - 12.2x15.8
- Dining Room - 12.11x8.6
- Bedroom 3 - 12.8x11.11 Level - First
- Bedroom 2 - 10.4x11.11 Level - First
- Primary Bedroom - 11.11x15.5 Level - First
Listed By / Shown By
Listed By
Agency Name: DRB Group South Carolina, LLC
Agency Phone: 843-820-2505
CCAR MLS
Shown By
Agency Title: Carolina One Real Estate
Agency Phone: (843) 203-5016
CCAR MLS

Web address QR Codes
804 Sun Colony Blvd.
©OneHomeValue
Ask A Question 804 Sun Colony Blvd., Longs, SC 29568







Privacy Policy / DMCA Notice / ADA Accessibility


This site is hosted, designed and copyright
© 1994 - 2026 by
Delta Media Group, Inc. -- Patent Pending --