
8086 Laurel Ash Ave. | Myrtle Beach | $970,000
SHOW DETAILS
8086 Laurel Ash Ave.
Myrtle Beach, SC 29572
$970,000
4
BEDS
2.5
BATHS
2,254
SQ. FT.
8086 Laurel Ash Ave.Myrtle Beach, SC 29572
For SALE
Single Family
ACTIVE
$970,000
EST. 2,441.72/MO CALCULATE
4
BEDS
2.5
BATHS
2,254
SQ. FT.
Property Description
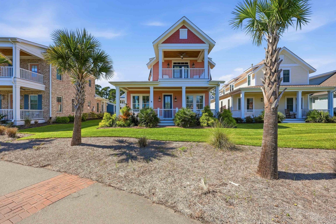
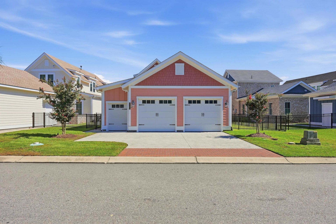
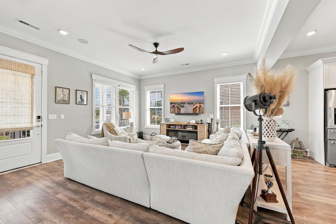
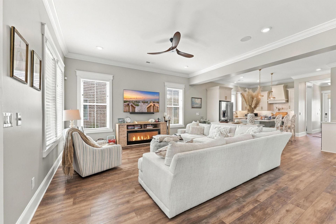
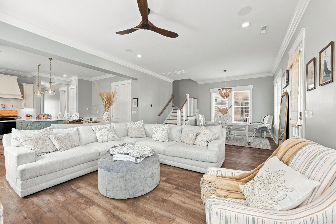
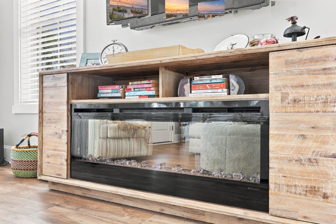
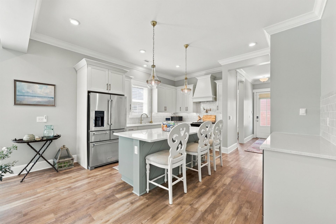
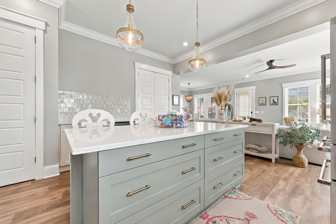
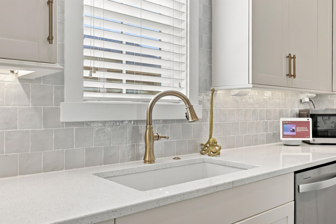
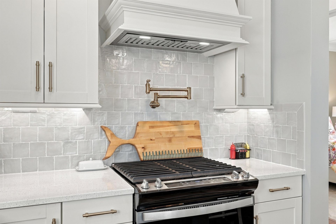
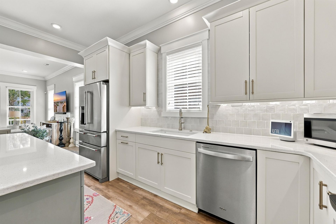
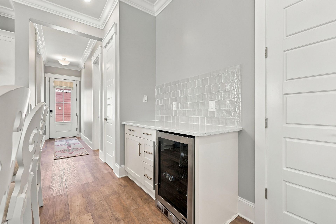
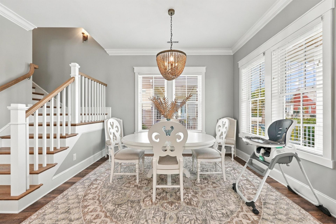
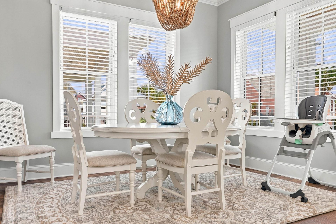
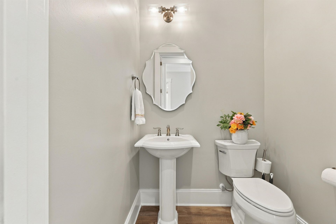
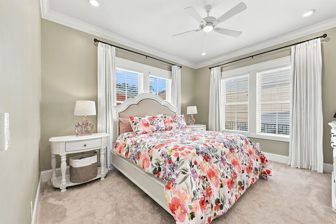
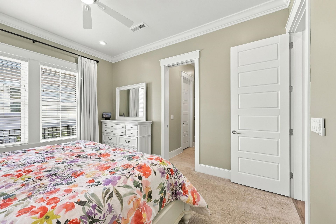
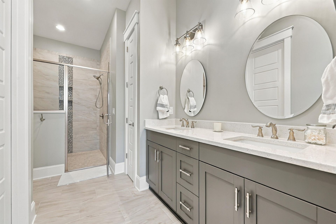
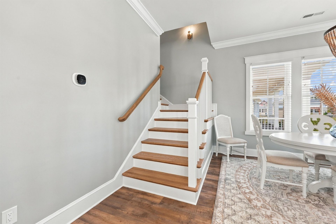
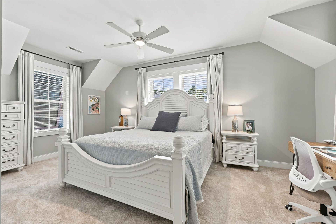
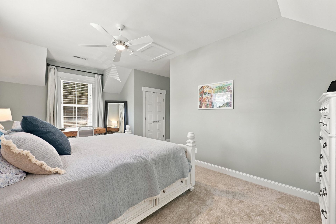
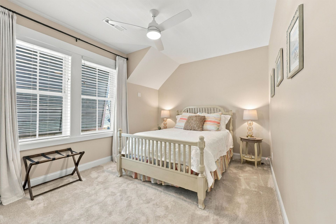
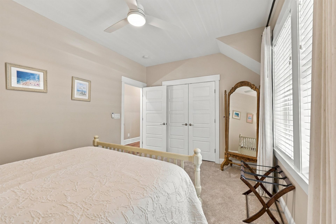
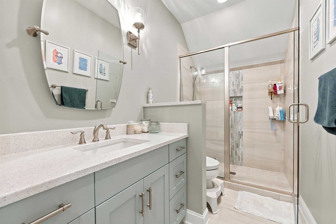
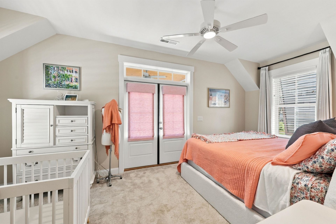
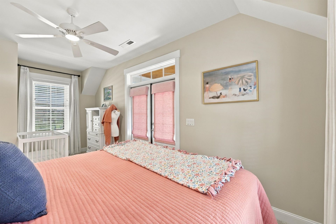
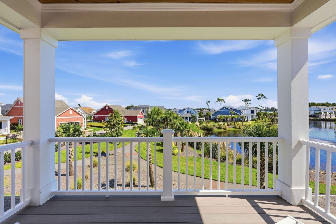
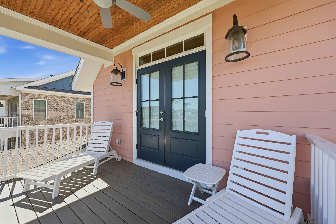
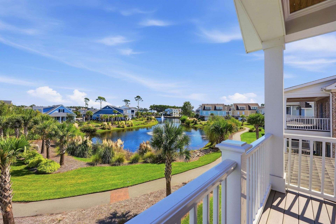
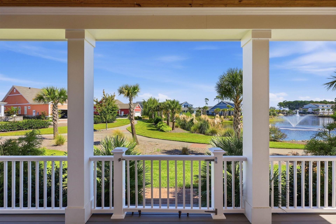
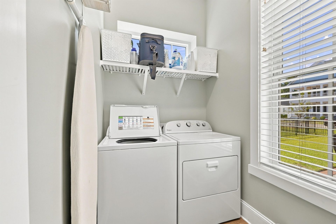
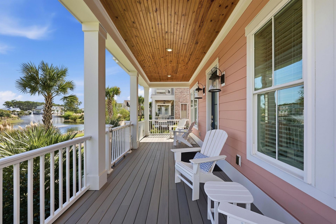
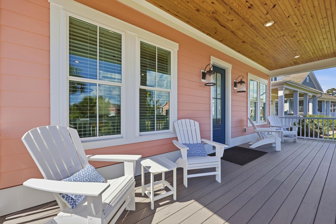
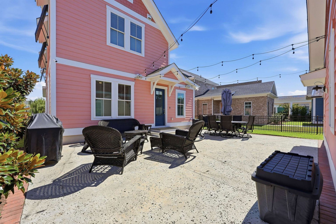
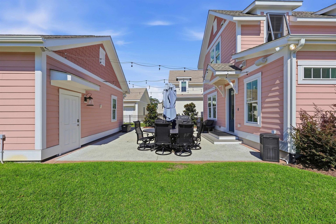
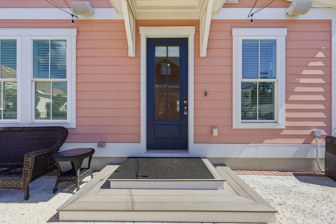
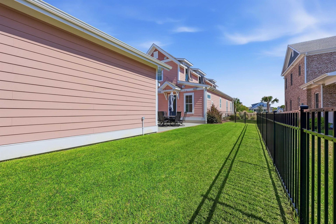
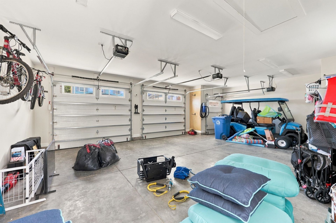
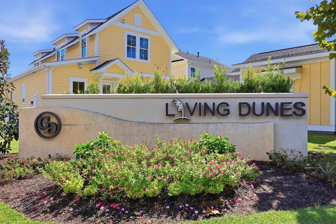
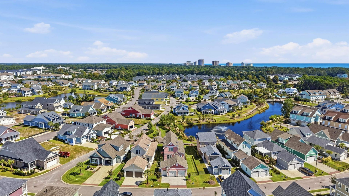
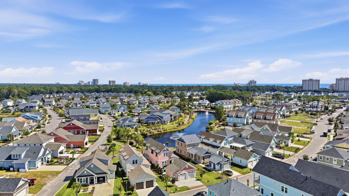
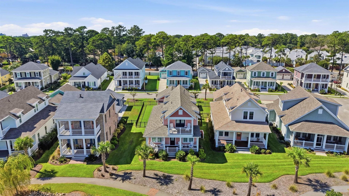
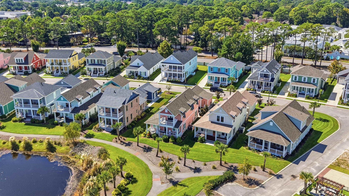
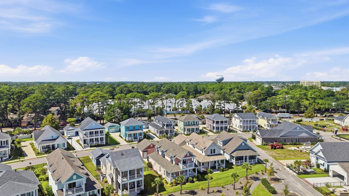
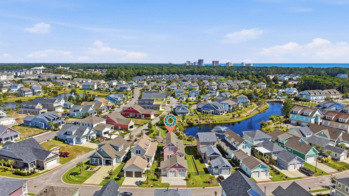
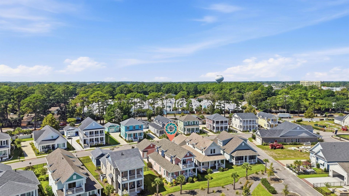
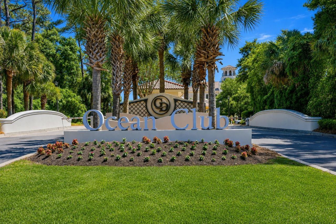
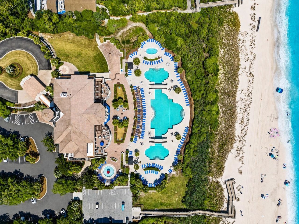
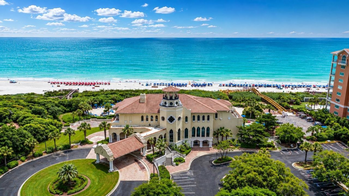
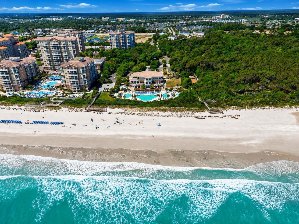
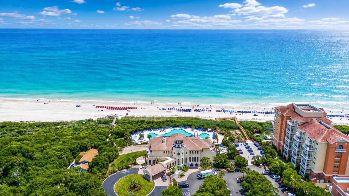
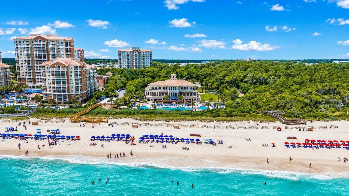
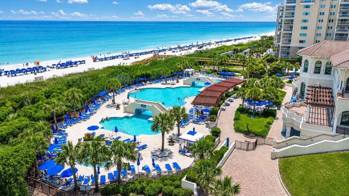
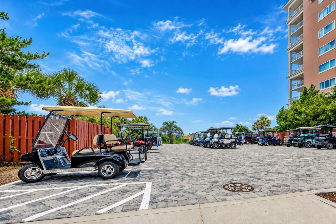
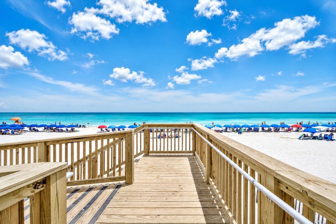
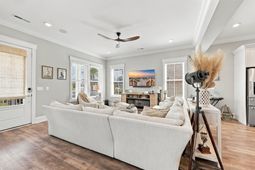
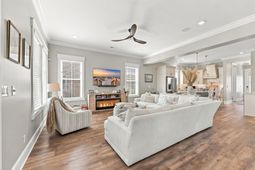
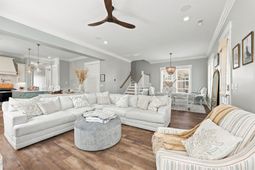
Welcome to an exceptional opportunity in the highly desirable Living Dunes section of Grande Dunes, where luxury, location, and the Myrtle Beach lifestyle come together. Situated on one of the community's larger homesites, this beautiful 4-bedroom, 2.5-bath home enjoys a peaceful water view and an ideal location near the community pool, close enough for convenience while still offering plenty of privacy. The thoughtfully designed floor plan features the primary suite on the first floor, complete with a spacious walk-in closet and beautifully appointed bath with a tiled shower and quartz countertops. Throughout the home, you'll find an impressive collection of upgrades including LVP flooring, tile, upgraded carpeting, crown molding, quartz countertops, a beautiful kitchen backsplash, stainless steel Whirlpool and KitchenAid appliances, a large pantry, and a wet bar with wine cooler. Outdoor living is just as impressive. A beautiful patio sitting area creates an inviting space between the home and the three-car garage, which includes a dedicated golf cart garage. The large patio is perfect for relaxing or entertaining and includes a gas line for grilling. Upstairs, the balcony has been upgraded with durable Trex decking and provides another great place to enjoy the coastal setting and water views. Additional features include hurricane shutters, a tankless gas water heater, gas HVAC, generous attic storage, and fresh interior paint completed in July 2026. One of the greatest advantages of this home is its location. Living Dunes puts you in the heart of one of Myrtle Beach's most sought-after communities, where your golf cart can take you to the beach, grocery stores, shopping, dining, and everyday conveniences. Grande Dunes residents also enjoy access to the Ocean Club, the community's private oceanfront retreat and social centerpiece. The Ocean Club features private beach access, a resort-style oceanfront pool, cabanas, towel service, poolside food and beverage service, dining, entertainment, and year-round social activities. It offers the feel of a luxury beachfront resort just minutes from home. From the spacious homesite and tranquil water views to the golf cart lifestyle and private Ocean Club experience, this Living Dunes residence offers an outstanding combination of luxury, convenience, and coastal living in Grande Dunes. This home wont last long! Schedule your appointment today!
Property Details
- MLS ID2624244
- Property TypeResidential - Single Family
- AppliancesDishwasher, Disposal, Microwave, Range, Refrigerator, Range Hood, Dryer, Washer
- Association AmenitiesBeach Rights, Clubhouse, Owner Allowed Golf Cart, Owner Allowed Motorcycle, Private Membership, Pet Restrictions, Security
- Community FeaturesBeach, Clubhouse, Golf Carts OK, Private Beach, Recreation Area, Long Term Rental Allowed, Pool
- CoolingCentral Air
- Days on Site27
- ExteriorHardiPlank Type, Wood Frame
- Exterior FeaturesBuilt-in Barbecue, Balcony, Barbecue, Patio
- FlooringCarpet, Tile, Vinyl
- Garage2
- HeatingCentral, Electric, Gas
- HOAYes
- HOA Fee370/ Monthly
- Interior FeaturesCeiling Fan(s), Dual Sinks, Main Level Primary, Split Bedrooms, Separate Shower, Vanity, Walk-In Closet(s), Breakfast Bar, Bedroom on Main Level, Entrance Foyer, Kitchen Island, Stainless Steel Appliances, Solid Surface Counters
- LaundryWasher Hookup
- Lot DescriptionCity Lot, Rectangular, Rectangular Lot
- Lot Size0.15 Acres
- Parcel#39416010054
- ParkingDetached, Garage, Two Car Garage, Garage Door Opener
- Parking NotesDetached, Garage, Two Car Garage, Garage Door Opener
- Patio/PorchBalcony, Patio
- Pets AllowedOwner Only, Yes
- PoolCommunity, Outdoor Pool
- SecuritySmoke Detector(s), Security Service
- Stories2.0
- Swimming PoolYes
- UtilitiesElectricity Available, Natural Gas Available, Sewer Available, Underground Utilities, Water Available
- WaterPublic
- Year Built2023
- acres0.15
Amenities
- Ceiling Fan(s)
- Dual Sinks
- Main Level Primary
- Split Bedrooms
- Separate Shower
- Vanity
- Walk-In Closet(s)
- Breakfast Bar
- Bedroom on Main Level
- Entrance Foyer
- Kitchen Island
- Stainless Steel Appliances
- Solid Surface Counters
- Built-in Barbecue
- Balcony
- Barbecue
- Patio
Listed By / Shown By
Listed By
Agency Name: Century 21 Stopper &Associates
Agency Phone: 843-685-2751
CCAR MLS
Shown By
Agency Title: Carolina One Real Estate
Agency Phone: (843) 203-5016
CCAR MLS

Web address QR Codes
8086 Laurel Ash Ave.
©OneHomeValue
Ask A Question 8086 Laurel Ash Ave., Myrtle Beach, SC 29572







Privacy Policy / DMCA Notice / ADA Accessibility


This site is hosted, designed and copyright
© 1994 - 2026 by
Delta Media Group, Inc. -- Patent Pending --