
8110 Dearborne Road | North Charleston | $355,000
SHOW DETAILS
8110 Dearborne Road
North Charleston, SC 29406
$355,000
4
BEDS
2
BATHS
1,796
SQ. FT.
8110 Dearborne RoadNorth Charleston, SC 29406
For SALE
Single Family
ACTIVE
$355,000
EST. 893.62/MO CALCULATE
4
BEDS
2
BATHS
1,796
SQ. FT.
Property Description
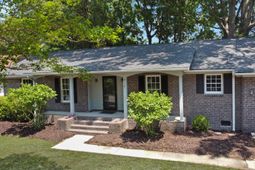
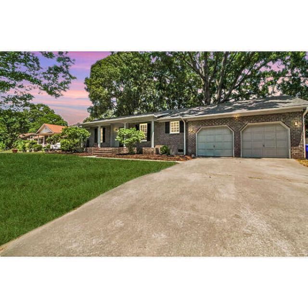
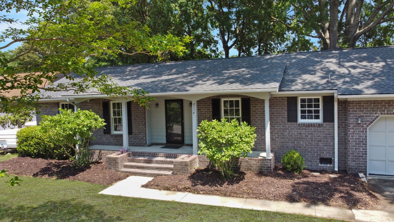
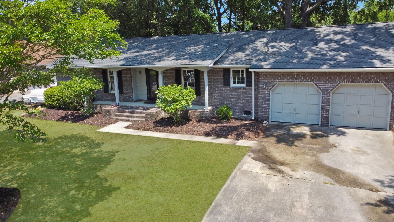
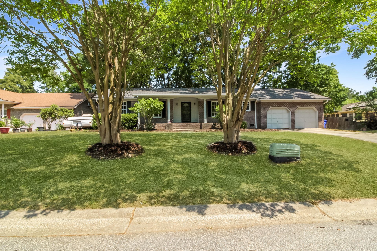
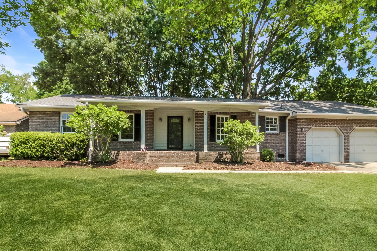
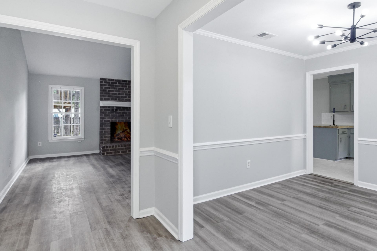
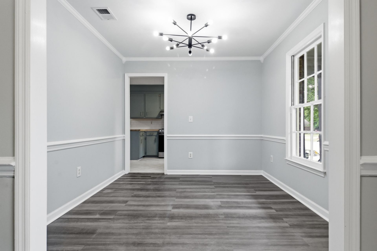
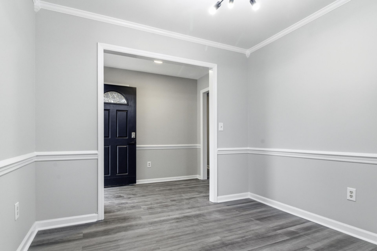
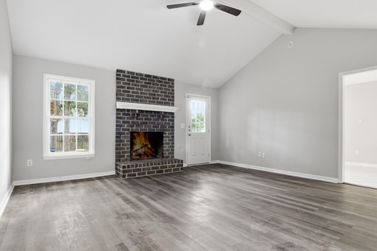
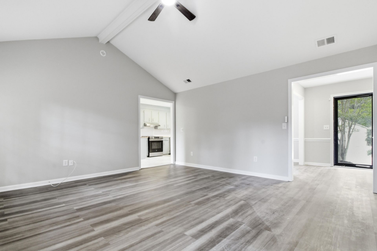
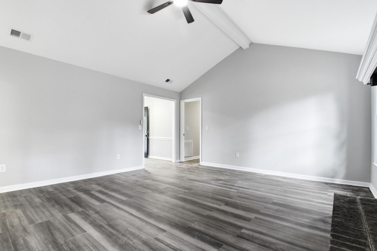
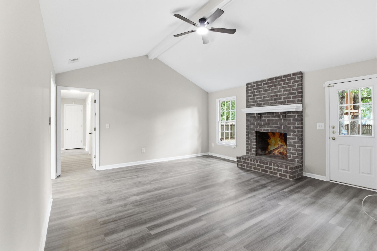
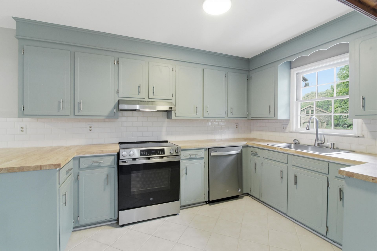
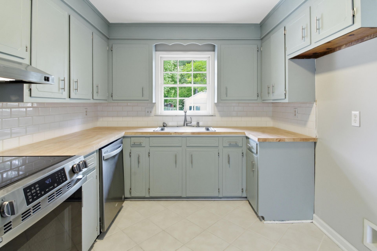
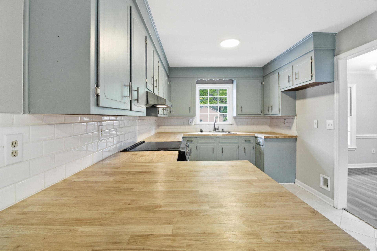
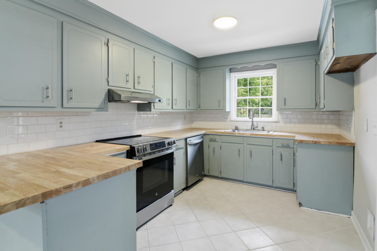
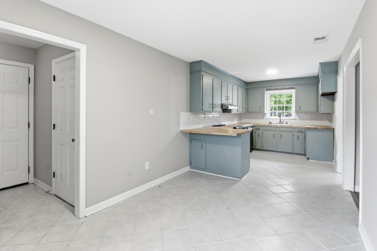
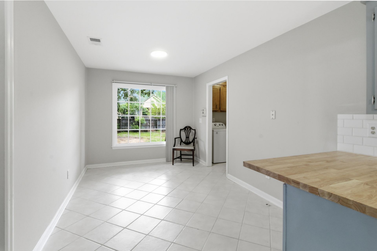
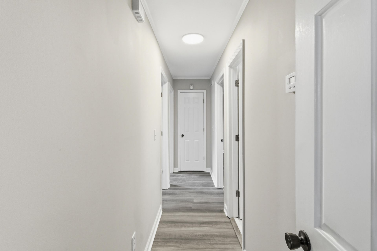
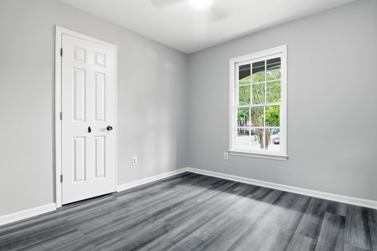
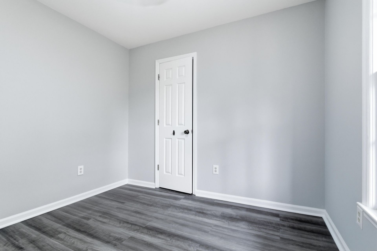
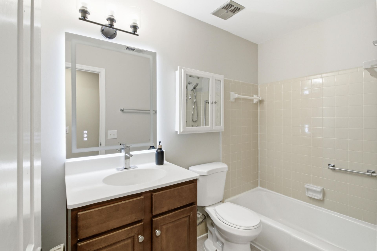
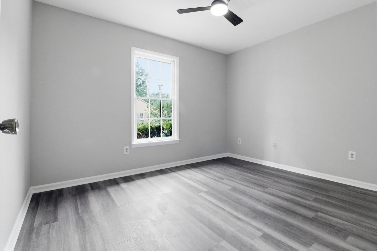
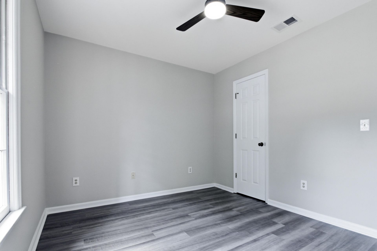
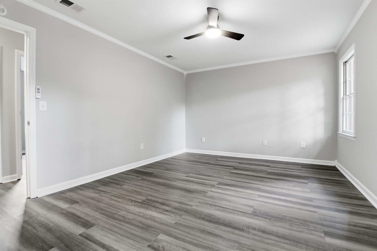
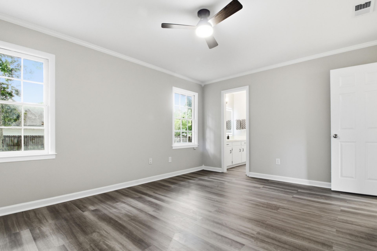
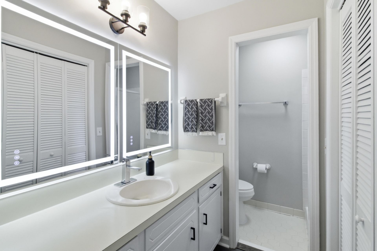
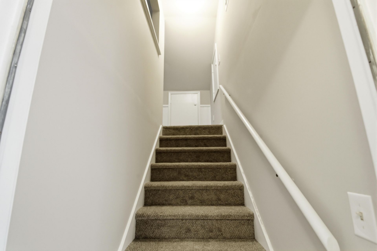
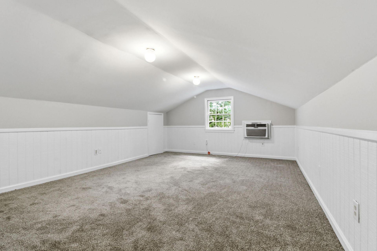
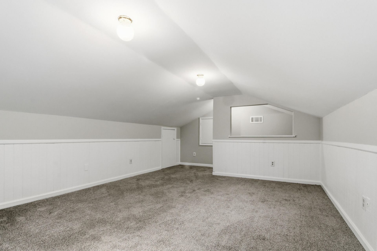
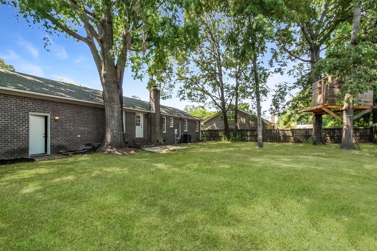
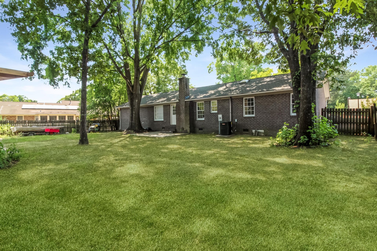
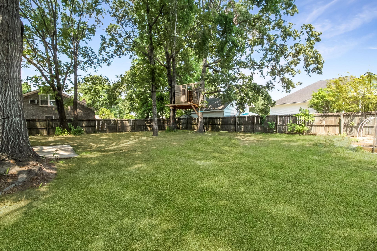
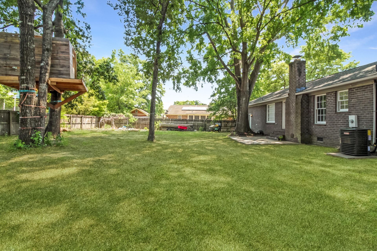
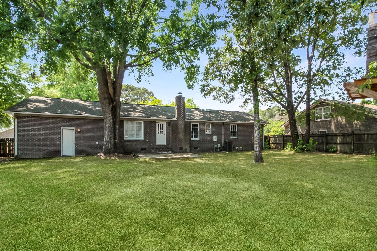
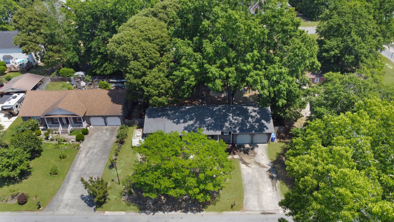
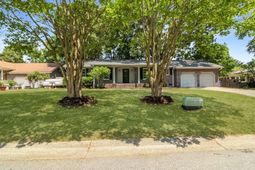
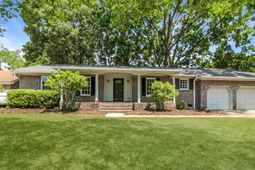
Don't miss this beautifully renovated 4-bedroom, 2-bath home in the established Northwood neighborhood. Perfectly situated just minutes from shopping, dining, and entertainment, this location offers both convenience and charm. Inside, you'll find a fresh, modern feel with new flooring throughout, updated paint, and a brand-new HVAC system for year-round comfort. The kitchen has been thoughtfully upgraded with stylish butcher block countertops and new appliances, making it both functional and inviting. Both bathrooms feature updated fixtures, adding to the home's move-in-ready appeal. The spacious primary suite includes a private en-suite bath with a shower, creating a comfortable retreat. Two additional bedrooms on the main level are well-sized and versatile, while the fourth bedroom--or FROG--features brand-new carpeting, perfect for a guest room, office, or bonus space.The living room impresses with cathedral ceilings and a cozy wood-burning fireplace, creating a warm and open atmosphere. Step outside to a massive backyard complete with a patio--ideal for grilling, entertaining, or simply enjoying the outdoors.This home combines thoughtful updates, generous space, and an unbeatable location--schedule your showing today!
Property Details
- MLS ID26012186
- Property TypeResidential - Single Family
- Building Area Total1796
- Community FeaturesTrash
- CoolingCentral Air
- Days on Site90
- ExteriorBrick Veneer
- Exterior FeaturesGarden, Rain Gutters
- FencingFence - Wooden Enclosed
- Fireplace FeaturesGreat Room, One
- Fireplaces1
- Fireplace Y/NYes
- FlooringCarpet, Ceramic Tile, Luxury Vinyl
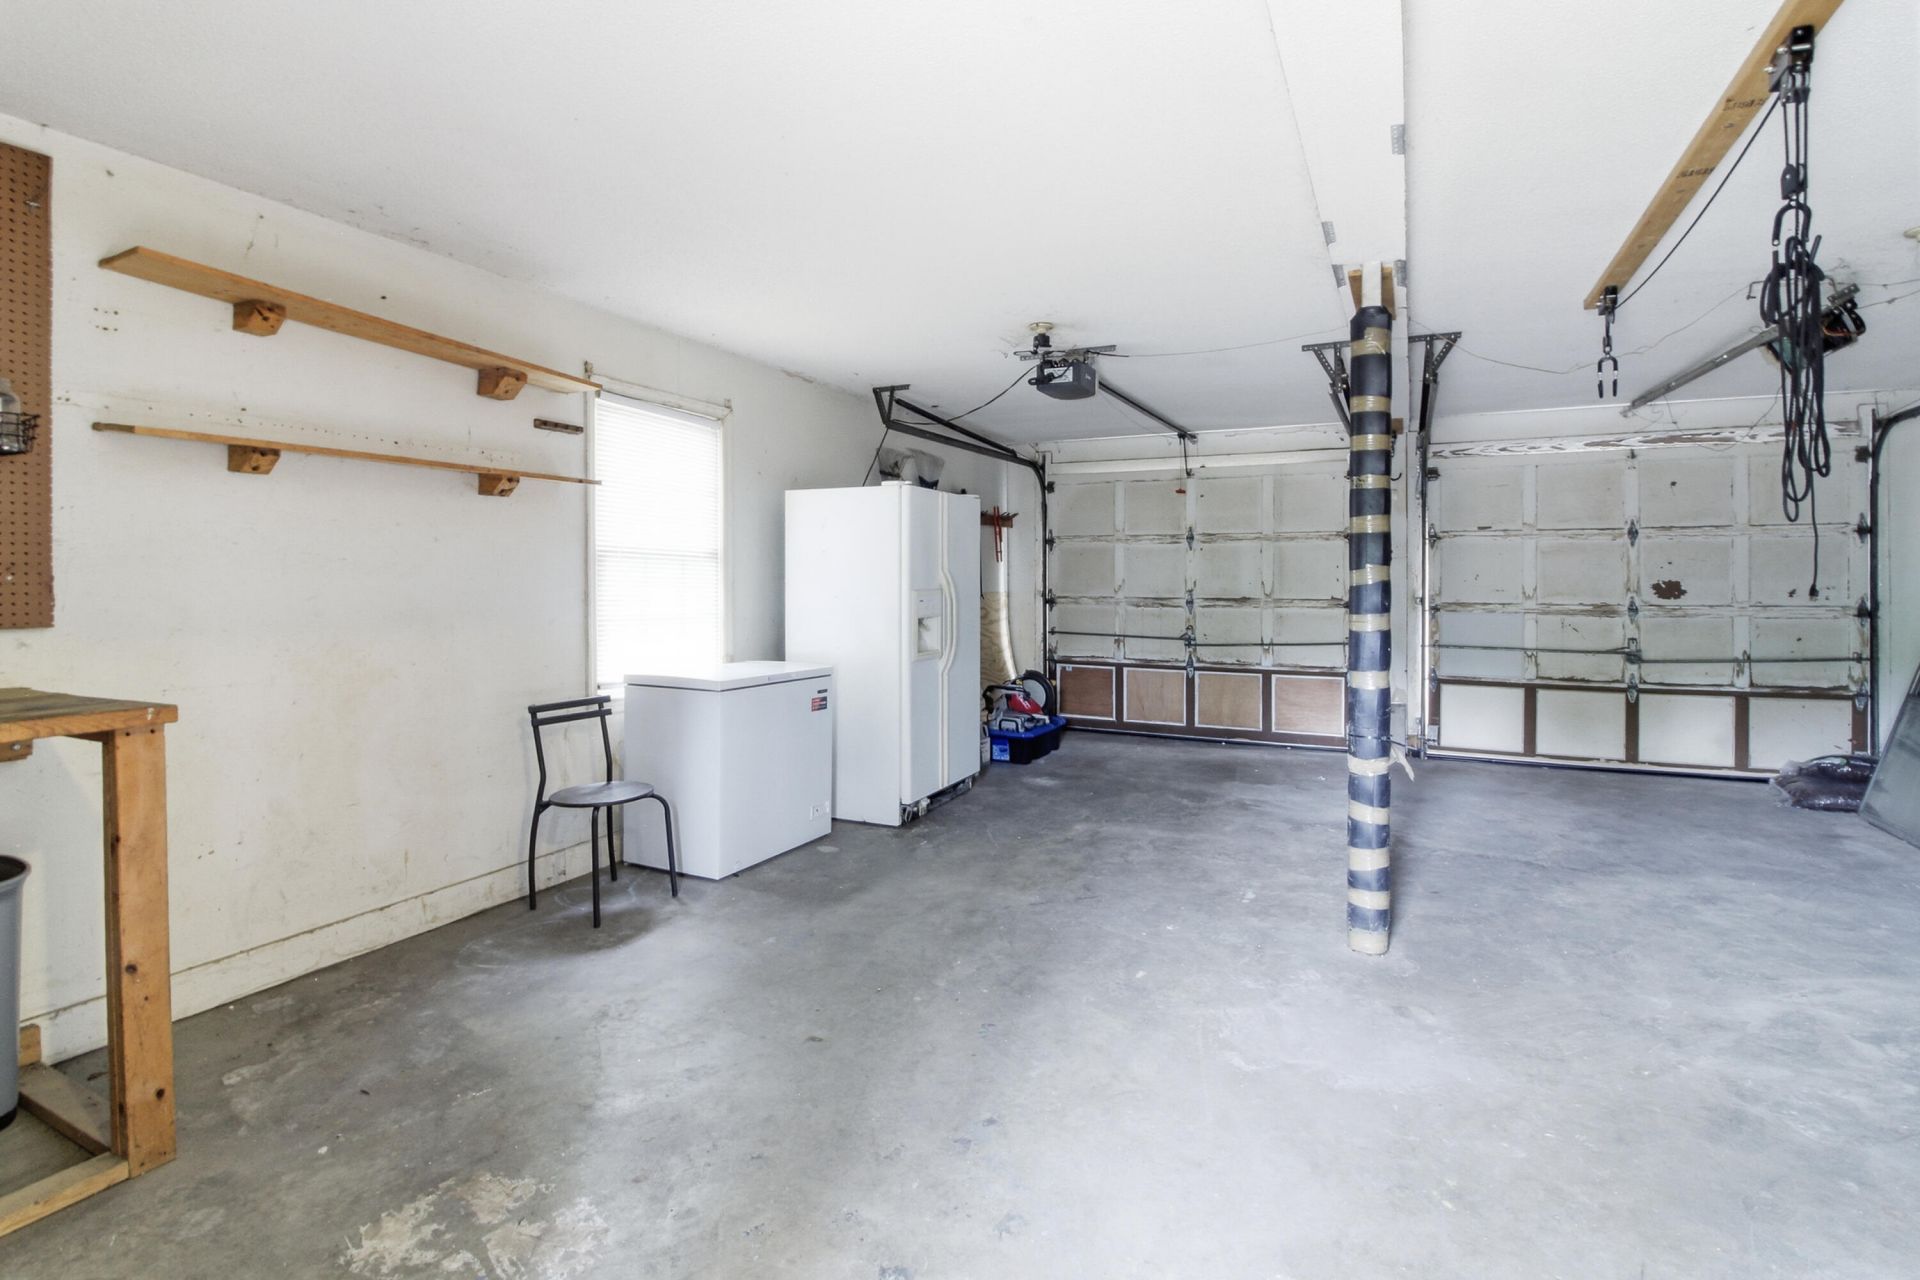
- Garage2 car attached
- GarageY/NYes
- HeatingHeat Pump
- HeatingY/N1
- Home StyleRanch
- Interior FeaturesCeiling - Cathedral/Vaulted, Ceiling - Smooth, High Ceilings, Garden Tub/Shower, Ceiling Fan(s), Eat-in Kitchen, Entrance Foyer, Frog Attached, Great, Separate Dining
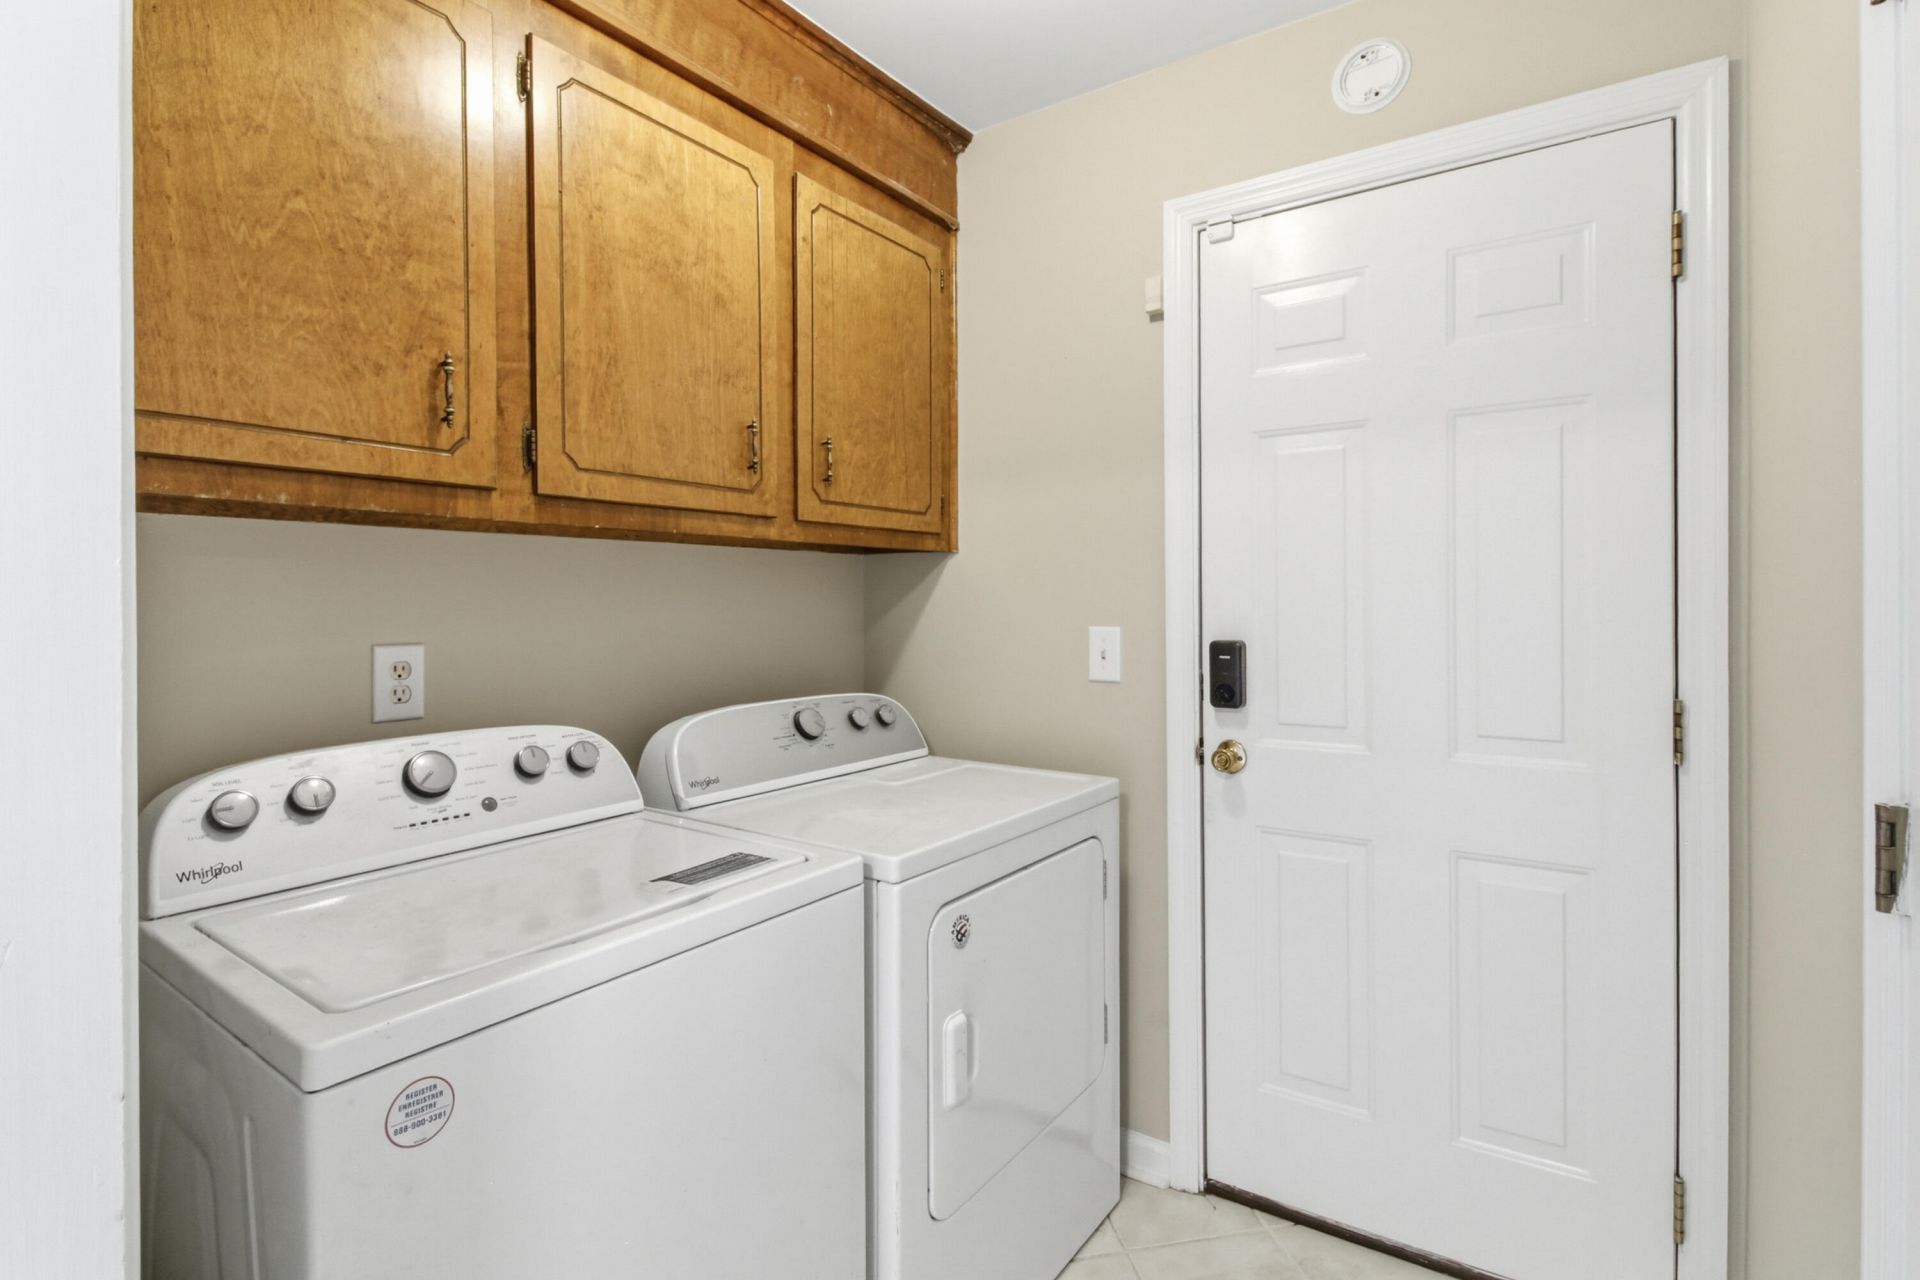
- LaundryElectric Dryer Hookup, Washer Hookup, Laundry Room
- Lot Dimensions0.26 acre(s)
- Lot Features0 - .5 Acre, Cul-De-Sac
- Lot Size0.26 Acres
- Other StructuresNo
- Parking Features2 Car Garage, Attached
- Patio And PorchPatio, Front Porch
- Roof TypeArchitectural
- SewerPublic Sewer
- Stories2.0
- UtilitiesCharleston Water Service, Dominion Energy
- WaterPublic
- Window FeaturesSkylight(s)
- Year Built1984
- acres0.26
Amenities
- Ceiling - Cathedral/Vaulted
- Ceiling - Smooth
- High Ceilings
- Garden Tub/Shower
- Ceiling Fan(s)
- Eat-in Kitchen
- Entrance Foyer
- Frog Attached
- Great
- Separate Dining
- Garden
- Rain Gutters
Listed By / Shown By
Listed By
Agency Name: Brand Name Real Estate
Charleston Trident MLS
Shown By
Agency Title: Carolina One Real Estate
Agency Phone: (843) 203-5016
Charleston Trident MLS

Web address QR Codes
8110 Dearborne Road
©OneHomeValue
Ask A Question 8110 Dearborne Road, North Charleston, SC 29406






Privacy Policy / DMCA Notice / ADA Accessibility


This site is hosted, designed and copyright
© 1994 - 2026 by
Delta Media Group, Inc. -- Patent Pending --