
818 Morrall Dr. | North Myrtle Beach | $879,000
SHOW DETAILS
818 Morrall Dr.
North Myrtle Beach, SC 29582
$879,000
3
BEDS
2.5
BATHS
2,577
SQ. FT.
818 Morrall Dr.North Myrtle Beach, SC 29582
For SALE
Single Family
ACTIVE
$879,000
EST. 2,212.65/MO CALCULATE
3
BEDS
2.5
BATHS
2,577
SQ. FT.
Property Description
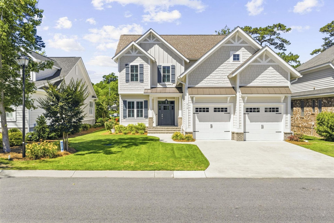
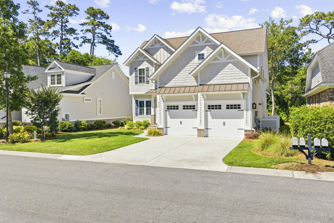
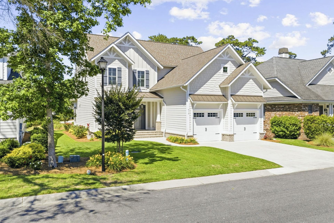
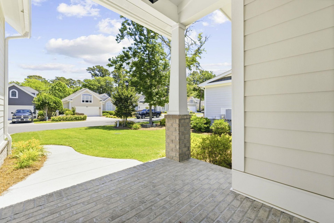
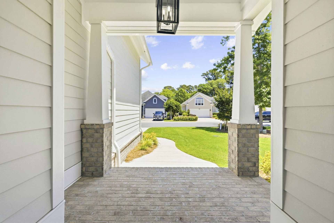
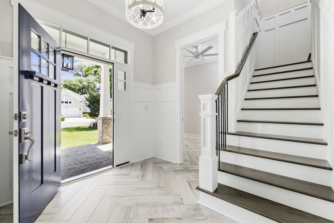
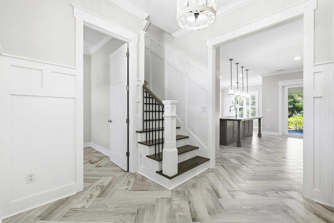
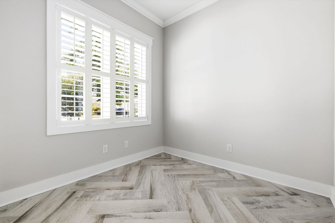
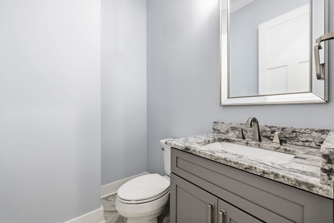
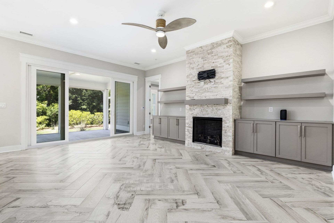
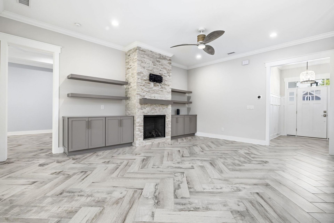
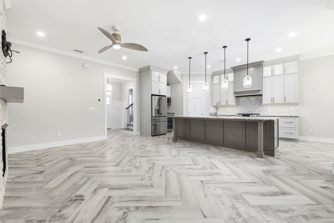
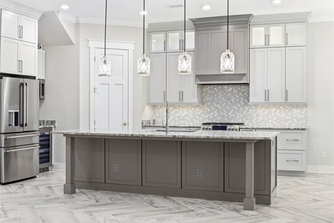
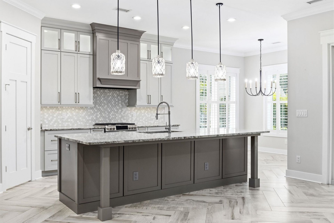
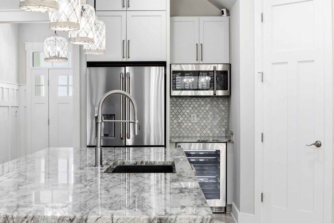
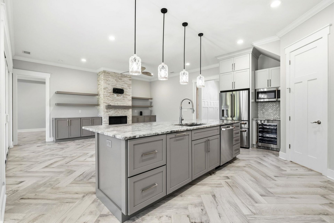
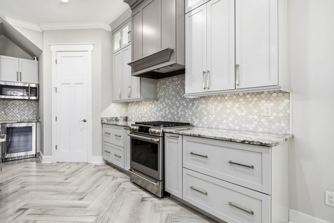
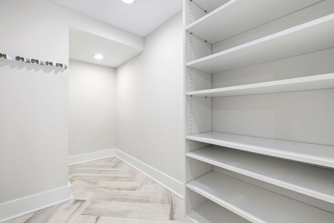
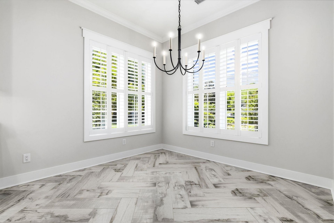
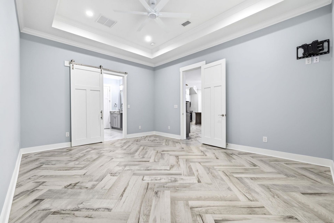
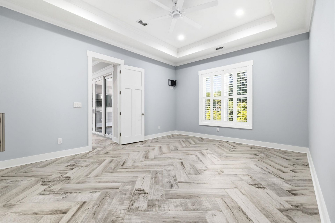
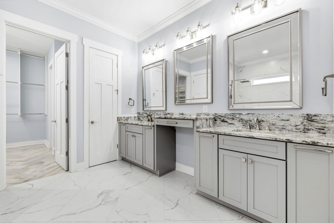
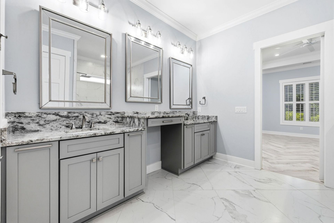
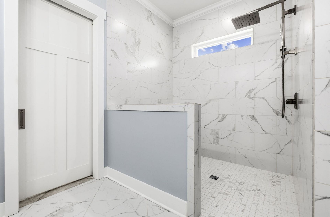
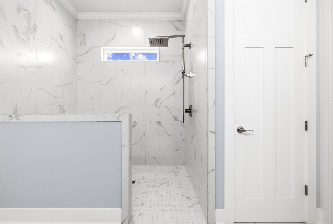
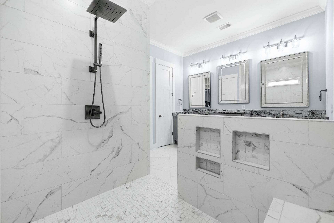
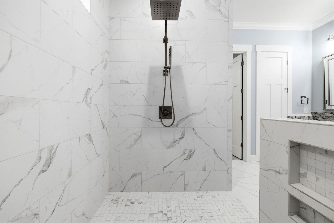
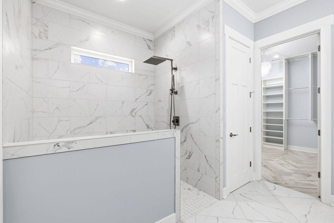
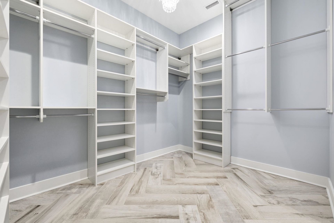
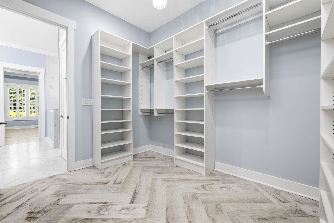
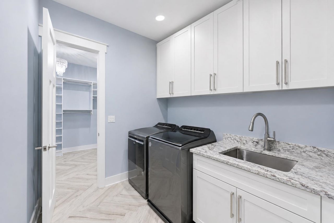
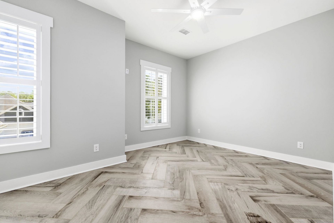
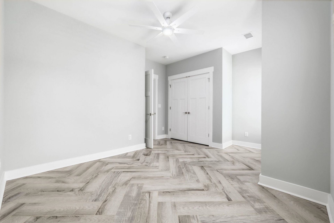
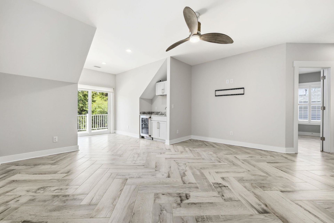
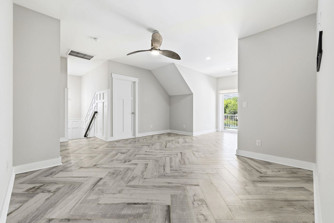
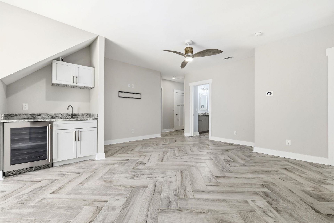
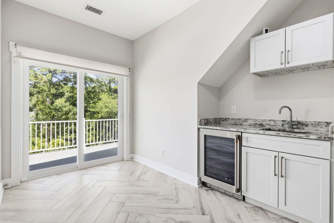
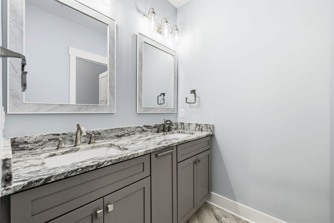
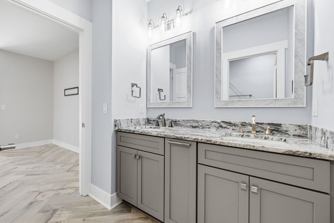
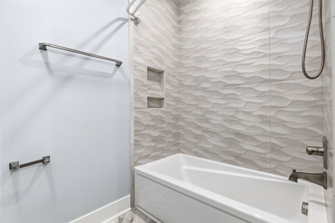
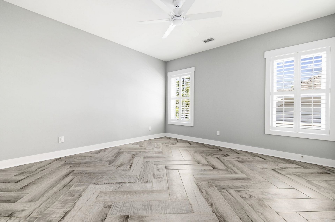
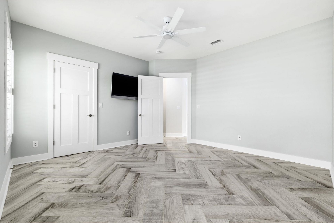
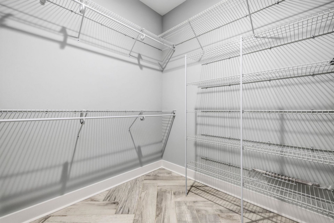
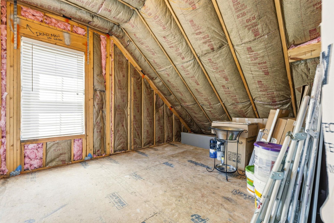
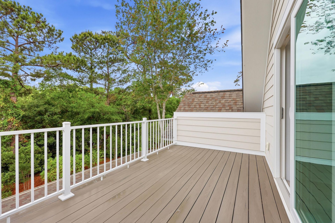
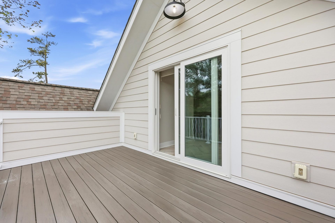
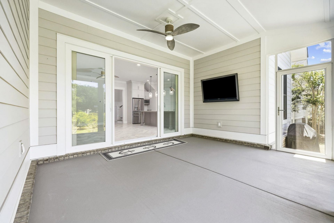
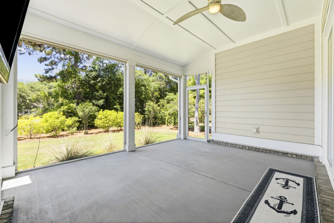
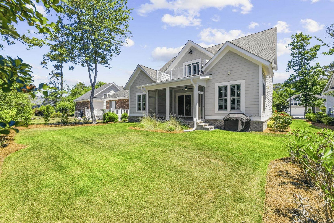
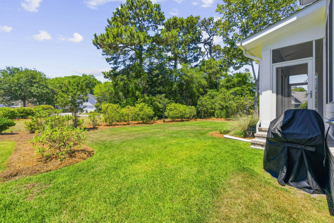
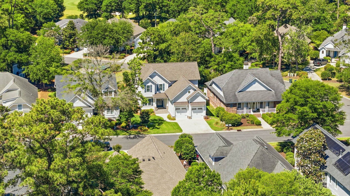
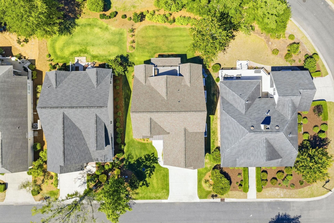
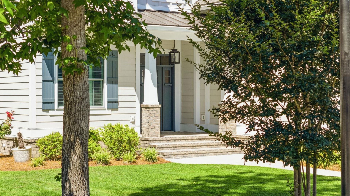
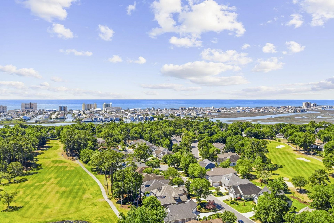
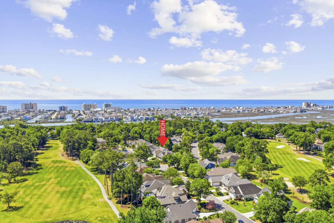
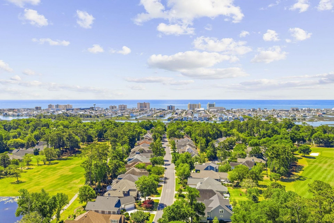
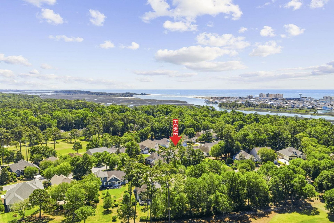
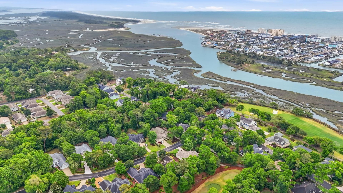
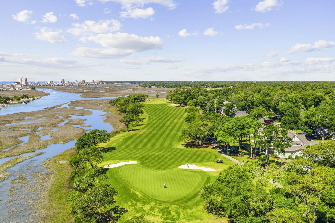
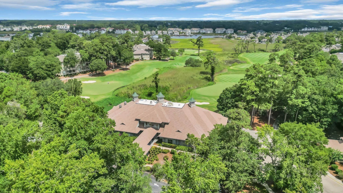
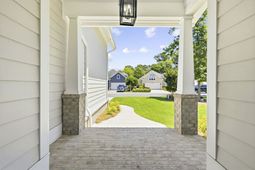
Welcome home to a one-of-a-kind custom coastal retreat with ONLY ONE OWNER built in 2022 in the heart of North Myrtle Beach. Located on the prestigious GOLF COURSE Tidewater Golf Club and Plantation. Where luxury, craftsmanship, and comfort come together in every single detail. From the moment you arrive, the brick front porch, Hardie plank exterior, plantation shutters, and raised slab foundation create a timeless Lowcountry presence that feels both elegant and welcoming. Step through the craftsman-style doors and immediately notice the soaring 10-foot ceilings, designer lighting, custom molding, and warm textures that make this home feel curated rather than simply built. Sunlight pours through Viwinco tilt-in windows while the open-concept living spaces invite you to slow down and truly enjoy coastal living. The kitchen is nothing short of a showpiece, stacked Kraftmaid cabinetry to the ceiling, illuminated glass upper cabinets, designer hood vent, cabinet lighting, granite countertops, and a specialty Van Gogh backsplash all come together to create a space worthy of entertaining. Premium GE Café stainless steel appliances include a French door refrigerator, double freezer drawers, wine refrigerator, 36 gas range, and ultra-quiet dishwasher. The oversized walk-in pantry with custom wood shelving offers both beauty and practicality. The great room centers around a stunning propane fireplace wrapped in floor-to-ceiling designer stone, while floating shelves, custom lighting, and elegant finishes add warmth throughout the home. Large plank porcelain tile flooring laid in a herringbone pattern flows beautifully through the first and second floors, adding sophistication with a coastal-modern touch. The primary suite feels like a private spa retreat with tray ceilings, crown molding, a zero-entry shower, Delta rain shower system with handheld sprayer, custom walk-in closet with built-in shelving and lighting, and luxurious designer finishes throughout. Every bathroom has been thoughtfully upgraded with granite counters, specialty tilework, upgraded tubs, and premium Delta fixtures. Designed for both everyday comfort and entertaining, the outdoor spaces are just as impressive. Open the 4-panel sliding doors to the screened lanai, unwind under ambient lighting, grill with the dedicated gas hook-up, or enjoy coastal evenings from the upper Trex sun deck. The specialty Butler lighting package creates the perfect glow both inside and out. This home was built with quality and comfort in mind, featuring 2x6 construction, a whole-house 24kW Generac generator, whole-house surge protector, 18 SEER HVAC with UV air purifier, Rinnai propane tankless water heater, irrigation system, and an extended garage bay large enough for a truck. Upstairs offers incredible flexibility with guest living space, a wet bar with granite counters and Kraftmaid cabinetry, oversized storage areas, bonus spaces, ideal for hosting family and friends after long beach days. Every i
Property Details
- MLS ID2613364
- Property TypeResidential - Single Family
- AppliancesDishwasher, Disposal, Microwave, Range, Refrigerator, Range Hood, Dryer, Washer
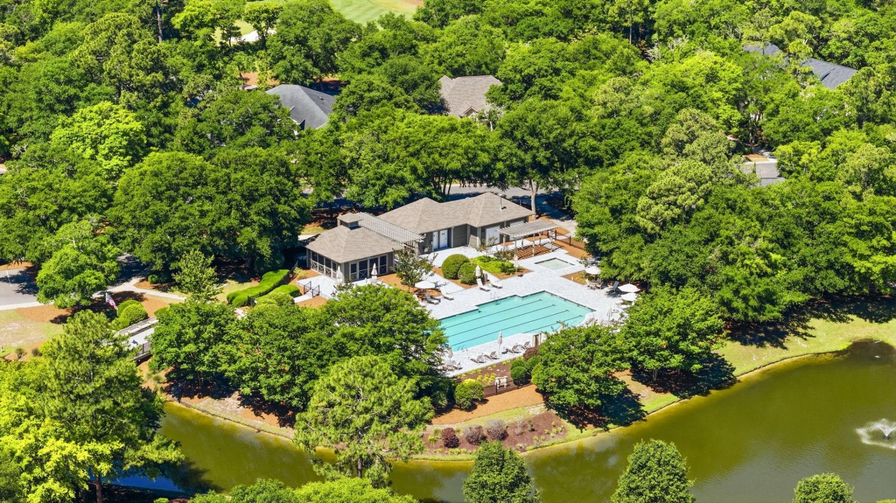
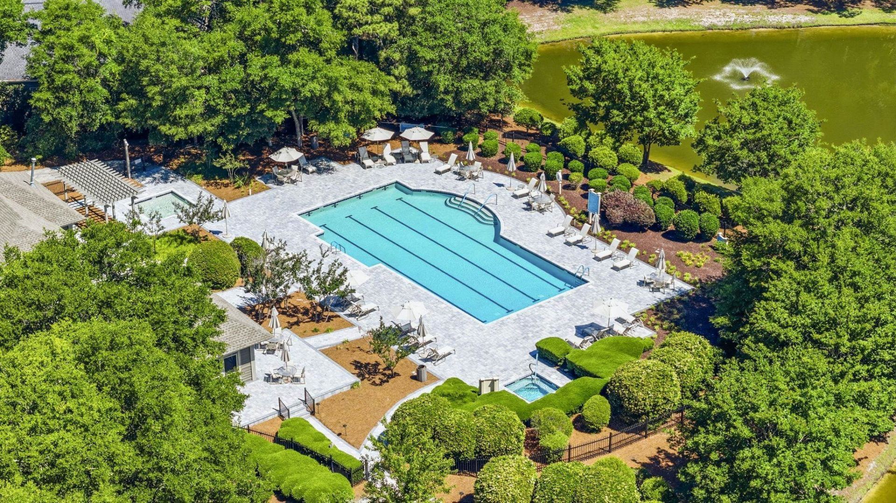
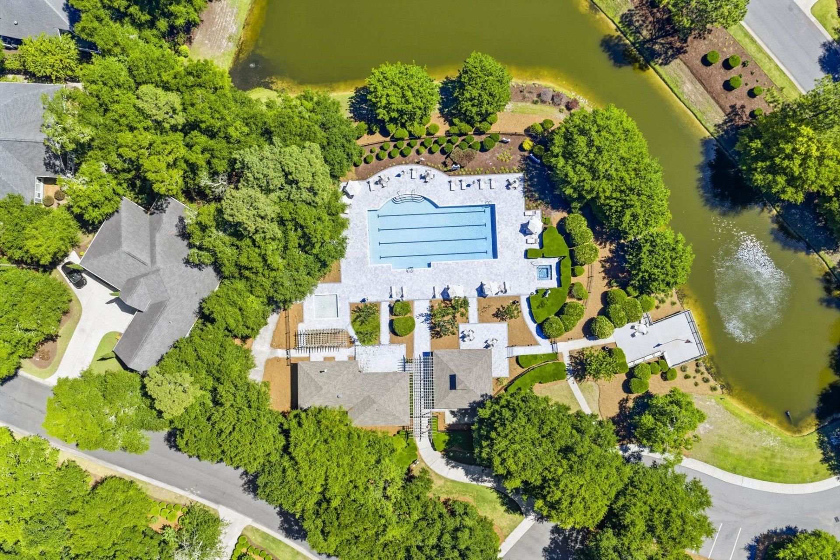
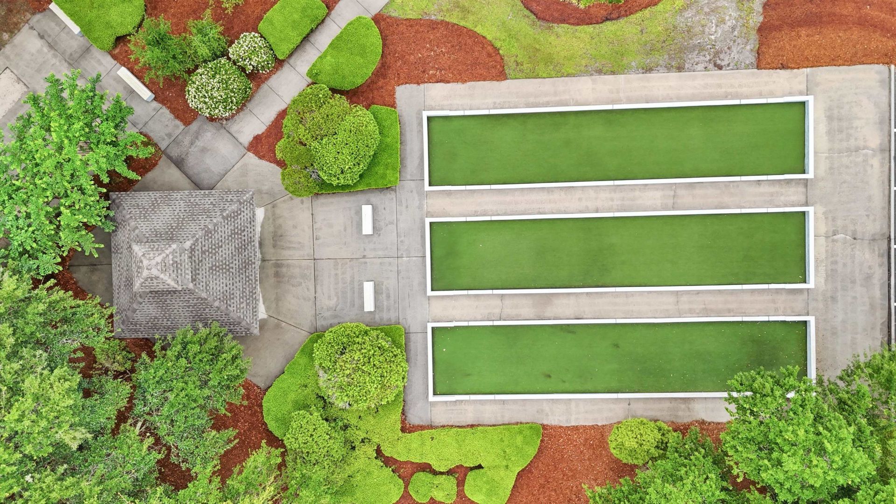
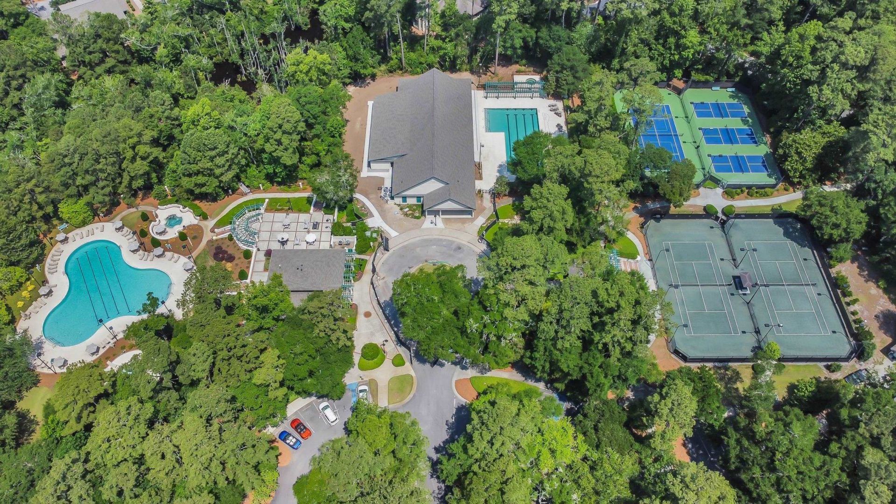
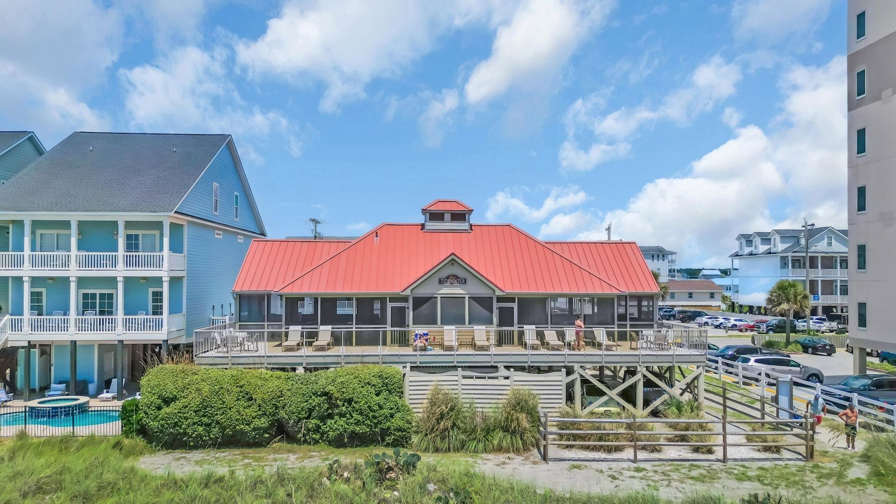
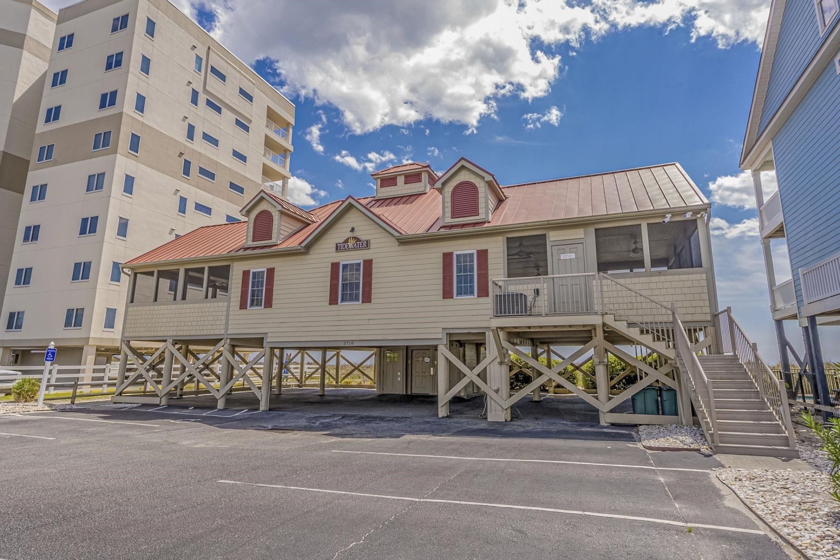
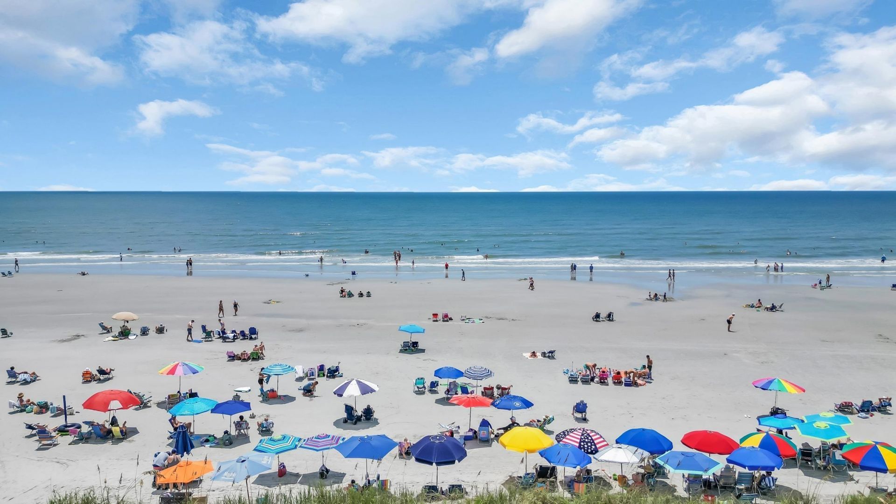
- Association AmenitiesBeach Rights, Clubhouse, Gated, Private Membership, Pet Restrictions, Security, Tennis Court(s)
- Community FeaturesBeach, Clubhouse, Gated, Private Beach, Recreation Area, Tennis Court(s), Golf, Long Term Rental Allowed, Pool
- CoolingCentral Air
- Days on Site65
- ExteriorHardiPlank Type
- Exterior FeaturesBalcony, Sprinkler/Irrigation, Patio
- FlooringTile
- Garage2 car attached
- HeatingCentral, Gas, Propane
- HOAYes
- HOA Fee231/ Monthly
- Interior FeaturesTray Ceiling(s), Ceiling Fan(s), Dual Sinks, Fireplace, Linen Closet, Main Level Primary, Split Bedrooms, Separate Shower, Vanity, Walk-In Closet(s), Window Treatments, Breakfast Bar, Bedroom on Main Level, Loft, Stainless Steel Appliances, Workshop
- LaundryWasher Hookup
- Lot DescriptionCity Lot, Near Golf Course, On Golf Course
- Lot Dimensions60x125x60x125
- Lot Size0.17 Acres
- Other EquipmentGenerator
- Parcel#35208010014
- ParkingAttached, Garage, Two Car Garage, Garage Door Opener
- Parking NotesAttached, Garage, Two Car Garage, Garage Door Opener
- Patio/PorchBalcony, Front Porch, Patio, Porch, Screened
- Pets AllowedOwner Only, Yes
- PoolCommunity, Outdoor Pool
- Securityyes
- SecuritySecurity System, Gated Community, Smoke Detector(s), Security Service
- Stories2.0
- Swimming PoolYes
- UtilitiesCable Available, Electricity Available, Natural Gas Available, Phone Available, Sewer Available, Underground Utilities, Water Available
- ViewGolf Course
- WaterPublic
- WindowWindow Treatments
- Year Built2022
- acres0.17
Amenities
- Tray Ceiling(s)
- Ceiling Fan(s)
- Dual Sinks
- Fireplace
- Linen Closet
- Main Level Primary
- Split Bedrooms
- Separate Shower
- Vanity
- Walk-In Closet(s)
- Window Treatments
- Breakfast Bar
- Bedroom on Main Level
- Loft
- Stainless Steel Appliances
- Workshop
- Balcony
- Sprinkler/Irrigation
- Patio
Listed By / Shown By
Listed By
Agency Name: RE/MAX Executive - Grande Dunes
Agency Phone: 843-497-7369
CCAR MLS
Shown By
Agency Title: Carolina One Real Estate
Agency Phone: (843) 203-5016
CCAR MLS

Web address QR Codes
818 Morrall Dr.
©OneHomeValue
Ask A Question 818 Morrall Dr., North Myrtle Beach, SC 29582







Privacy Policy / DMCA Notice / ADA Accessibility


This site is hosted, designed and copyright
© 1994 - 2026 by
Delta Media Group, Inc. -- Patent Pending --