
8196 Forest Edge Dr. | Myrtle Beach | $379,990
SHOW DETAILS
8196 Forest Edge Dr.
Myrtle Beach, SC 29579
$379,990
5
BEDS
2.5
BATHS
2,330
SQ. FT.
8196 Forest Edge Dr.Myrtle Beach, SC 29579
For SALE
Single Family
ACTIVE
$379,990
EST. 956.52/MO CALCULATE
5
BEDS
2.5
BATHS
2,330
SQ. FT.
Property Description
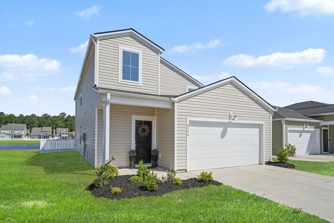
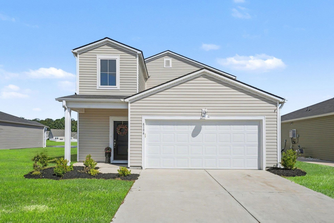
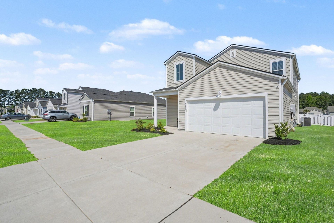
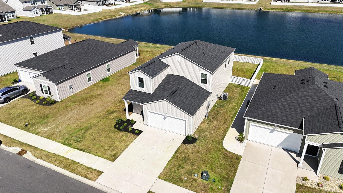
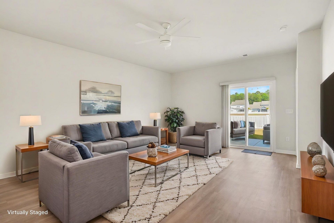
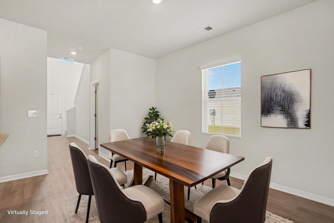
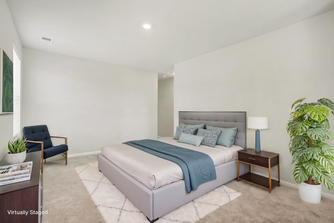
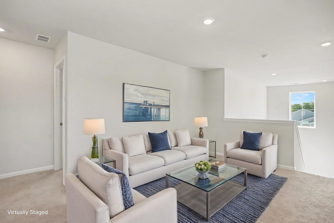
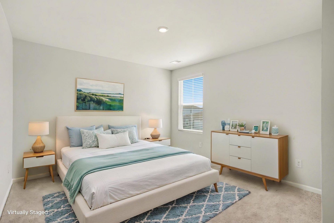
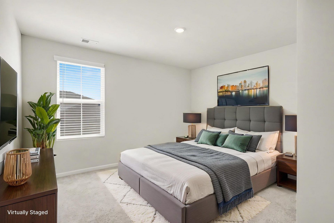
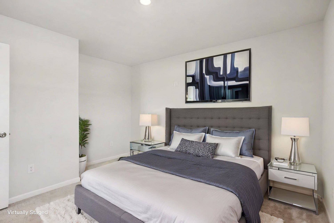
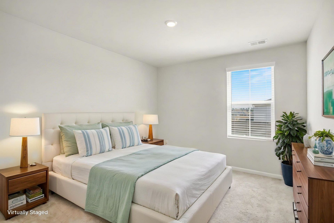
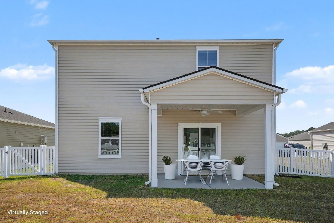
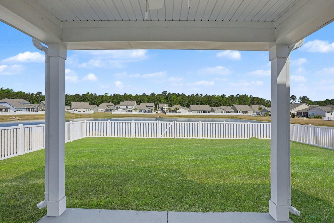
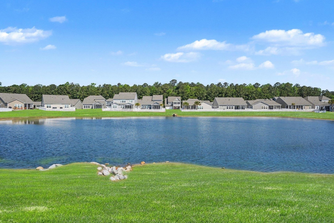
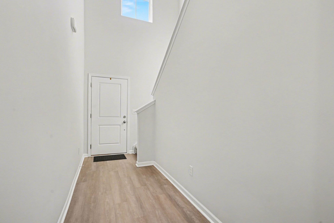
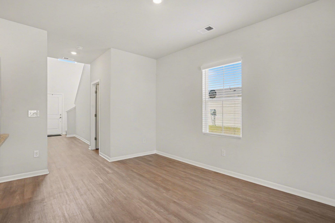
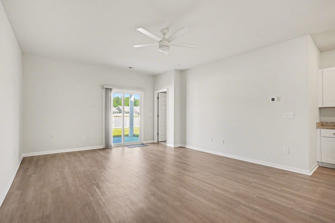
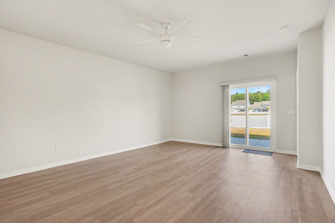
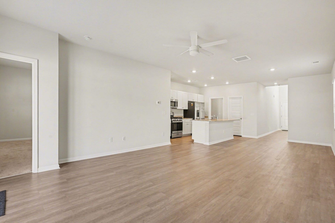
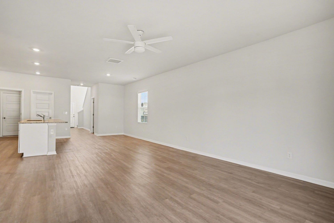
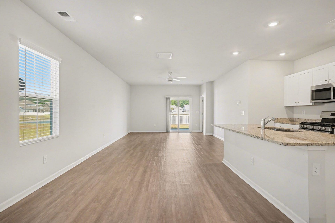
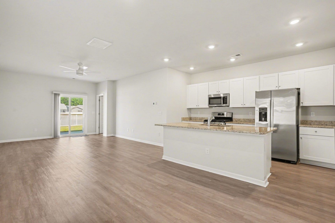
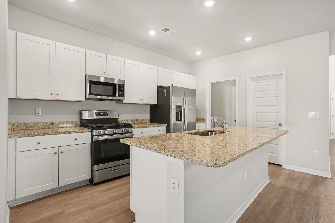
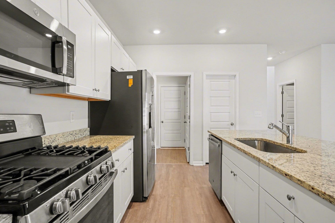
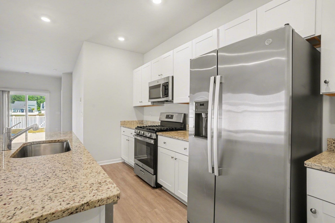
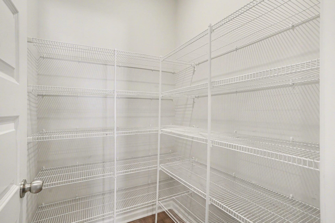
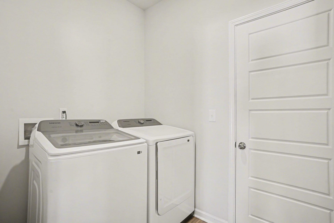
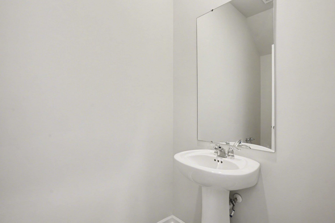
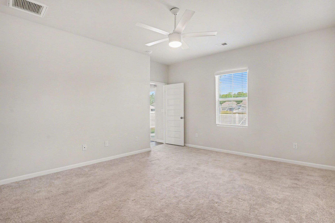
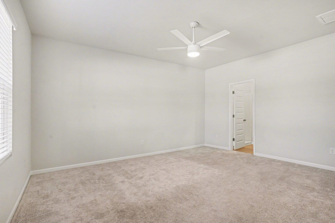
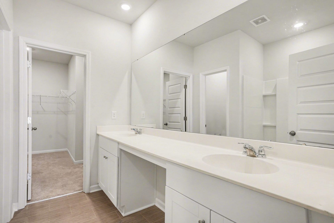
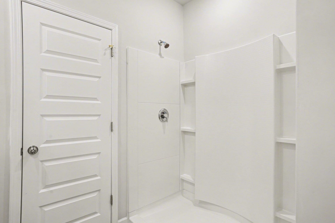
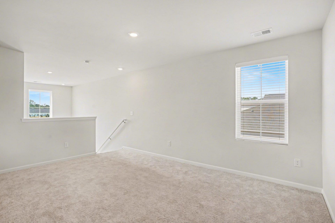
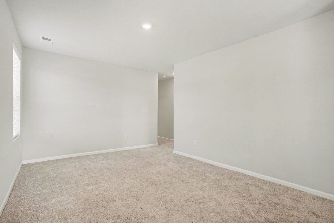
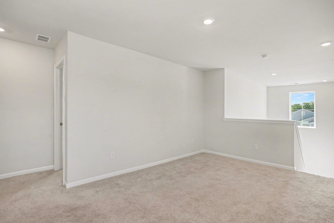
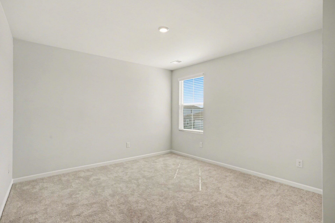
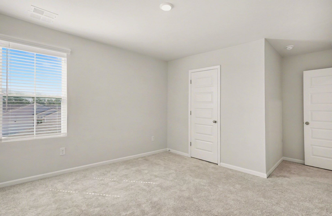
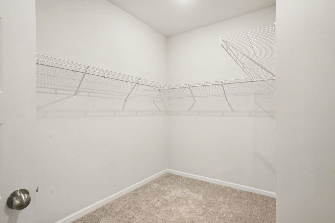
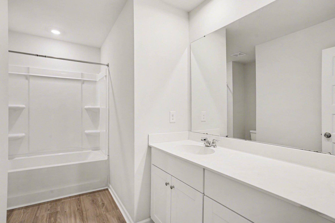
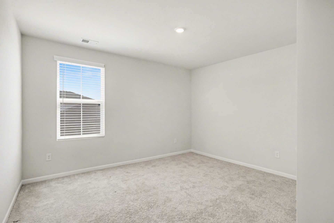
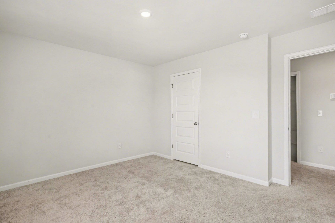
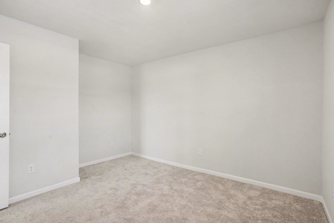
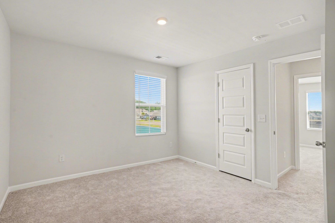
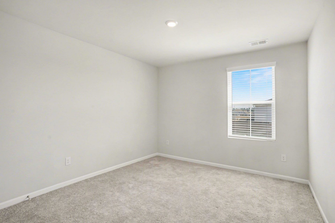
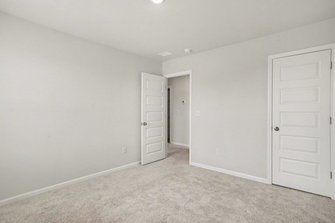
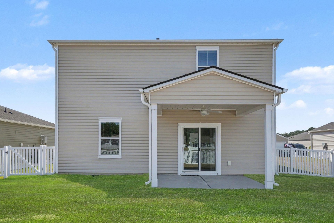
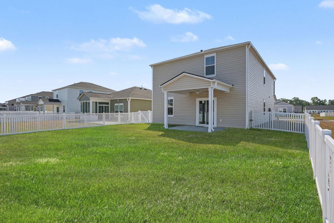
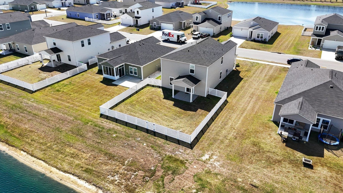
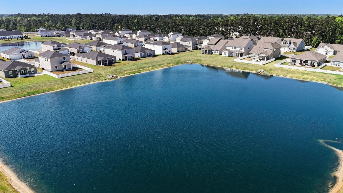
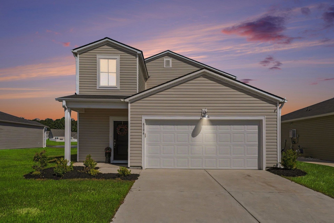
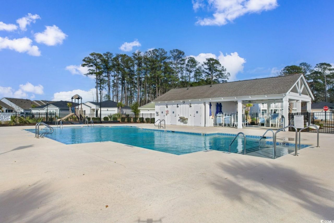
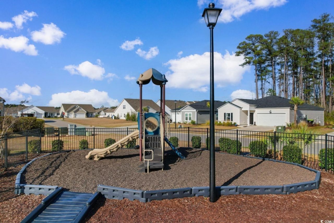
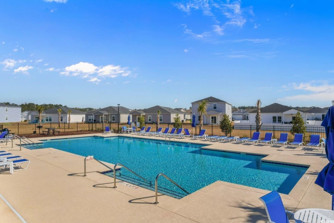
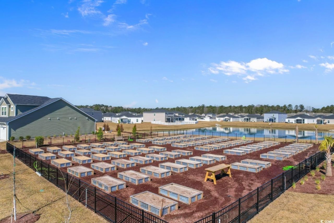
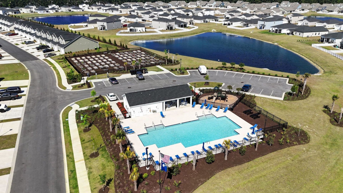
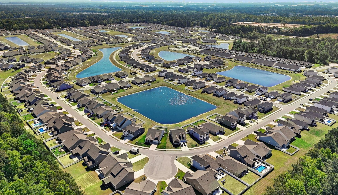
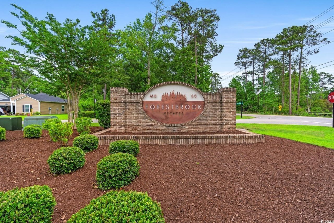
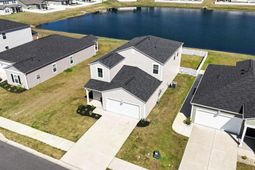
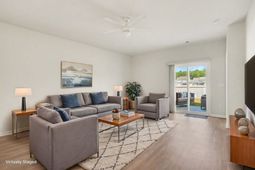
Located in the desirable Forestbrook Estates community, this expansive 5 bed 2.5 bath home offers an inviting open floor plan, LVP flooring , Shaker style interior doors, and wonderful pond views from the fenced backyard! Ideal for entertaining or everyday living, the spacious living room with ceiling fan has direct access to the patio and is adjacent to the dining area and gorgeous chefs kitchen that features stainless appliances, a gas stove, granite counters, abundant cabinet space, a work island and breakfast bar, recessed lighting and a large pantry. The first-floor primary bedroom with ceiling fan offers a private retreat and boasts a huge walk-in closet with shelving and ensuite bath with double sink vanity and shower. A powder room and laundry complete the first floor. Upstairs, there are four additional bedrooms, all with generous closet space, a second full bath with vanity and tub/shower and a loft area that could be utilized as a media room, playroom or home office. Outside, the covered patio with ceiling fan provides shade during hot summer days and is the perfect spot for grilling and dining while enjoying those serene pond views, and there is also an irrigation system. A two-car garage and extended driveway allow for ample guest parking. Amenities at Forestbrook Estates include a clubhouse, two outdoor pools, a playground and two community gardens. With easy access to Highways 501, 31 and 17 Bypass, you are close to shopping, including Tanger Outlets, a variety of restaurants, golf courses, medical facilities, the airport, Market Common, and Broadway at the Beach plus only minutes from the beach and all the entertainment and attractions on the Grand Strand! If youre looking for your dream home, your search ends here! Schedule your showing today to discover everything this exceptional home has to offer! Rooms are virtually staged.
Property Details
- MLS ID2610716
- Property TypeResidential - Single Family
- AppliancesDishwasher, Disposal, Microwave, Range, Refrigerator, Range Hood, Dryer, Washer
- Association AmenitiesClubhouse, Owner Allowed Golf Cart, Owner Allowed Motorcycle, Pet Restrictions
- Community FeaturesClubhouse, Golf Carts OK, Recreation Area, Long Term Rental Allowed, Pool
- CoolingCentral Air
- Days on Site94
- ExteriorVinyl Siding
- Exterior FeaturesFence, Sprinkler/Irrigation, Patio
- FencedYes
- FlooringCarpet, Other, Tile
- Garage2 car attached
- HeatingCentral, Electric
- HOAYes
- HOA Fee86/ Monthly
- Home StyleTraditional
- Interior FeaturesCeiling Fan(s), Dual Sinks, Main Level Primary, Split Bedrooms, Separate Shower, Vanity, Walk-In Closet(s), Window Treatments, Breakfast Bar, Bedroom on Main Level, Entrance Foyer, Kitchen Island, Loft, Stainless Steel Appliances, Solid Surface Counters
- LaundryWasher Hookup
- Lot DescriptionLake Front, Outside City Limits, Pond on Lot
- Lot Dimensions52x120x52x120
- Lot Size0.14 Acres
- Parcel#42708020083
- ParkingAttached, Garage, Two Car Garage, Garage Door Opener
- Parking NotesAttached, Garage, Two Car Garage, Garage Door Opener
- Patio/PorchPatio
- Pets AllowedOwner Only, Yes
- PoolCommunity, Outdoor Pool
- SecuritySmoke Detector(s)
- Stories2.0
- Swimming PoolYes
- UtilitiesCable Available, Electricity Available, Natural Gas Available, Phone Available, Sewer Available, Underground Utilities, Water Available
- WaterPublic
- Water FeaturesPond
- WindowWindow Treatments
- Year Built2023
- acres0.14
Amenities
- Ceiling Fan(s)
- Dual Sinks
- Main Level Primary
- Split Bedrooms
- Separate Shower
- Vanity
- Walk-In Closet(s)
- Window Treatments
- Breakfast Bar
- Bedroom on Main Level
- Entrance Foyer
- Kitchen Island
- Loft
- Stainless Steel Appliances
- Solid Surface Counters
- Fence
- Sprinkler/Irrigation
- Patio
Room Sizes
- Living Room - 14'11x16'1
- Kitchen - 9'8x14'4
- Dining Room - 10'1x14'3
- Bedroom 3 - 11'3x13'6
- Bedroom 2 - 11'10x13'3 Level - Second
- Primary Bedroom - 14'3x16'3 Level - First
- Bedroom 1 - 17'3x11'7 Level - Second
Listed By / Shown By
Listed By
Agency Name: Century 21 The Harrelson Group
Agency Phone: 843-903-3550
CCAR MLS
Shown By
Agency Title: Carolina One Real Estate
Agency Phone: (843) 203-5016
CCAR MLS

Web address QR Codes
8196 Forest Edge Dr.
©OneHomeValue
Ask A Question 8196 Forest Edge Dr., Myrtle Beach, SC 29579







Privacy Policy / DMCA Notice / ADA Accessibility


This site is hosted, designed and copyright
© 1994 - 2026 by
Delta Media Group, Inc. -- Patent Pending --