

820 Feldspar Manor | Graniteville | $219,500








SHOW DETAILS
820 Feldspar Manor
Graniteville, SC 29829
$219,500
3
BEDS
2
BATHS
1,184
SQ. FT.
820 Feldspar ManorGraniteville, SC 29829
For SALE
Single Family
ACTIVE
$219,500
EST. 552.53/MO CALCULATE
3
BEDS
2
BATHS
1,184
SQ. FT.
Property Description
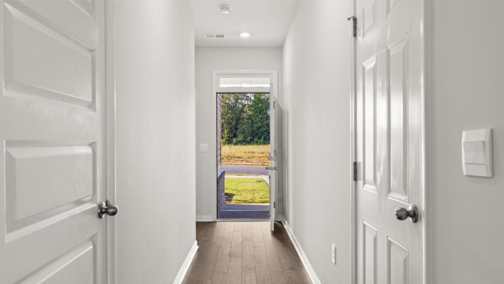
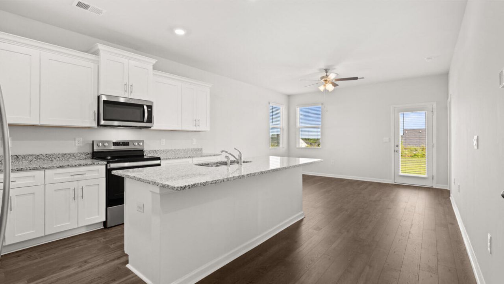
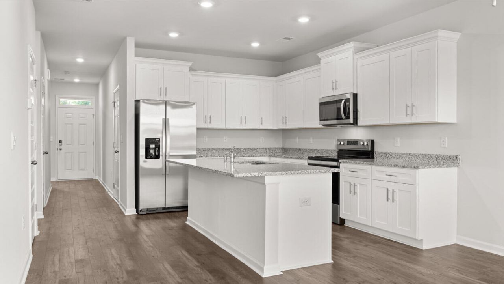
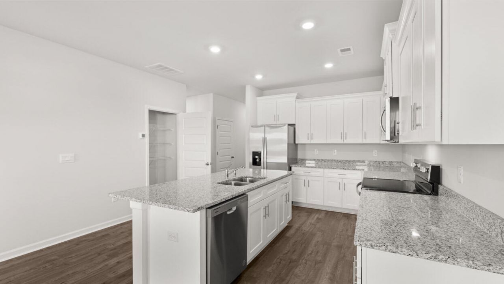
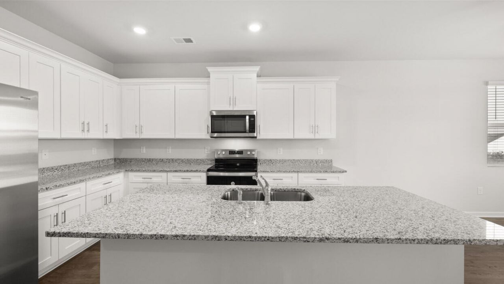
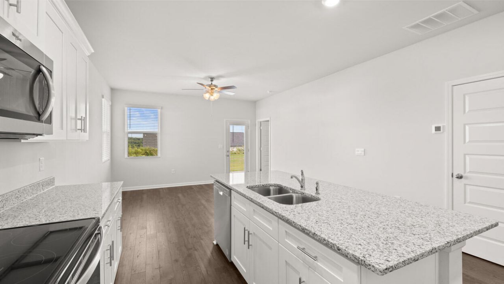
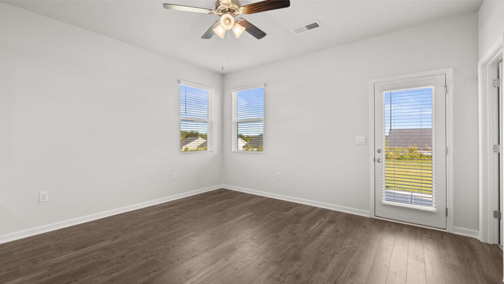
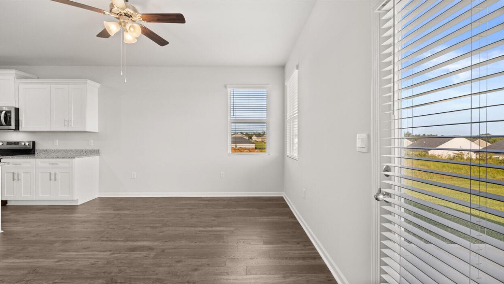
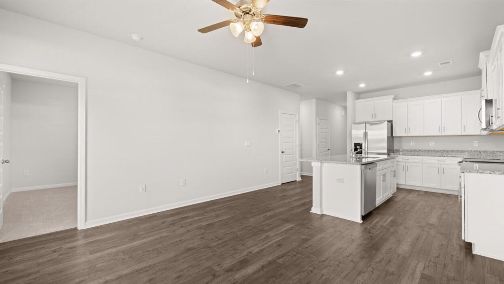
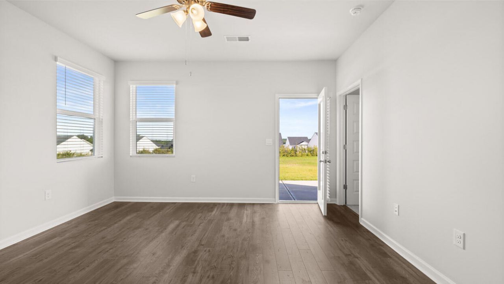
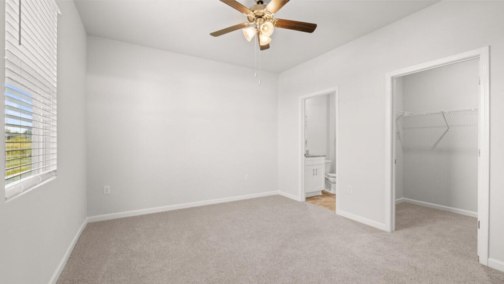
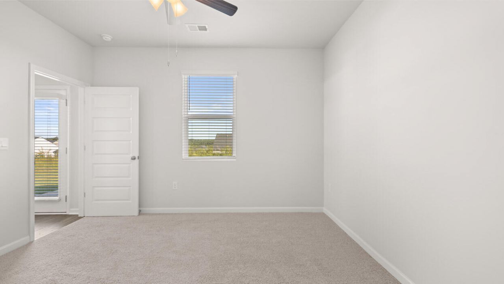
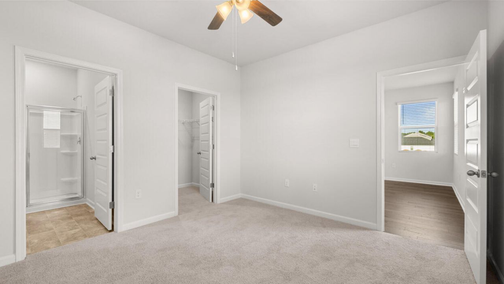
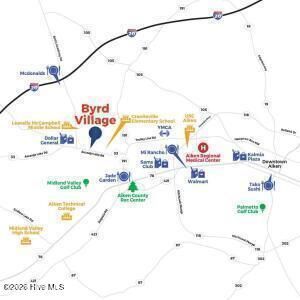
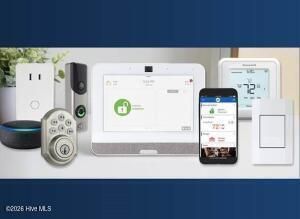
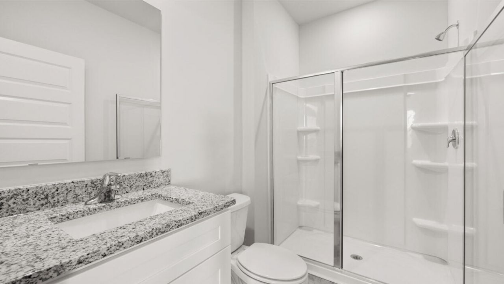
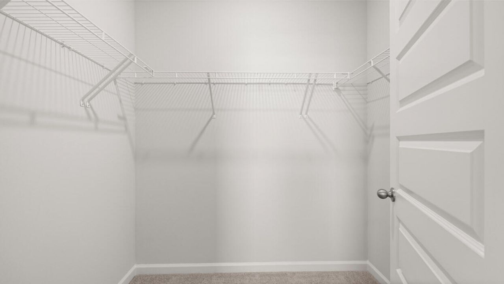
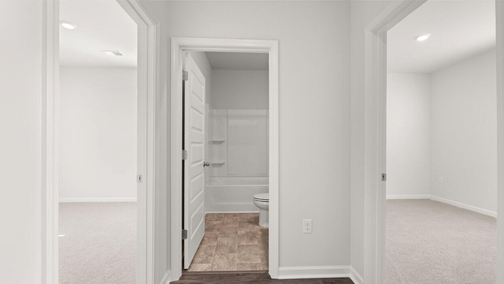
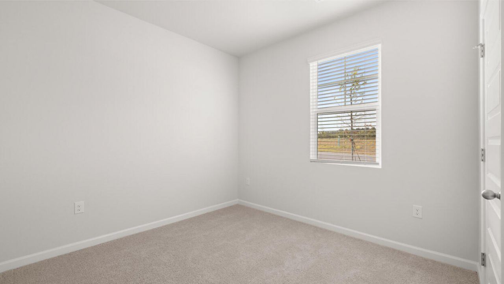
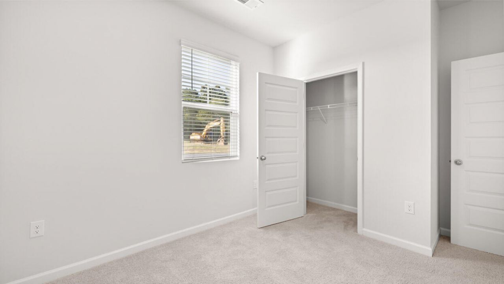
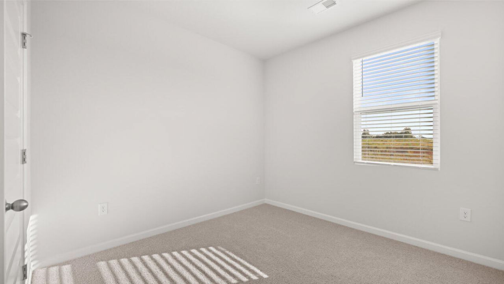
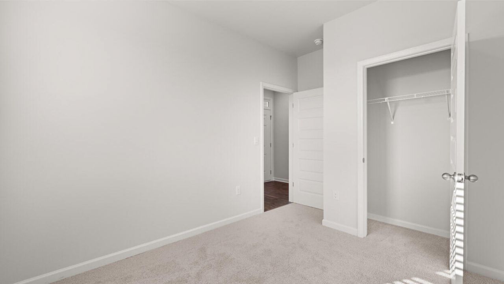
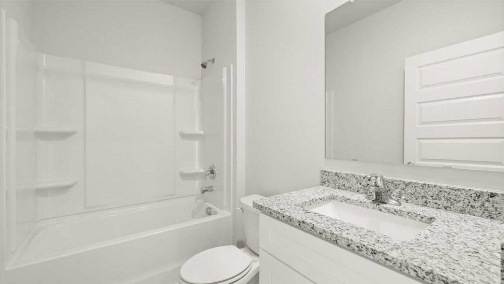
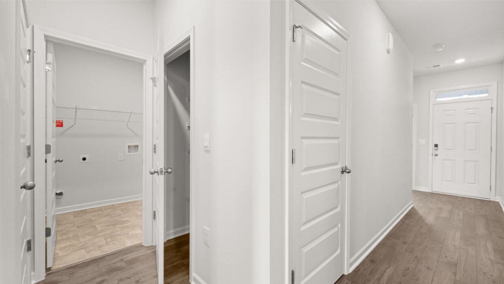
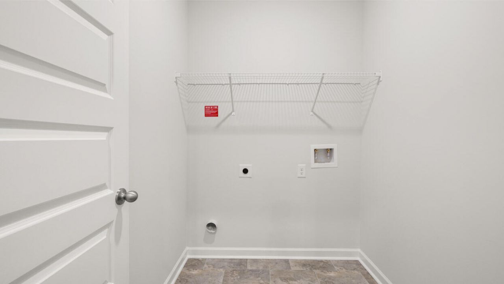
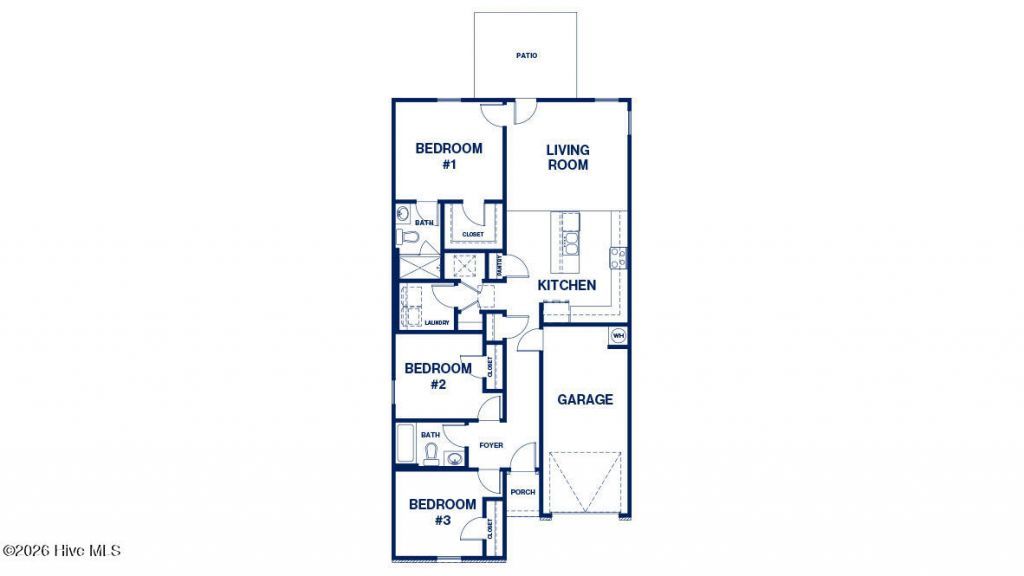
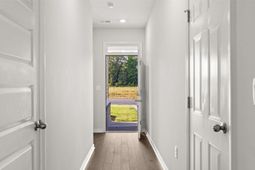
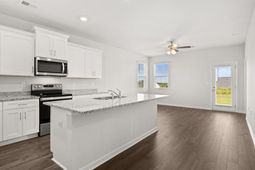
Sullivan Floorplan | Byrd Village (Graniteville, SC)Welcome to the Sullivan floorplan in Byrd Village, located in Graniteville, South Carolina--a smartly designed single story, 3 bedroom, 2 bath ranch home offering 1,184 square feet of efficient, open living space plus a 1 car garage for parking and extra storage. Inside, the Sullivan is built for everyday comfort and easy entertaining. The open kitchen is centrally located beside the living room and features an island with bar stool seating, sleek cabinetry, granite countertops, and stainless steel appliances--the kind of setup buyers love for casual meals and hosting. The living room brings in natural light and opens to a back patio, giving you an effortless indoor outdoor flow. The primary suite is privately positioned at the back of the home and includes an adjoining bath with a double vanity, spacious shower, and an oversized closet. Two additional bedrooms share a second full bath, and the laundry area is tucked conveniently between the secondary bedrooms, keeping daily routines simple and organized. You'll also enjoy the benefit of an included Home Is Connected® smart home package, designed to help keep you connected to the people and place you value most. Byrd Village is located in Graniteville, offering a small town feel with easy access to I 20 for commuting and travel. Convenient to major employment centers such as Bridgestone/Firestone, Fort Gordon, and the Savannah River Site (SRS), plus shopping, dining, and medical facilities in the surrounding Aiken-Augusta area.Photos used for illustrative purposes and may not depict actual home.
Property Details
- MLS ID100582442
- Property TypeResidential - Single Family
- AppliancesBuilt-In Microwave, Range, Dishwasher
- Association AmenitiesSidewalks
- CoolingCentral Air
- Days on Site133
- ExteriorFiber Cement, Wood Frame
- Exterior FeaturesIrrigation System
- FlooringCarpet, Laminate
- Garage2 car attached
- HeatingGas Pack, Natural Gas
- HOA Fee$395/ Annually
- Interior FeaturesWalk-in Closet(s), Whirlpool, Kitchen Island, Pantry, Blinds/Shades, Walk-In Closet(s)
- Lot DescriptionLandscaped, Sprinklers in Front, Sprinklers in Rear
- Lot Dimensions40 x 105
- Lot Size0.10 Acres
- Parcel#0491607004
- ParkingOther, Garage Door Opener, Garage
- Parking NotesOther, Garage Door Opener, Garage
- Patio/PorchPatio, Porch
- Roof TypeComposition
- SewerPublic Sewer
- Special View InfoNone
- Stories1.0
- UtilitiesCable Available, Natural Gas Connected, Sewer Connected, Underground Utilities, Water Connected, Fiber Optic
- WaterPublic
- WindowThermal Windows, Garden Windows
- Year Built2026
- acres0.10
Amenities
- Walk-in Closet(s)
- Whirlpool
- Kitchen Island
- Pantry
- Blinds/Shades
- Walk-In Closet(s)
- Irrigation System
Room Sizes
- Primary Bedroom - 11 X 12 Level - Main
- Bedroom 2 - 10 X 12 Level - Main
- Bedroom 3 - 10 X 12 Level - Main
- Laundry - 6 X 6 Level - Main
- Family Room - 20 X 13 Level - Main
Listed By / Shown By
Listed By
Agency Name: D.R. Horton Realty of Georgia, Inc.
Hive MLS
Shown By
Agency Title: Carolina One Real Estate
Agency Phone: (843) 203-5016
Hive MLS

Web address QR Codes
820 Feldspar Manor
©OneHomeValue
Ask A Question 820 Feldspar Manor, Graniteville, SC 29829







MLS Licensed Data - Copyright 2018 NCRMLS. All rights reserved. North Carolina Regional Multiple Listing Service, (NCRMLS), provides content displayed here (“provided content”) on an “as is” basis and makes no representations or warranties regarding the provided content, including, but not limited to those of non-infringement, timeliness, accuracy, or completeness. Individuals and companies using information presented are responsible for verification and validation of information they utilize and present to their customers and clients. NCRMLS will not be liable for any damage or loss resulting from use of the provided content or the products available through Portals, IDX, VOW, and/or Syndication. Recipients of this information shall not resell, redistribute, reproduce, modify, or otherwise copy any portion thereof without the expressed written consent of NCRMLS.
Privacy Policy / DMCA Notice / ADA Accessibility


This site is hosted, designed and copyright
© 1994 - 2026 by
Delta Media Group, Inc. -- Patent Pending --