
822 5th Avenue | Charleston | $699,900
SHOW DETAILS
822 5th Avenue
Charleston, SC 29407
$699,900
4
BEDS
3.5
BATHS
2,990
SQ. FT.
822 5th AvenueCharleston, SC 29407
For SALE
Single Family
ACTIVE
$699,900
EST. 1,761.81/MO CALCULATE
4
BEDS
3.5
BATHS
2,990
SQ. FT.
Property Description
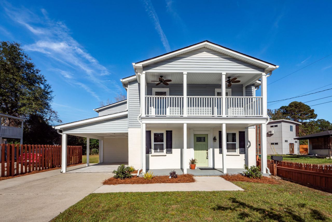
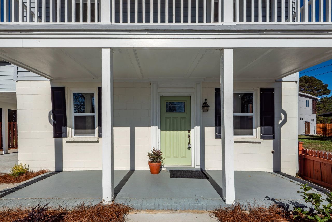
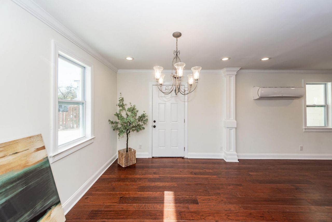
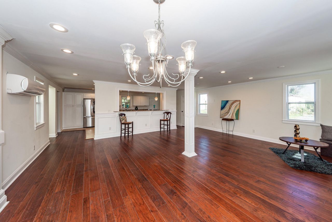
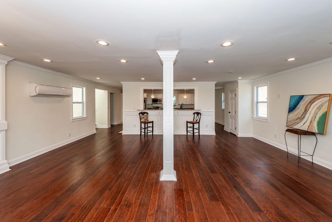
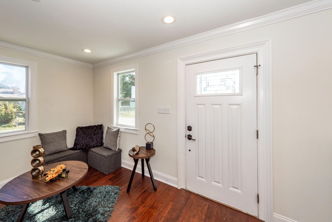
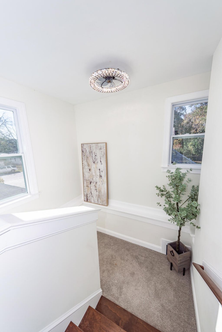
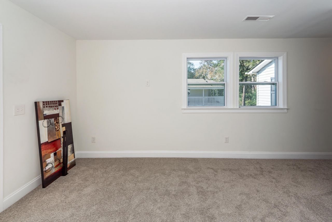
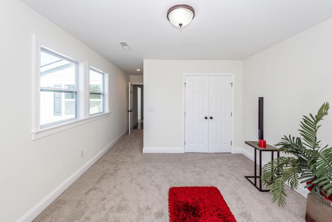
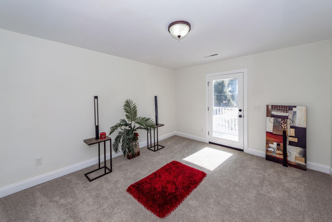
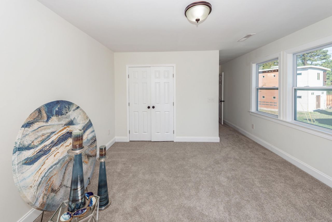
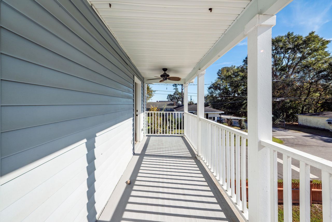
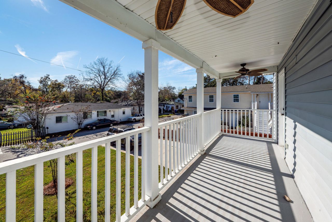
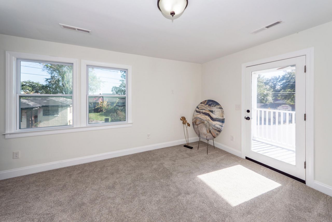
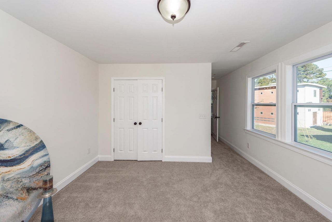
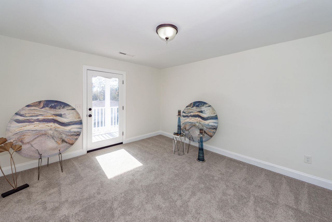

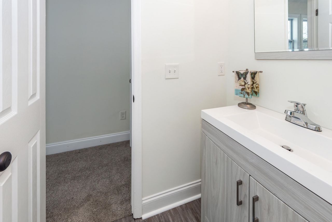
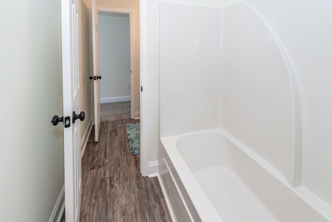
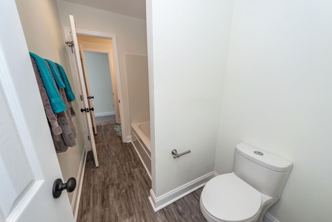
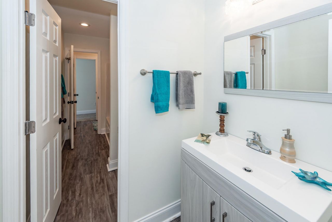
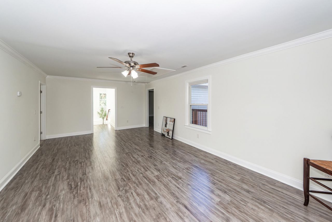

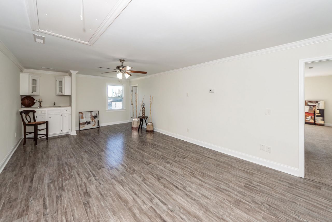
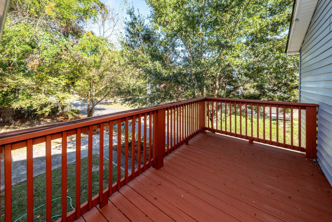
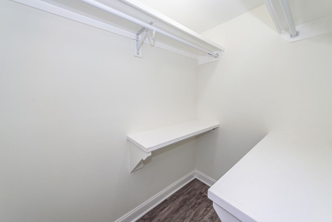
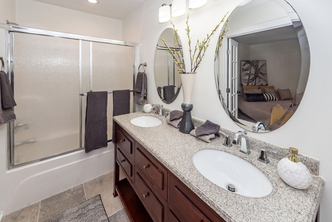
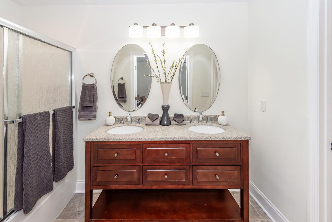
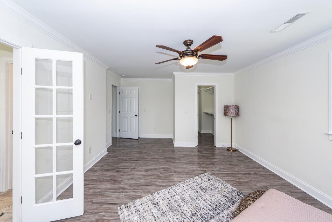
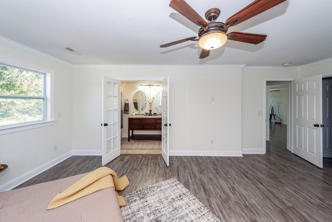
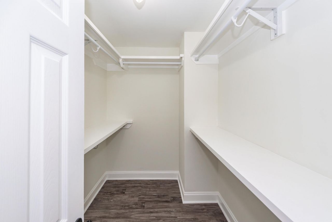
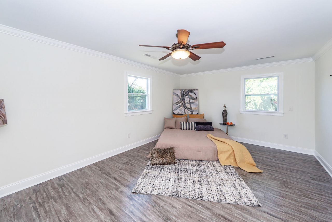


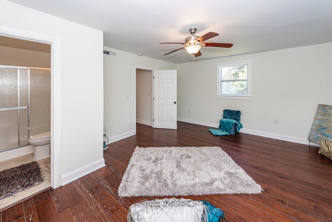
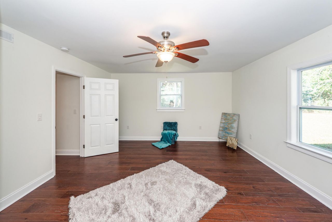
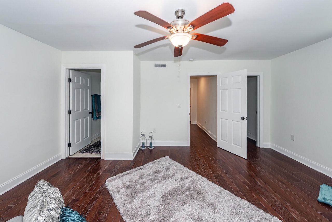
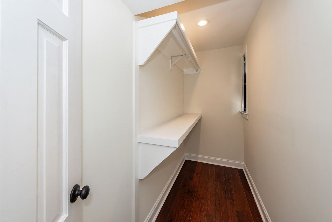

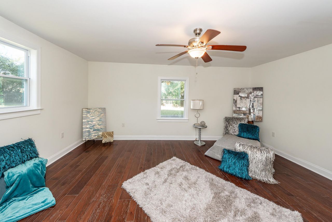
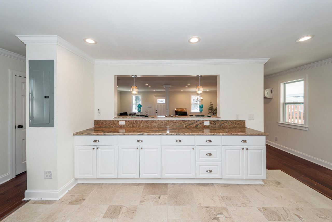
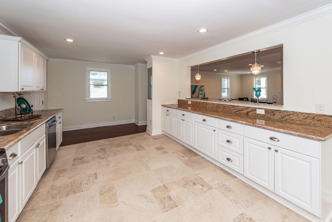
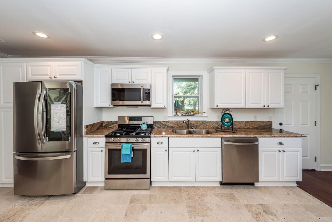
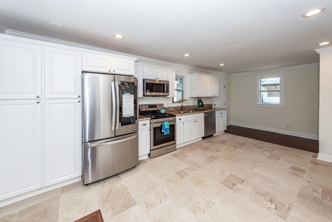
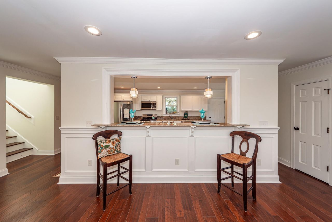
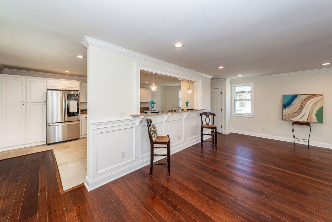
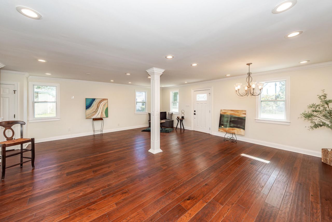
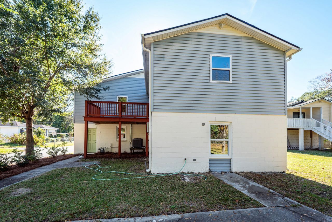

Less than 3 miles from historic downtown Charleston, this beautifully renovated home in sought-after West Ashley offers the perfect blend of modern luxury, Lowcountry charm, and unbeatable location. Move-in ready and designed for today's buyers, this spacious home features dual primary suites, making it ideal for multi-generational living, guests, or flexible work-from-home lifestyles.Step inside to discover an open-concept floor plan with hardwood floors throughout the main living areas, a stunning chef's kitchen with white shaker cabinetry, granite countertops, stainless steel appliances, and an oversized entertaining space perfect for hosting family and friends. The first-floor primary suite offers comfort and convenience, while upstairs you'll find an expansive den with wet bar,private balcony access, and additional spacious bedrooms connected by a Jack-and-Jill bath.The luxurious upstairs primary retreat features a large walk-in closet, spa-inspired bathroom, and elegant French doors creating a true owner's sanctuary. Thoughtfully updated with designer finishes and all the modern upgrades buyers are searching for, this home delivers both style and functionality.Located minutes from downtown Charleston, MUSC, The Citadel, and area beaches, this prime West Ashley location places you near some of Charleston's most popular restaurants, coffee shops, and entertainment destinations, including Home Team BBQ, Pearlz Oyster Bar, and the vibrant Avondale district.Outdoor lovers will appreciate direct access to the West Ashley Greenway, an 8-mile scenic trail ideal for walking, jogging, and biking through Charleston's beautiful Lowcountry landscape.A rare opportunity to own a fully updated home in one of Charleston's fastest-growing and most desirable communities. Schedule your private showing today and experience the best of Charleston living in West Ashley.
Property Details
- MLS ID25031113
- Property TypeResidential - Single Family
- Building Area Total2990
- Community FeaturesBus Line, Dog Park, Trash, Walk/Jog Trails
- CoolingCentral Air
- Days on Site247
- ExteriorVinyl Siding
- Exterior FeaturesBalcony
- FlooringLuxury Vinyl, Stone
- Garage1.5
- GarageY/NYes
- HeatingElectric
- HeatingY/N1
- Home StyleTraditional
- Interior FeaturesWalk-In Closet(s), Wet Bar, Eat-in Kitchen, Family, Living/Dining Combo
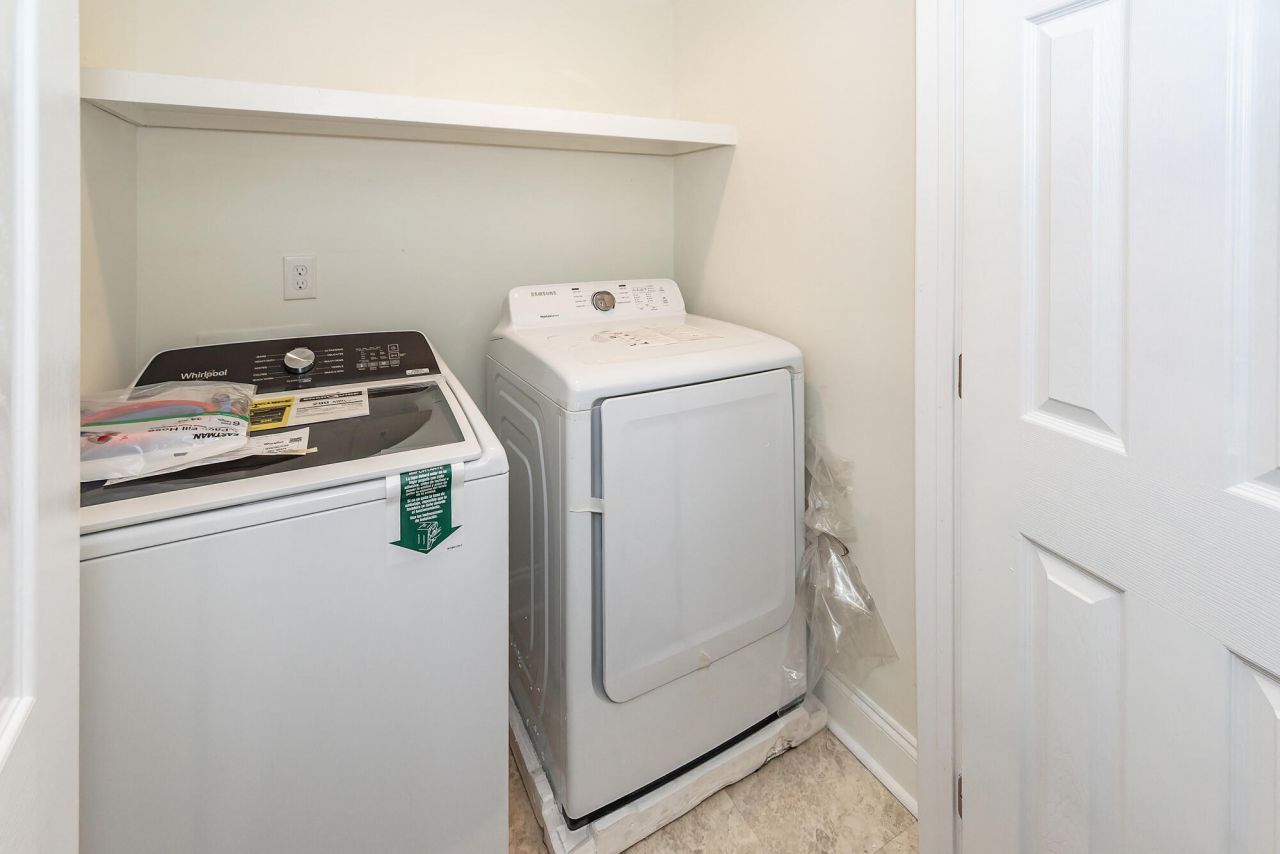
- LaundryWasher Hookup, Laundry Room
- Lot Dimensions0.11 acre(s)
- Lot Features0 - .5 Acre
- Lot Size0.11 Acres
- Other StructuresNo
- Parking Features1.5 Car Garage, Off Street
- Roof TypeArchitectural
- SewerPublic Sewer
- Stories2.0
- UtilitiesCharleston Water Service, Dominion Energy
- WaterPublic
- Window FeaturesSkylight(s)
- Year Built1955
- acres0.11
Amenities
- Walk-In Closet(s)
- Wet Bar
- Eat-in Kitchen
- Family
- Living/Dining Combo
- Balcony
Listed By / Shown By
Listed By
Agency Name: The Space Co Inc.
Charleston Trident MLS
Shown By
Agency Title: Carolina One Real Estate
Agency Phone: (843) 203-5016
Charleston Trident MLS

Web address QR Codes
822 5th Avenue
©OneHomeValue
Ask A Question 822 5th Avenue, Charleston, SC 29407






Privacy Policy / DMCA Notice / ADA Accessibility


This site is hosted, designed and copyright
© 1994 - 2026 by
Delta Media Group, Inc. -- Patent Pending --