
822 Paran Oaks Drive | Charleston | $600,000
SHOW DETAILS
822 Paran Oaks Drive
Charleston, SC 29414
$600,000
4
BEDS
3
BATHS
2,631
SQ. FT.
822 Paran Oaks DriveCharleston, SC 29414
For SALE
Single Family
ACTIVE
$600,000
EST. 1,510.34/MO CALCULATE
4
BEDS
3
BATHS
2,631
SQ. FT.
Property Description
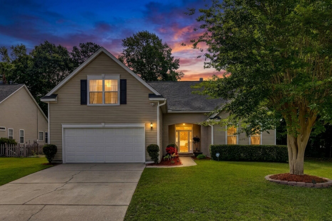
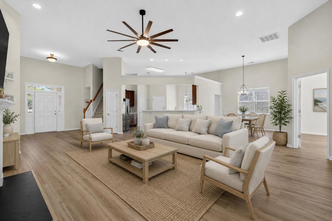
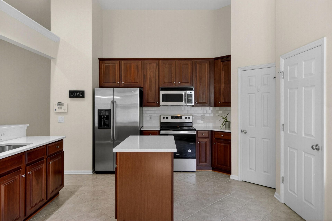
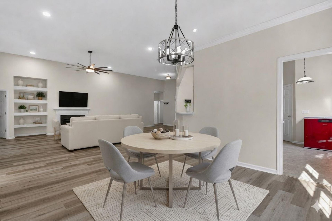
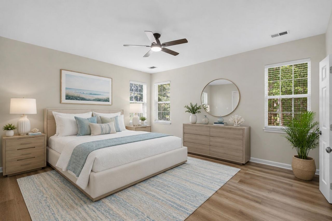
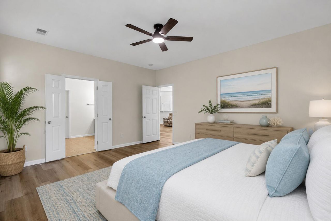
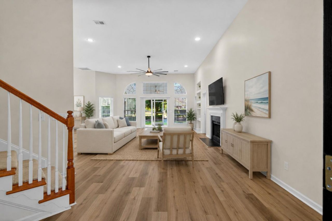
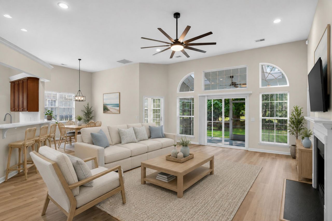
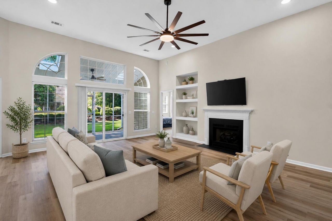
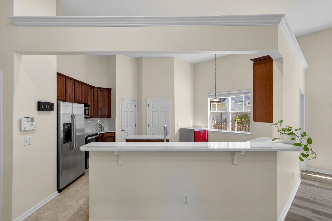
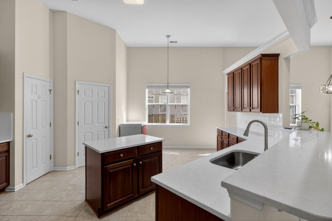
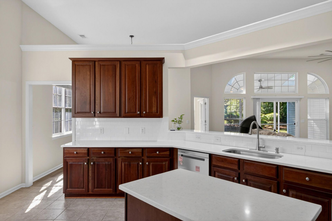
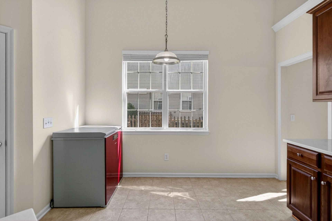
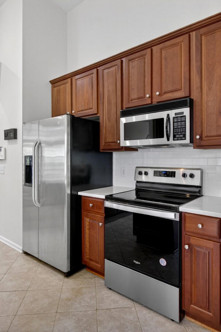
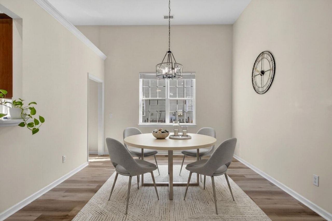
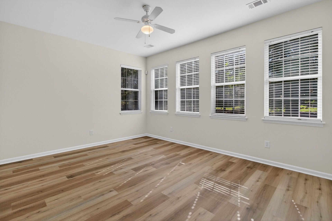
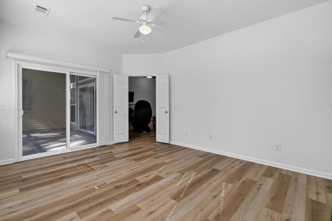
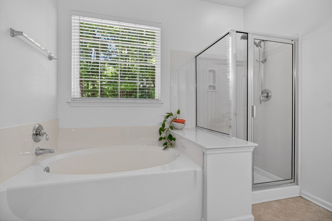
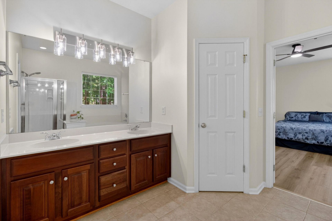
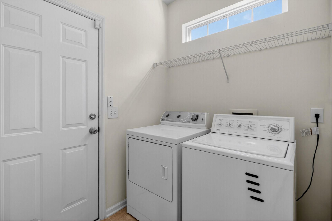
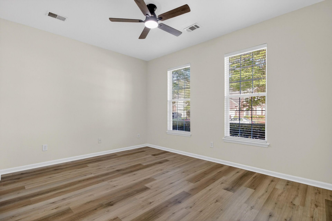
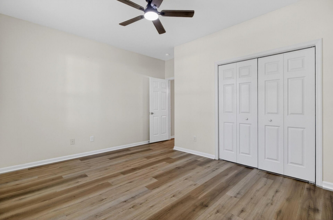
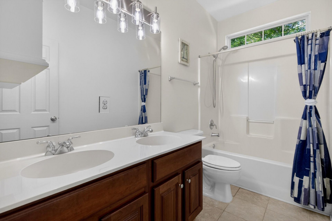
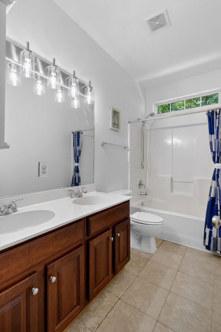
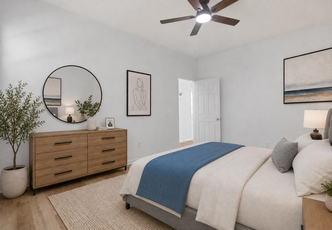
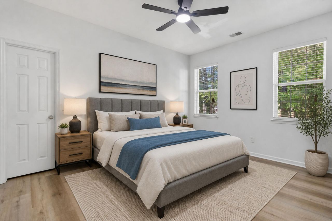
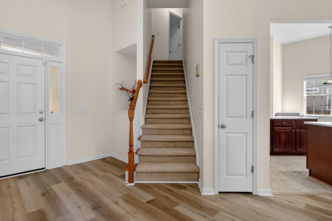
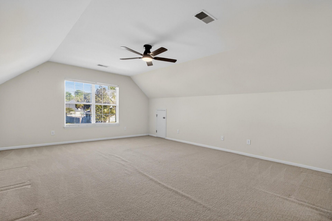
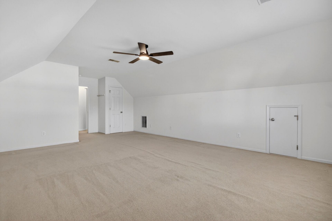
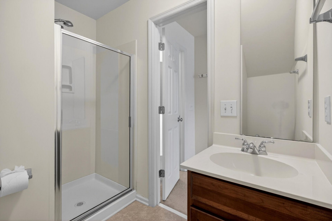
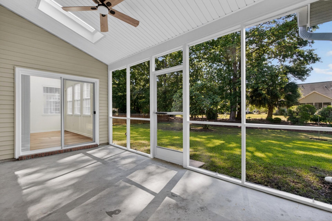
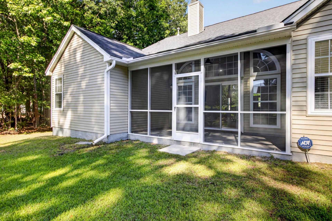
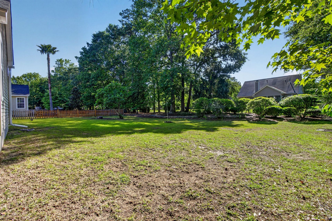
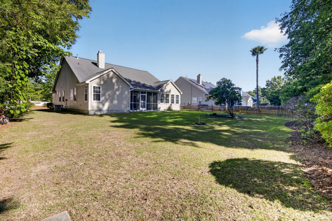
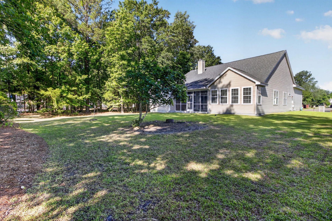
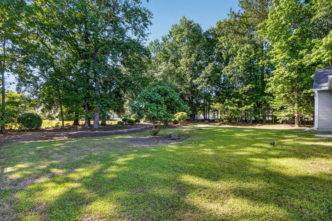
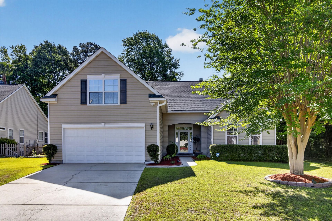
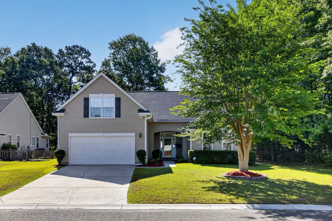
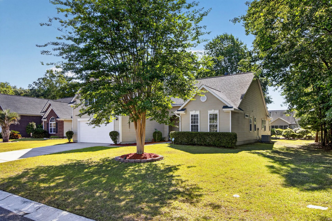
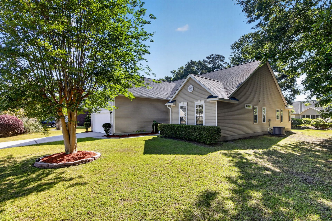
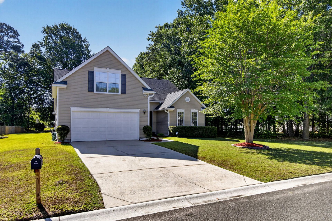
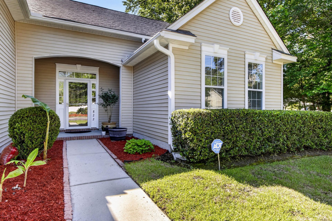
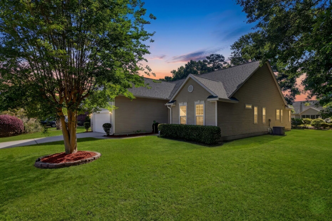
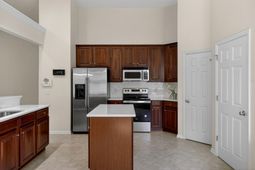
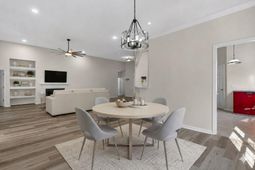
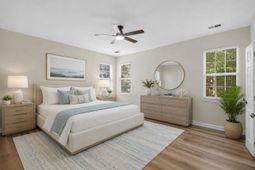
BEST DEAL IN WEST ASHLEY!! Located in the highly sought-after Grand Oaks community in West Ashley, this beautifully maintained 4 bedroom, 3 full bathroom home offers the perfect combination of space, updates, and location. Tucked away in a quiet section of the neighborhood with only one direct next-door neighbor, a rarity in neighborhoods like this, the property offers an added sense of privacy while still being close to everything West Ashley has to offer.Inside, you'll find a flexible and functional floor plan featuring a separate office, formal dining room, and a spacious living area perfect for everyday living and entertaining. The home has seen numerous tasteful upgrades, including new LVP flooring, updated kitchen countertops, a trendy backsplash, fresh paint throughout many rooms, and stainless steel appliances.The generously sized FROG is being used as the fourth bedroom and includes its own private ensuite bathroom, making it an ideal guest suite, bonus room, or private retreat. Major system updates such as a newer roof and HVAC provide peace of mind for the next owner.Step outside to enjoy the screened-in porch overlooking a private backyard setting with no neighbors behind you. The oversized 2-car garage provides exceptional storage space and functionality, something hard to find in many homes within the neighborhood. Combined with the home's many improvements, excellent maintenance, and access to Grand Oaks' fantastic amenities, this property truly stands out.This is a move-in ready opportunity in a prime West Ashley location, close to shopping, dining, schools, and everything Charleston has to offer.
Property Details
- MLS ID26014443
- Property TypeResidential - Single Family
- Building Area Total2631
- Community FeaturesPark, Pool, Trash
- CoolingCentral Air
- Days on Site8
- ExteriorVinyl Siding
- Fireplace FeaturesGreat Room, Wood Burning
- Fireplace Y/NYes
- FlooringCarpet, Ceramic Tile, Wood
- Garage2
- GarageY/NYes
- HeatingNatural Gas
- HeatingY/N1
- Home StyleContemporary, Ranch
- Interior FeaturesCeiling - Smooth, High Ceilings, Eat-in Kitchen, Entrance Foyer, Great, Pantry, Separate Dining, Study
- LaundryWasher Hookup, Laundry Room
- Lot Dimensions0.30 acre(s)
- Lot Features0 - .5 Acre, Corner Lot
- Lot Size0.30 Acres
- Other StructuresNo
- Parking Features2 Car Garage, Garage Door Opener
- Patio And PorchScreened
- Roof TypeAsphalt
- SewerPublic Sewer
- Stories1.0
- UtilitiesCharleston Water Service
- WaterPublic
- Year Built2004
- acres0.30
Amenities
- Ceiling - Smooth
- High Ceilings
- Eat-in Kitchen
- Entrance Foyer
- Great
- Pantry
- Separate Dining
- Study
Listed By / Shown By
Listed By
Agency Name: The Shawn Cleary Team Powered by Keller Williams
Charleston Trident MLS
Shown By
Agency Title: Carolina One Real Estate
Agency Phone: (843) 203-5016
Charleston Trident MLS

Web address QR Codes
822 Paran Oaks Drive
©OneHomeValue
Ask A Question 822 Paran Oaks Drive, Charleston, SC 29414






Privacy Policy / DMCA Notice / ADA Accessibility


This site is hosted, designed and copyright
© 1994 - 2026 by
Delta Media Group, Inc. -- Patent Pending --