
823 Spears Drive | Elgin | $245,000
SHOW DETAILS
823 Spears Drive
Elgin, SC 29045
$245,000
3
BEDS
2.5
BATHS
1,621
SQ. FT.
823 Spears Drive Elgin, SC 29045
For SALE
Single Family
ACTIVE
$245,000
EST. 616.72/MO CALCULATE
3
BEDS
2.5
BATHS
1,621
SQ. FT.
Property Description
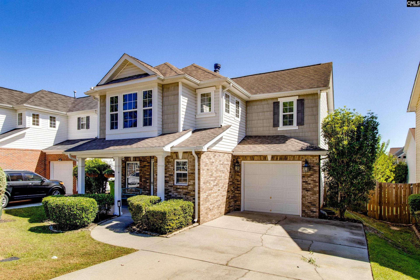
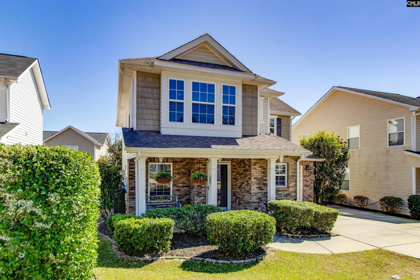
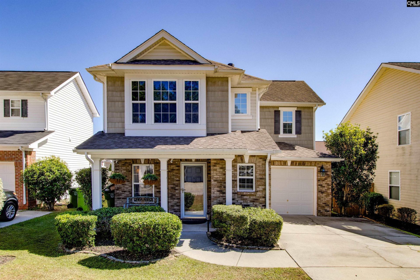
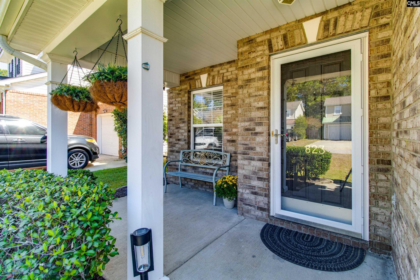
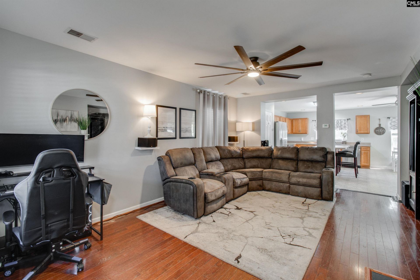
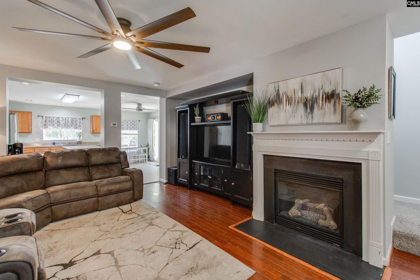
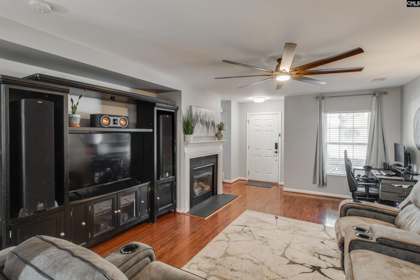
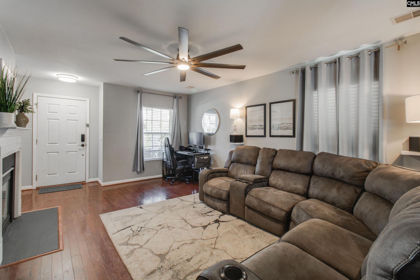
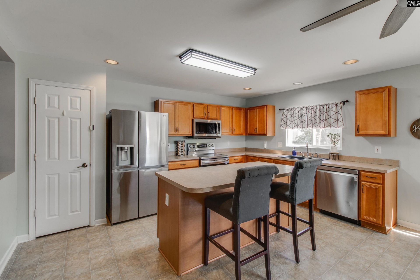
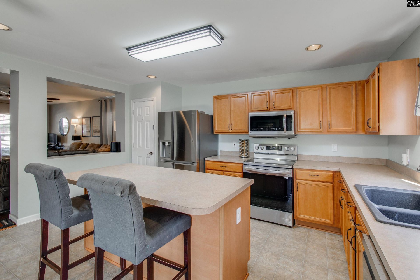
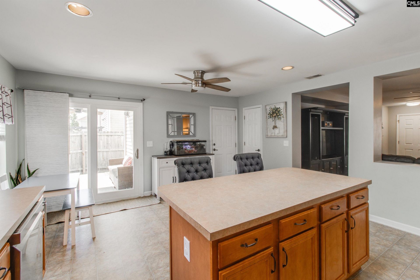
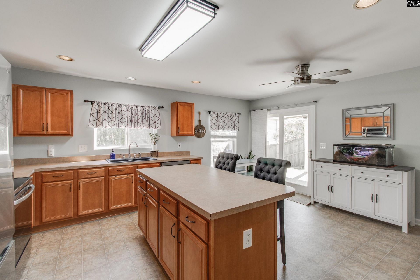
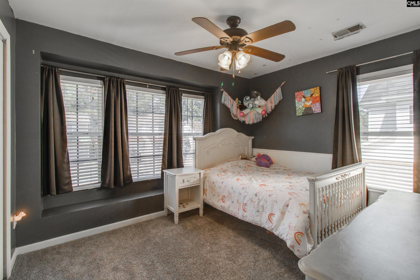
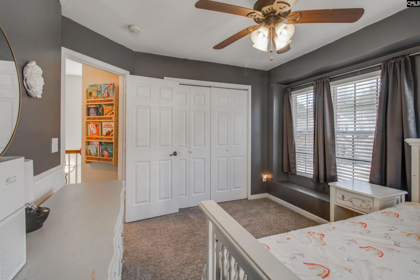
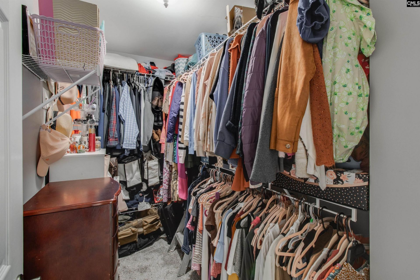
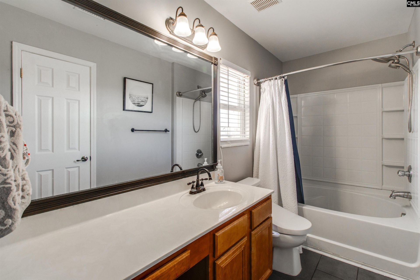
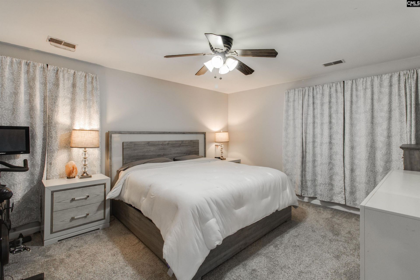
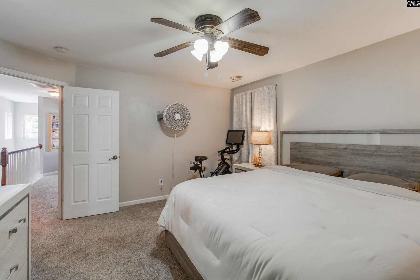
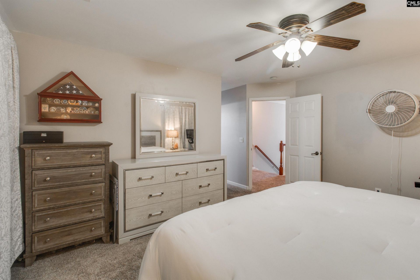
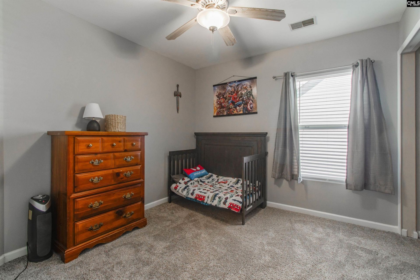
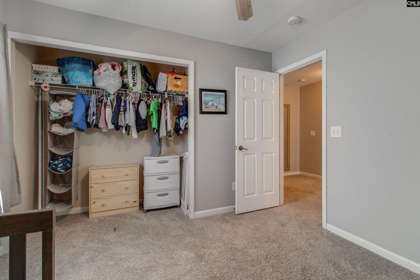
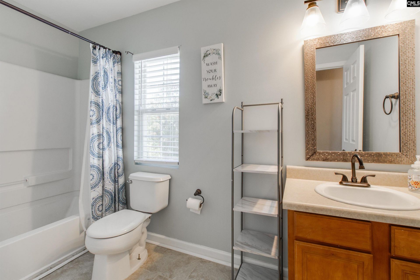
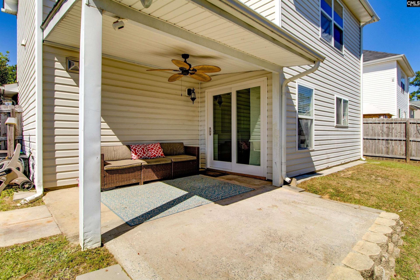
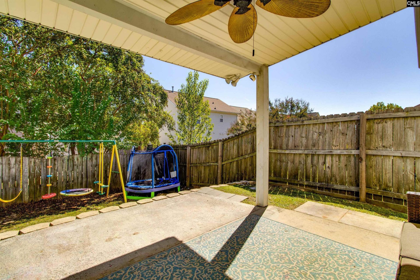
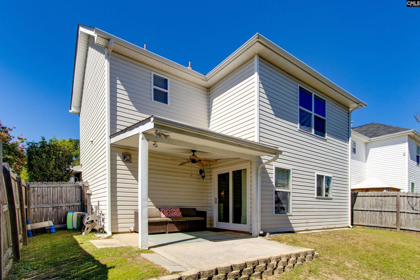
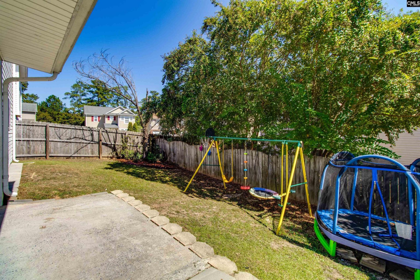
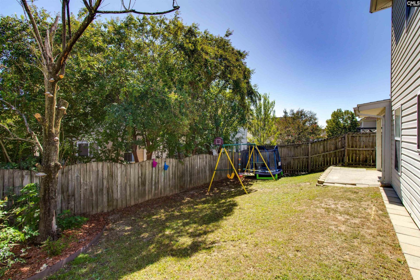
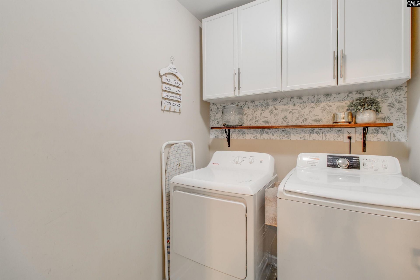
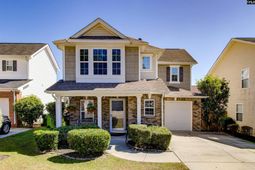
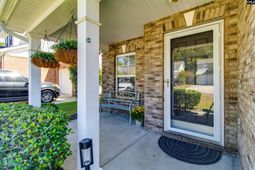
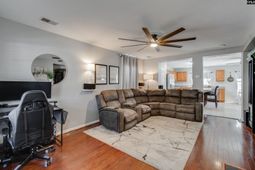
Welcome home to 823 Spears Drive, a well-kept 3 bedroom, 2.5 bath home with 1,621 sq ft tucked inside a gated community in Elgin. A brick and shake front, neat landscaping, and a covered front porch with room for a bench give this home great curb appeal from the moment you pull in.Step inside to warm wood floors and a bright, open main level. The living room is anchored by a gas log fireplace with a classic white mantel and a large ceiling fan. Wide openings connect the living room to the kitchen, so it is easy to cook and still be part of the conversation.The kitchen offers plenty of cabinet and counter space, a large center island with seating, stainless steel appliances, a pantry, and a window over the sink. The dining area is right next to it and has French doors that lead out to the backyard. A stylish half bath on the main floor is handy for guests.Upstairs, the primary suite has a ceiling fan, a large walk-in closet, and a private bath with a tub and shower combo. Two more good-sized bedrooms both have ceiling fans and nice natural light, and one features a cozy window nook. A full hall bath serves these bedrooms. The laundry room comes with upper cabinets and a shelf to keep things neat.Out back, you will love the covered patio with a ceiling fan, perfect for morning coffee or relaxing in the evening. An extra open patio gives you more room to grill and gather. The backyard is fully fenced with a privacy fence and is framed by mature trees, giving you plenty of space to play, garden, or unwind.Other highlights include a one-car garage plus a driveway with extra parking, and the added peace of mind that comes with a gated neighborhood. Located in Elgin with convenient access to I-20, shopping, dining, and an easy drive to Columbia.Schedule your showing today! Disclaimer: CMLS has not reviewed and, therefore, does not endorse vendors who may appear in listings.
Property Details
- MLS ID644715
- Property TypeResidential - Single Family
- Fireplaces1
- Garage1 car attached
- Lot Dimensions0.08 Acre(s)
- Lot Size0.08 Acres
- Stories2.0
- acres0.08
Listed By / Shown By
Listed By
Agency Name: Century 21 803 Realty
Columbia SC MLS
Shown By
Agency Title: Carolina One Real Estate
Agency Phone: (843) 203-5016
Columbia SC MLS

Web address QR Codes
823 Spears Drive
©OneHomeValue
Ask A Question 823 Spears Drive , Elgin, SC 29045






Privacy Policy / DMCA Notice / ADA Accessibility


This site is hosted, designed and copyright
© 1994 - 2026 by
Delta Media Group, Inc. -- Patent Pending --