
827 Crescent Sable Ct. | Myrtle Beach | $972,000
SHOW DETAILS
827 Crescent Sable Ct.
Myrtle Beach, SC 29572
$972,000
3
BEDS
3.5
BATHS
2,196
SQ. FT.
827 Crescent Sable Ct.Myrtle Beach, SC 29572
For SALE
Single Family
ACTIVE
$972,000
EST. 2,446.75/MO CALCULATE
3
BEDS
3.5
BATHS
2,196
SQ. FT.
Property Description
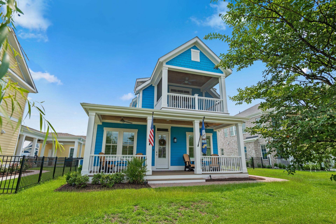
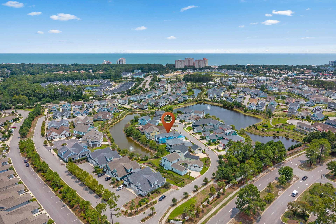
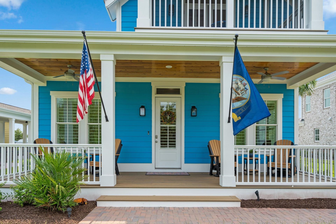
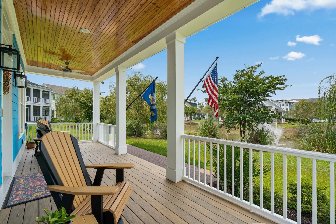
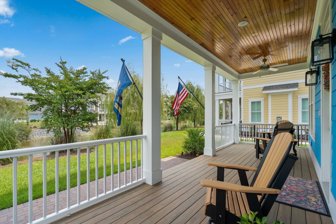
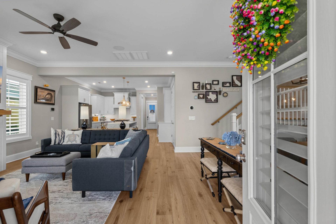
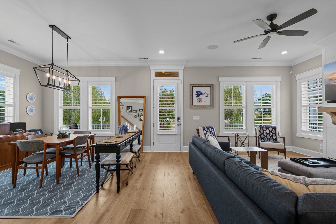
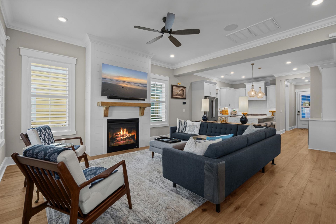
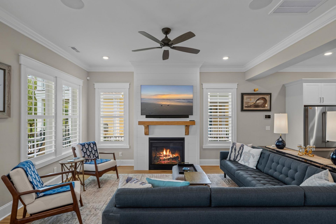
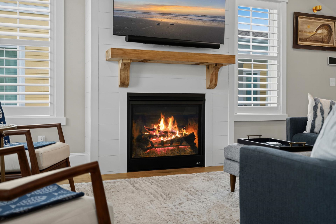
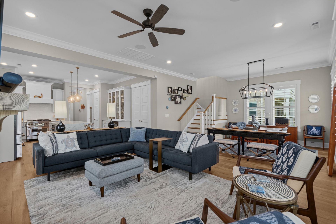
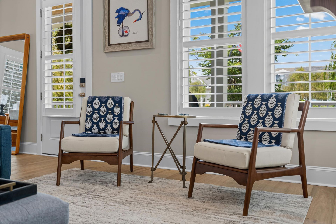
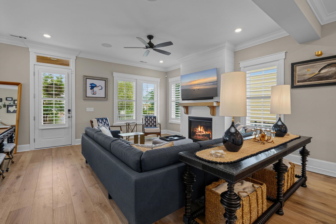
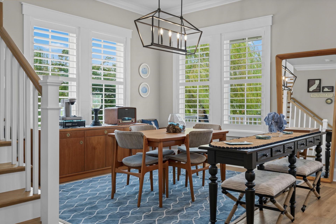
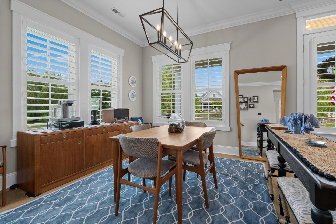
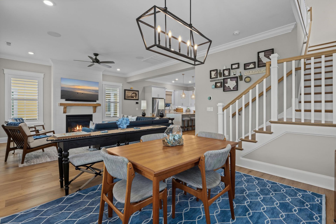
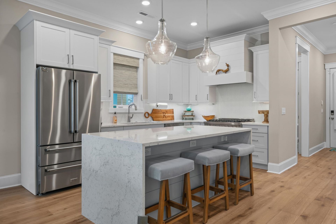
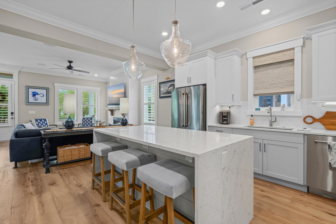
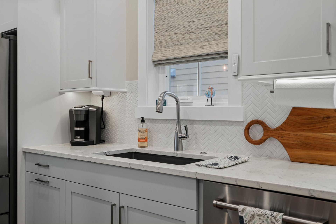
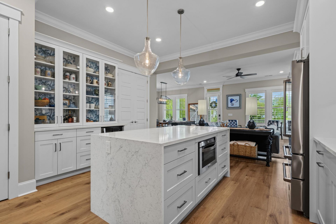
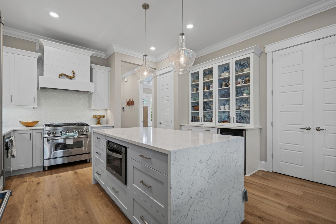
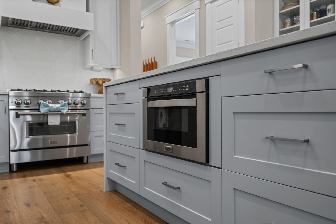
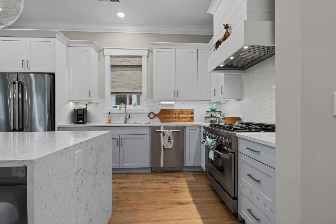
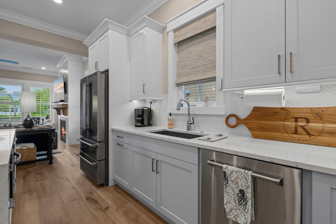
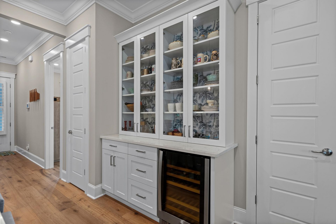
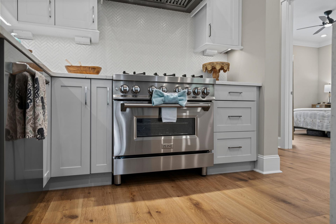
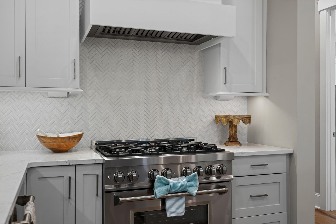
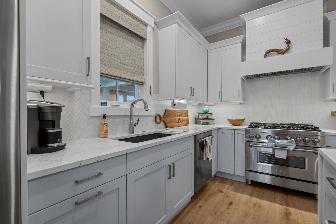
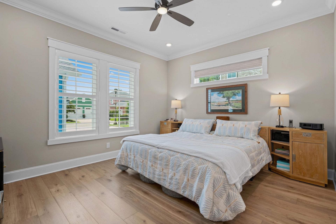
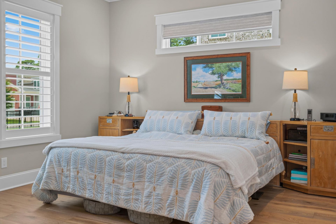
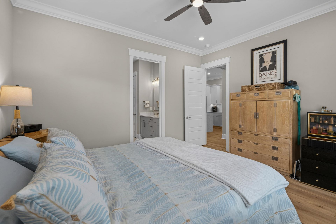
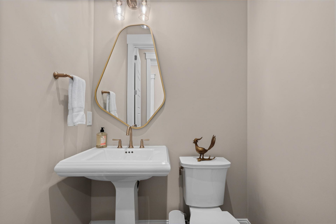
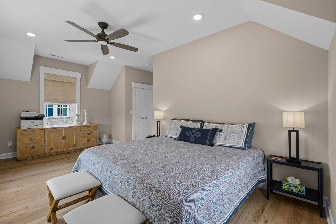
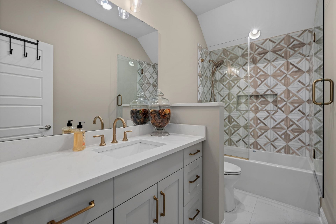
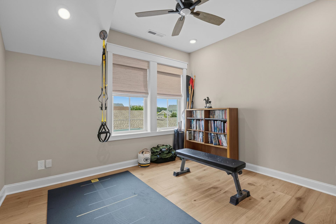
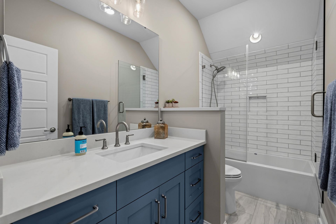
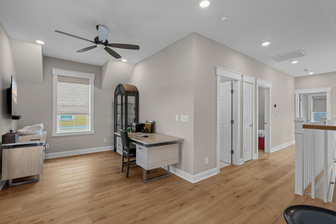
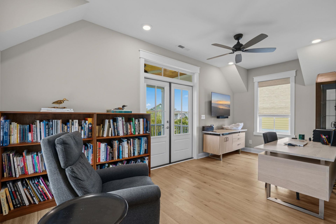
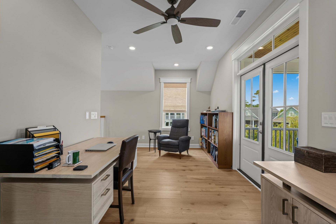
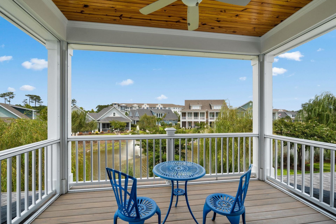
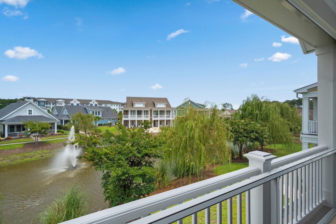
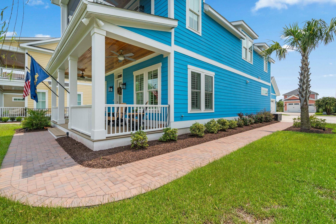
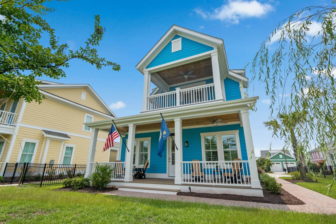
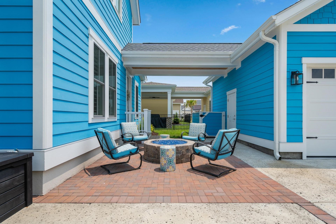
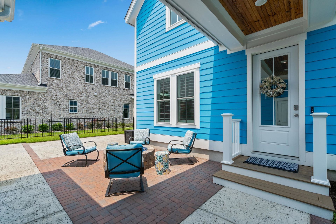
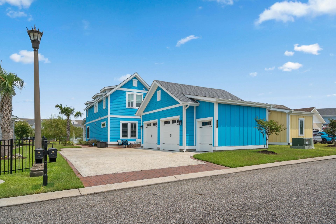
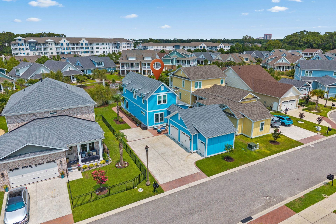
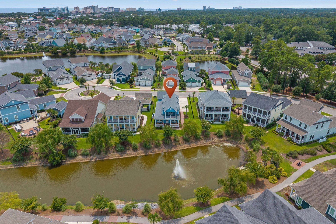
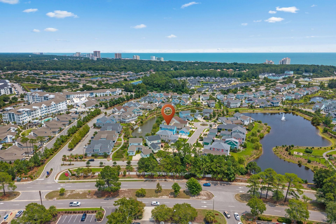
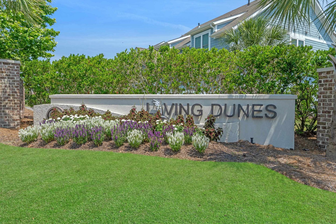
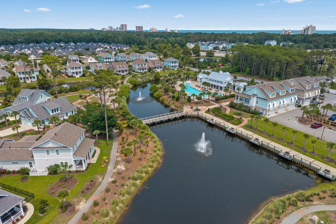
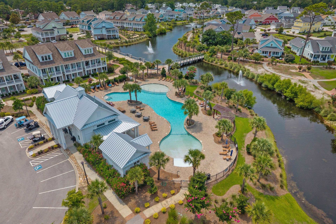
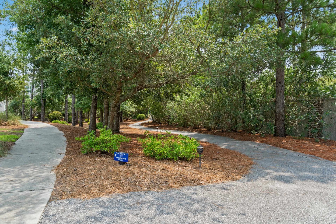
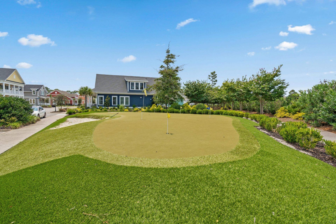
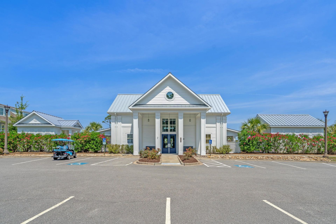
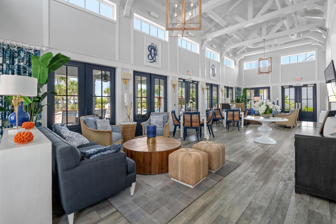
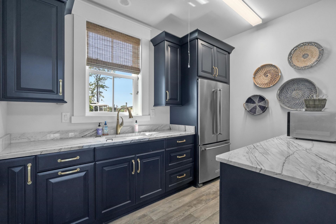
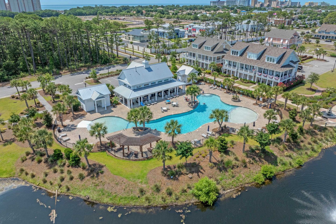
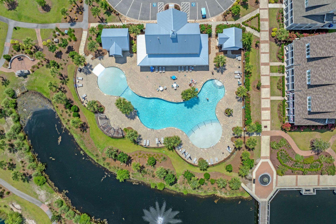
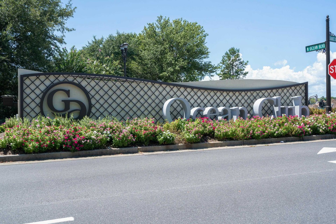
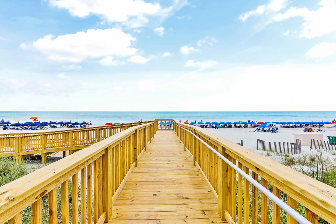
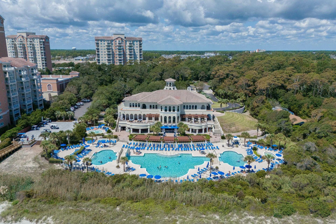
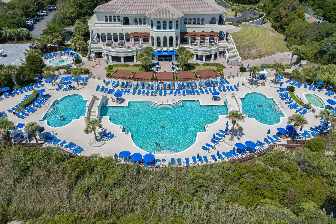
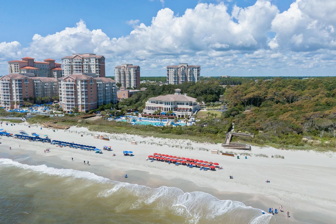
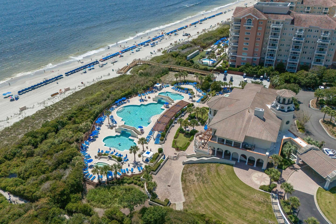
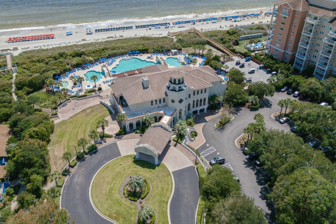
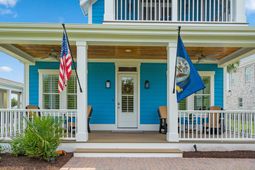
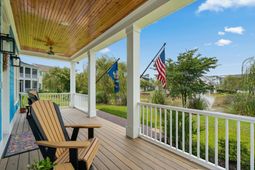
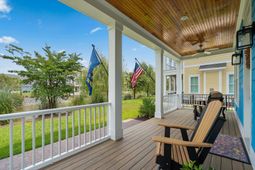
Not all homes are meant to blend in... some are designed to be unforgettable. This stunning coastal blue residence in the highly sought-after Living Dunes community makes a statement from the moment you arrive, offering timeless coastal charm wrapped in luxury, style, and one of the most desirable lifestyles along the Grand Strand. Follow the inviting paver walkway to the welcoming front porches, where double balconies set the stage for relaxing mornings with coffee and peaceful evenings overlooking this beautifully landscaped neighborhood. Step inside to a bright, open floor plan where natural light fills every space. At the heart of the home is a chef-inspired gourmet kitchen featuring premium ZLINE appliances, a 36-inch professional range, an impressive quartz waterfall island, built in wine fridge and finishes that are as functional as they are beautiful-perfect for entertaining family and friends. The first-floor primary suite provides a private retreat, while two additional bedrooms and a spacious loft upstairs offer flexibility for guests, a home office, or additional living space. Step outside and discover your own private outdoor oasis, complete with a built-in paver fire pit designed for gathering under the stars. The oversized two-car garage plus dedicated golf cart garage features epoxy flooring, a mini-split heating and cooling system, and plenty of room for all your beach and golf gear. Permanent holiday lighting means your home can shine year-round with the touch of a button. Living in Living Dunes is about far more than the home itself. Residents enjoy beautifully designed pocket parks, scenic walking trails, a community putting green, resort-style amenities, breathtaking landscaping throughout, and exclusive access to the prestigious Grand Dunes Ocean Club, where private beachfront access turns every beach day into a luxury experience. Best of all, you're just a short golf cart ride from the ocean, while remaining conveniently close to world-class dining, shopping, entertainment, golf, medical facilities, and, of course, your toes in the sand.
Property Details
- MLS ID2618933
- Property TypeResidential - Single Family
- AppliancesDishwasher, Disposal, Microwave, Range, Refrigerator, Range Hood, Dryer, Water Purifier, Washer
- Association AmenitiesBeach Rights, Clubhouse, Owner Allowed Golf Cart, Owner Allowed Motorcycle, Private Membership, Pet Restrictions, Tenant Allowed Golf Cart
- Community FeaturesBeach, Clubhouse, Golf Carts OK, Private Beach, Recreation Area, Long Term Rental Allowed, Pool
- CoolingCentral Air
- Days on Site90
- ExteriorHardiPlank Type, Wood Frame
- Exterior FeaturesBalcony, Irrigation Sprinklers, Porch, Patio
- FlooringTile, Wood
- Garage2
- HeatingCentral, Electric, Gas
- HOAYes
- HOA Fee350/ Monthly
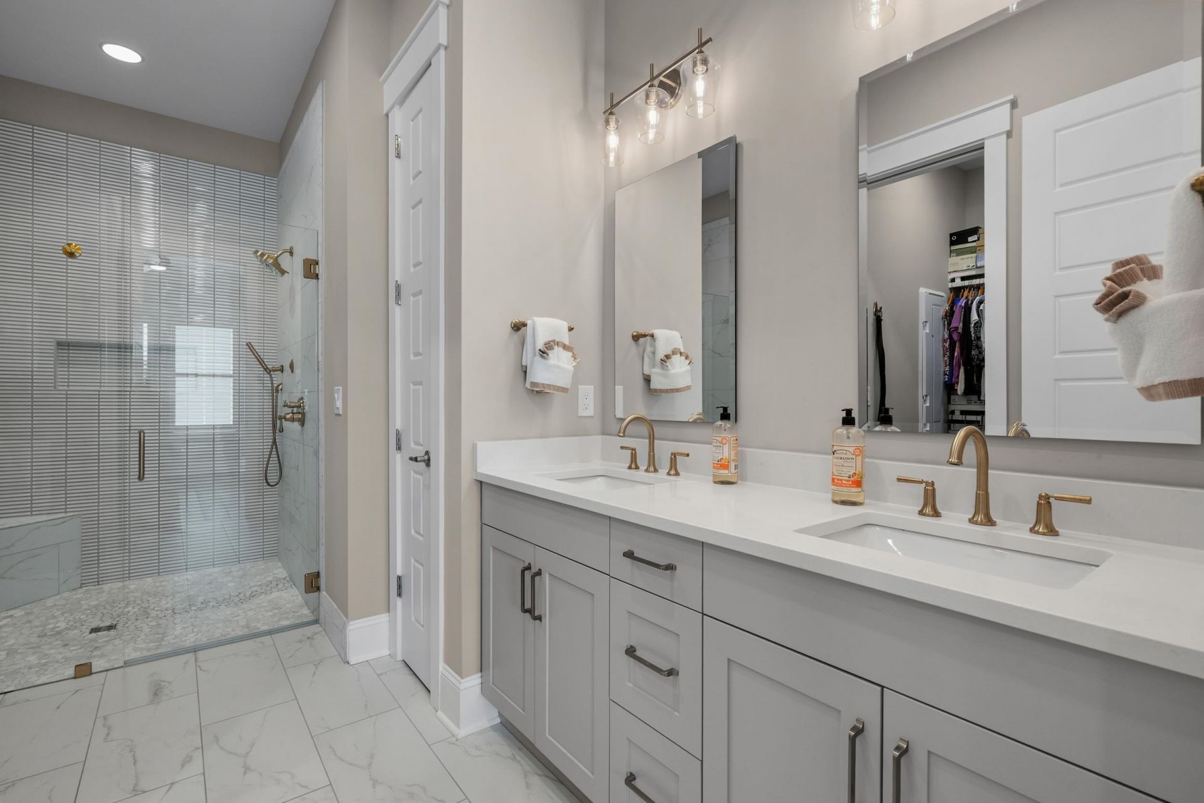
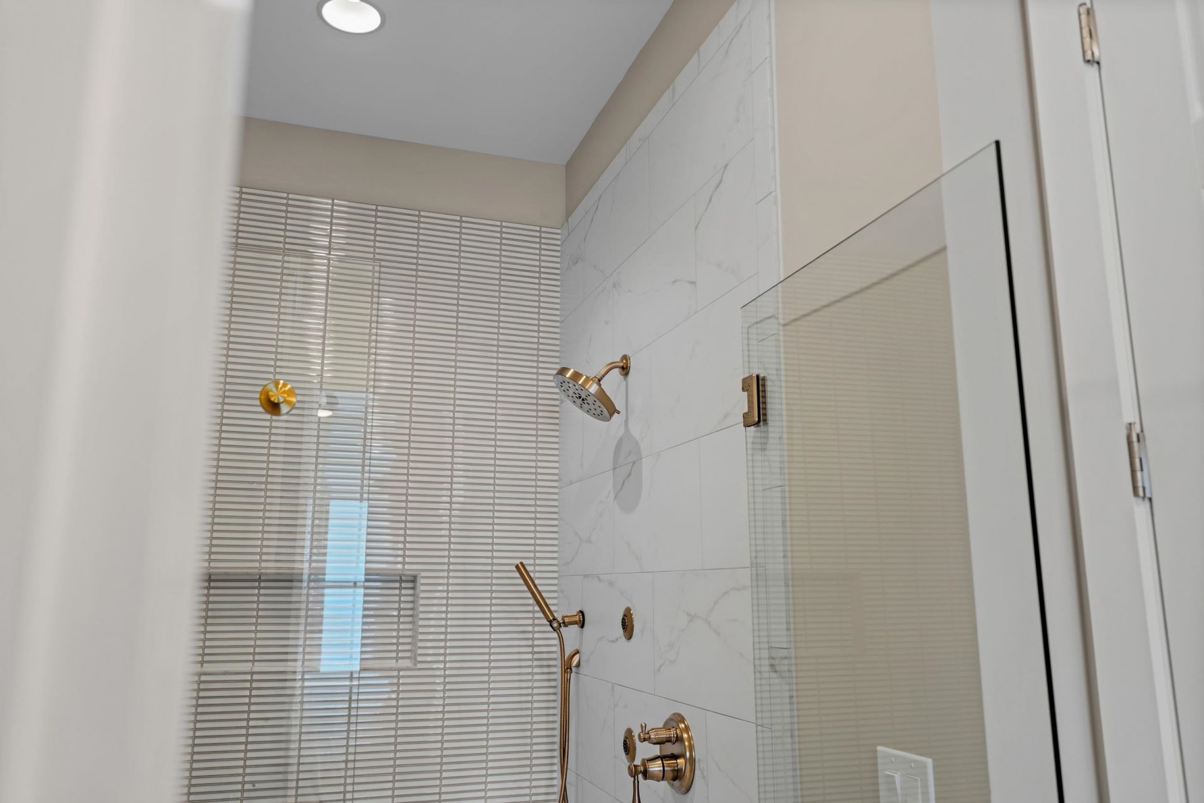
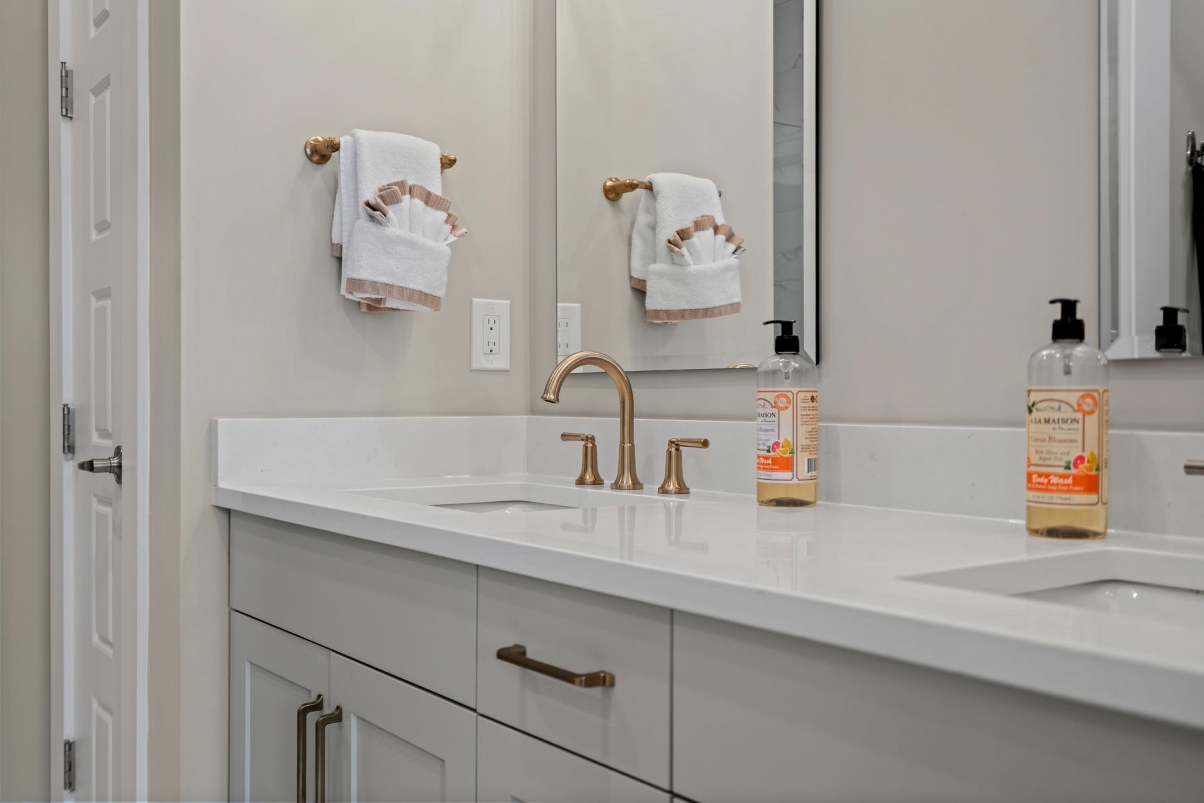
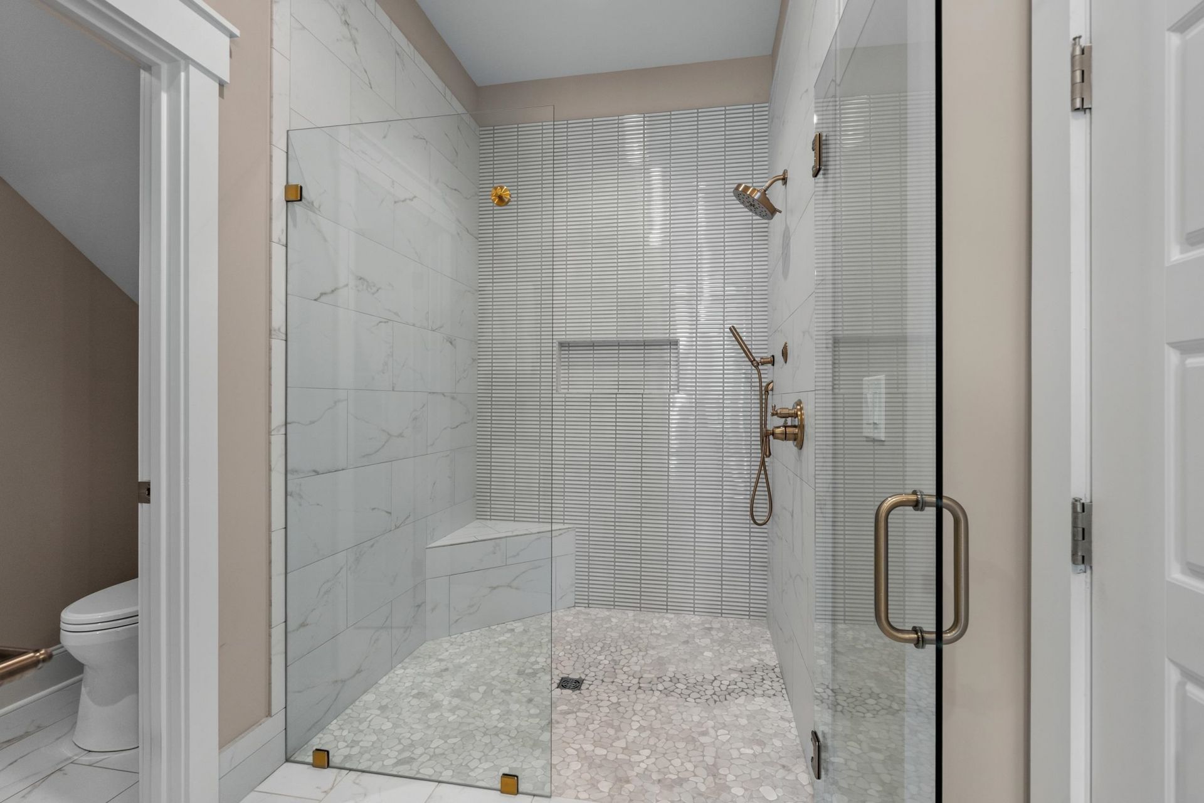
- Interior FeaturesCeiling Fan(s), Dual Sinks, Main Level Primary, Split Bedrooms, Separate Shower, Vanity, Walk-In Closet(s), Workshop, Window Treatments, Kitchen Island, Loft, Stainless Steel Appliances, Solid Surface Counters
- LaundryWasher Hookup
- Lot DescriptionCity Lot, Lake Front, Pond on Lot, Rectangular, Rectangular Lot
- Lot Dimensions55x103x32x26x121
- Lot Size0.15 Acres
- Parcel#39416010043
- ParkingDetached, Two Car Garage, Garage, Golf Cart Garage, Garage Door Opener
- Parking NotesDetached, Two Car Garage, Garage, Golf Cart Garage, Ga
- Patio/PorchBalcony, Rear Porch, Front Porch, Patio, Porch, Screened
- Pets AllowedOwner Only, Yes
- PoolCommunity, Outdoor Pool
- Securityyes
- SecuritySecurity System, Smoke Detector(s)
- Stories2.0
- Swimming PoolYes
- UtilitiesCable Available, Electricity Available, Natural Gas Available, Phone Available, Sewer Available, Underground Utilities, Water Available
- WaterPublic
- Water FeaturesPond
- WindowStorm Window(s), Window Treatments
- Year Built2024
- acres0.15
Amenities
- Ceiling Fan(s)
- Dual Sinks
- Main Level Primary
- Split Bedrooms
- Separate Shower
- Vanity
- Walk-In Closet(s)
- Workshop
- Window Treatments
- Kitchen Island
- Loft
- Stainless Steel Appliances
- Solid Surface Counters
- Balcony
- Irrigation Sprinklers
- Porch
- Patio
Room Sizes
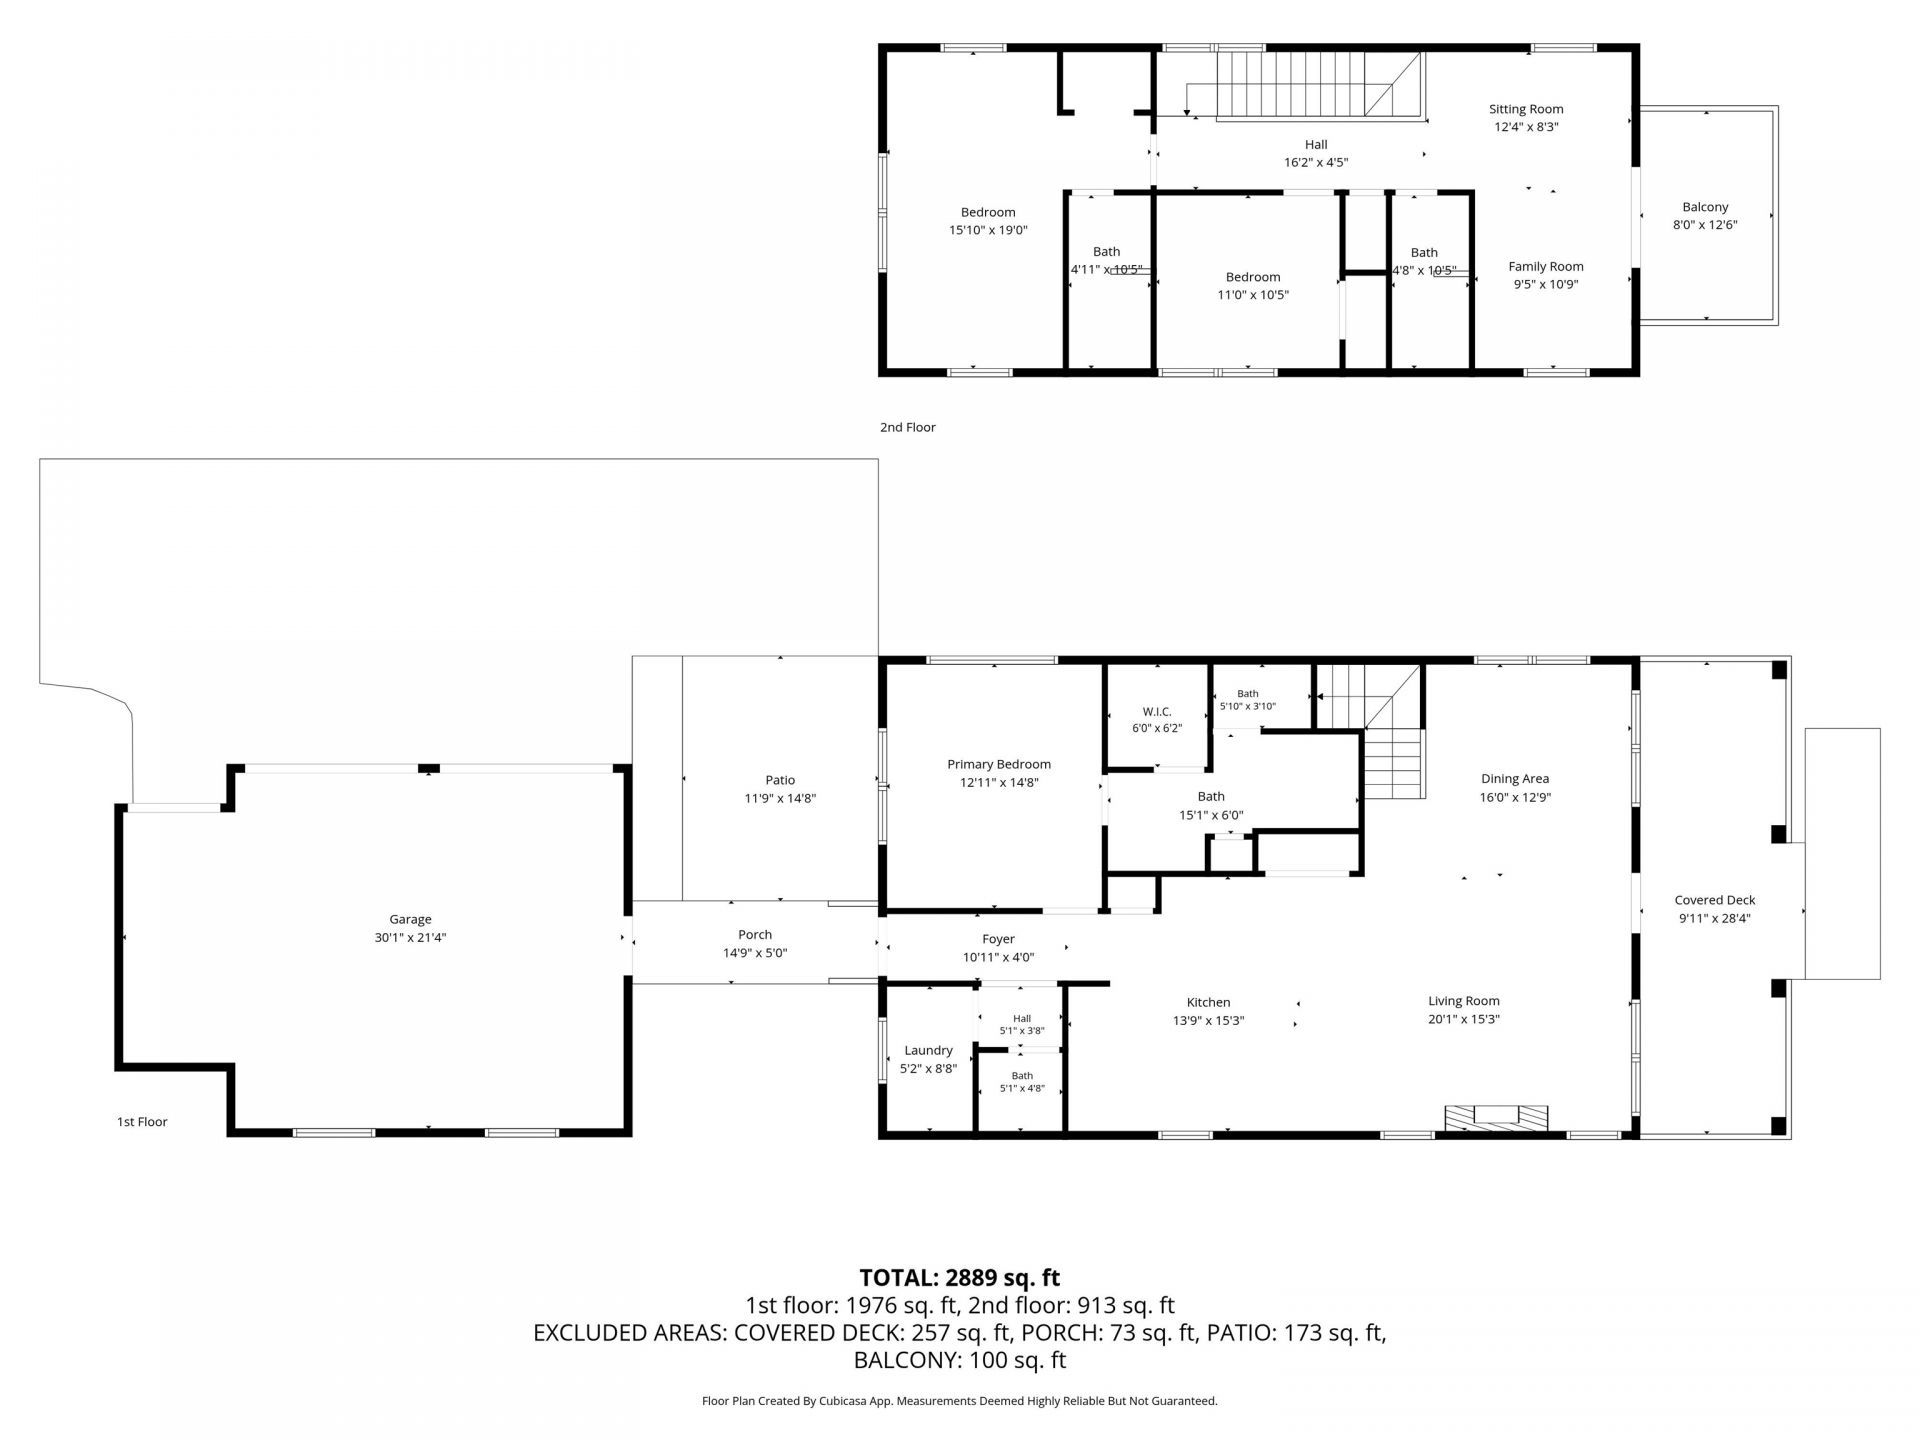
- Living Room - 20'1x15'3
- Kitchen - 13'9x15'3
- Primary Bedroom - 12'11x14'8 Level - First
Listed By / Shown By
Listed By
Agency Name: INNOVATE Real Estate
Agency Phone: 843-839-3325
CCAR MLS
Shown By
Agency Title: Carolina One Real Estate
Agency Phone: (843) 203-5016
CCAR MLS

Web address QR Codes
827 Crescent Sable Ct.
©OneHomeValue
Ask A Question 827 Crescent Sable Ct., Myrtle Beach, SC 29572







Privacy Policy / DMCA Notice / ADA Accessibility


This site is hosted, designed and copyright
© 1994 - 2026 by
Delta Media Group, Inc. -- Patent Pending --